
 Share
Share
 9118 SEVEN LOCKS ROAD, Bethesda, MD 20817
 3,264 Sqft SQFT
 5
5
 3
3
 Basic Details
Offer deadline, Monday, Sept 14th @4 PM. Welcome to 9118 Seven Locks Road, a wonderfully spacious and inviting brick home set on nearly half an acre in Bethesda’s sought-after Burning Tree Manor neighborhood. With approximately 3, 000 square feet of living space, a flexible floor plan, and a beautiful wooded s...
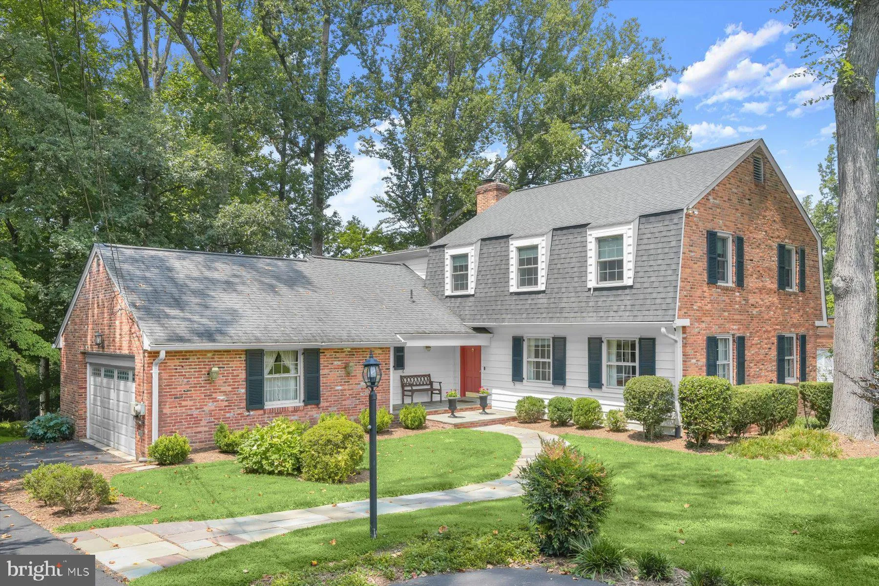
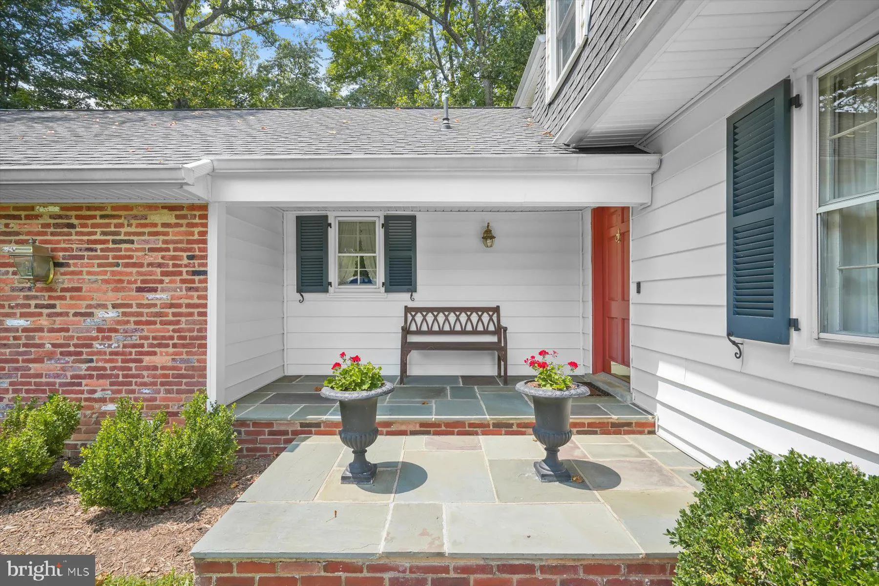
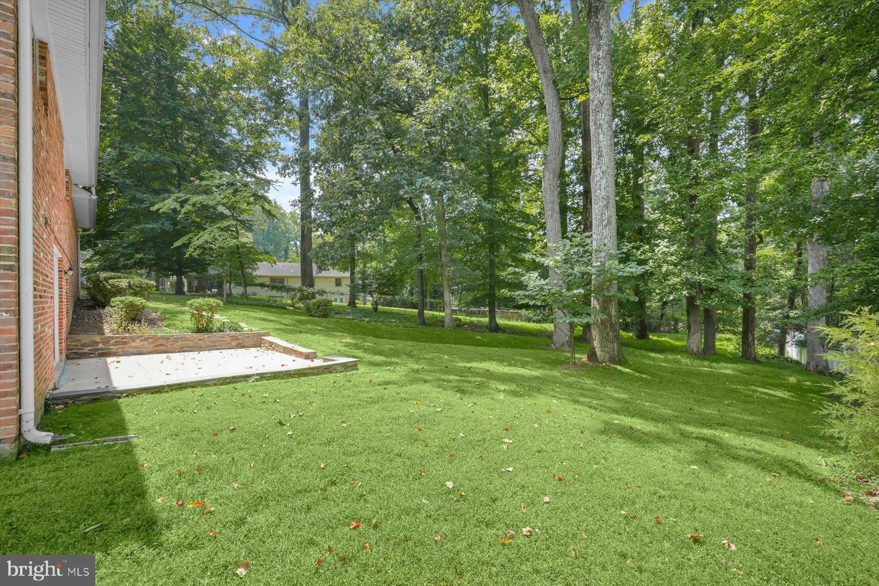
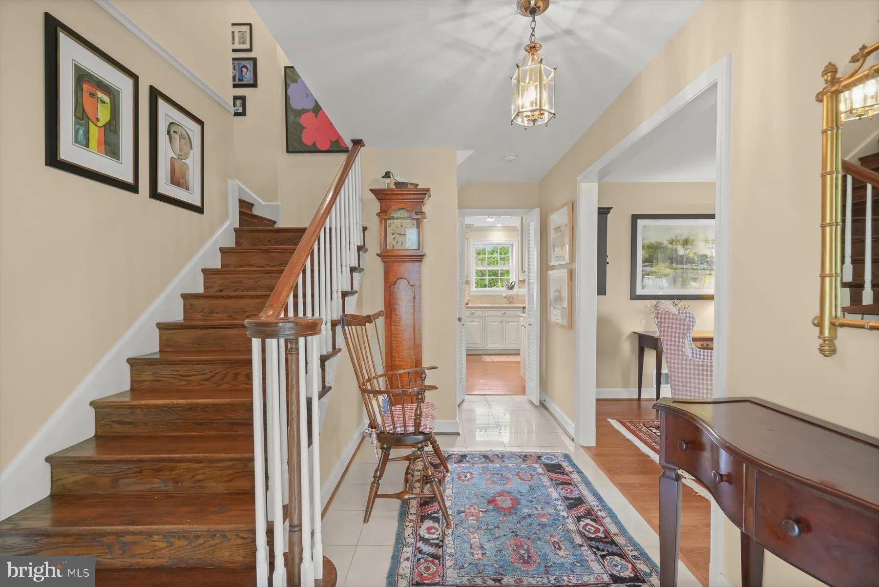
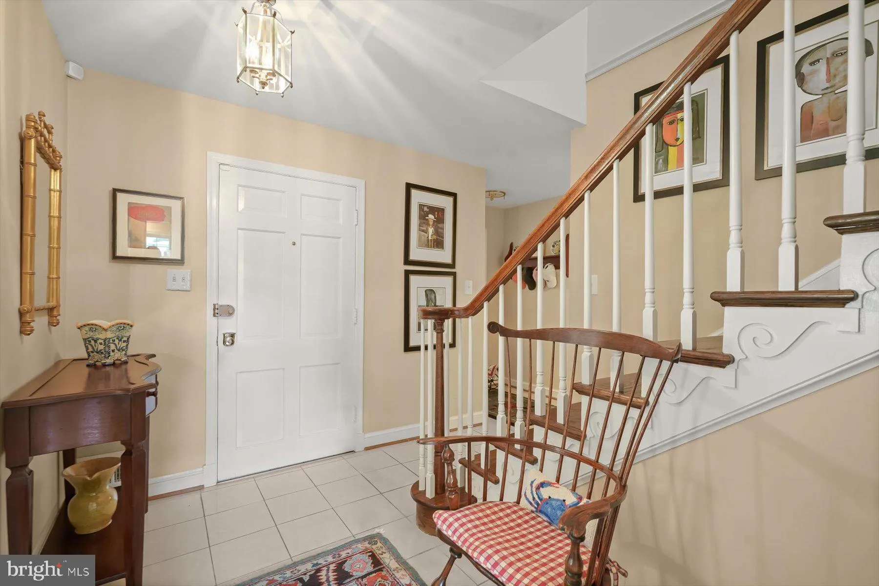
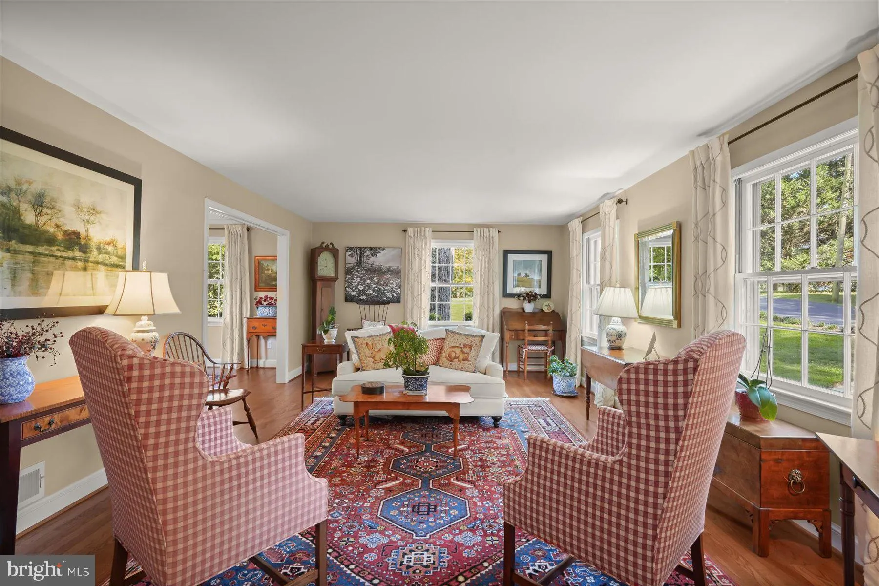
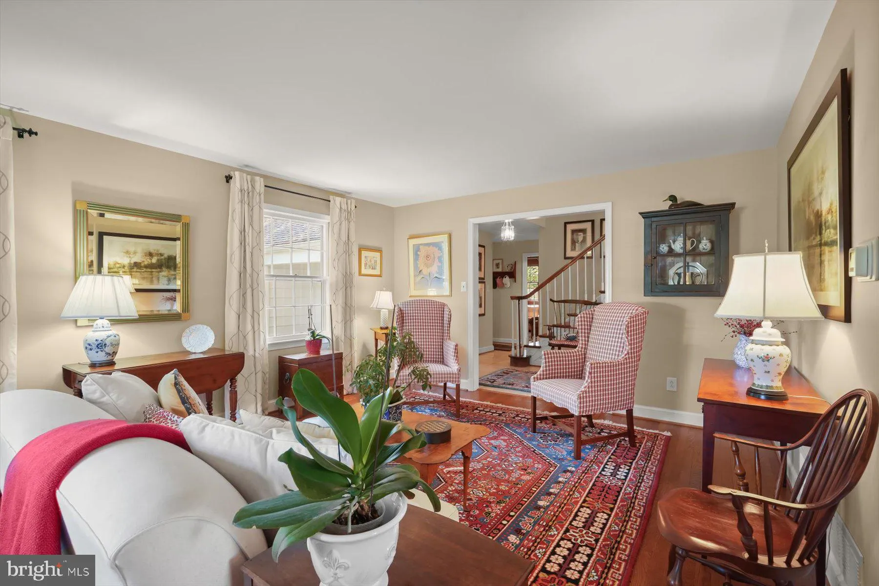
Offer deadline, Monday, Sept 14th @4 PM. Welcome to 9118 Seven Locks Road, a wonderfully spacious and inviting brick home set on nearly half an acre in Bethesda’s sought-after Burning Tree Manor neighborhood. With approximately 3, 000 square feet of living space, a flexible floor plan, and a beautiful wooded setting, this well-cared-for residence offers a rare combination of character, comfort, and room to spread out. A welcoming entry opens to bright, generously proportioned formal living and dining rooms with hardwood floors and abundant natural light. At the heart of the home is a renovated kitchen featuring extensive cabinetry, stone countertops, stainless steel appliances, a gas cooktop, breakfast bar seating, and excellent storage. The kitchen flows seamlessly into an expansive family and dining area highlighted by exposed brick, handsome wood ceiling beams, a fireplace, built-ins, and walls of windows overlooking the surrounding greenery. With ample room for both dining and relaxed everyday living, this sun-filled space is equally suited to quiet mornings and large gatherings. A separate wood-paneled large den or library provides another comfortable retreat, complete with built-in bookshelves and oversized windows. Alternatively, this space makes a wonderful and spacious main-level bedroom with an adjacent renovated full bath. For added convenience, there’s a mud/laundry room with access to the attached two-car garage. Upstairs, the primary bedroom offers multiple exposures, substantial storage, and a renovated en-suite bath. Three additional bedrooms also feature hardwood floors, plentiful natural light, and excellent closet space. The renovated hall bath provides dual access, with en-suite access to one of the secondary bedrooms. The walkout lower level adds even more living space, with a large recreation room centered around a striking brick fireplace, an additional recreation or game area with a built-in bar, and direct access to the outdoors. Whether used for movie nights, entertaining, hobbies, or simply additional everyday living space, this level significantly expands the home’s versatility. Outside, the approximately half-acre property feels remarkably private and peaceful. Mature trees frame the expansive lawn, while a rear patio provides an inviting setting for dining and entertaining outdoors. A broad driveway offers abundant off-street parking in addition to the two-car garage. Ideally situated in an established Bethesda neighborhood with convenient access to Potomac, downtown Bethesda, shopping, dining, parks, major commuter routes, and highly regarded nearby schools, 9118 Seven Locks Road is a warm and distinctive home offering exceptional space inside and out.
 Features & Appliances
 Ask Agent A Question
 Address Map
 Neighborhood
 MLS Addon
 Additional Information
 Financial
Listing Information
Financial
Listing Information
 Rob Spicer Broker, GRI
Spicer Real Estate
Rob Spicer Broker, GRI
Spicer Real Estate
7201 Wisconsin Avenue
 RobSpicer@SpicerRealEstate.com
 2403881030
 2403881030
 7201 Wisconsin Avenue


