
 Share
Share
 1412 15TH STREET, Washington, DC 20005
 1,040 Sqft SQFT
 2
2
 2
2
 Basic Details
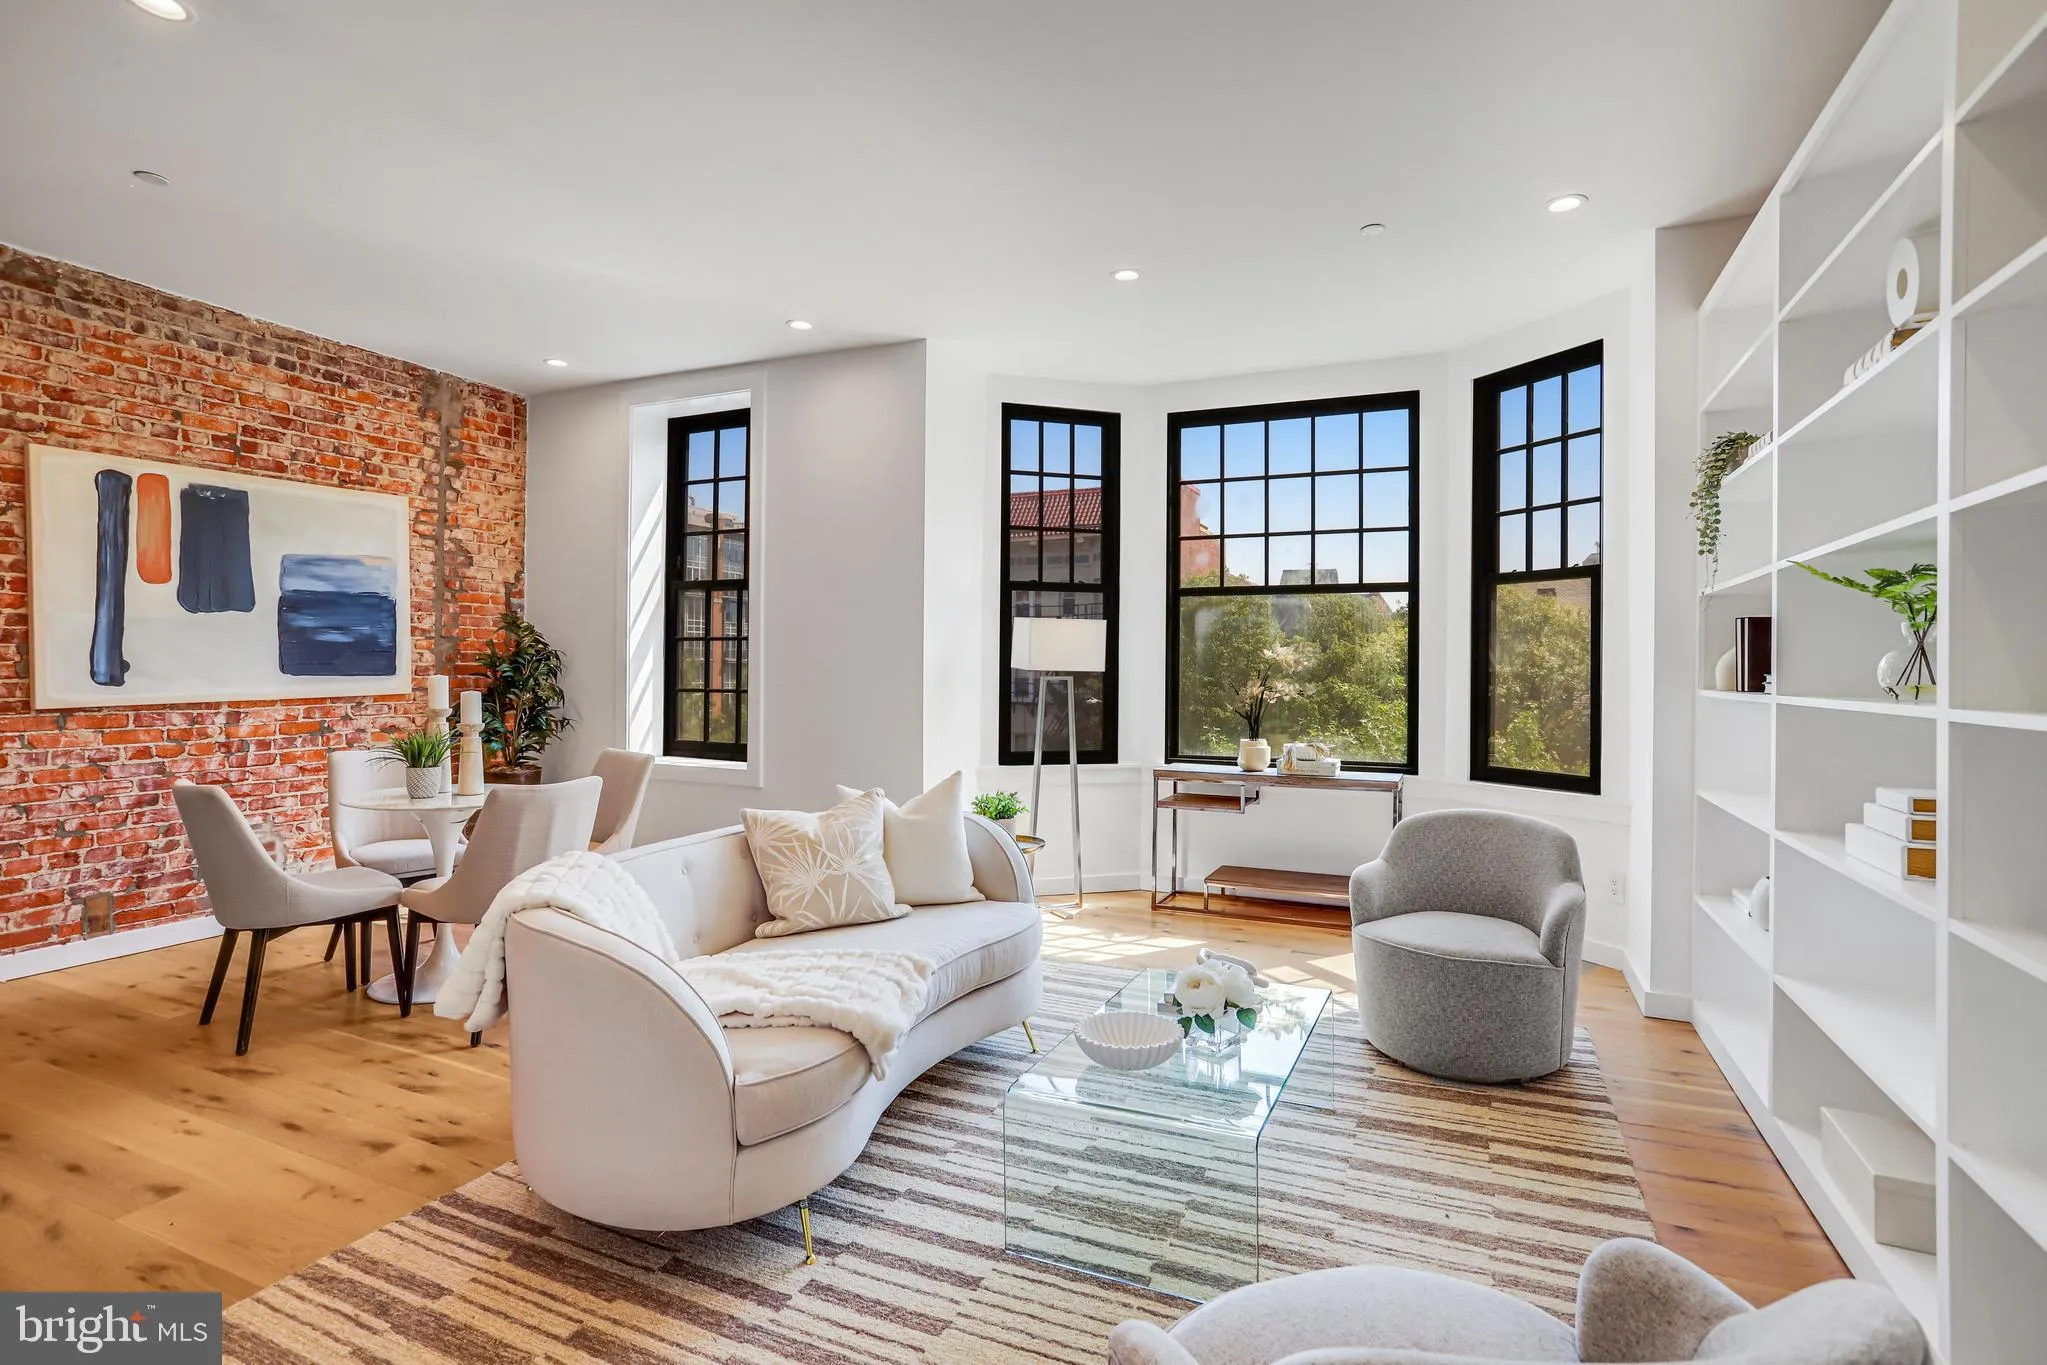
REALISTIC SELLER! Experience the perfect intersection of historic character and modern luxury at The Stinson, an exclusive boutique condominium featuring just 11 residences. This sophisticated two-bedroom, two-bathroom home offers an airy, open floor plan highlighted by expansive windows, rich wood flooring, and ori...
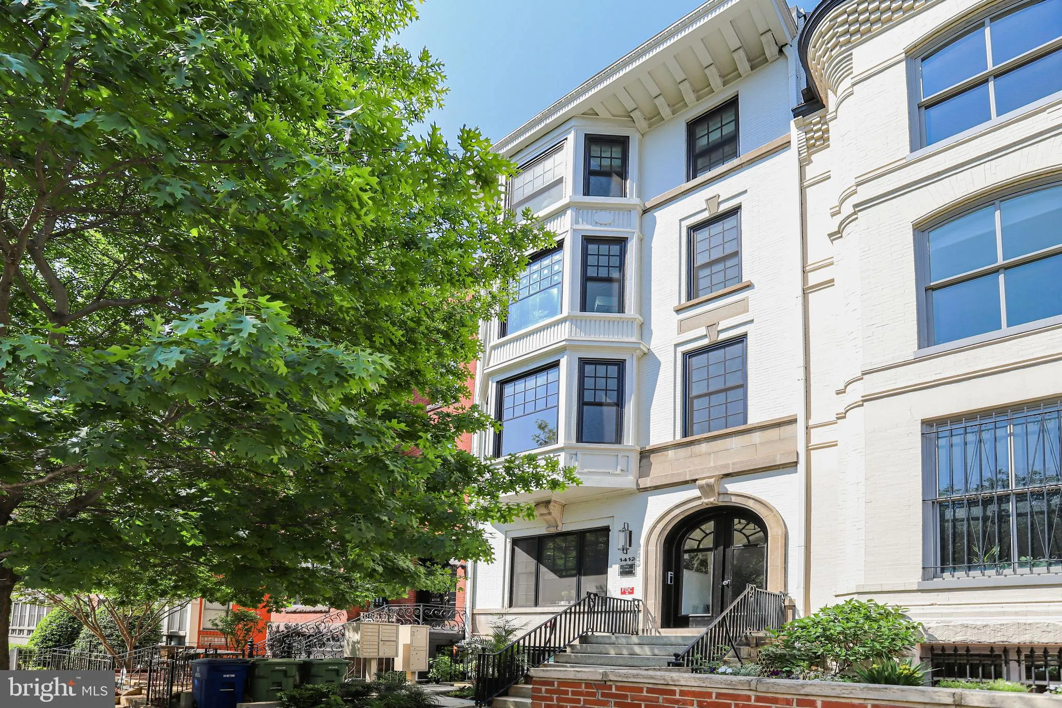
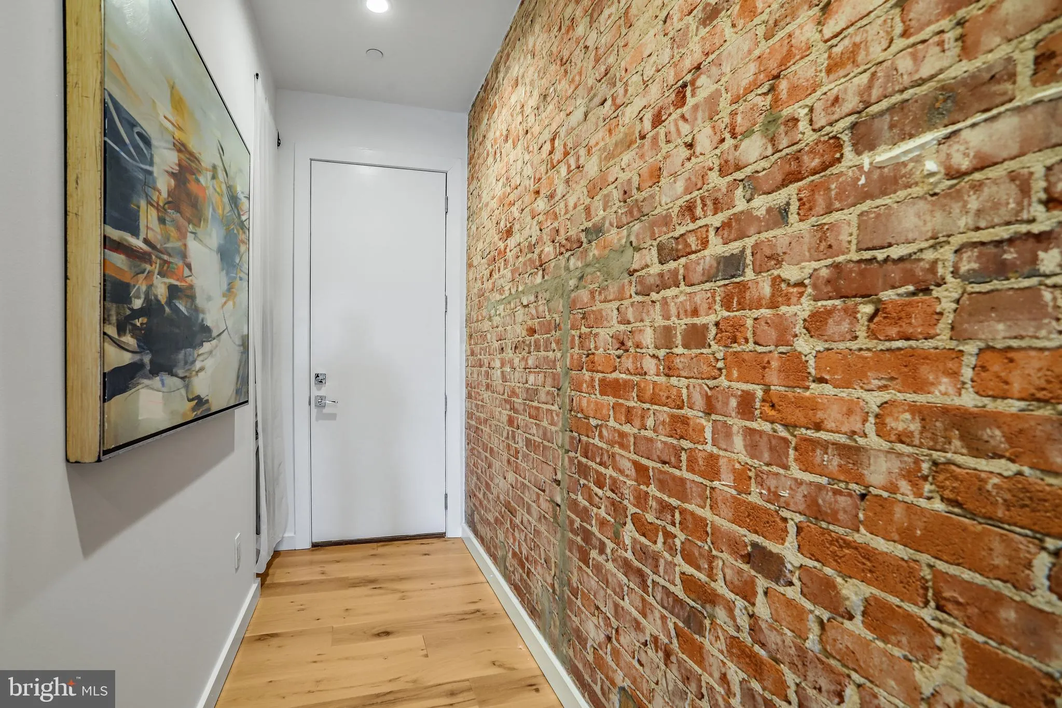
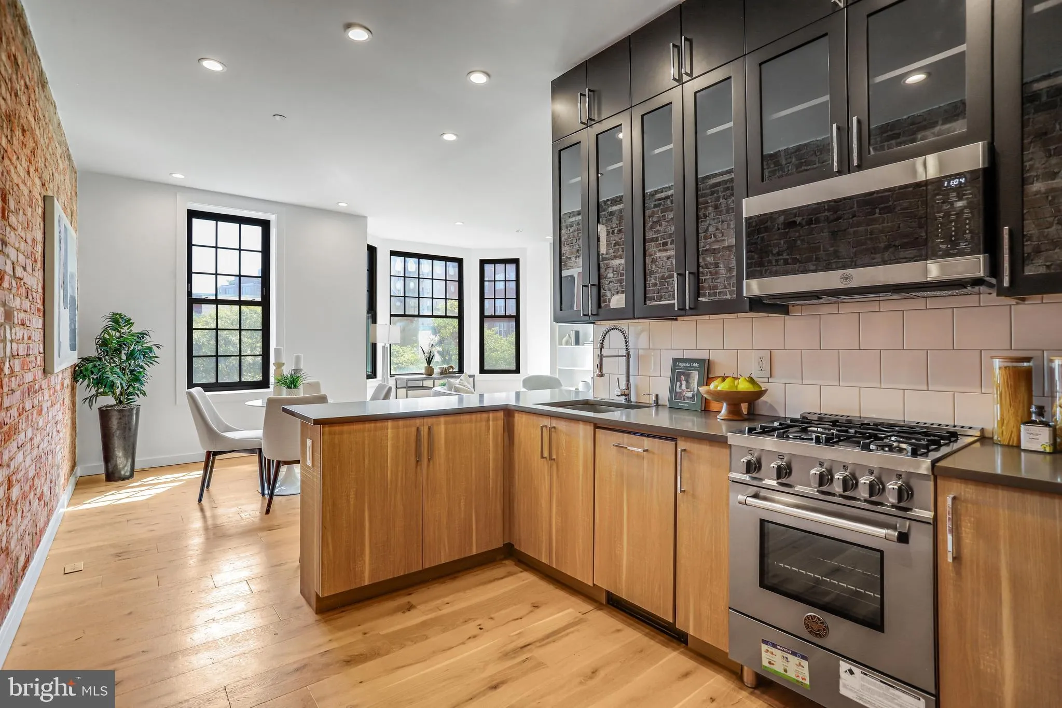
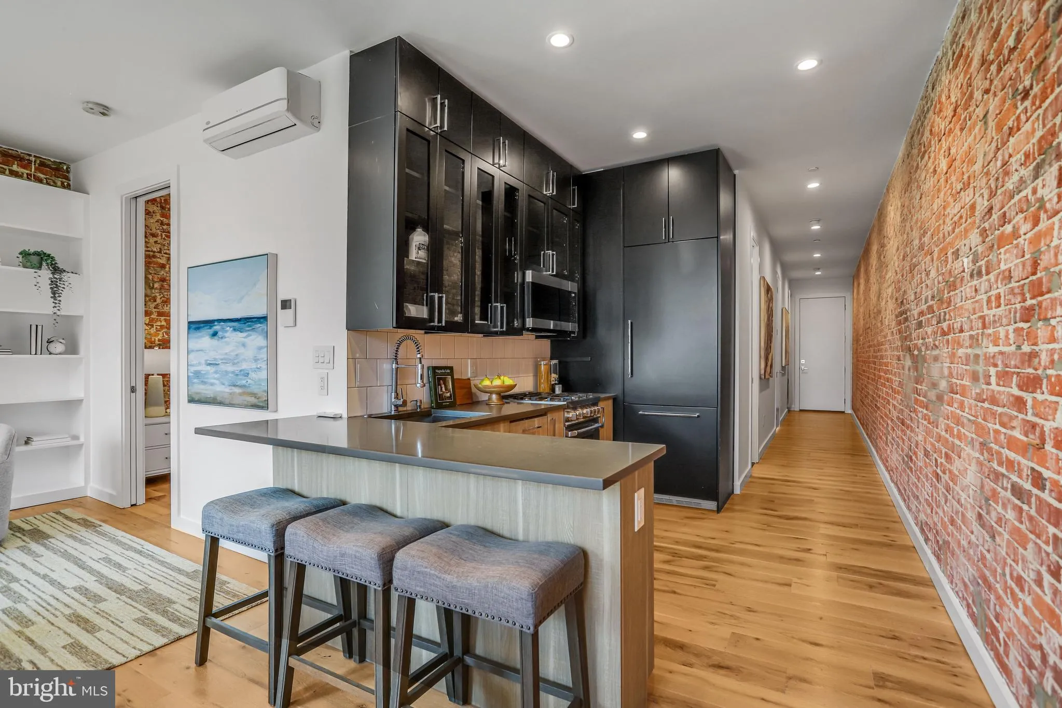
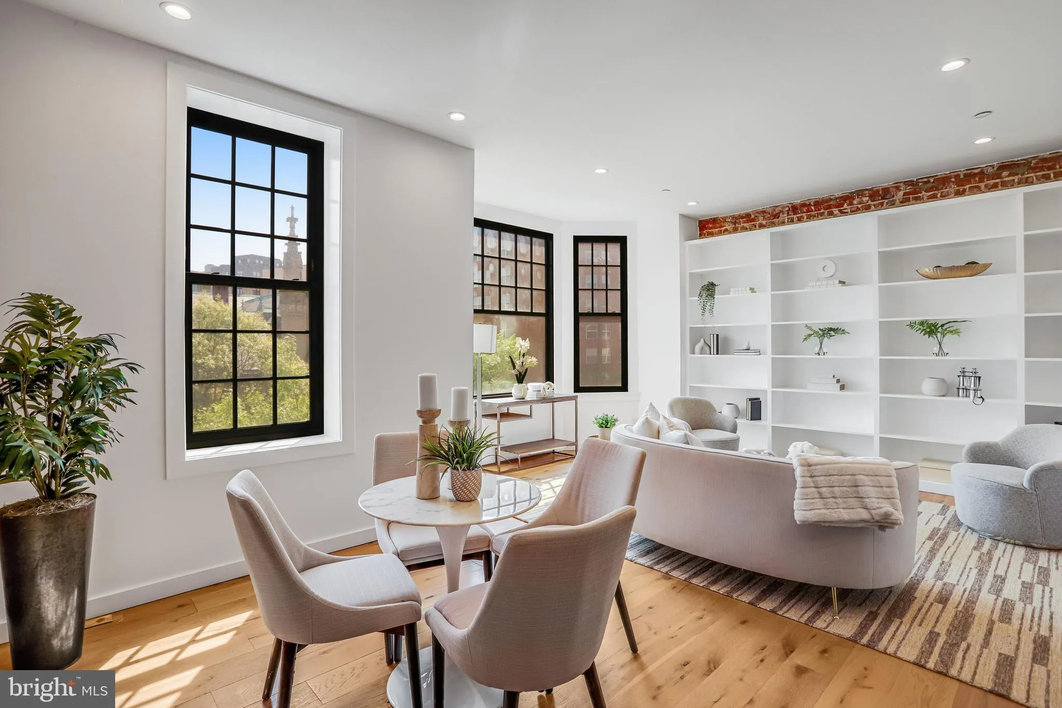
REALISTIC SELLER! Experience the perfect intersection of historic character and modern luxury at The Stinson, an exclusive boutique condominium featuring just 11 residences. This sophisticated two-bedroom, two-bathroom home offers an airy, open floor plan highlighted by expansive windows, rich wood flooring, and original exposed brick accents. The gourmet kitchen is a standout, anchored by premium Bertazzoni appliances and sleek quartz countertops. Set behind a beautifully restored facade in the heart of Logan Circle, this residence places the city’s most vibrant amenities within easy reach. Enjoy immediate access to the 14th Street corridor and Dupont Circle, with Whole Foods, Blue Bottle Coffee, and acclaimed dining destinations just moments away. This is a rare opportunity to secure a high-design urban retreat in one of the city’s most sought-after locations.
 Features & Appliances
 Ask Agent A Question
 Address Map
 MLS Addon
 Additional Information
 Financial
Listing Information
Financial
Listing Information
 Rob Spicer Broker, GRI
Spicer Real Estate
Rob Spicer Broker, GRI
Spicer Real Estate
7201 Wisconsin Avenue
 RobSpicer@SpicerRealEstate.com
 2403881030
 2403881030
 7201 Wisconsin Avenue


