
 Share
Share
 2914 KOENS COURT, Hanover, MD 21076
 1,680 Sqft SQFT
 3
3
 4
4
 Basic Details
Wow! $25k Price Change!! VA ASSUMPTION AVAILABLE TO A VA ELIGIBLE BUYER. Very low VA interest rate. Call agent for details. **Priced to Sell!!** Welcome to this beautifully maintained, turn-key townhome, ready for immediate move-in! Step inside to find rich engineered hardwood floors flowing through both the main an...
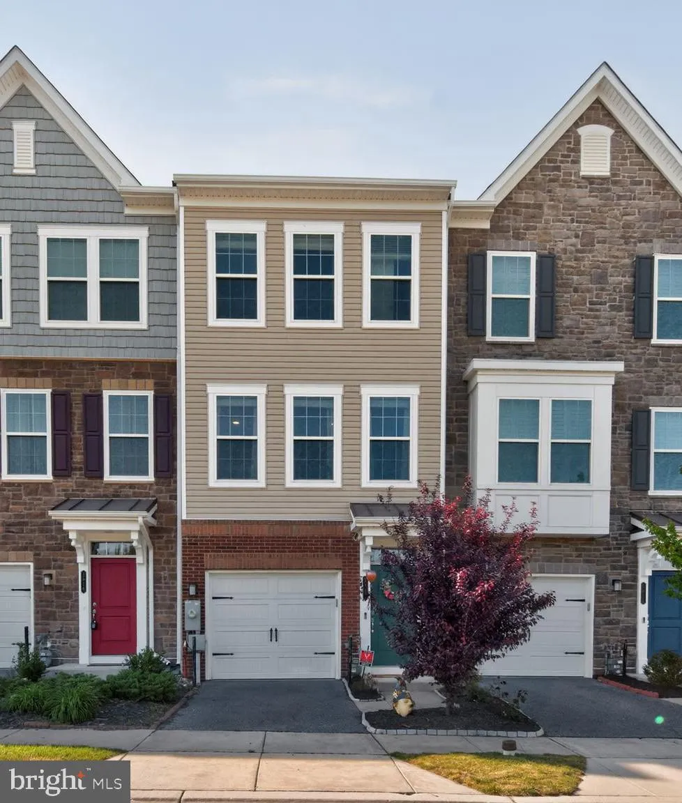
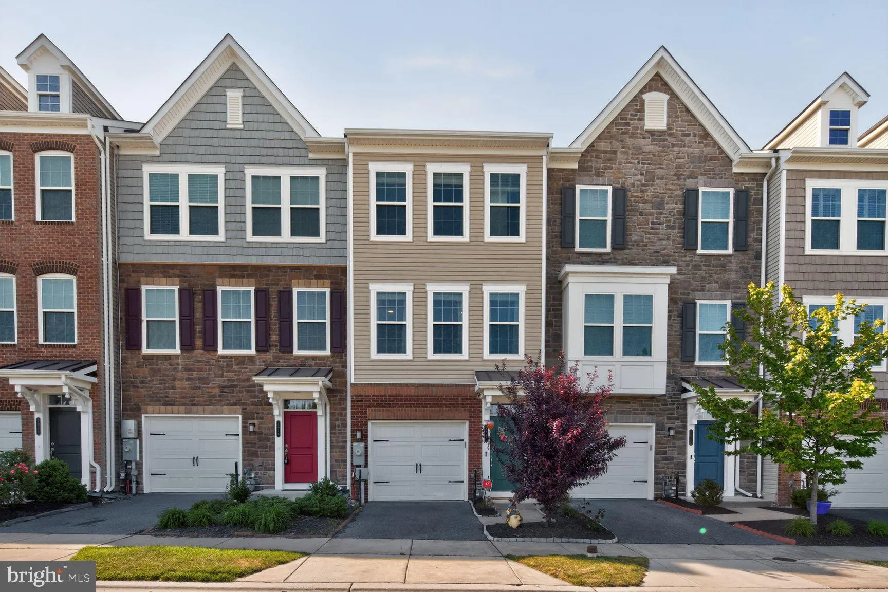
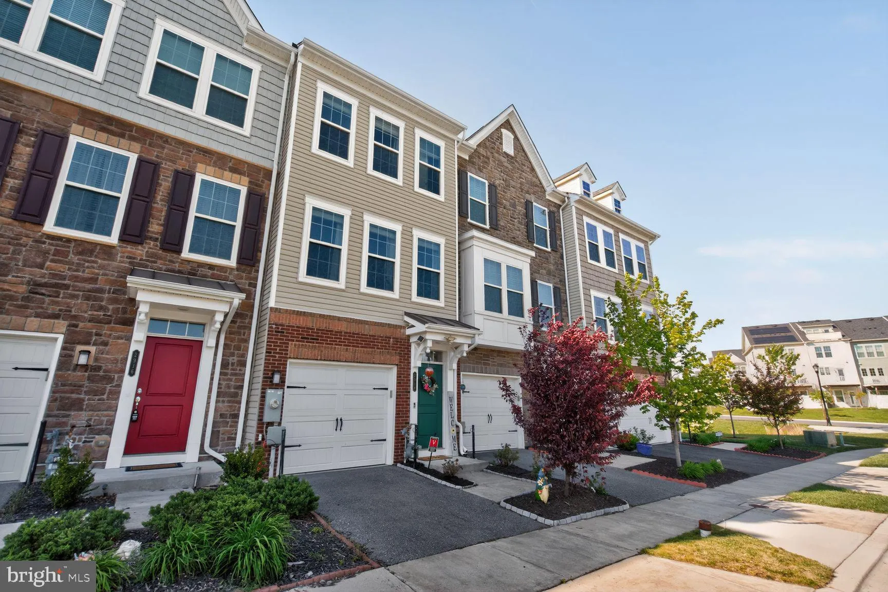
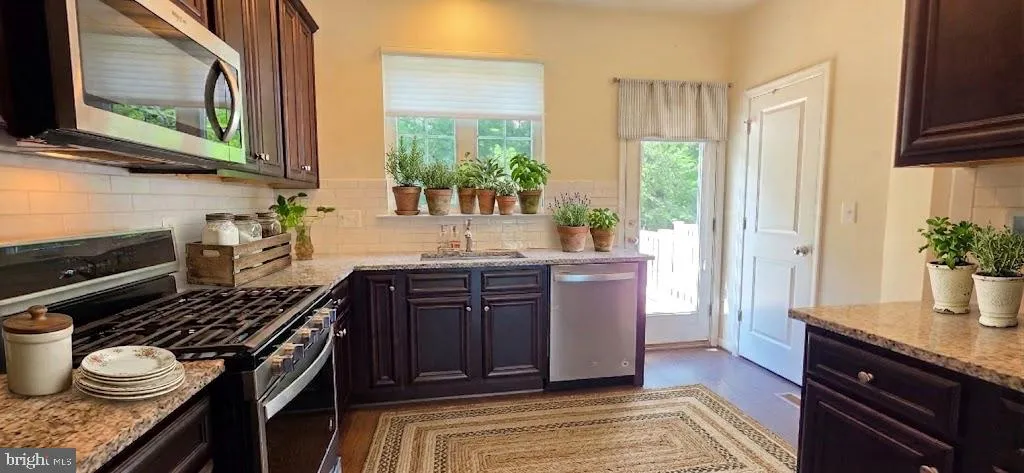
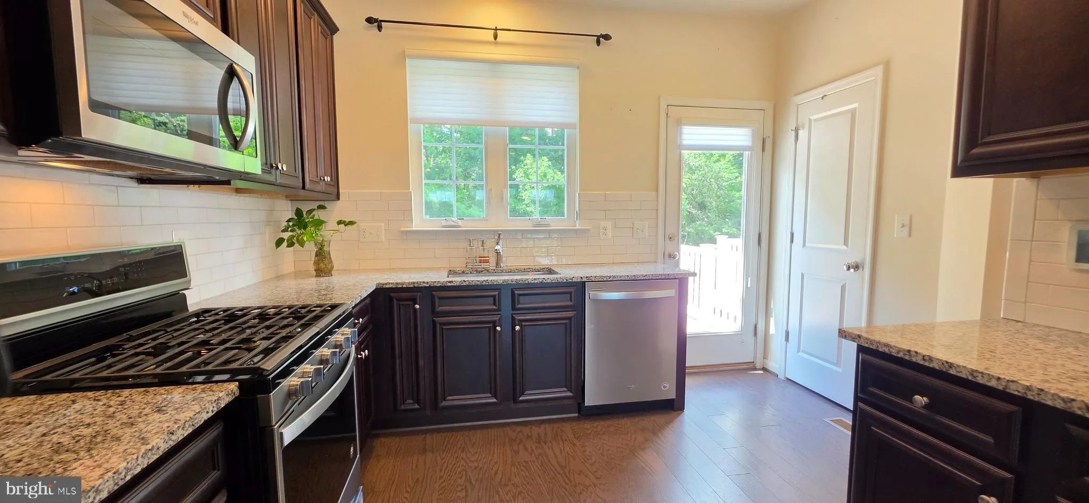
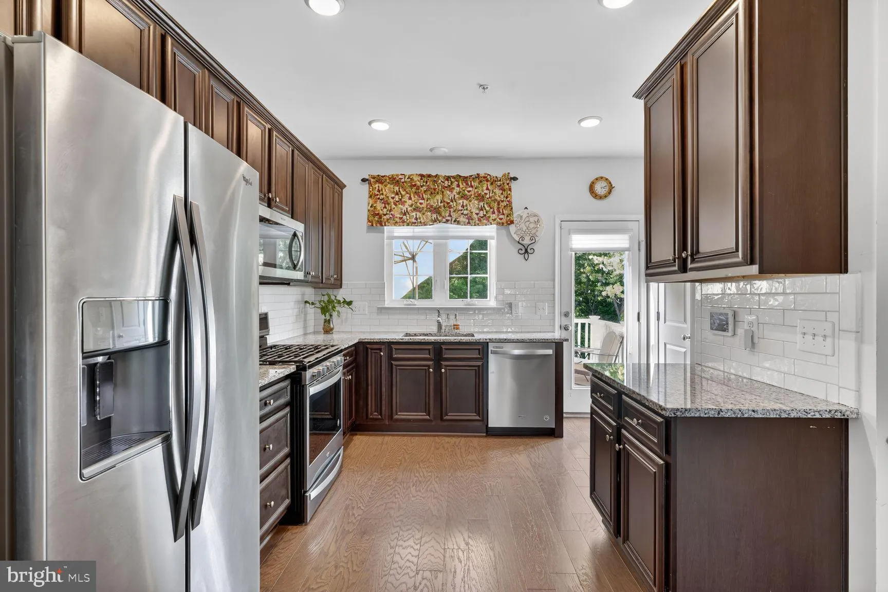
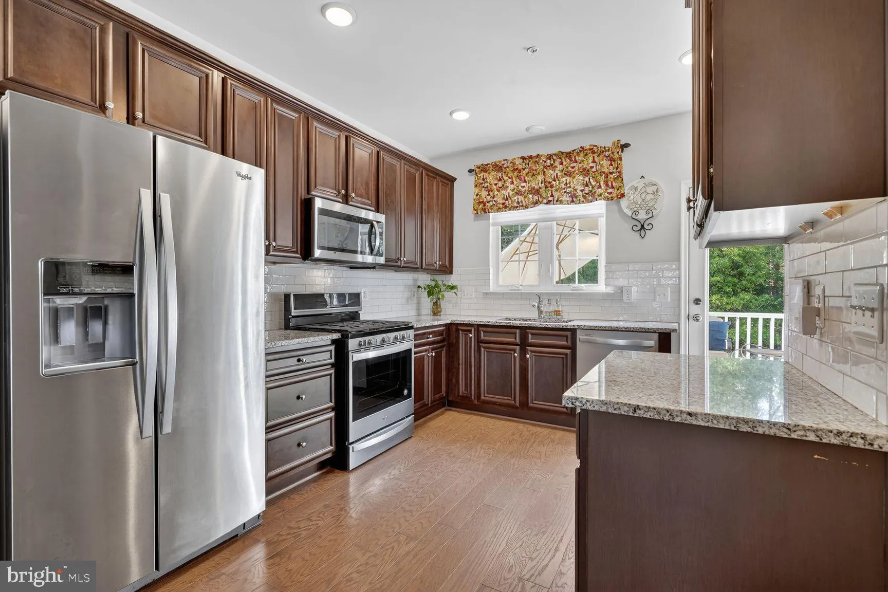
Wow! $25k Price Change!! VA ASSUMPTION AVAILABLE TO A VA ELIGIBLE BUYER. Very low VA interest rate. Call agent for details. **Priced to Sell!!** Welcome to this beautifully maintained, turn-key townhome, ready for immediate move-in! Step inside to find rich engineered hardwood floors flowing through both the main and second levels. Each bedroom features its own ensuite bath for added comfort and privacy. The main-level bedroom offers peaceful views of the wooded backdrop and includes a full bath with a soaking tub. Upstairs, enjoy open living spaces soaked in natural light from oversized windows, highlighting the warm tones of the hardwood flooring. The modern kitchen impresses with stainless steel appliances, granite countertops, deep farmhouse sink, subway tile backsplash, and ample cabinet space. Step from the kitchen onto your private deck oasis, perfect for morning coffee, evening relaxation, or entertaining with views of the tranquil wooded area behind. Located just minutes drive to restaurants, shopping, entertainment, MD Live, Ft Meade, NSA, I-95, 295- BW Pkwy and BWI airport- this home has it all! This inviting home blends comfort, convenience, and style—a true gem that’s move-in ready! *Some photos are virtually staged
 Features & Appliances
 Ask Agent A Question
 Address Map
 MLS Addon
 Additional Information
 Financial
Listing Information
Financial
Listing Information
 Rob Spicer Broker, GRI
Spicer Real Estate
Rob Spicer Broker, GRI
Spicer Real Estate
7201 Wisconsin Avenue
 RobSpicer@SpicerRealEstate.com
 2403881030
 2403881030
 7201 Wisconsin Avenue


