
 Share
 542 MARKET STREET, Gaithersburg, MD 20878
 3,100 Sqft SQFT
 3
 4
 Basic Details
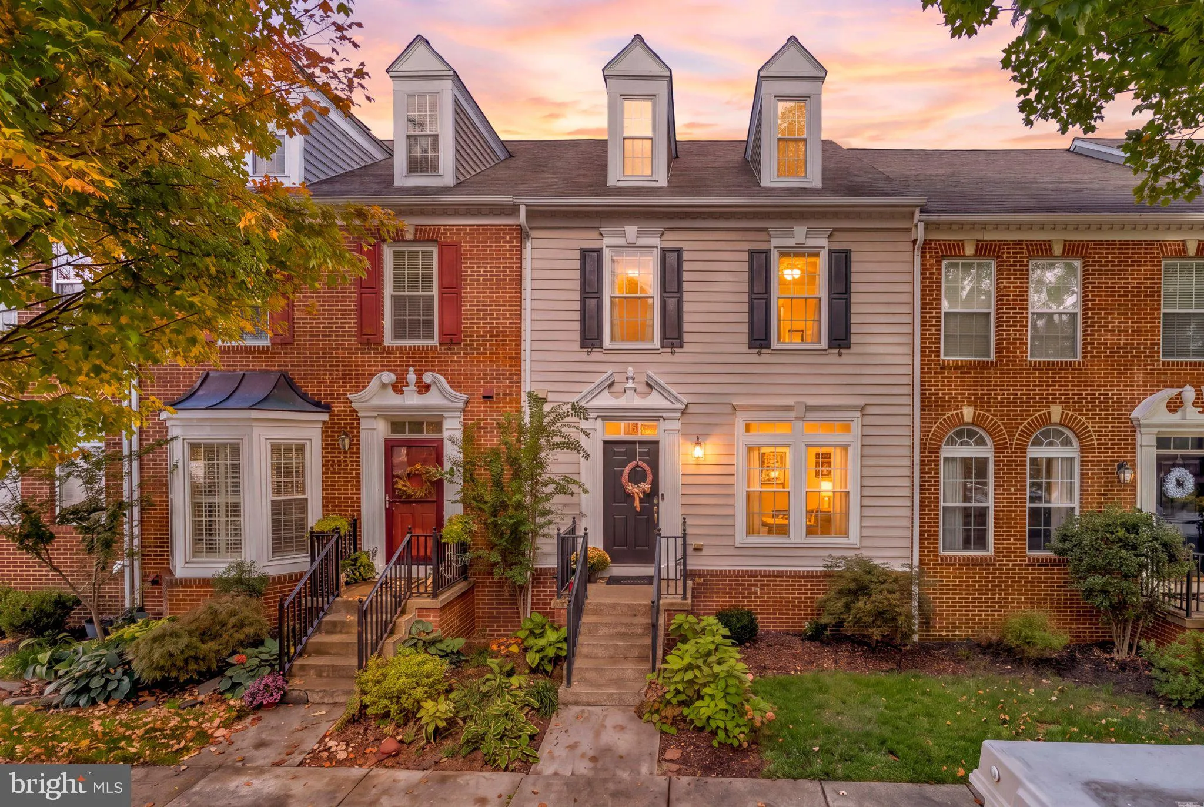
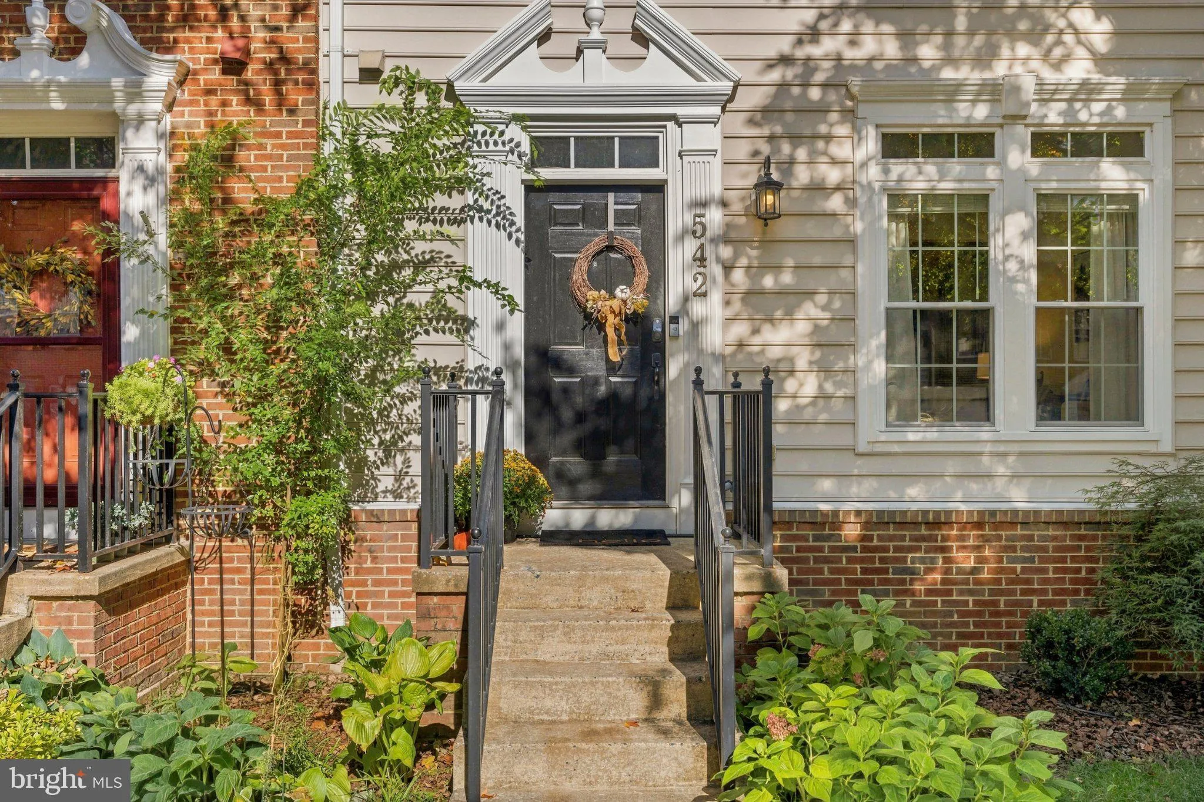
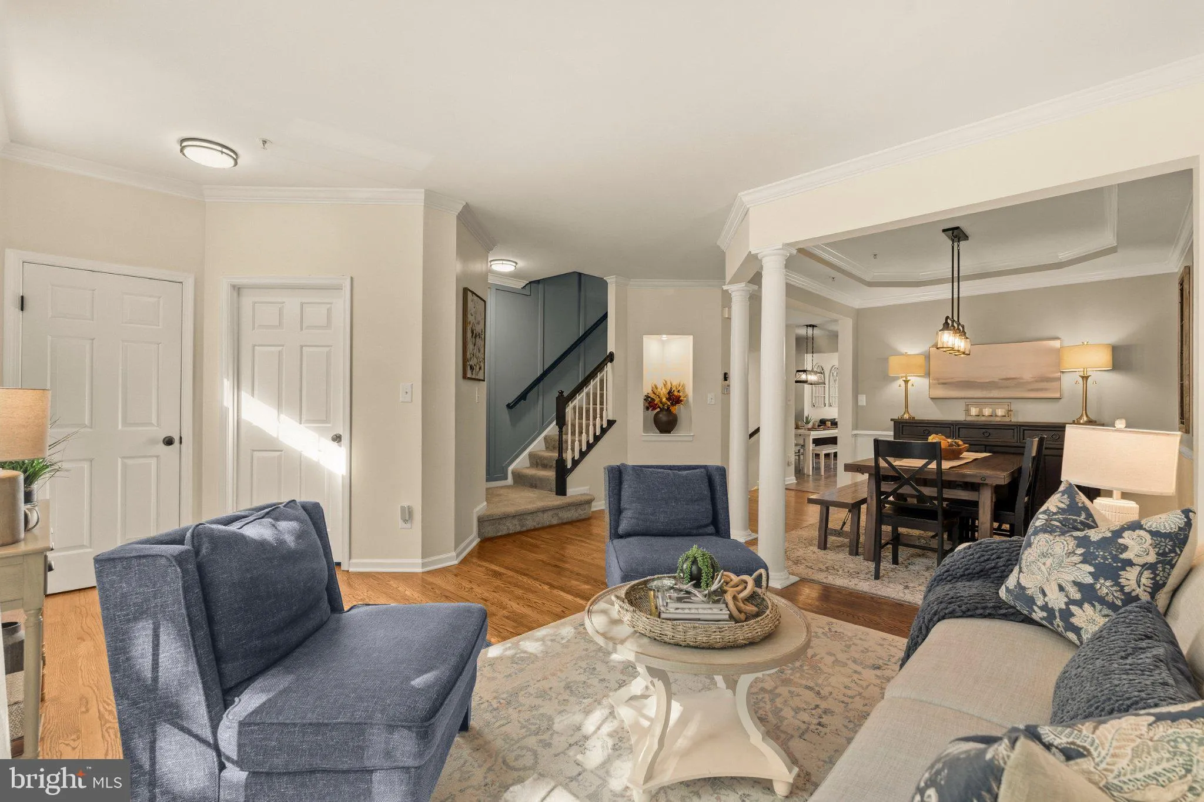
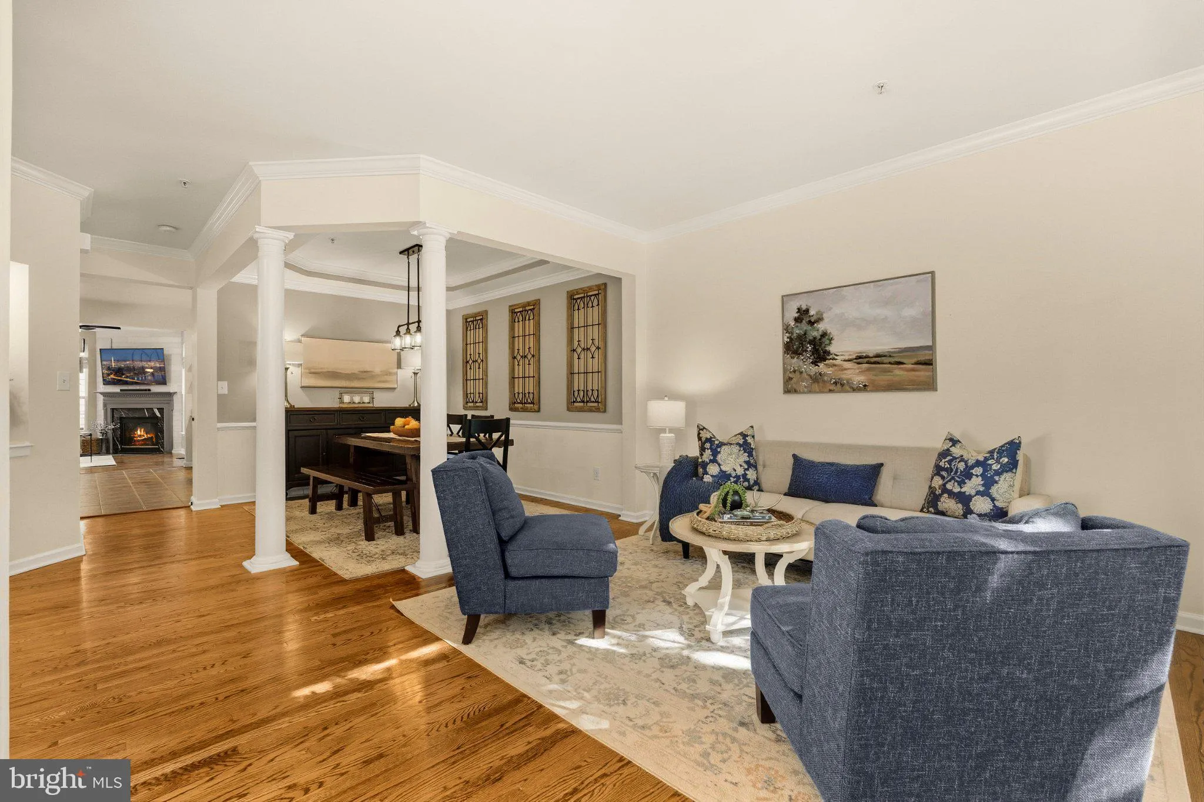
Open House Sunday, October 18, 1-3PM Four levels, beautiful updates, and exceptional flexibility in the heart of the Lakelands. Welcome to 542 Market Street East, a move-in ready Tarquin townhome offering three bedrooms plus a spacious fourth level ideal as a fourth bedroom or private retreat, two full and two half ...
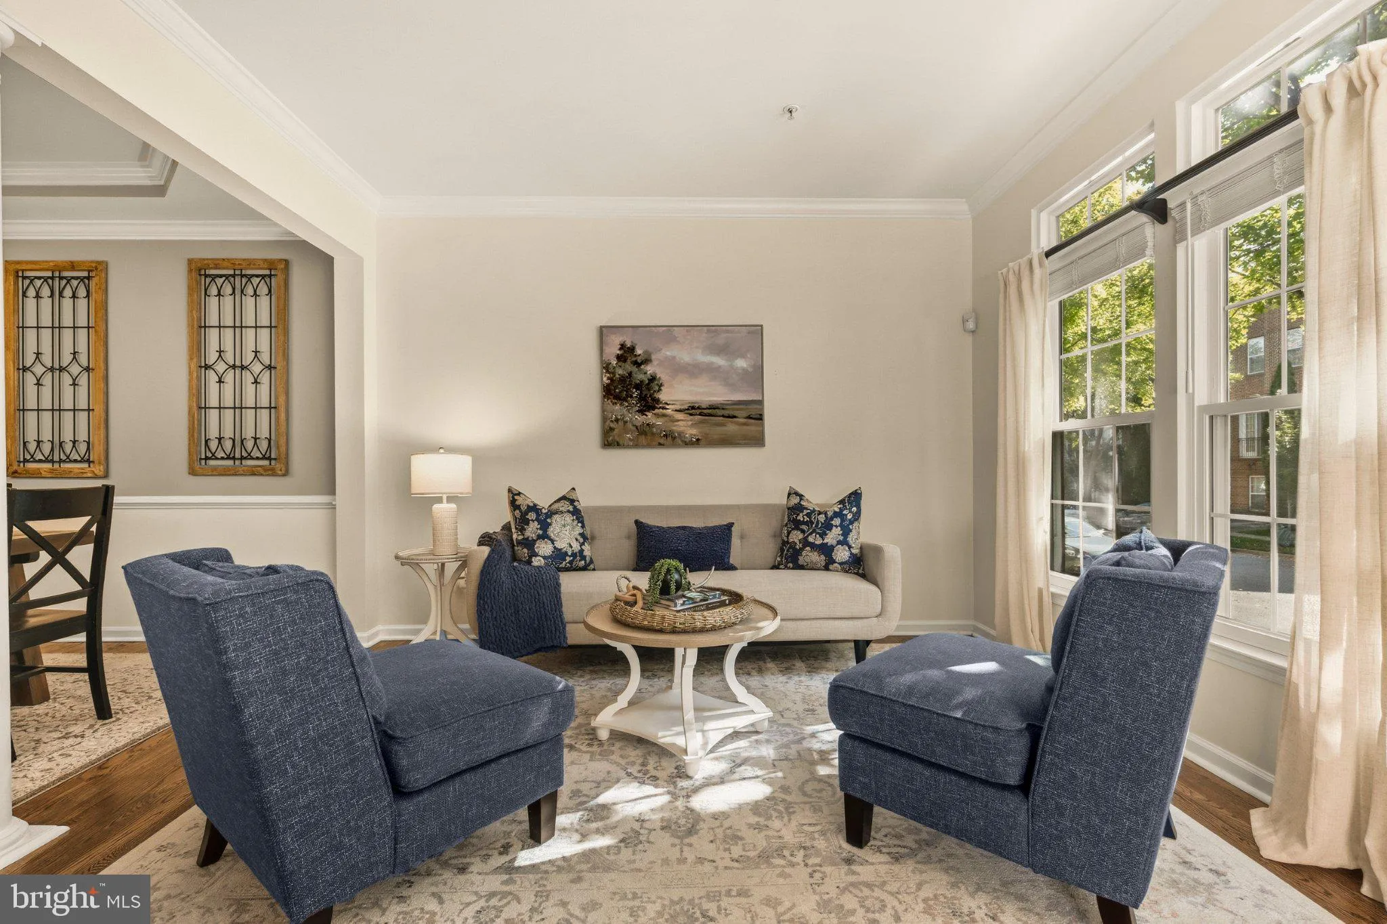
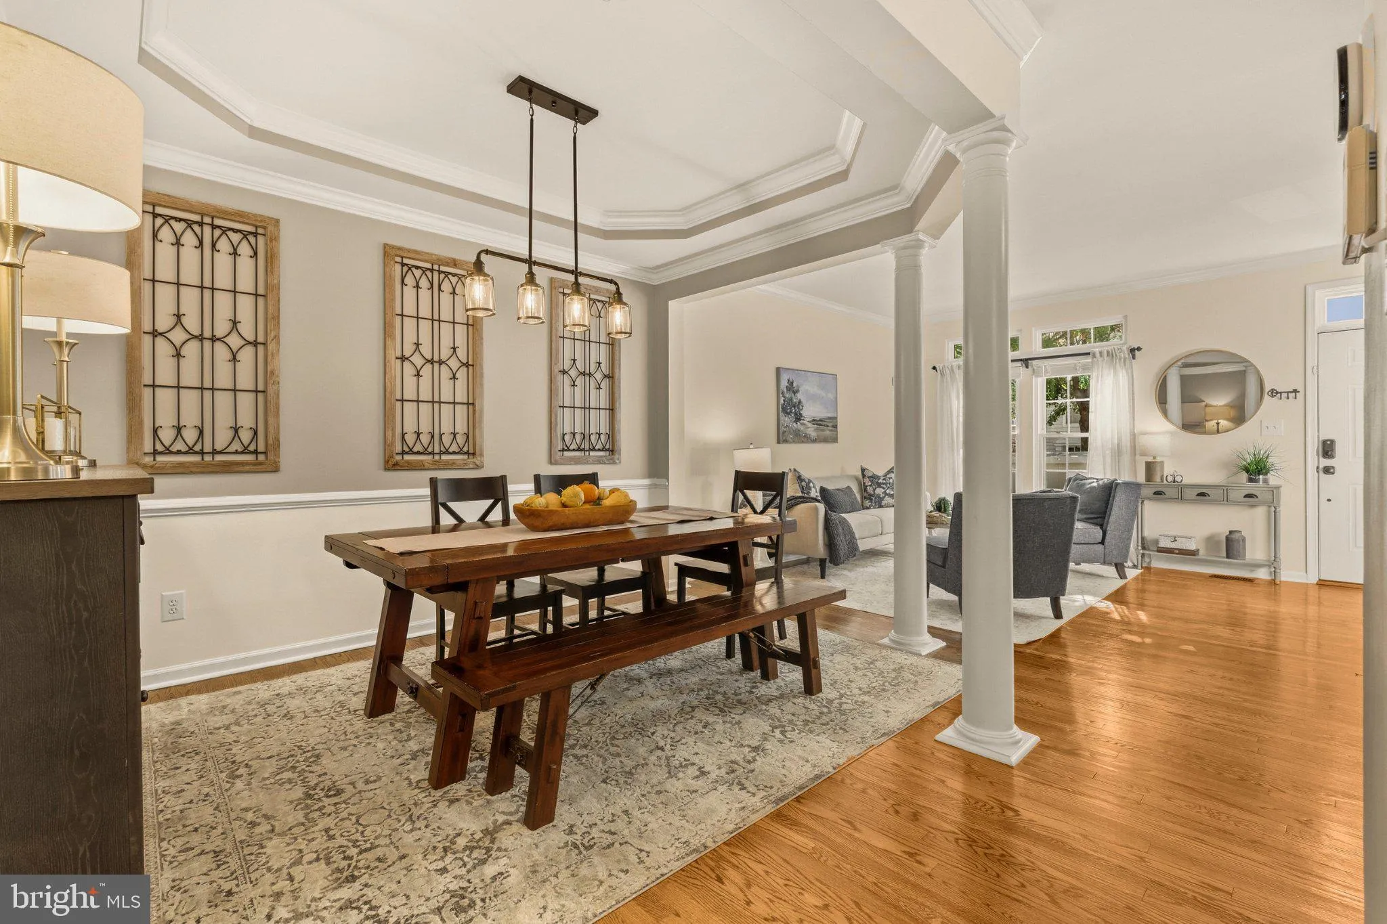
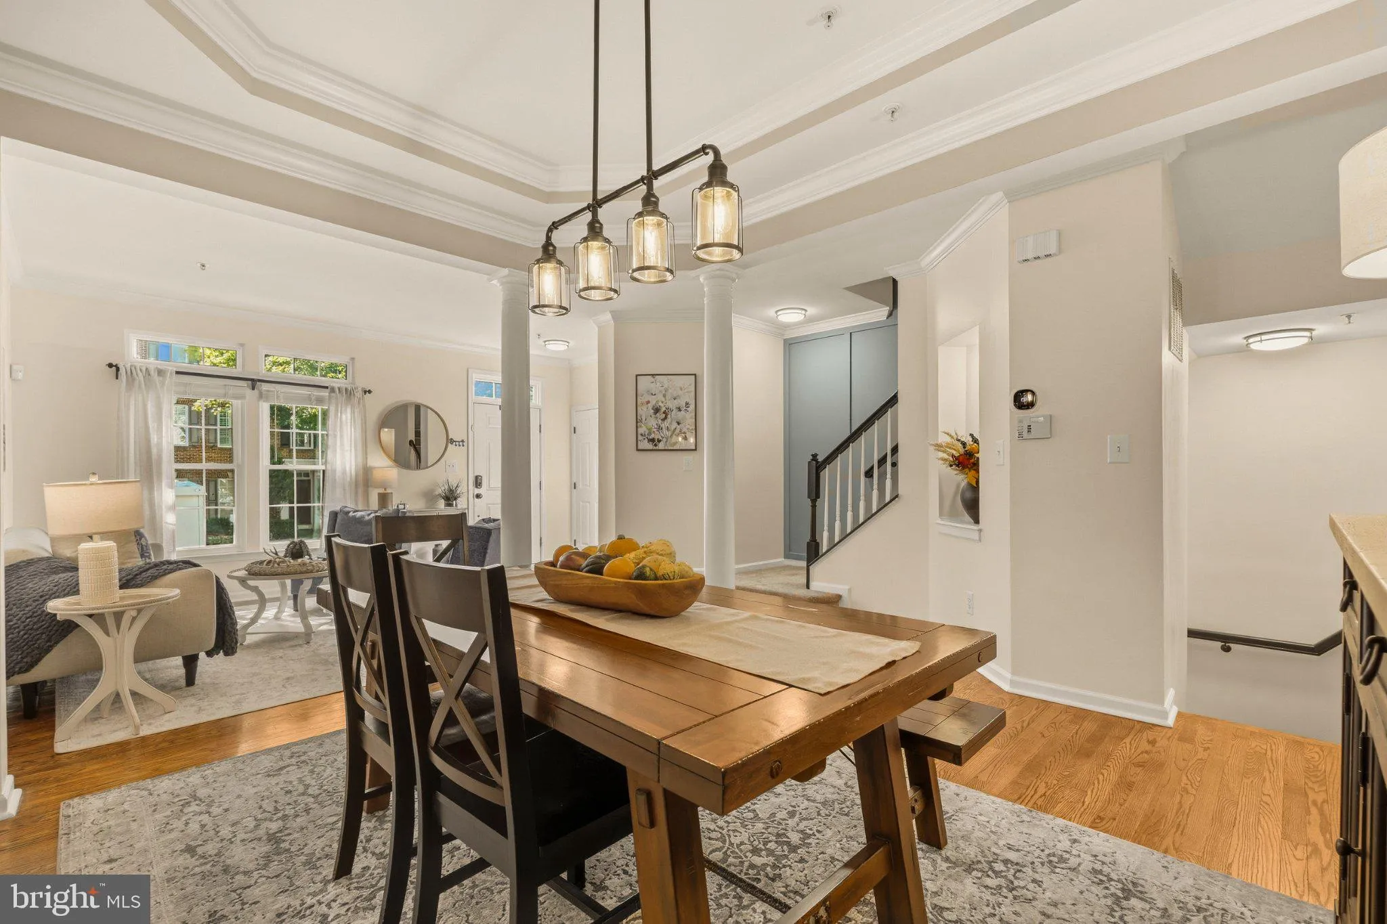
Open House Sunday, October 18, 1-3PM Four levels, beautiful updates, and exceptional flexibility in the heart of the Lakelands. Welcome to 542 Market Street East, a move-in ready Tarquin townhome offering three bedrooms plus a spacious fourth level ideal as a fourth bedroom or private retreat, two full and two half baths, a finished lower level with two bonus rooms, a deck, and a detached two-car garage. Hardwood floors, refinished and custom stained in 2025, set the tone on the main level, where abundant natural light meets beautiful architectural details including crown molding, columns, wainscoting, and tray ceilings. The separate dining room is perfect for entertaining, and the family room with gas fireplace opens naturally to the spacious eat-in kitchen. It features 42-inch white cabinetry, granite countertops, a center island, pantry, gas cooktop, wall oven, built-in microwave, and stainless steel appliances, including a new LG refrigerator (2025) and Bosch dishwasher (2021). Upstairs, new carpet installed in 2024 leads to the primary suite, with two walk-in closets and a bath with soaking tub, double vanity, and frameless glass shower. Custom closet systems and built-ins throughout provide exceptional storage. The fourth level is what truly sets this home apart. Finished with luxury vinyl plank flooring, it’s a private, versatile space that works as a fourth bedroom, guest retreat, home office, media room, or additional living area. The finished lower level adds recreation space, room for a gym or office, a powder room, laundry, and storage. Recent improvements include nine custom Vytex Fortis replacement windows (2023), an upper-zone Bryant heat pump (2022), and approximately $15, 000 in custom built-ins and closet systems. Even the detached two-car garage stands out, with a commercial diamond-ground polyaspartic flake epoxy floor completed in April 2023 and an extensive slat wall organization system. Enjoy the deck and Lakelands amenities including pools, fitness facilities, a clubhouse, tennis and basketball courts, and playgrounds. Beautifully updated, thoughtfully maintained, and truly move-in ready. Simply unpack, settle in, and enjoy the Lakelands lifestyle.
 Features & Appliances
 Ask Agent A Question
 Address Map
 MLS Addon
 Additional Information
 Financial
Listing Information
 Rob Spicer Broker, GRI
Spicer Real Estate
7201 Wisconsin Avenue
 RobSpicer@SpicerRealEstate.com
 2403881030
 2403881030
 7201 Wisconsin Avenue


