
 Share
Share
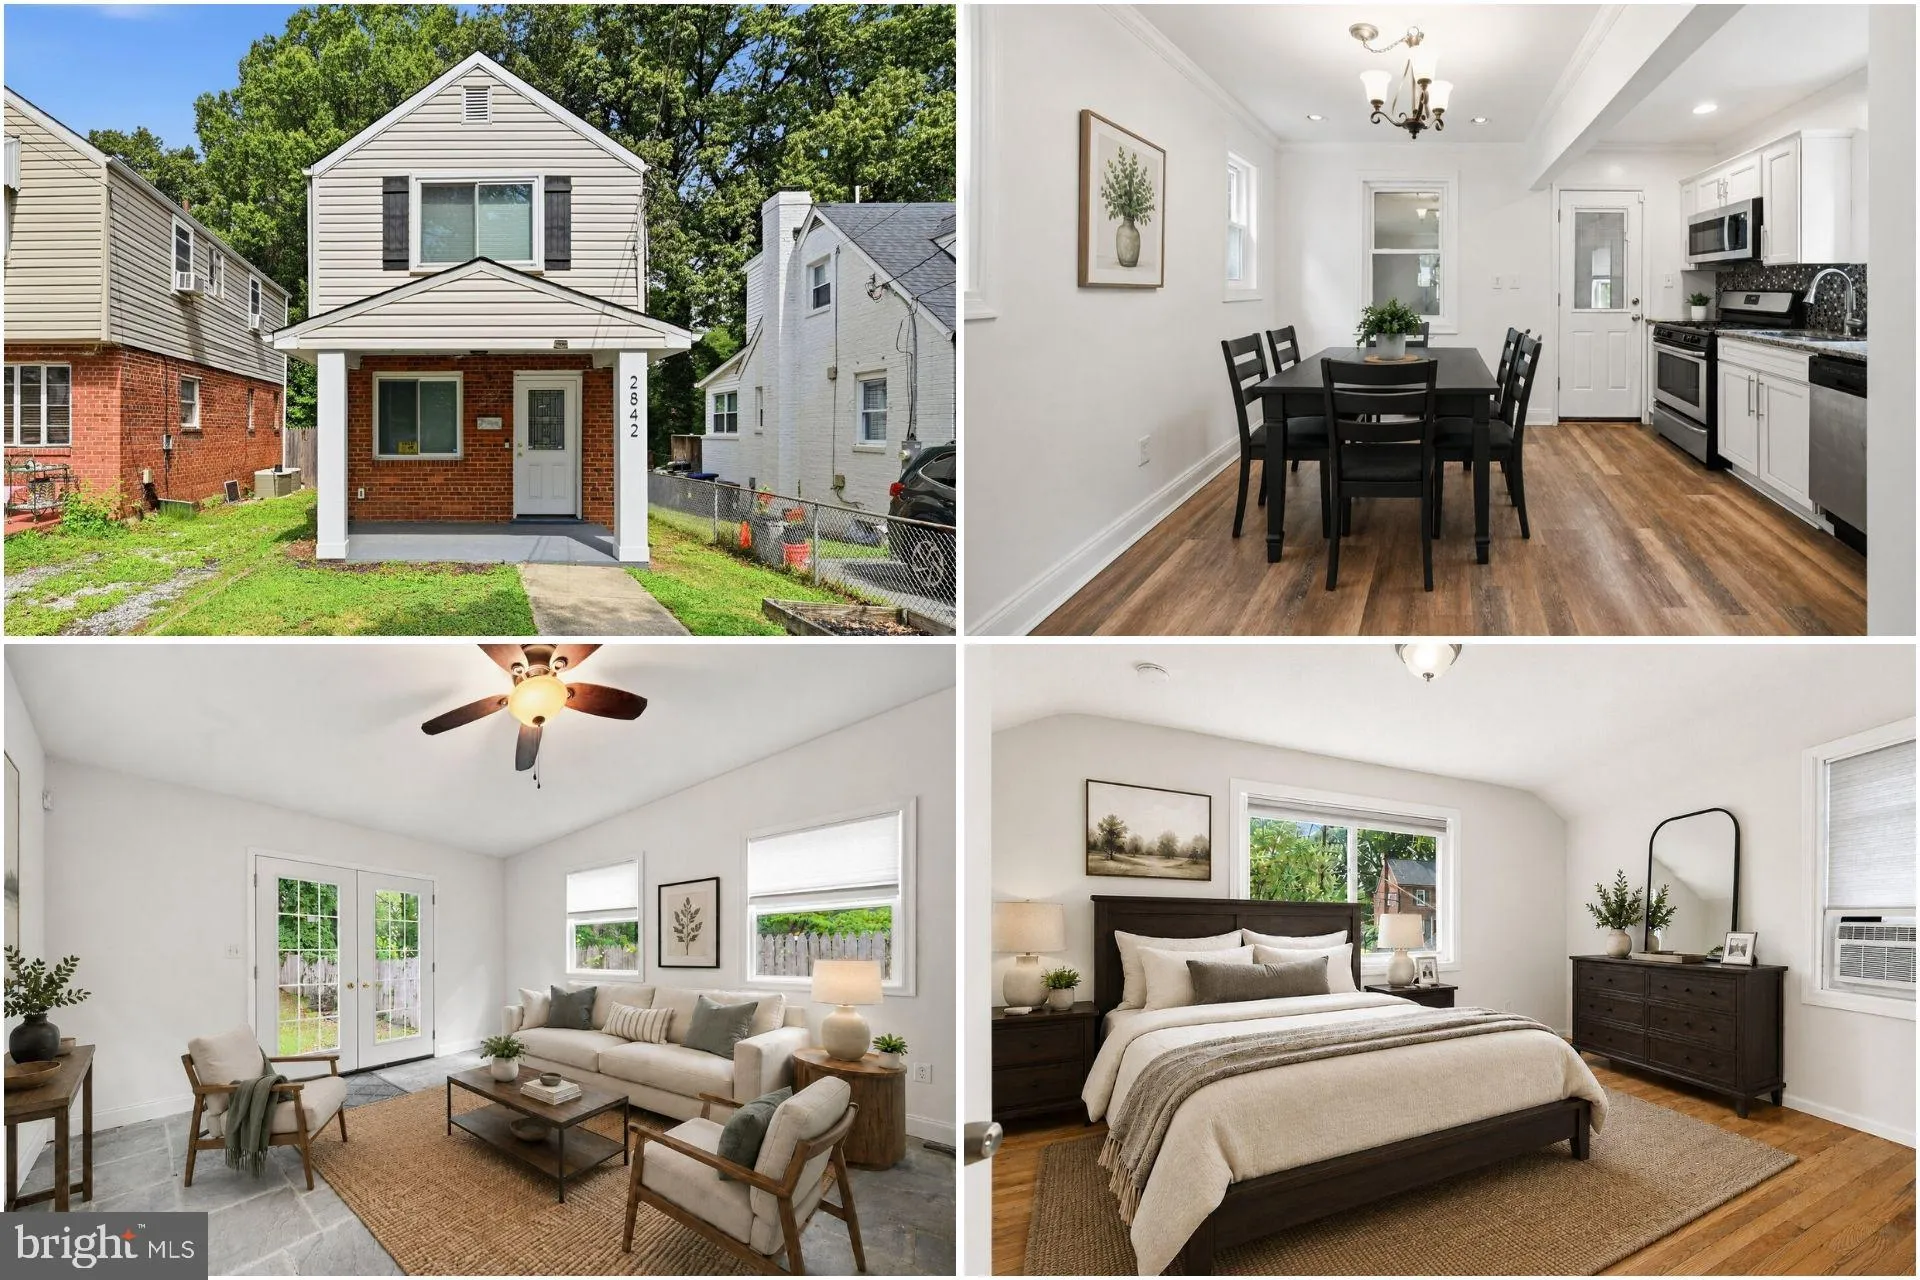
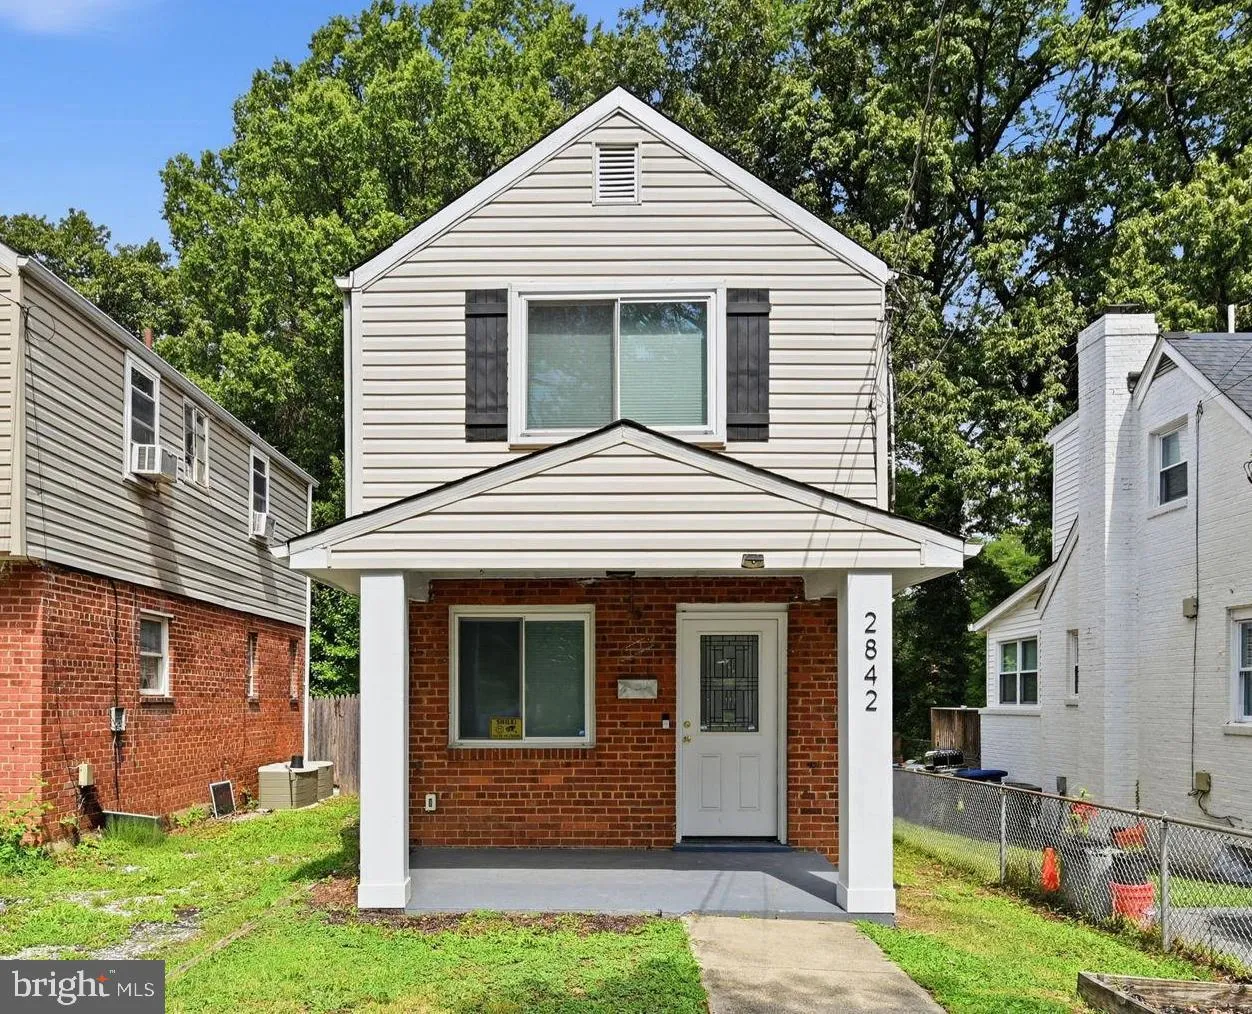
 2842 30TH STREET, Washington, DC 20018
 1,065 Sqft SQFT
 3
3
 1
1
 Basic Details
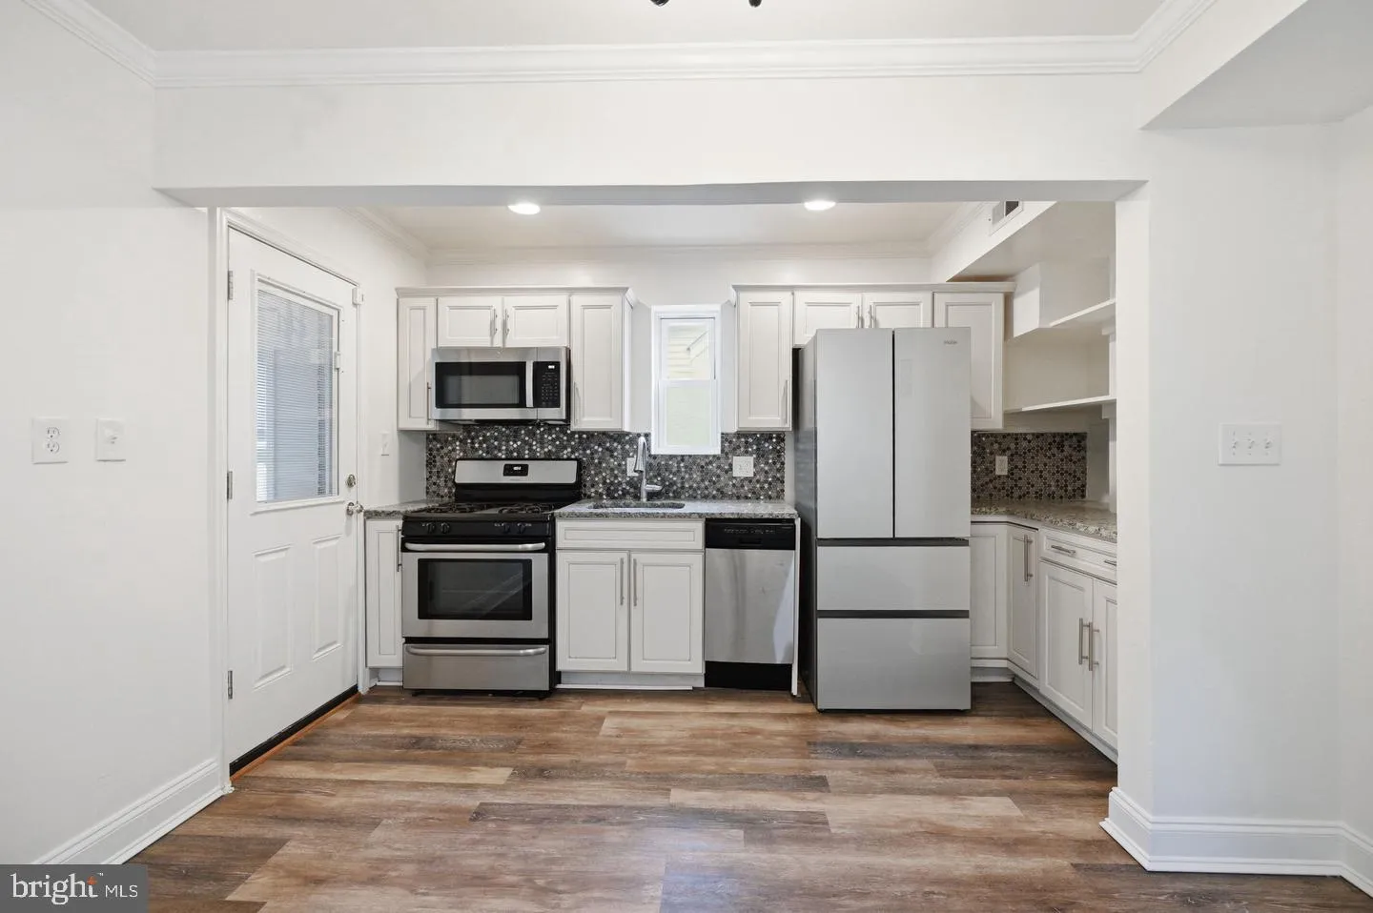
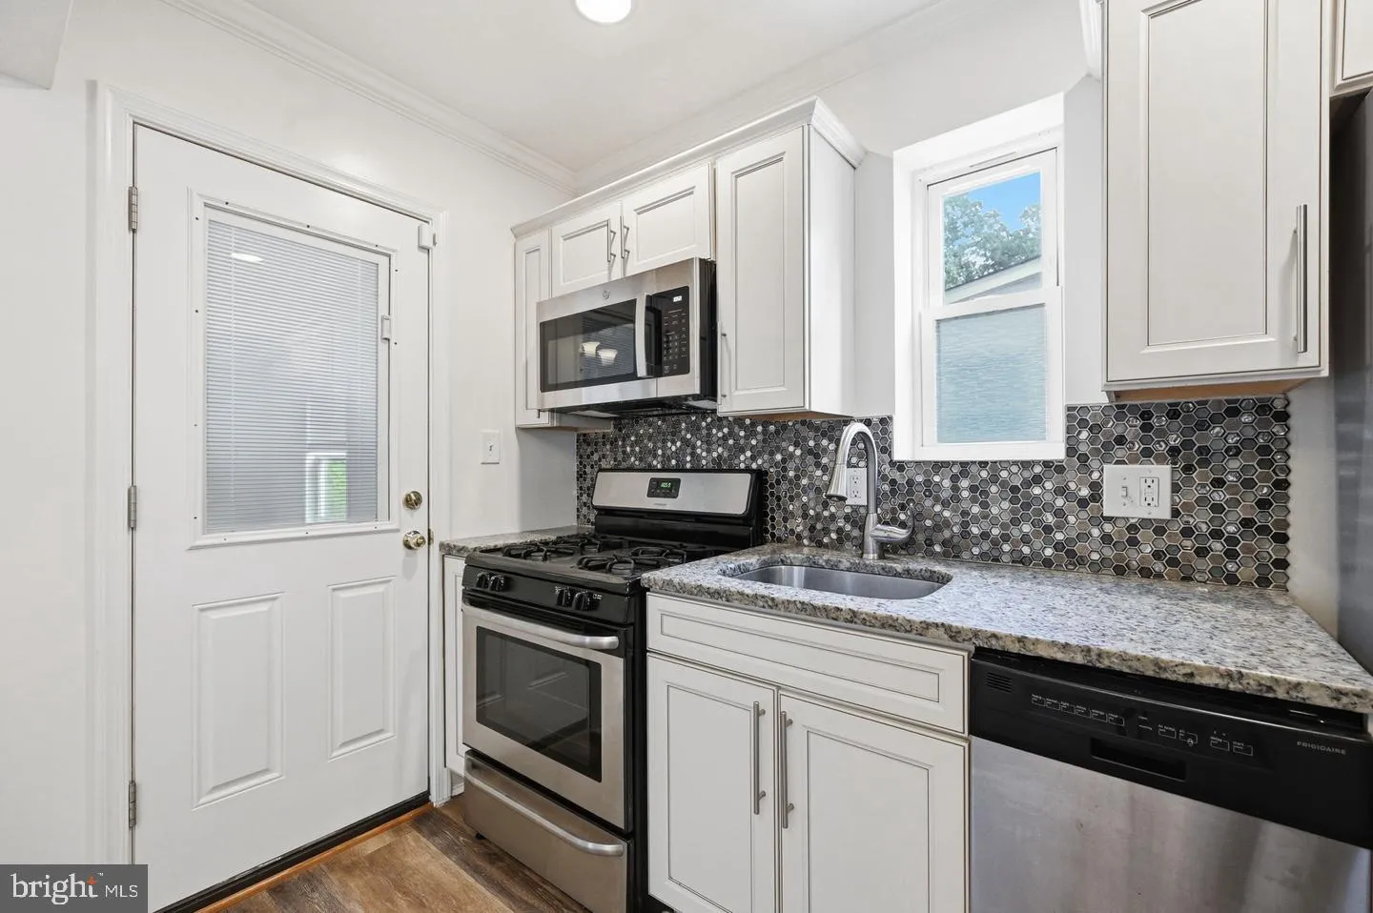
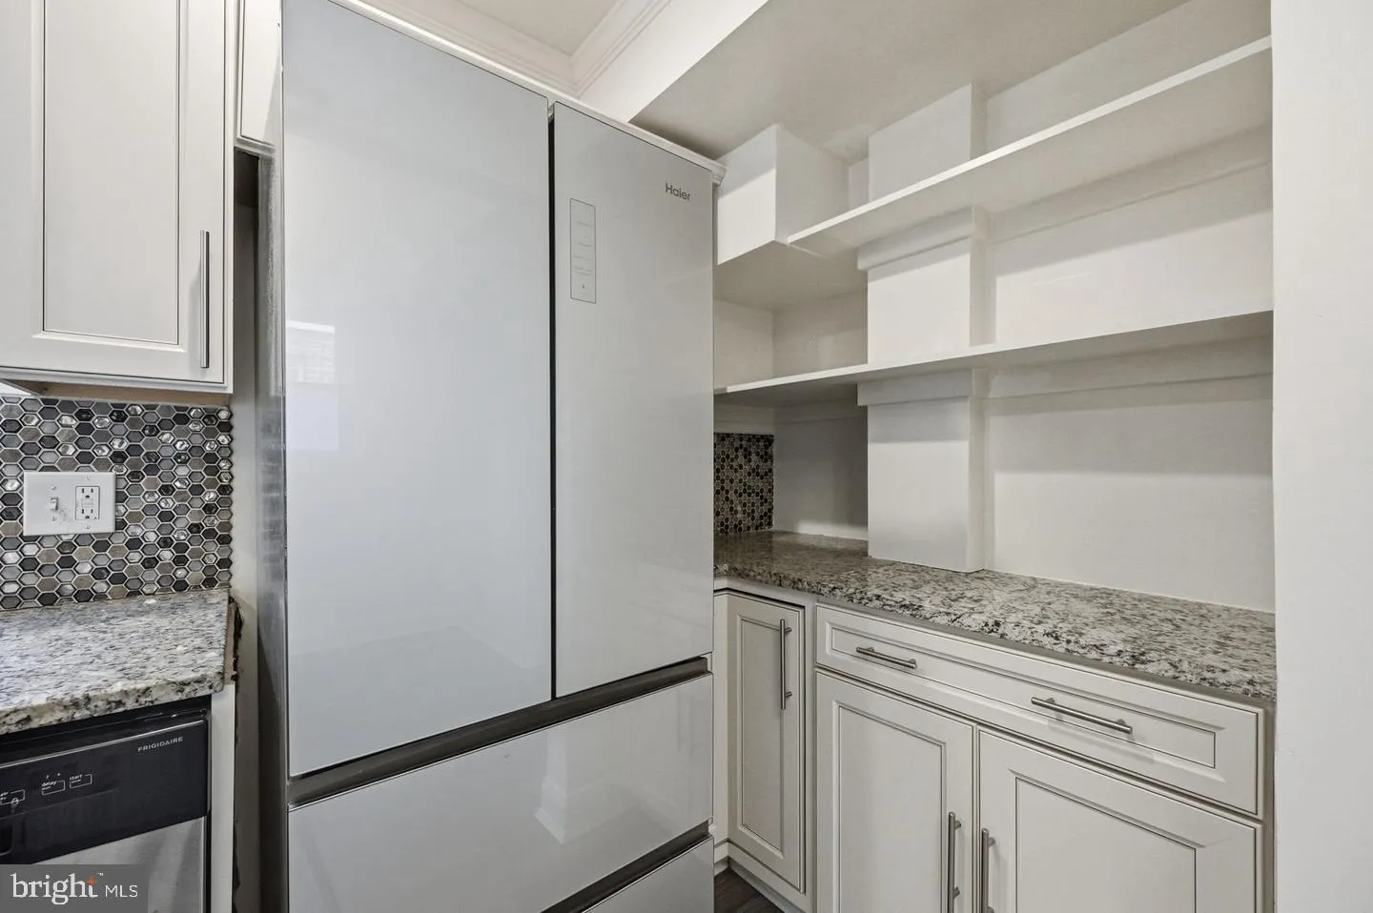
Natural light and inviting living spaces set the tone in this Woodridge home, offering a comfortable setting for everyday living, relaxing, and entertaining. The bedrooms provide flexible space for rest, work, or personal use, while the kitchen features generous counter space, stainless steel appliances, and ample c...
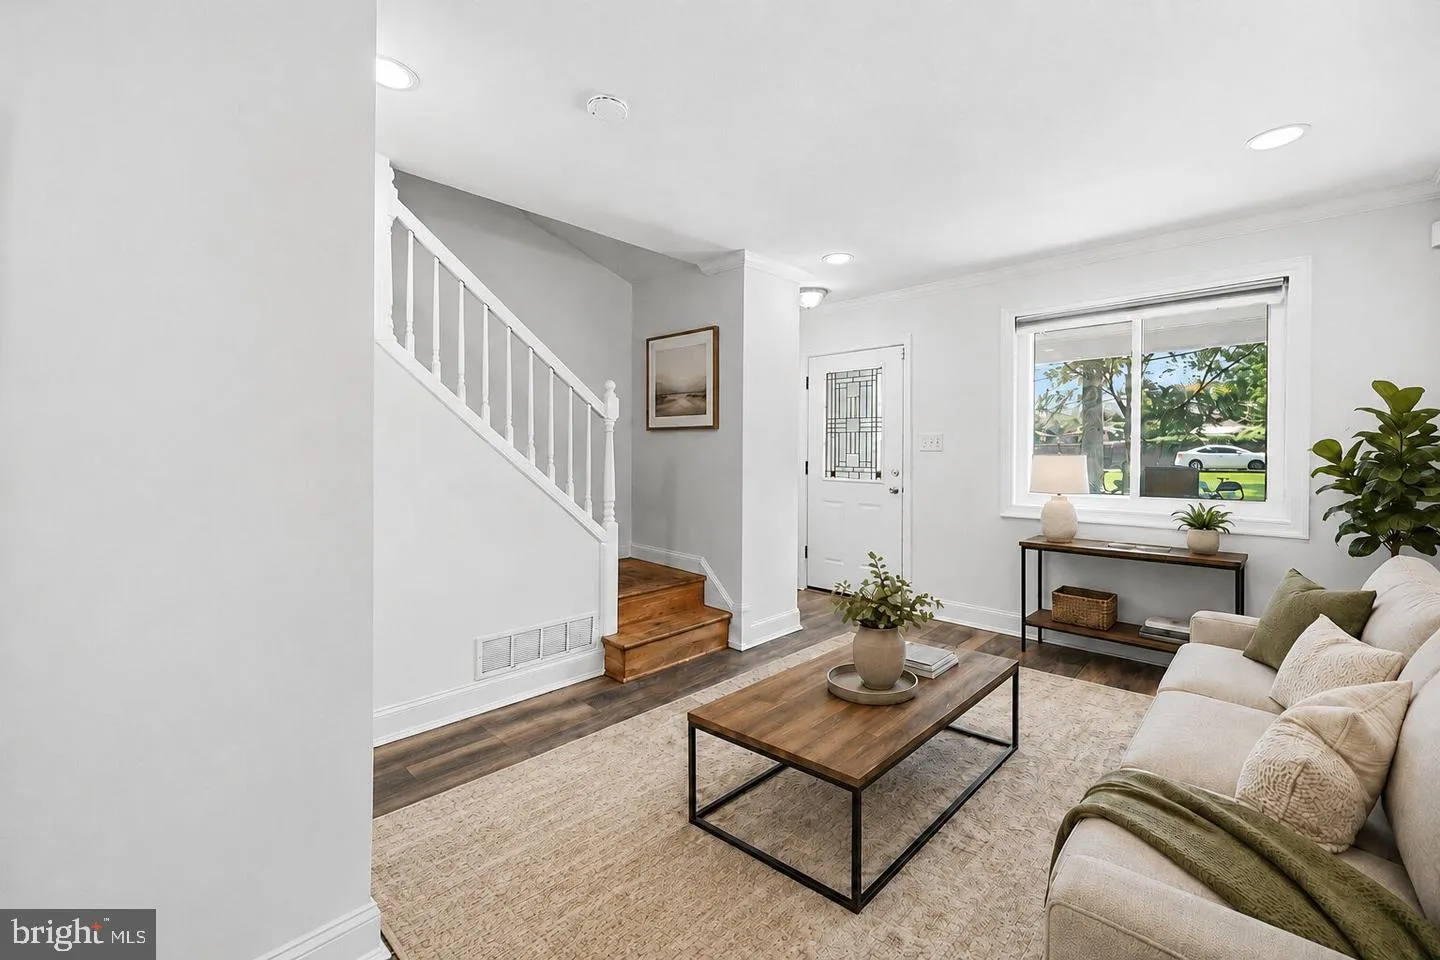
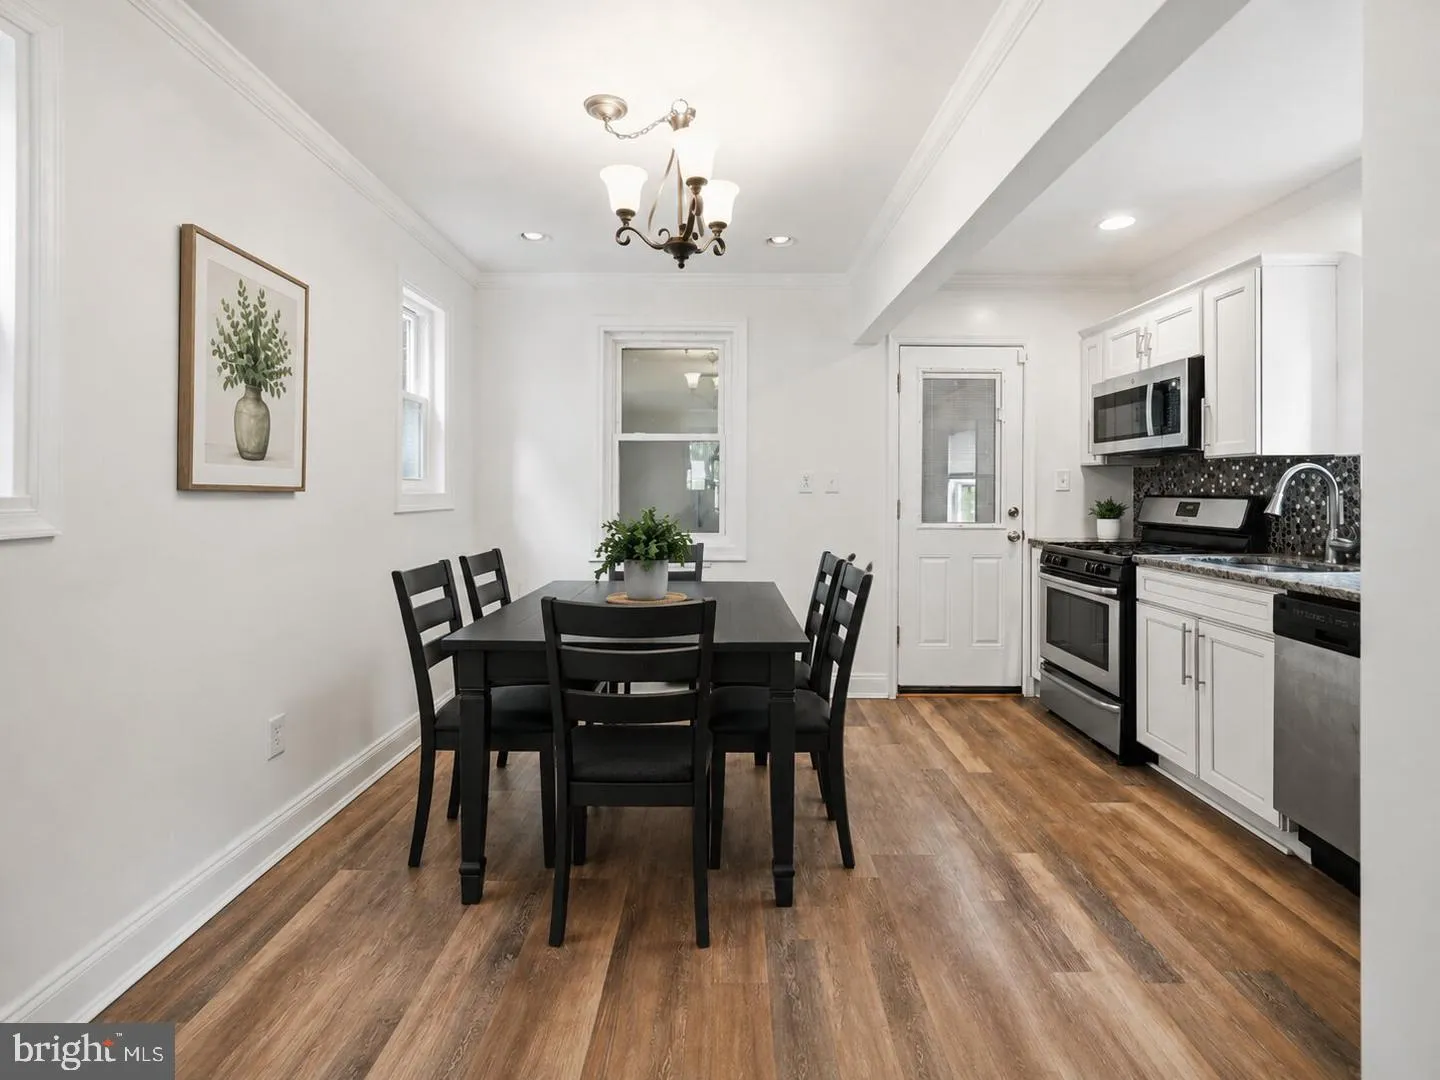
Natural light and inviting living spaces set the tone in this Woodridge home, offering a comfortable setting for everyday living, relaxing, and entertaining. The bedrooms provide flexible space for rest, work, or personal use, while the kitchen features generous counter space, stainless steel appliances, and ample cabinetry. A versatile sunroom adds even more living space, with room for a home office, reading area, hobbies, or simply unwinding. Outside, the fully fenced backyard offers space to enjoy the outdoors, garden, or relax at home, while the private driveway provides convenient off-street parking. Located in Woodridge, the home offers easy access to shopping, dining, parks, and entertainment, including Dakota Crossing, Fort Lincoln, Union Market, Brookland, and Ivy City. Major commuter routes, Metrobus service, and nearby Metro stations provide connections throughout Washington, DC and the surrounding region. If you’re looking for a home that combines flexible living spaces with easy access to the city, 2842 30th St NE is ready to explore. Photos may be virtually staged
 Features & Appliances
 Ask Agent A Question
 Address Map
 Neighborhood
 MLS Addon
 Additional Information
 Financial
Listing Information
Financial
Listing Information
 Rob Spicer Broker, GRI
Spicer Real Estate
Rob Spicer Broker, GRI
Spicer Real Estate
7201 Wisconsin Avenue
 RobSpicer@SpicerRealEstate.com
 2403881030
 2403881030
 7201 Wisconsin Avenue


