
 Share
Share
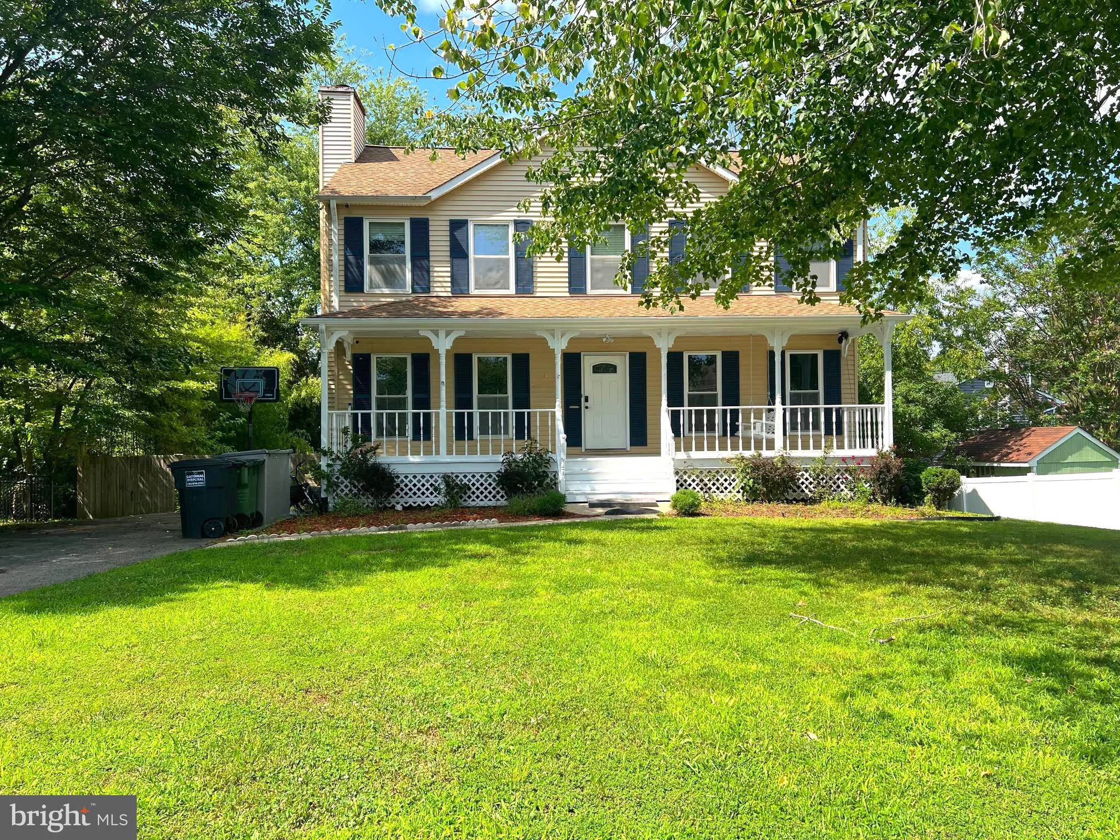
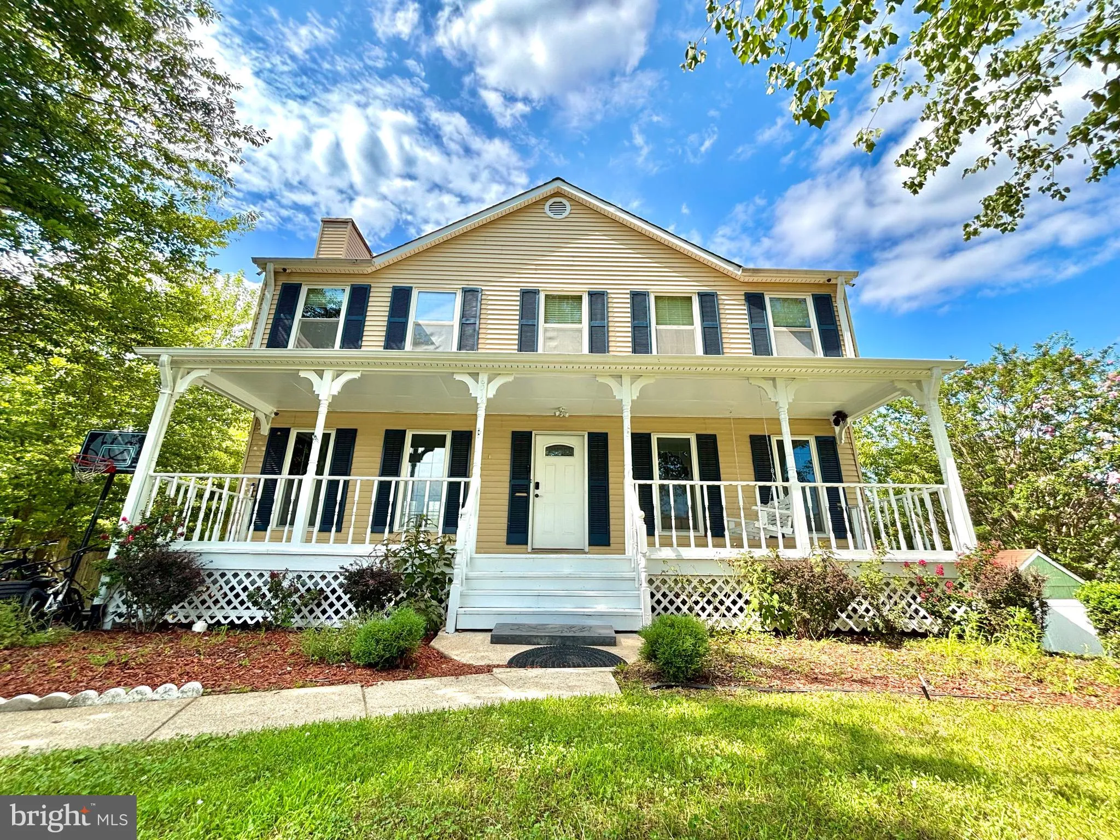
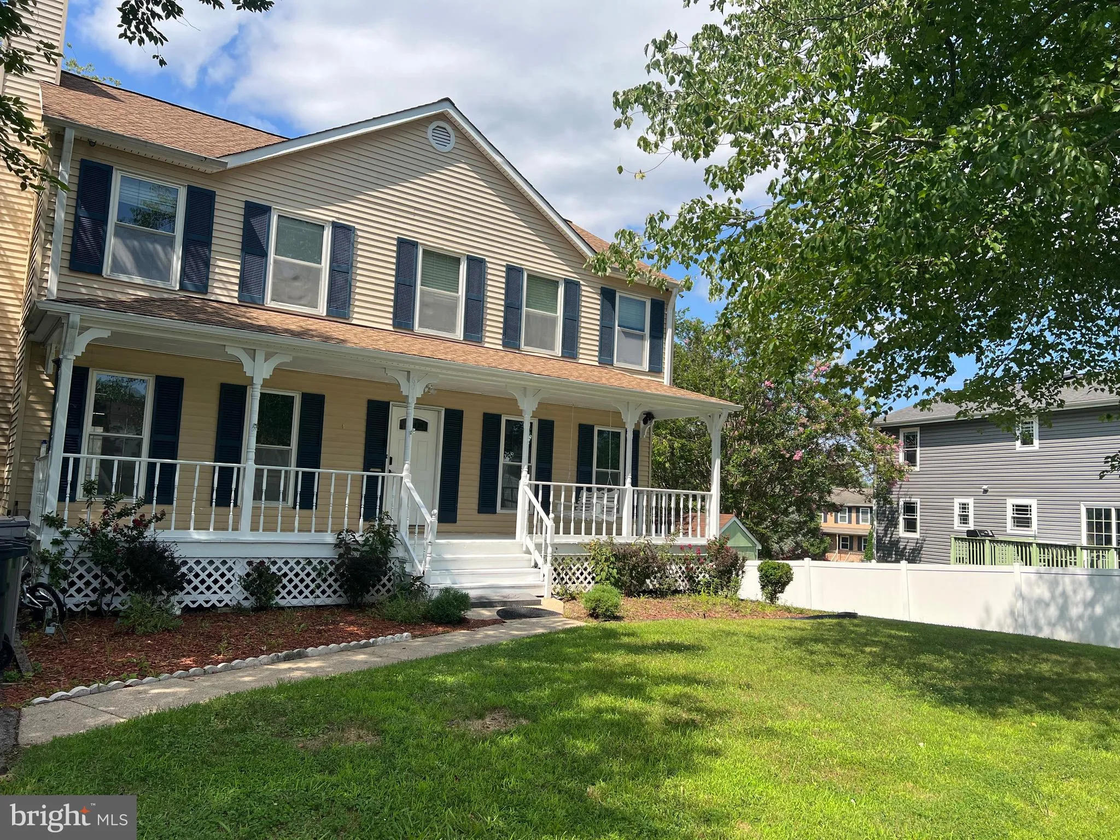
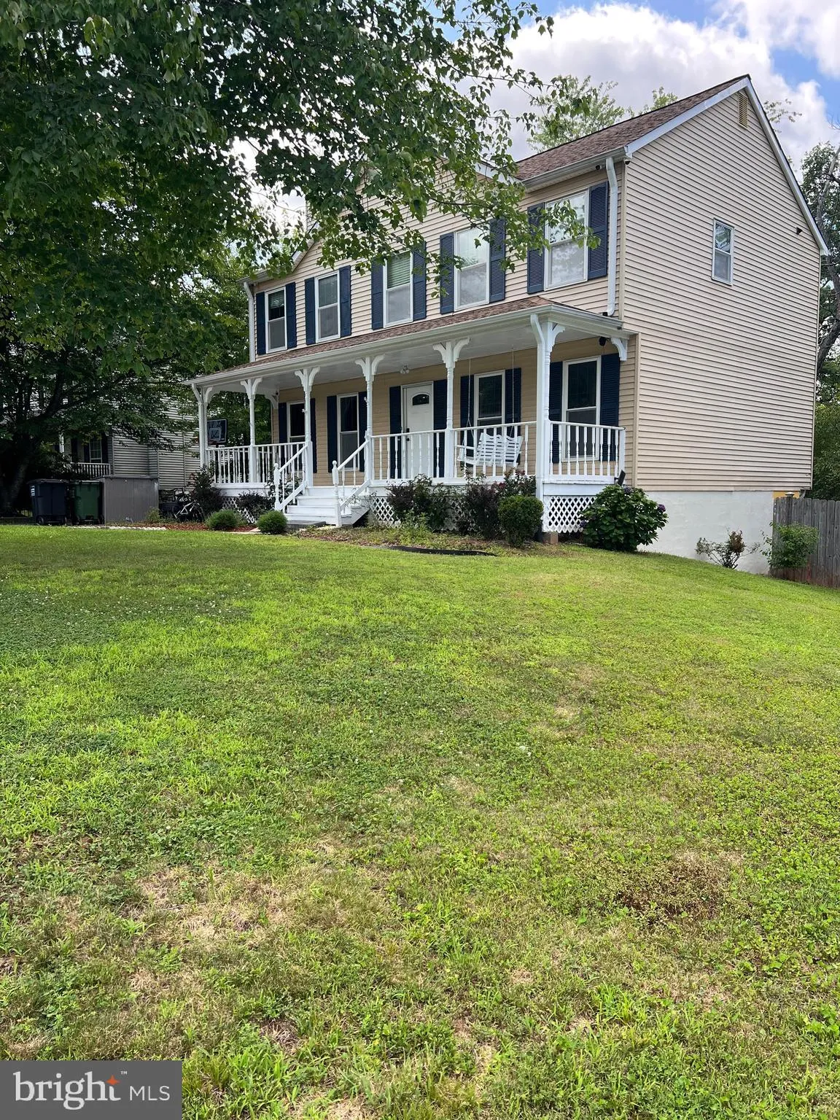
 6012 PEPCO COURT, Woodbridge, VA 22193
 2,552 Sqft SQFT
 4
4
 3
3
 Basic Details
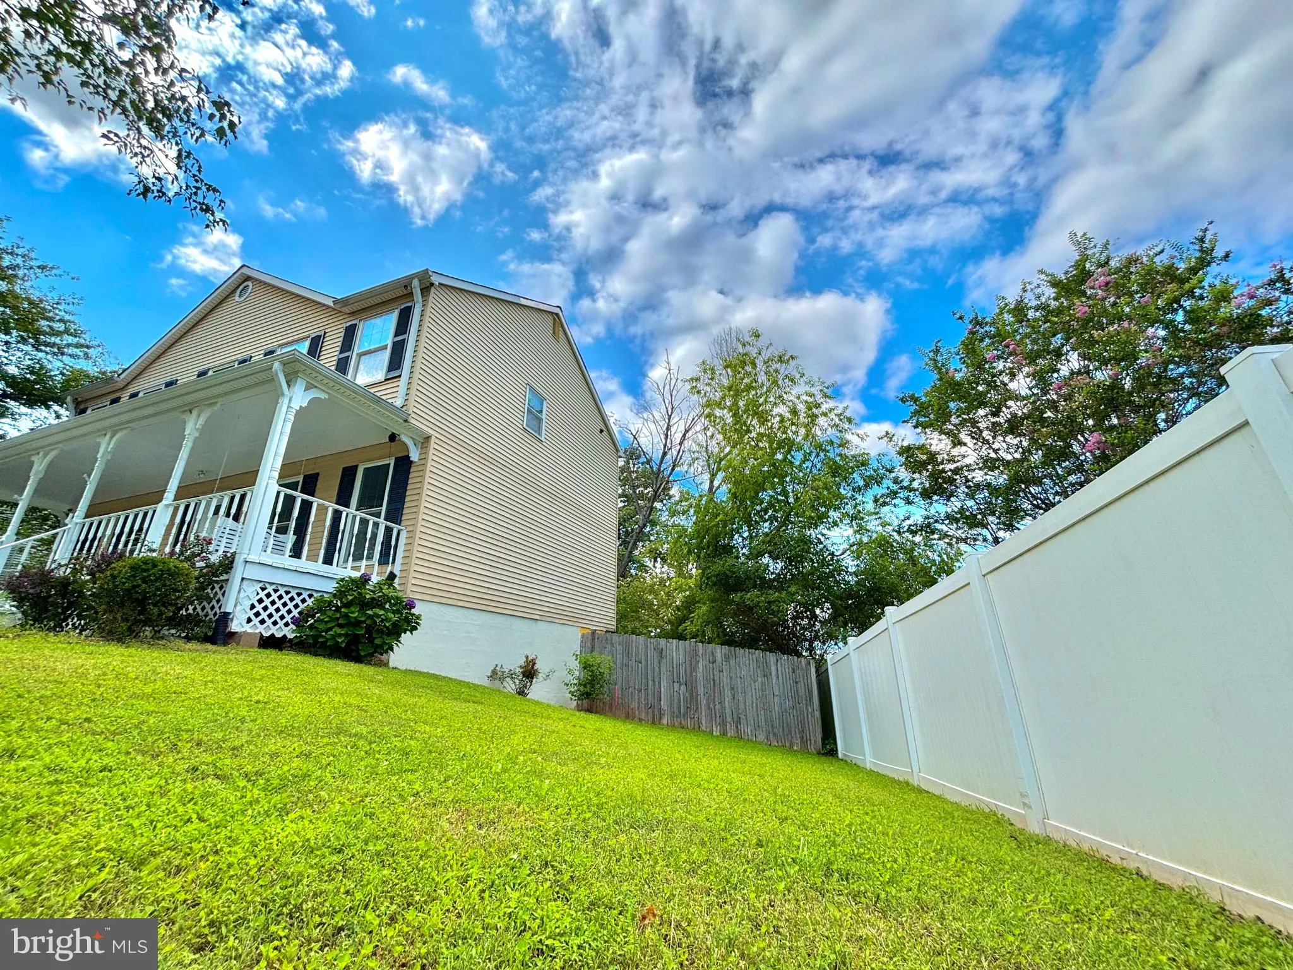
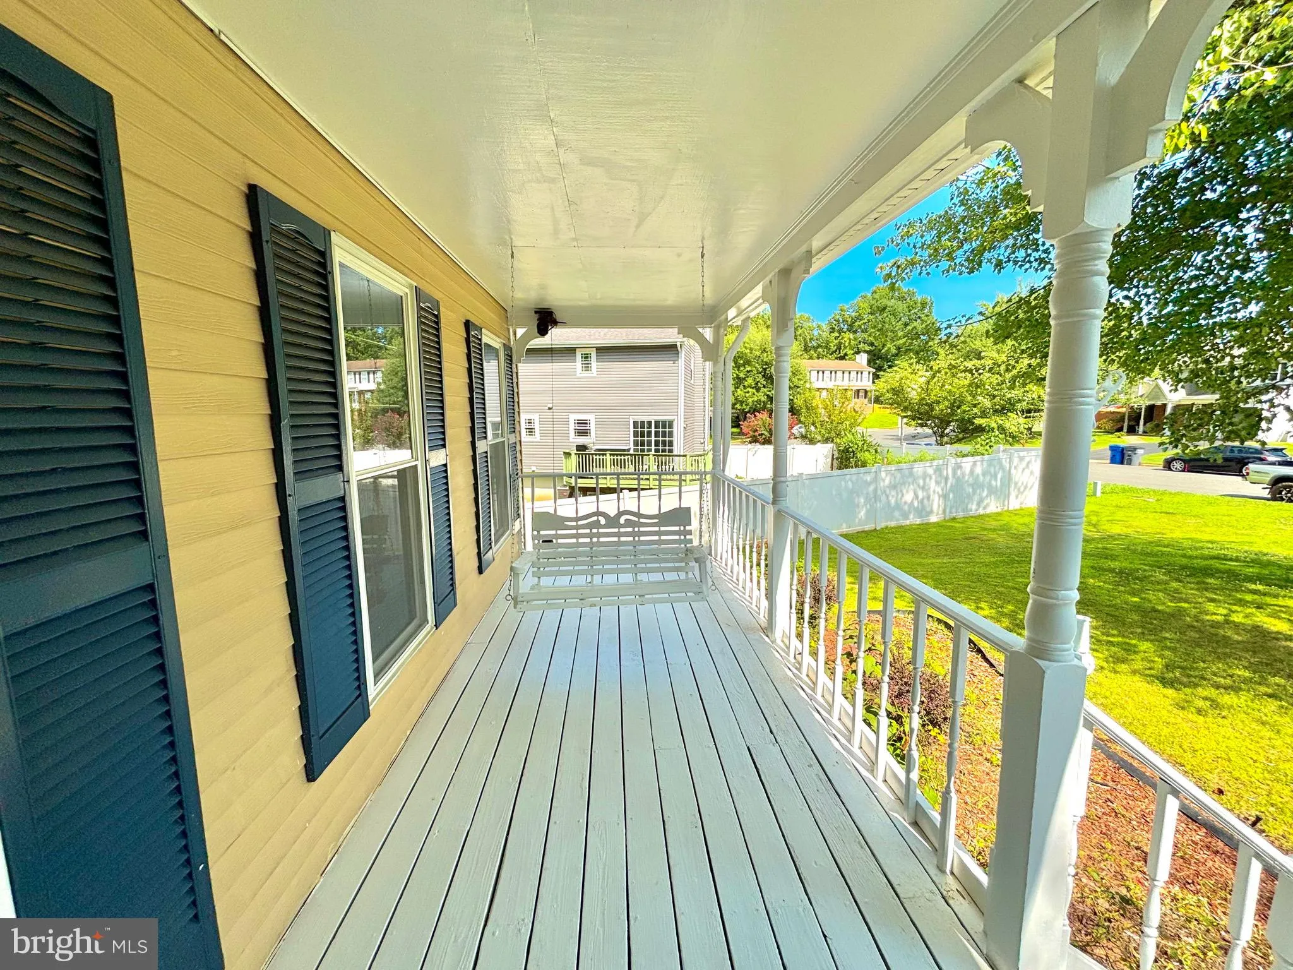
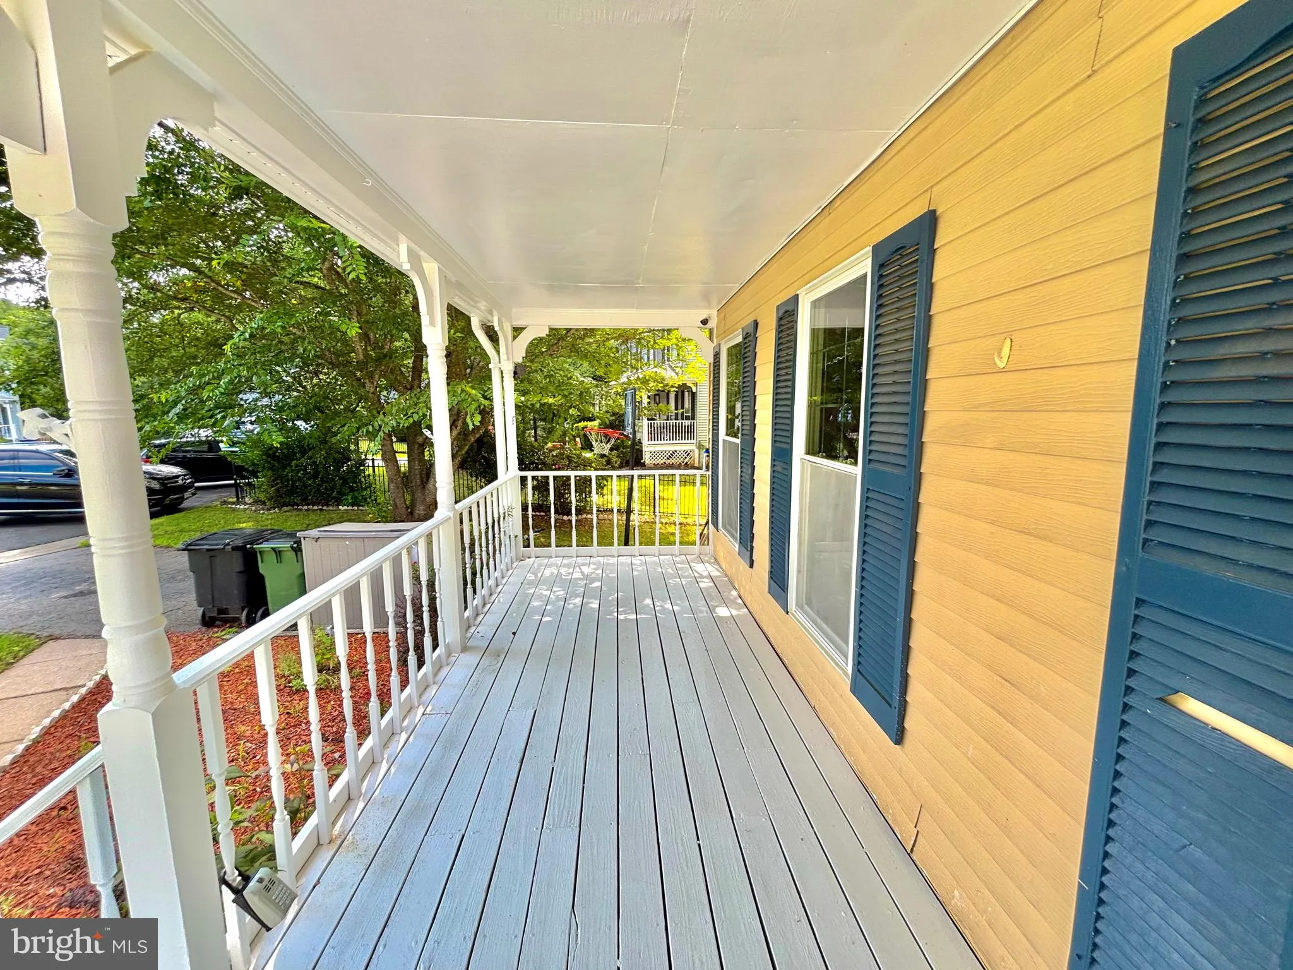
Welcome to 6012 Pepco Ct! This move-in ready, well-maintained home features beautiful hardwood floors, fresh interior paint, and a welcoming front porch. The finished basement with a wet bar offers the perfect space for entertaining, relaxing, or hosting guests. Step outside to a spacious double-level deck overlooki...
Welcome to 6012 Pepco Ct! This move-in ready, well-maintained home features beautiful hardwood floors, fresh interior paint, and a welcoming front porch. The finished basement with a wet bar offers the perfect space for entertaining, relaxing, or hosting guests. Step outside to a spacious double-level deck overlooking the above ground pool, ideal for outdoor gatherings. The HVAC system is 3 years old for added comfort and efficiency. Located on a quiet cut-de-sac with no HOA, this home offers the perfect blend of comfort, space and convinience. Don’t miss the opportunity to make it yours.
 Features & Appliances
 Ask Agent A Question
 Address Map
 Neighborhood
 MLS Addon
 Additional Information
 Financial
Listing Information
Financial
Listing Information
 Rob Spicer Broker, GRI
Spicer Real Estate
Rob Spicer Broker, GRI
Spicer Real Estate
7201 Wisconsin Avenue
 RobSpicer@SpicerRealEstate.com
 2403881030
 2403881030
 7201 Wisconsin Avenue


