
 Share
Share
 2642 39TH STREET, Washington, DC 20007
 767 Sqft SQFT
 2
2
 2
2
 Basic Details
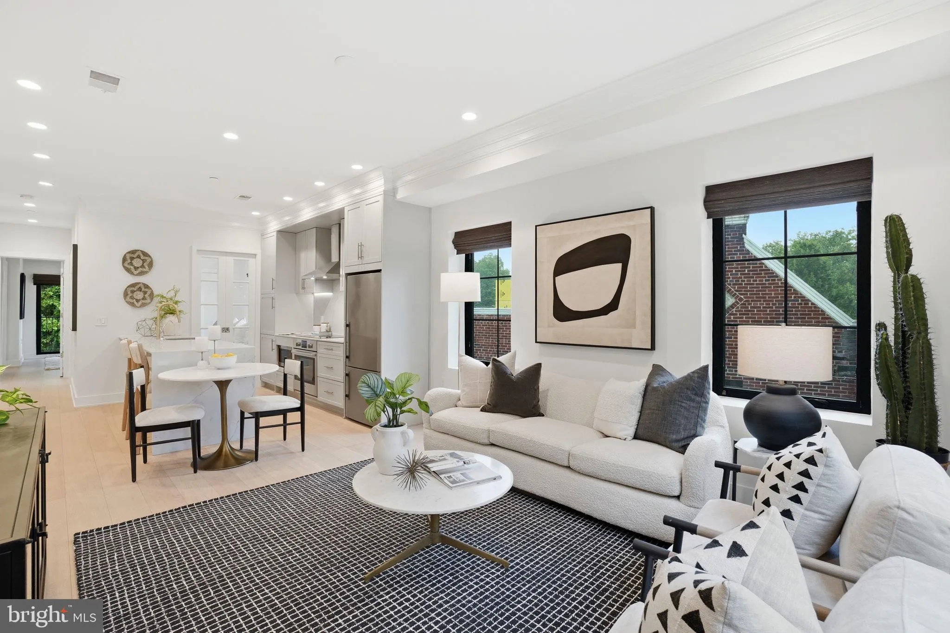
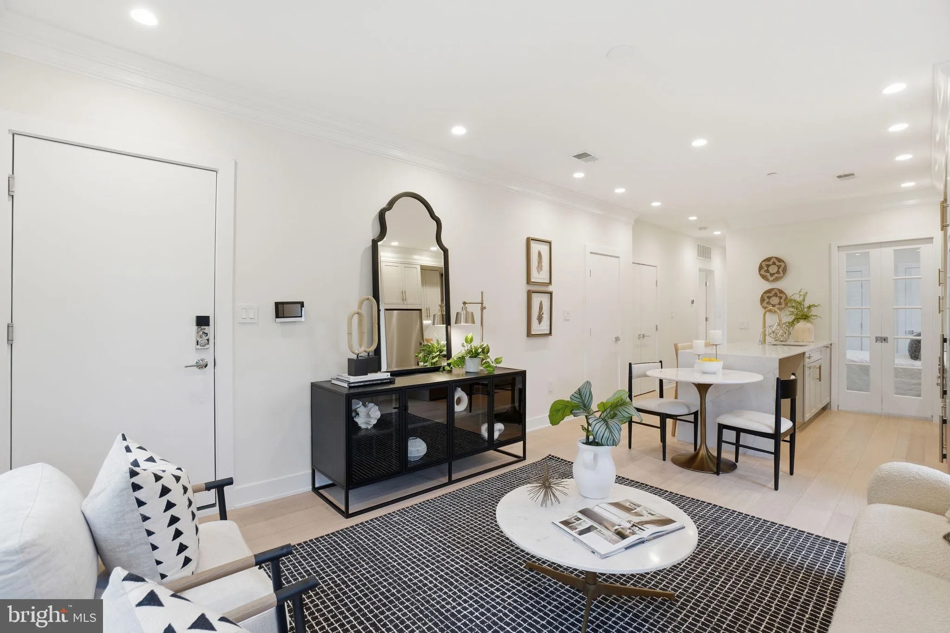
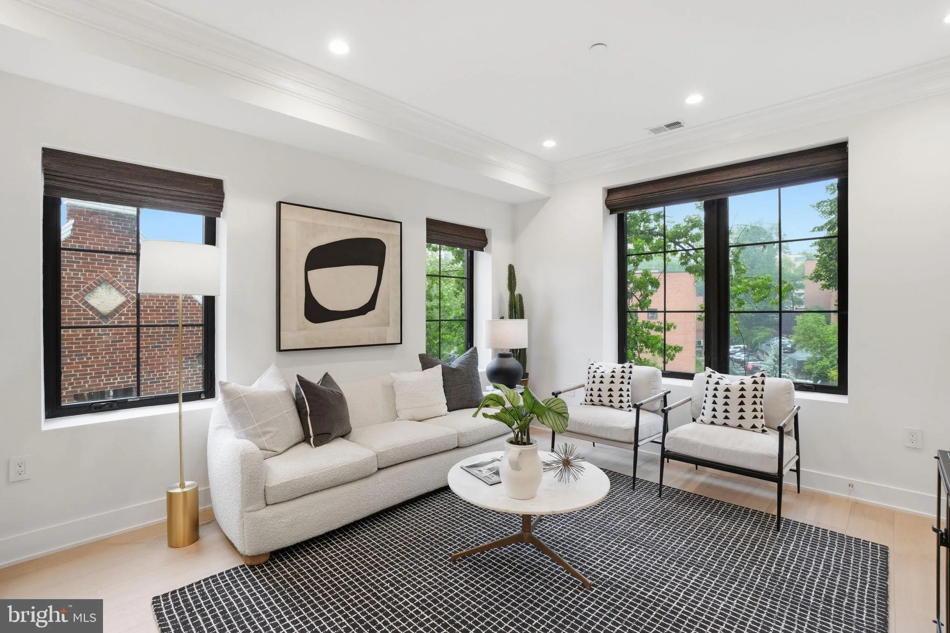
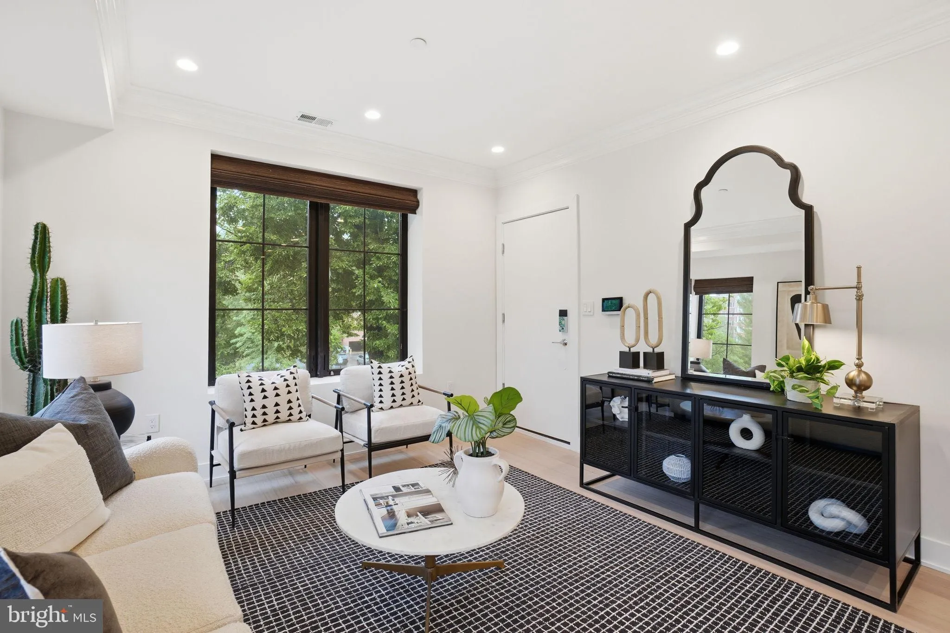
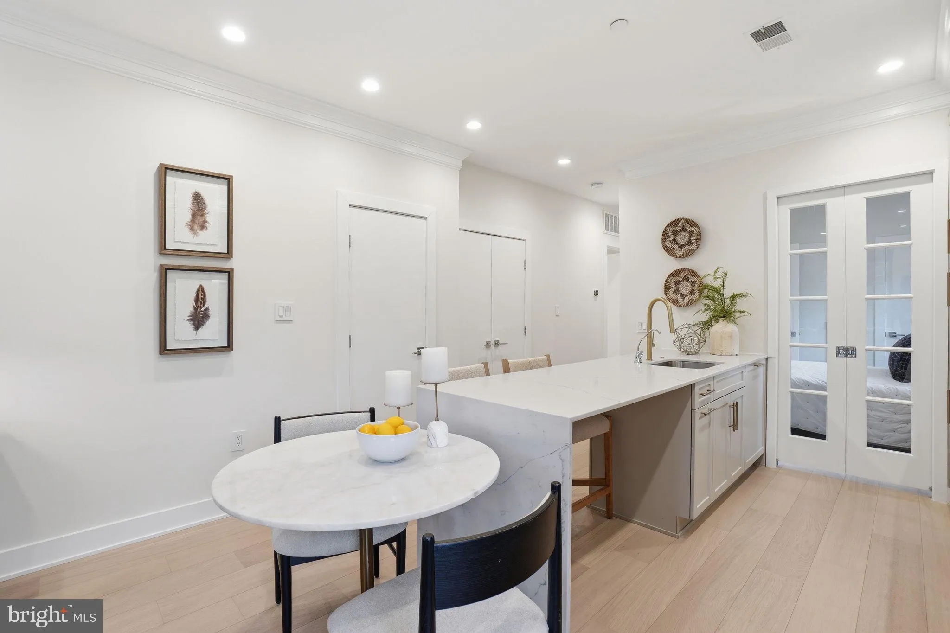
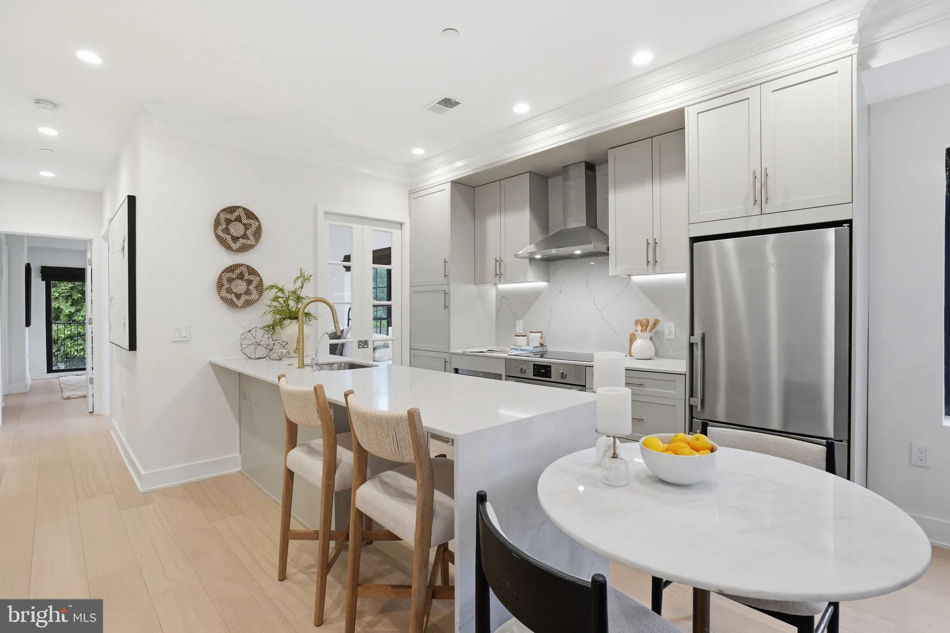
Bright and beautifully updated 2-bedroom, 2-bath condo in sought-after Glover Park. This stunning residence showcases wide-plank European white oak engineered hardwood flooring, soaring ceilings, and a thoughtfully designed open-concept layout ideal for modern living. The chef’s kitchen features sleek Stuart cabin...
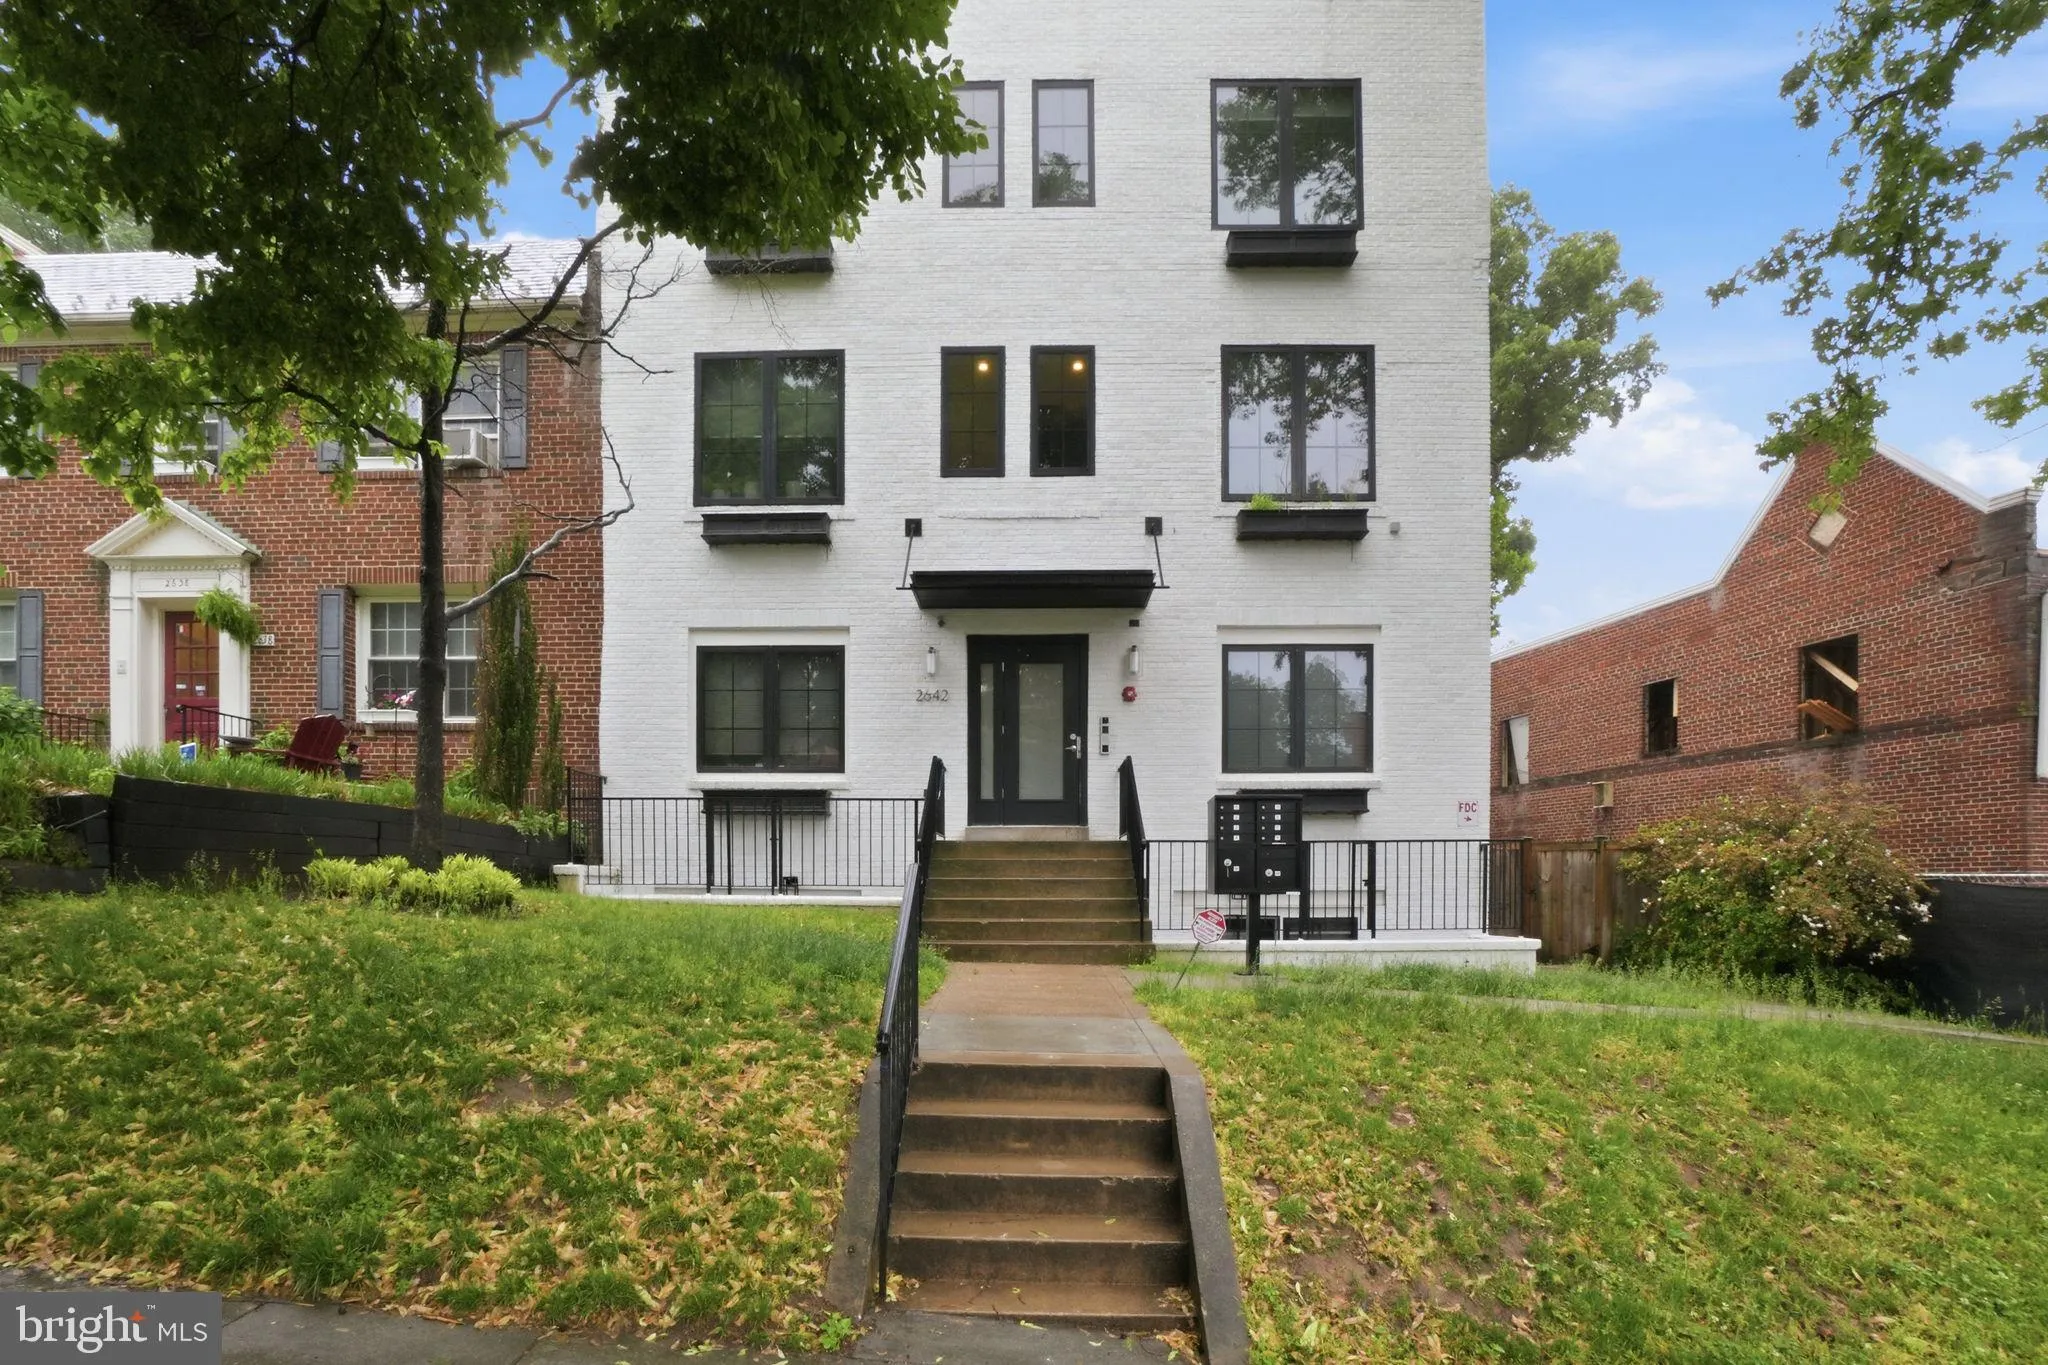
Bright and beautifully updated 2-bedroom, 2-bath condo in sought-after Glover Park. This stunning residence showcases wide-plank European white oak engineered hardwood flooring, soaring ceilings, and a thoughtfully designed open-concept layout ideal for modern living. The chef’s kitchen features sleek Stuart cabinetry, Carrara Venatino quartz countertops, premium appliances, designer hardware, and a striking island perfect for dining and entertaining. The spacious primary suite opens to a private balcony—an ideal retreat for morning coffee or evening relaxation. Additional highlights include recessed lighting, stylish architectural accents, noise-reducing windows, and upscale finishes throughout. Built just four years ago, this boutique building offers contemporary design and quality craftsmanship. Ideally located moments from Whole Foods, neighborhood dining, parks, and public transportation, this home delivers the perfect blend of luxury, comfort, and convenience in one of DC’s most desirable neighborhoods. Low condo fee!
 Features & Appliances
 Ask Agent A Question
 Address Map
 MLS Addon
 Additional Information
 Financial
Listing Information
Financial
Listing Information
 Rob Spicer Broker, GRI
Spicer Real Estate
Rob Spicer Broker, GRI
Spicer Real Estate
7201 Wisconsin Avenue
 RobSpicer@SpicerRealEstate.com
 2403881030
 2403881030
 7201 Wisconsin Avenue


