
 Share
Share
 3214 NEWARK STREET, Washington, DC 20008
 4,728 Sqft SQFT
 6
6
 4
4
 Basic Details
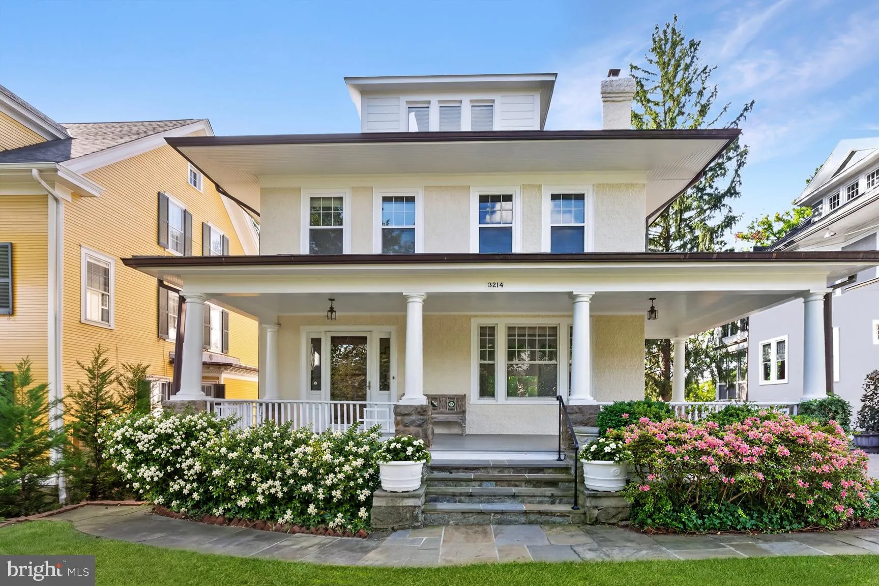
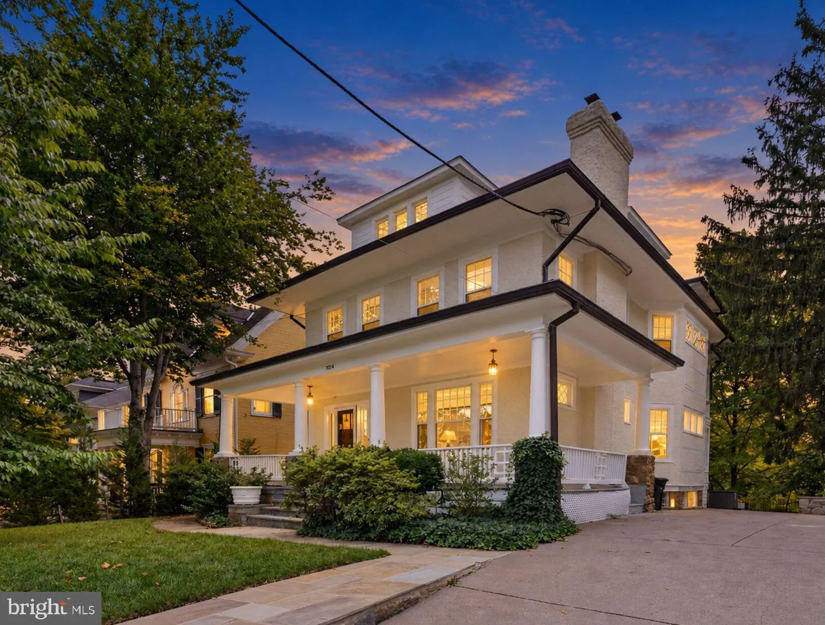
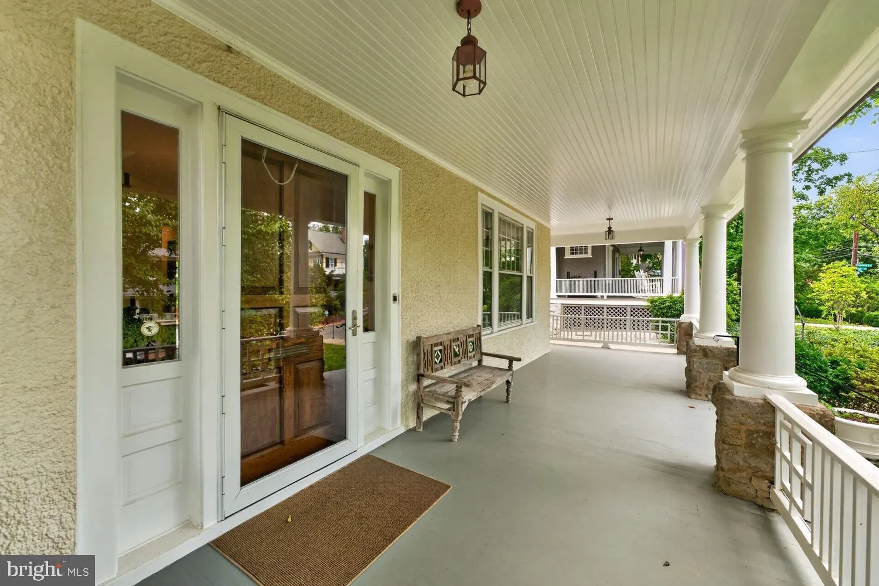
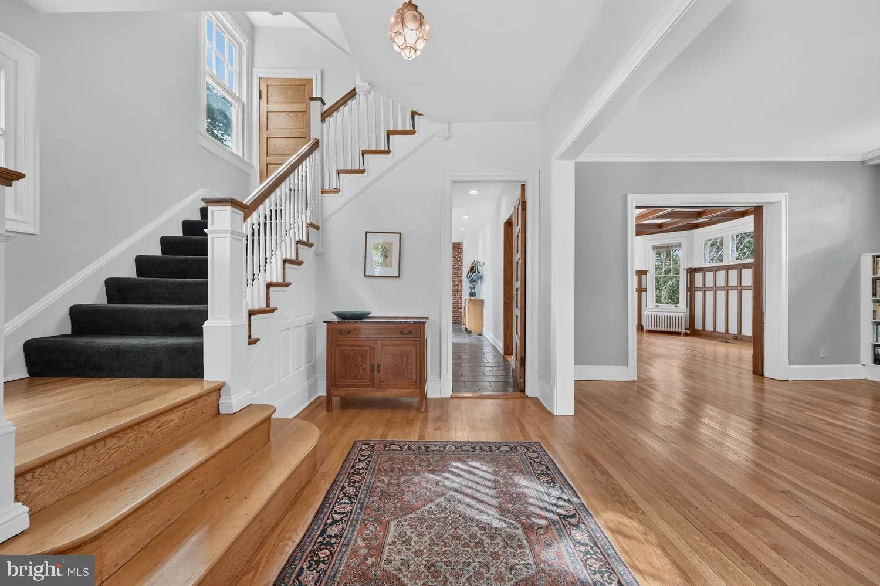
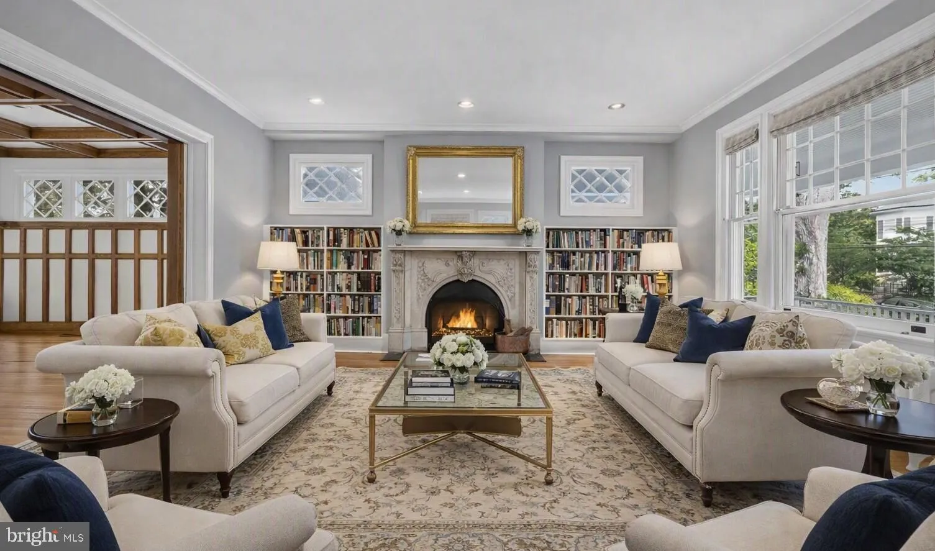
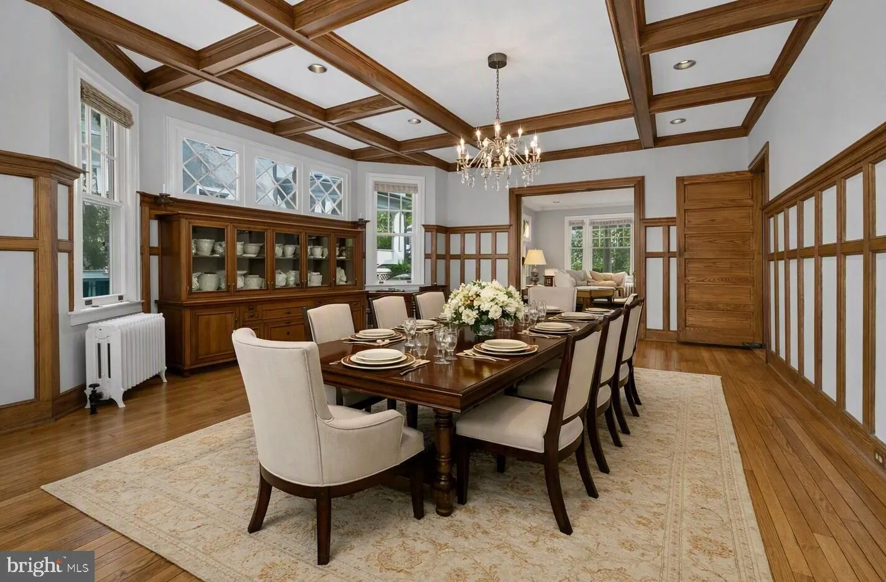
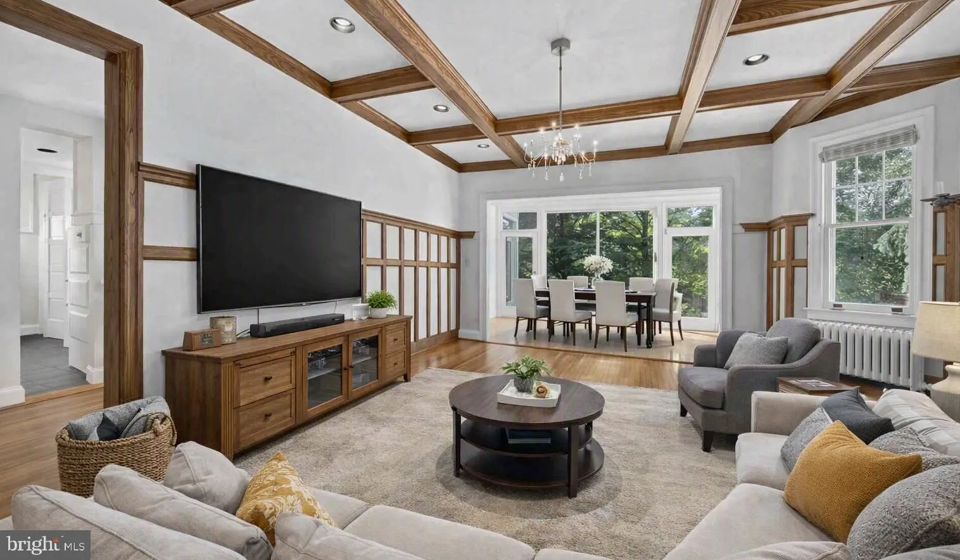
Welcome to 3214 Newark Street NW, set on one of Cleveland Park’s most sought‑after blocks. This classic home sits behind a deep, landscaped lawn and features an elegant stone walkway leading to a wide, inviting porch. Inside, a gracious foyer opens to light-filled, well‑proportioned rooms. Original architectur...
Welcome to 3214 Newark Street NW, set on one of Cleveland Park’s most sought‑after blocks. This classic home sits behind a deep, landscaped lawn and features an elegant stone walkway leading to a wide, inviting porch. Inside, a gracious foyer opens to light-filled, well‑proportioned rooms. Original architectural details include intricate millwork, high ceilings, and beautifully preserved hardwood floors. Multiple outdoor terraces extend the living space and offer seamless flow for dining, entertaining, and quiet garden views. The location delivers exceptional neighborhood amenities. Rosedale Conservancy is just moments away, providing a peaceful, treelined green space. The Cleveland Park Metro is a short stroll away, offering easy access across the city. Nearby, the Cleveland Park Club offers community programming and a charming, tree‑shaded pool. Cathedral Commons adds boutique fitness, dining, and everyday conveniences within easy reach. A rare combination of classic architecture, outdoor living, and a premier Cleveland Park location—3214 Newark Street NW offers timeless charm and an exceptional neighborhood lifestyle.
 Features & Appliances
 Ask Agent A Question
 Address Map
 Neighborhood
 MLS Addon
 Additional Information
 Financial
Listing Information
Financial
Listing Information
 Rob Spicer Broker, GRI
Spicer Real Estate
Rob Spicer Broker, GRI
Spicer Real Estate
7201 Wisconsin Avenue
 RobSpicer@SpicerRealEstate.com
 2403881030
 2403881030
 7201 Wisconsin Avenue


