Spicer Real Estate
  • Share
$624,990
Active Active
VA,Springfield

Location 8398 UXBRIDGE COURT, Springfield, VA 22151

  • Sqft 1,408 Sqft SQFT
  • Bed 3
  • Bath 4
Basic Details Basic Details
Description

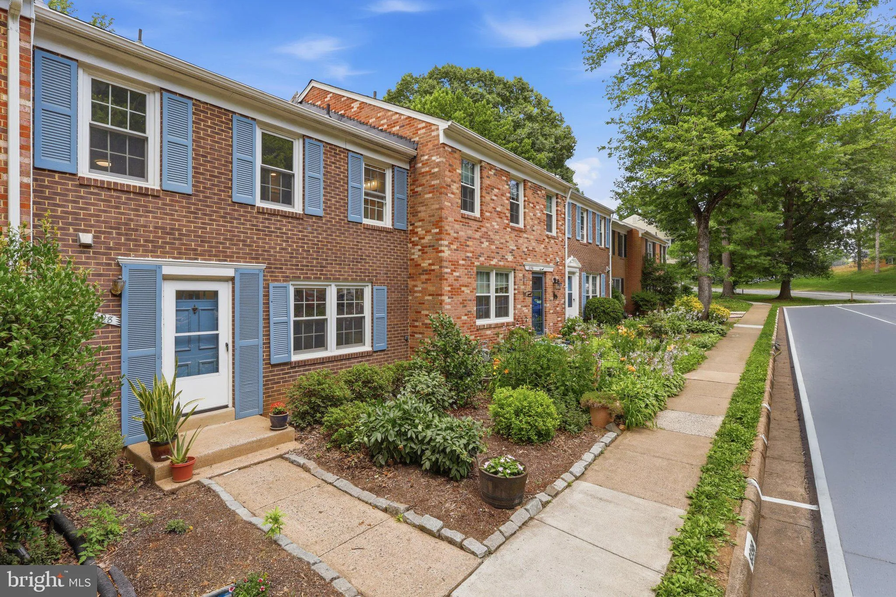
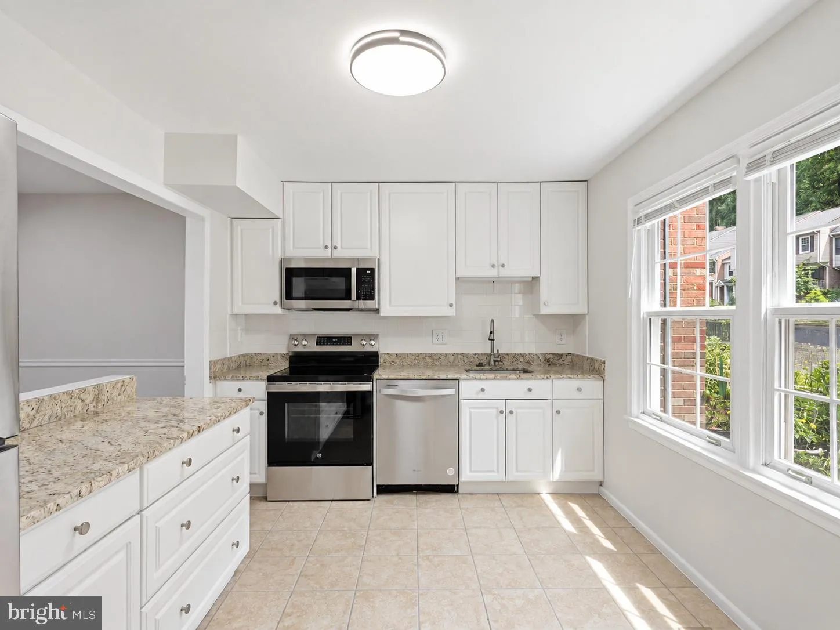
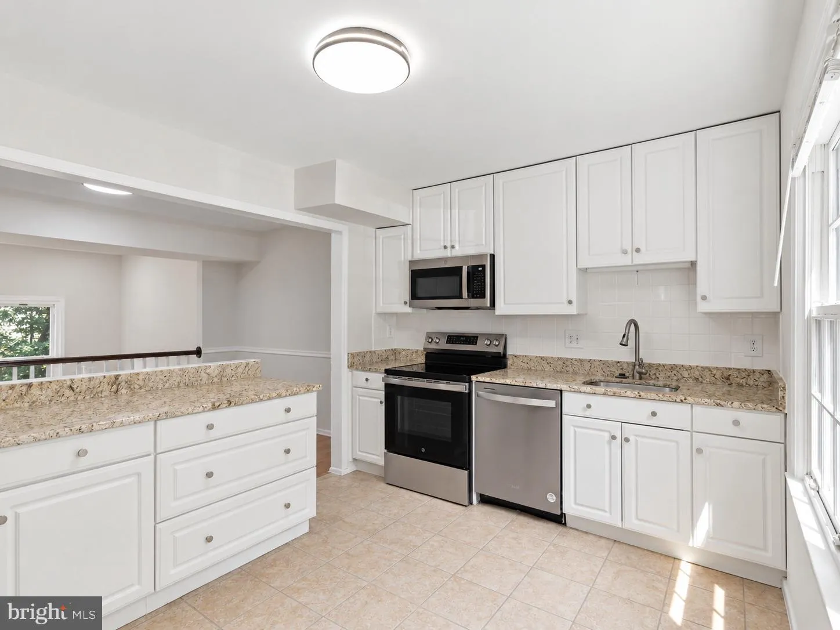
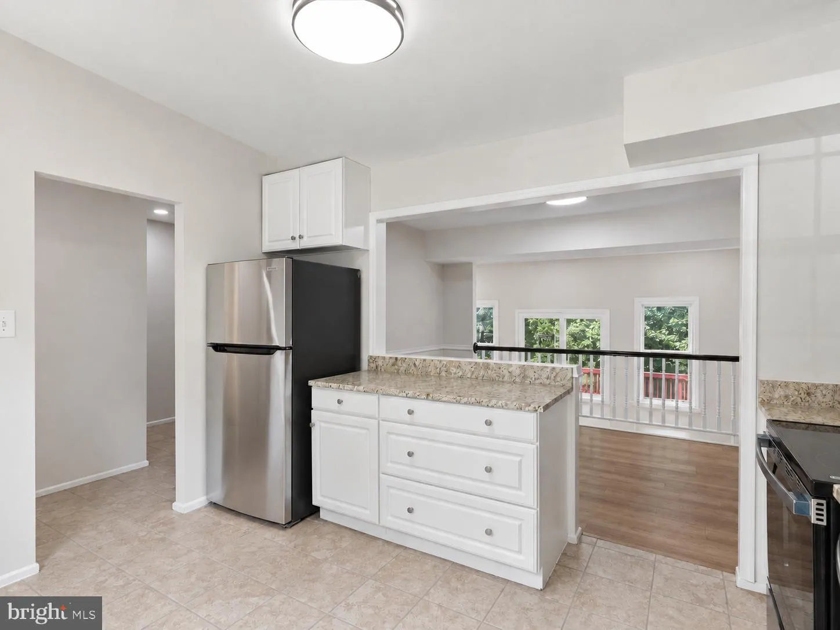
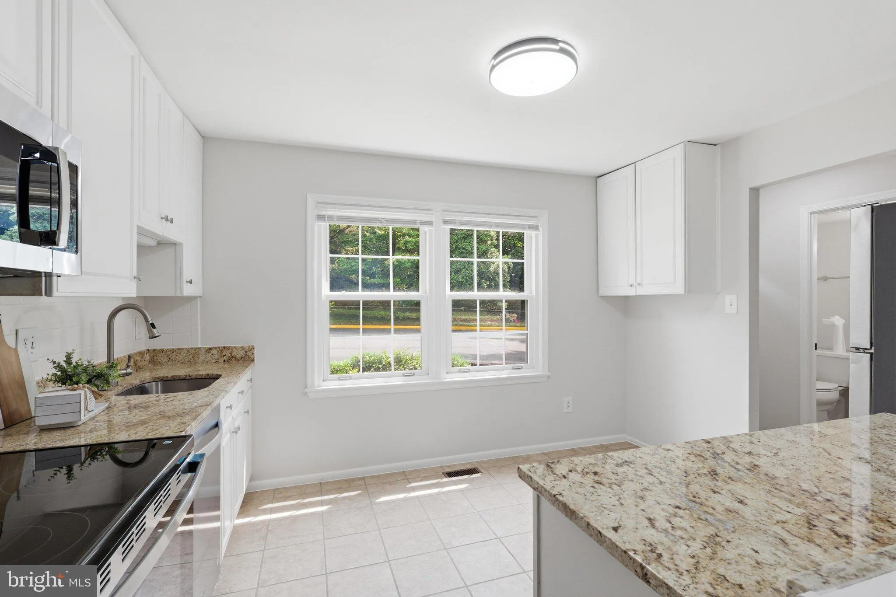
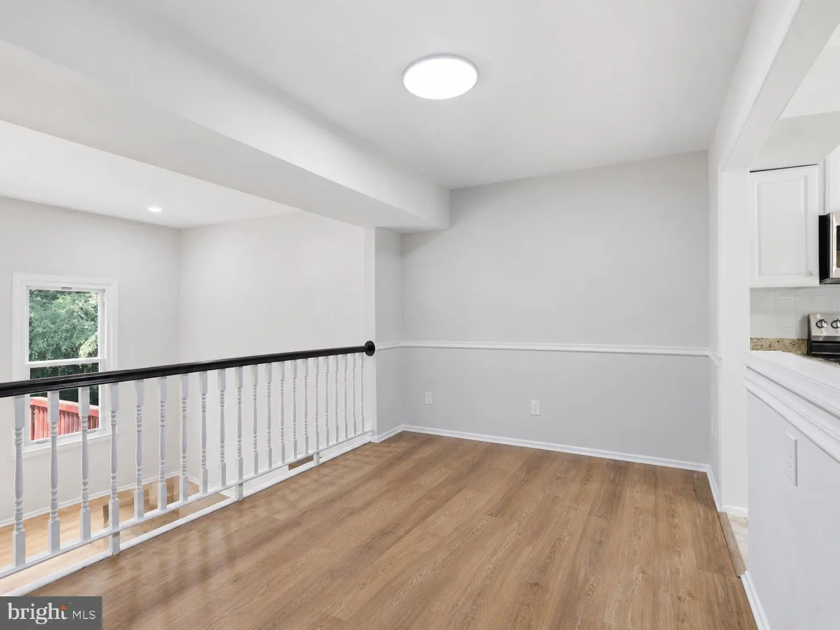
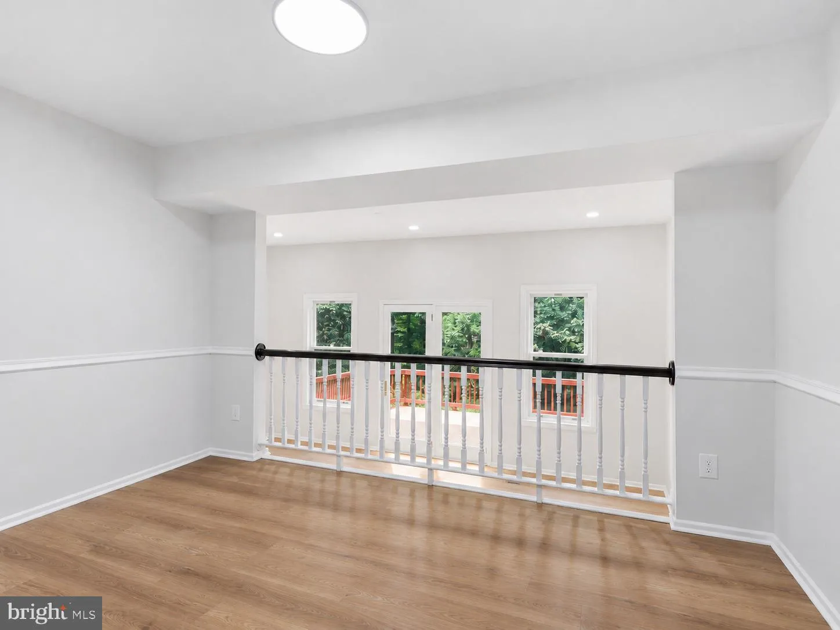
$50, 000 in recent upgrades make this spacious 3-bedroom, 2 full bath, 2 half bath townhouse truly move-in ready. Thoughtfully refreshed from top to bottom, this home features brand-new stainless steel kitchen appliances, fresh paint throughout, new carpeting, beautifully renovated full bathrooms, and updated powder...

$50, 000 in recent upgrades make this spacious 3-bedroom, 2 full bath, 2 half bath townhouse truly move-in ready. Thoughtfully refreshed from top to bottom, this home features brand-new stainless steel kitchen appliances, fresh paint throughout, new carpeting, beautifully renovated full bathrooms, and updated powder rooms. Located in the sought-after Danbury Forest community, the home offers a rare combination of space, privacy, and convenience. Enjoy quick access to I-495, Audrey Moore Recreation Center, Northern Virginia Community College, shopping, dining, and major commuter routes. Lake Accotink trails are also easily accessible from a neighborhood path just steps away.

Read More
Basic Details
  • Property Type: Residential
  • Listing Type: Active
  • Listing ID: VAFX2323094
  • Price: $624,990
  • Bedrooms: 3
  • Bathrooms: 4
  • Half Bathrooms: 2
  • Sqft: 1,408 Sqft
  • Year Built: 1973
  • Lot Area: 0.04 Acre
  • Location: US, VA, FAIRFAX-VA, Springfield, DANBURY FOREST, 22151
  • Structure Type: Interior Row/Townhouse
  • Heating System: Central
  • Cooling System: Attic Fan, Ceiling Fan(s), Central A/C
  • Basement: Rear Entrance, Heated, Partially Finished, Walkout Level
  • Fence: Other
  • Patio: Deck
  • Parking: Assigned
  • Full Bathrooms: 2
  • Listing Status: Active
  • Roof: Asphalt
Features & Appliances
Features
  • Architectural Style: Colonial
  • Interior Features: Dining Area, Kitchen - Eat-In, Primary Bath(s), Chair Railings, Upgraded Countertops, WhirlPool/HotTub, Floor Plan - Traditional
  • Sewer: Public Sewer

Appliances
  • Appliances: Washer/Dryer Hookups Only, Dishwasher, Disposal, Dryer, Freezer, Microwave, Oven/Range - Electric, Refrigerator, Stove, Washer
Ask Agent A Question Ask Agent A Question

Address Map Address Map
Neighborhood Neighborhood
  • Elementary School: KINGS PARK
  • High School: LAKE BRADDOCK SECONDARY SCHOOL
  • Middle School: LAKE BRADDOCK SECONDARY SCHOOL
MLS Addon MLS Addon
  • Office Name: Samson Properties
  • Agent Name: Kyong Suk Lee
Additional Information Additional Information
  • Water Source: Public
  • Accessibility Features: None
  • Construction Materials: Aluminum Siding
  • Foundation Details: Other
  • Levels: 5
  • Lot Features: Backs to Trees
  • On Market Date: 2026-06-26
Financial Financial
  • Tax Annual Amount: 7061.0
  • Association Fee: 105.0
  • Association Fee Frequency: Monthly
  • Association Yn: 1
Listing Information Listing Information
  • Originating System Name: Bright
  • List Agent Mls Id: 3312346
  • List Office Mls Id: SAMP1
  • MLS Status: ACTIVE-BRIGHT
  • Modification Timestamp: 2026-10-16T14:46:13Z
  • Status Change Timestamp: 2026-10-16T14:45:04Z
Rob Spicer Broker, GRI Rob Spicer Broker, GRI Spicer Real Estate

7201 Wisconsin Avenue

Mortgage Calculator
$
$ %
Years
%
$ %Per Year
$ % Per Year

$
