
 Share
 6424 29TH STREET, Arlington, VA 22207
 5,202 Sqft SQFT
 6
 7
 Basic Details
Architectural Masterpiece in North Arlington | 6 BD | 7 BA Originally designed as the builder’s primary home, every fixture and finish was curated for the most discerning taste. A change in retirement plans brings this extraordinary residence to market for the very first time. A private elevator serves all four fl...
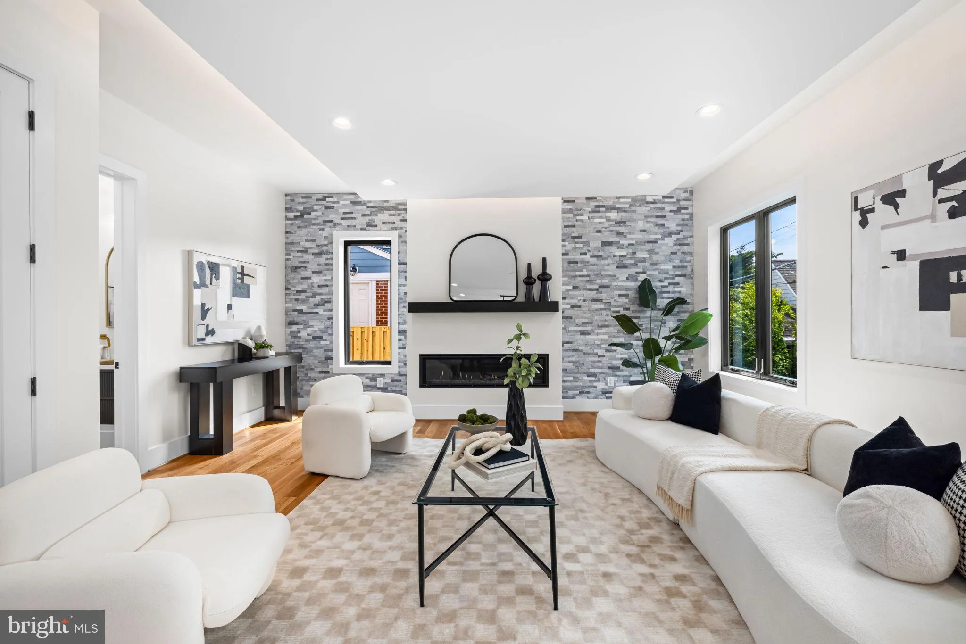
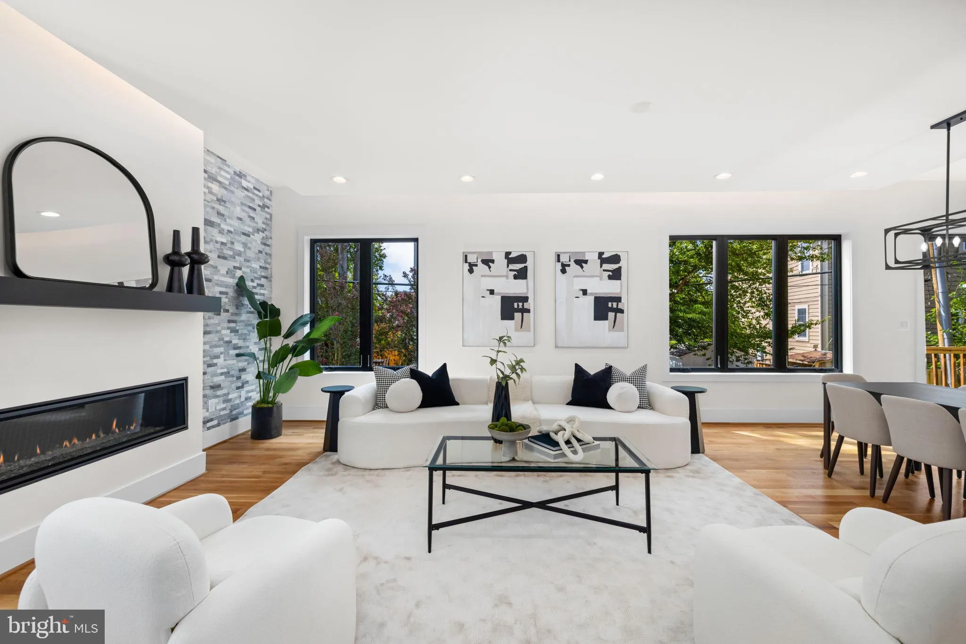
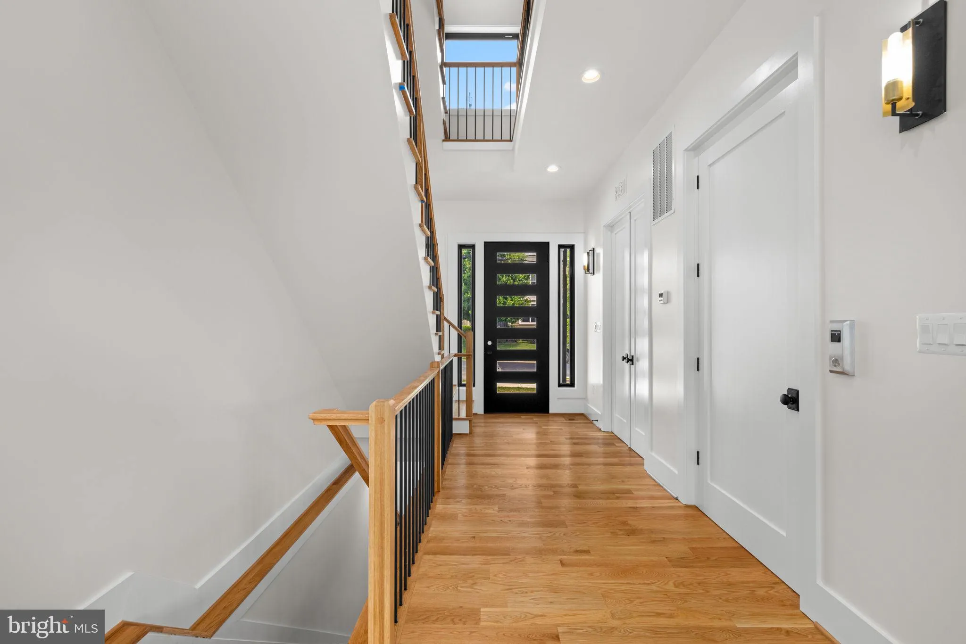
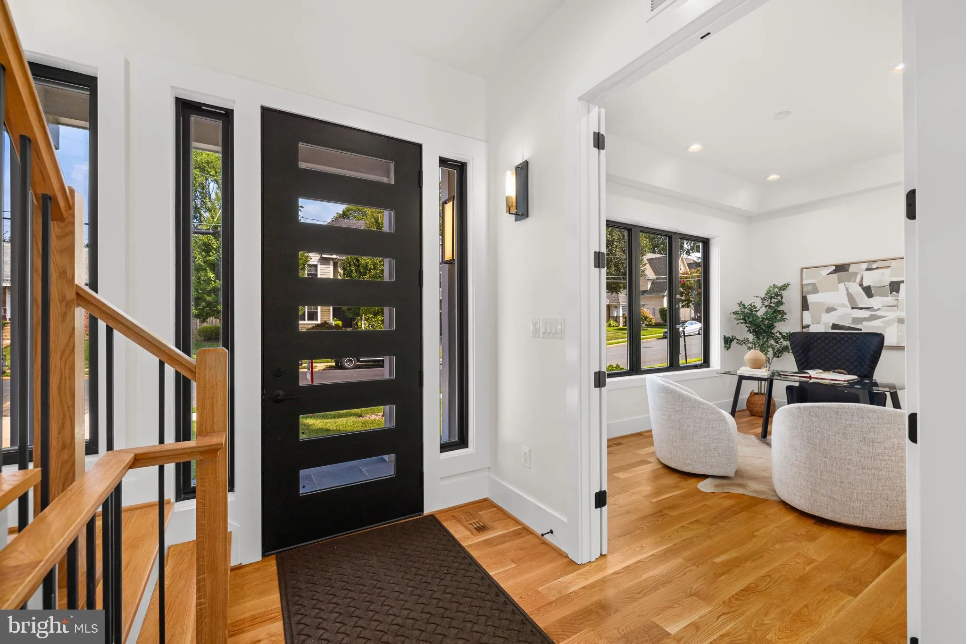
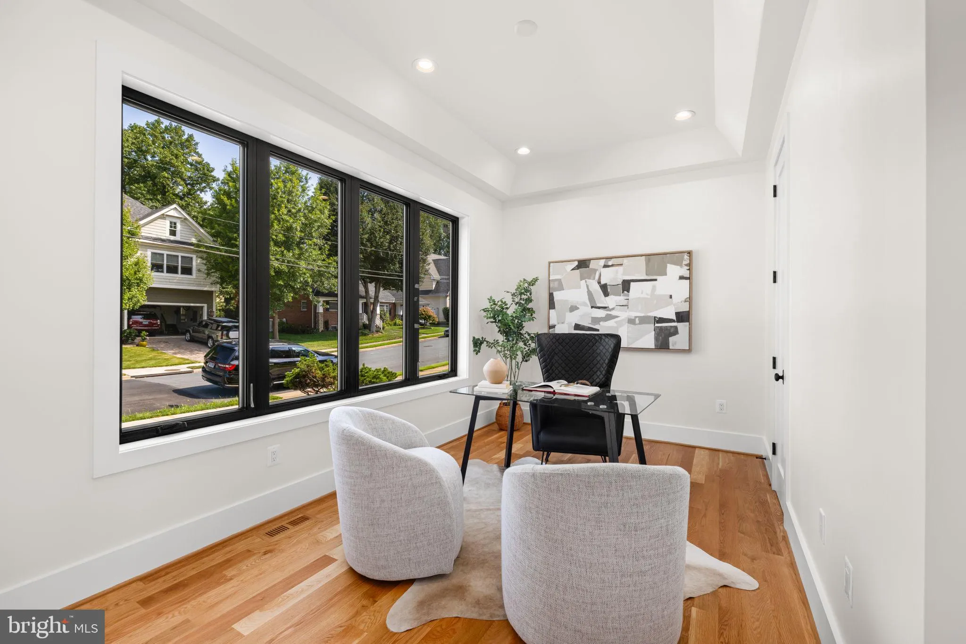
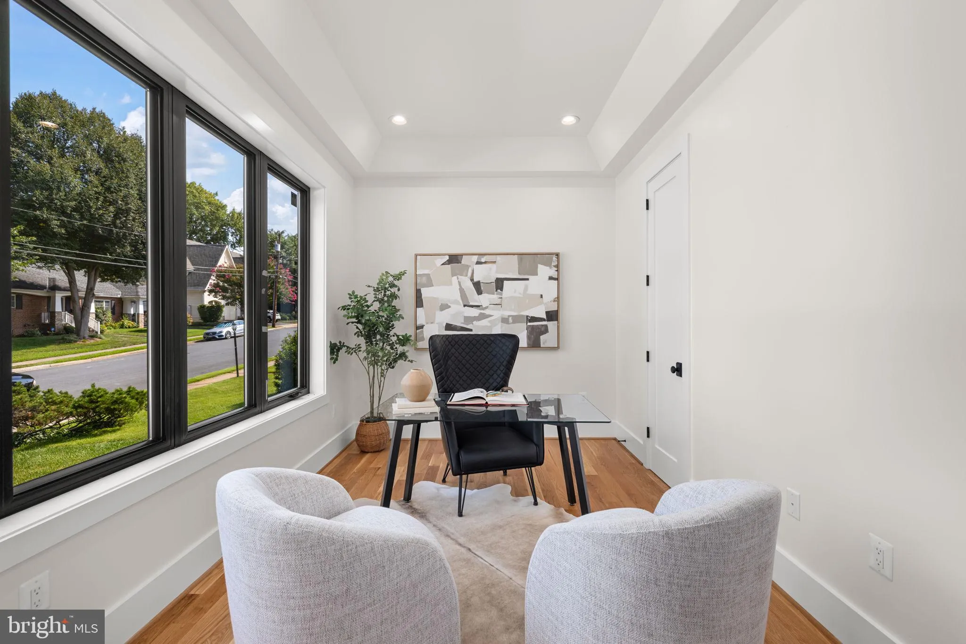
Architectural Masterpiece in North Arlington | 6 BD | 7 BA Originally designed as the builder’s primary home, every fixture and finish was curated for the most discerning taste. A change in retirement plans brings this extraordinary residence to market for the very first time. A private elevator serves all four floors—a cornerstone feature for multigenerational living —ensuring seamless, step-free access for family members of all ages and abilities. Every detail of this stunning custom contemporary home reflects an uncompromising commitment to quality and design. Soaring 10 ft. ceilings, gas fireplace, and generous windows flood the open-concept interior with natural light, while clean architectural lines and premium finishes create an aesthetic that is both bold and refined. The chef’s kitchen is a showpiece — anchored by a dramatic island, outfitted with top-tier appliances, and designed for both effortless entertaining and everyday living. Each floor, serviced by the elevator, features its own open gathering space, offering flexibility for every lifestyle and every generation under one roof. The primary suite is a private sanctuary, offering a spa-inspired bath complete with deep soaking tub, restorative shower, and separate restroom, plus dual expansive closets. Each of the additional 6 bedrooms are generously proportioned and two feature en-suite bath. Thoughtfully designed indoor-outdoor flow extends to a beautiful rear yard approved for a 115 sq ft deck—an ideal setting for al fresco dining and relaxed gatherings. A rooftop patio offers a spectacular vantage point for Fourth of July fireworks displays and year-round entertaining under the open sky. The attached two-car garage adds everyday convenience. Ideally situated just blocks from Nottingham Elementary and with easy access to the East Falls Church Metro (Blue, Orange, and Silver Lines), ART, Metro Bus service, and Route 66, this home delivers the perfect balance of neighborhood charm and urban connectivity. Thoughtfully designed from the ground up for multigenerational living — with open gathering spaces on every floor, a private elevator, and seven generously scaled bedrooms — this is a rare opportunity to own a home that truly grows with your family. Cutting-edge design, superior craftsmanship, and an unbeatable North Arlington location.
 Features & Appliances
 Ask Agent A Question
 Address Map
 Neighborhood
 MLS Addon
 Additional Information
 Financial
Listing Information
 Rob Spicer Broker, GRI
Spicer Real Estate
7201 Wisconsin Avenue
 RobSpicer@SpicerRealEstate.com
 2403881030
 2403881030
 7201 Wisconsin Avenue


