
 Share
Share
 9220 COLUMBIA BOULEVARD, Silver Spring, MD 20910
 2,535 Sqft SQFT
 3
3
 3
3
 Basic Details
Located in Silver Spring’s North Woodside neighborhood, this incredible Craftsman bungalow radiates warmth and character from the moment you arrive. The beautifully landscaped yard is filled with black-eyed Susans, butterfly flowers, azaleas, Japanese maples, hostas, roses, lush greenery, and even an apple tree al...
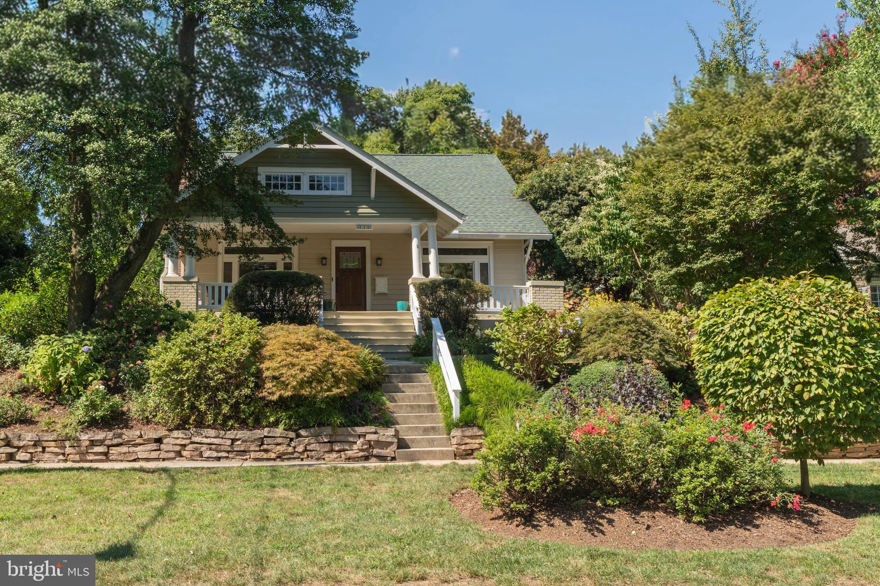
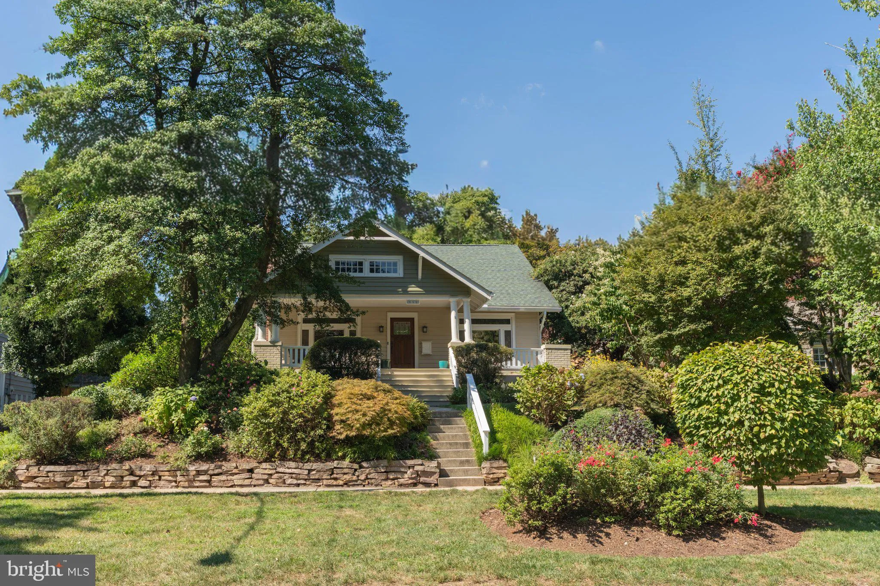
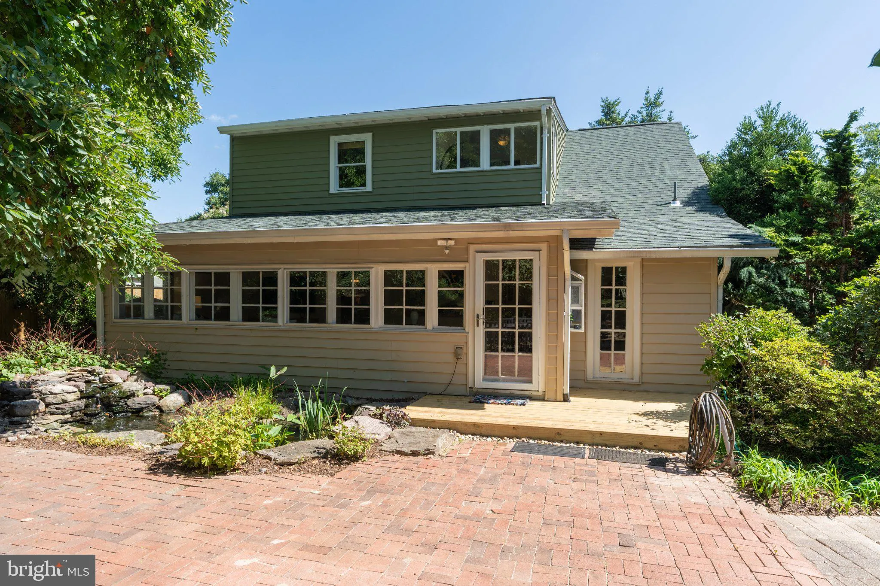
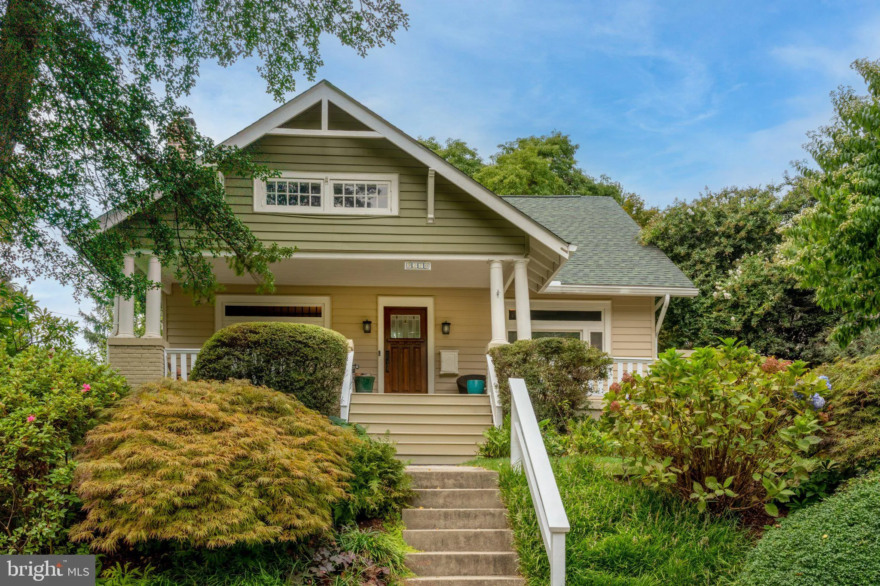
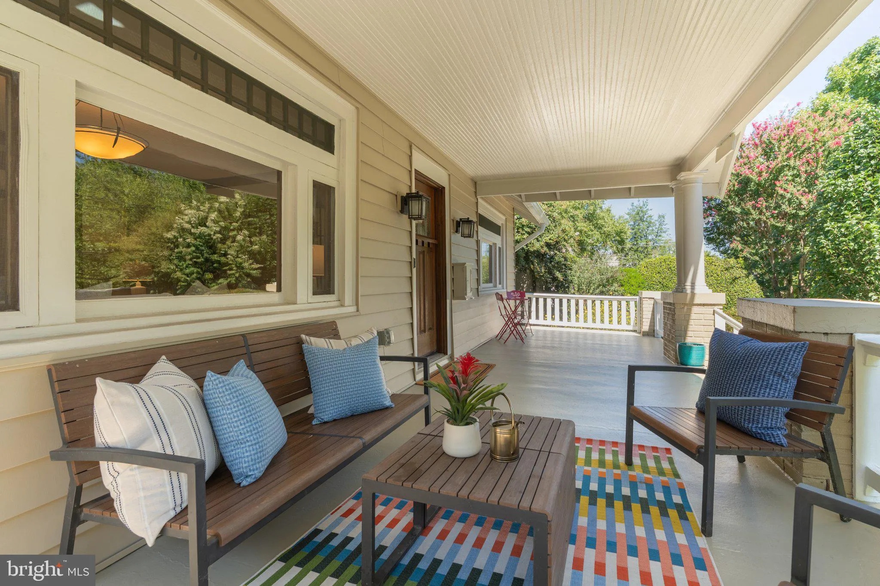
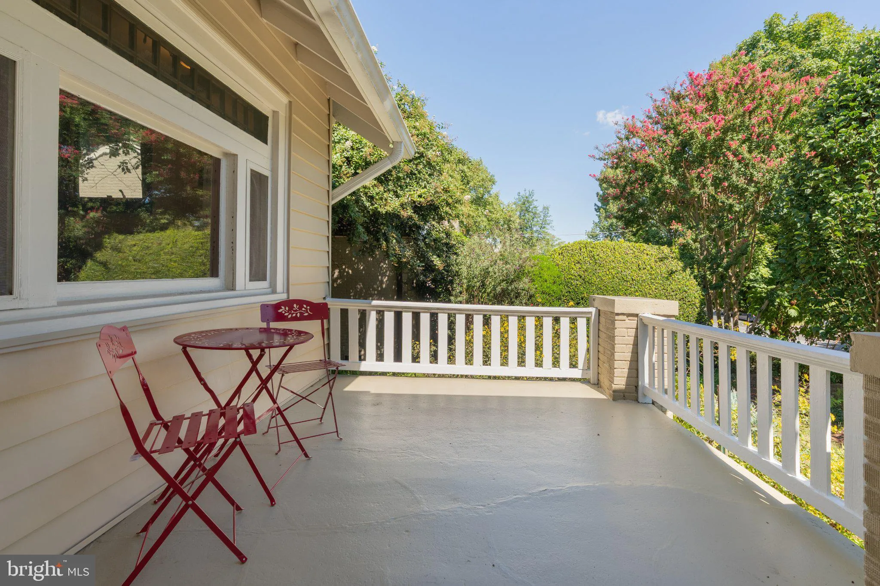
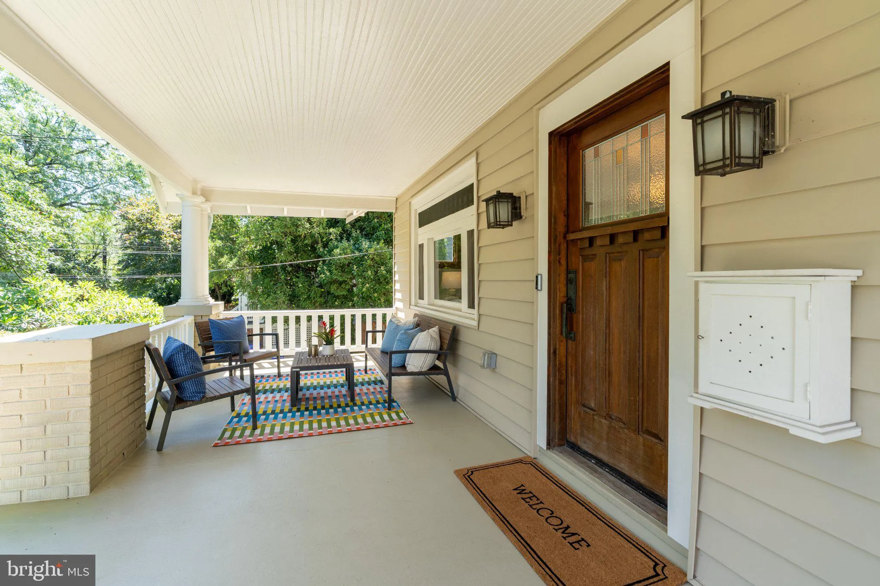
Located in Silver Spring’s North Woodside neighborhood, this incredible Craftsman bungalow radiates warmth and character from the moment you arrive. The beautifully landscaped yard is filled with black-eyed Susans, butterfly flowers, azaleas, Japanese maples, hostas, roses, lush greenery, and even an apple tree along the side yard. At the top of the front steps, a charming covered porch offers a welcoming place to sit and enjoy a quiet spring or fall evening. Step inside and the rich woodwork immediately sets the tone. Beautiful hardwood floors, tall ceilings, detailed woodwork, and classic Craftsman touches carry throughout the home. The living room is anchored by a striking stone-surround gas fireplace and large windows that bring in natural light. The living room flows into an inviting dining room with two built-in glass-front cabinets that add both charm and function. From there, the home opens into a uniquely designed kitchen featuring a copper sink, light natural wood cabinetry, stainless steel appliances, a six-burner Electrolux range, and a center island with seating for three. A cozy corner offers space for a small table, perfect for morning coffee or casual meals. The kitchen opens directly into a spacious family room lined with windows. Stone flooring runs through both spaces, adding another layer of texture and character. Just outside, the backyard feels like a garden retreat, with lush plantings and mature greenery woven throughout. A koi pond and brick patio add to the peaceful setting, while a level grassy area toward the upper part of the yard offers room for gathering, gardening, playing, or relaxing outdoors. The main-level primary suite is tucked just off the family room and offers plenty of room for a sitting area, reading corner, or home office. The ensuite bath is finished with stone tile, and a generously sized closet completes the suite. To the right of the main entry, French doors open to a landing with a powder room and beautiful wood stairs leading to the second level. At the top is an open landing with room for a study area, reading nook, or casual hangout space. Two additional bedrooms and a full bath complete the second floor, along with access to an attic area. A charming sunroom connects the two upstairs bedrooms and provides a bright, flexible space for a playroom or reading room. The lower level adds approximately 1, 281 square feet of usable space, including a dedicated gym area, laundry, and a separate TV room with epoxy flooring. There is also additional room for storage and games, along with interior access to the garage. Additional features include a Tesla charger and a water heater that was replaced two years ago. With easy access to restaurants, shopping, downtown Silver Spring, Georgia Avenue, and major commuter routes, this North Woodside home offers a wonderful combination of character, flexibility, and convenience.
 Features & Appliances
 Ask Agent A Question
 Address Map
 MLS Addon
 Additional Information
 Financial
Listing Information
Financial
Listing Information
 Rob Spicer Broker, GRI
Spicer Real Estate
Rob Spicer Broker, GRI
Spicer Real Estate
7201 Wisconsin Avenue
 RobSpicer@SpicerRealEstate.com
 2403881030
 2403881030
 7201 Wisconsin Avenue


