
 Share
 9342 ROCK RIPPLE LANE, Laurel, MD 20723
 2,398 Sqft SQFT
 3
 4
 Basic Details
Nestled in the serene Riverwalk community and backing to protected forest conservation, this beautifully updated and newly painted townhouse offers 2, 398+ square feet of thoughtfully designed living space, along with the added benefit of fully owned solar panels for enhanced energy efficiency. The sought-after “A...
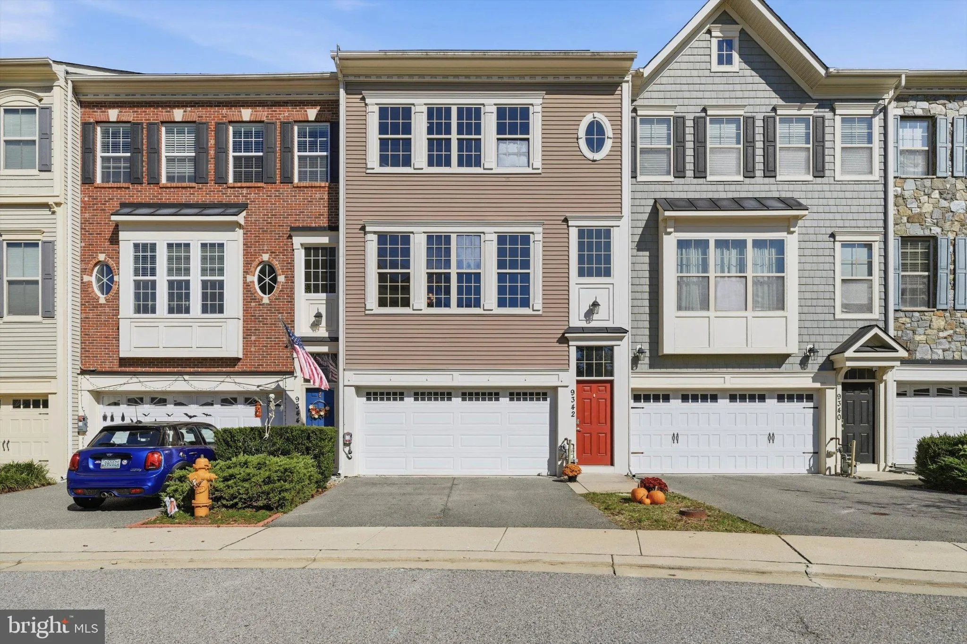
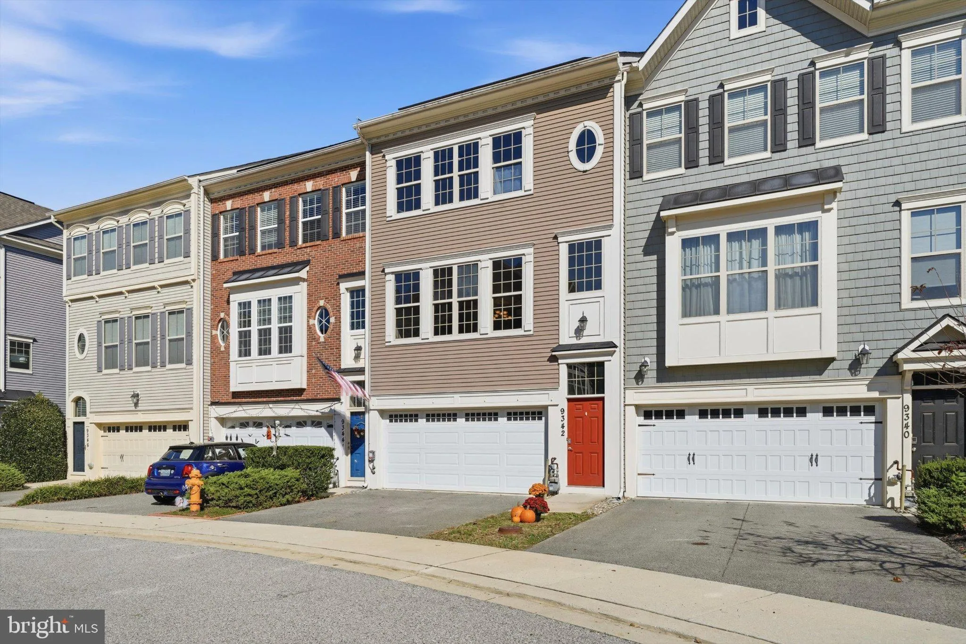
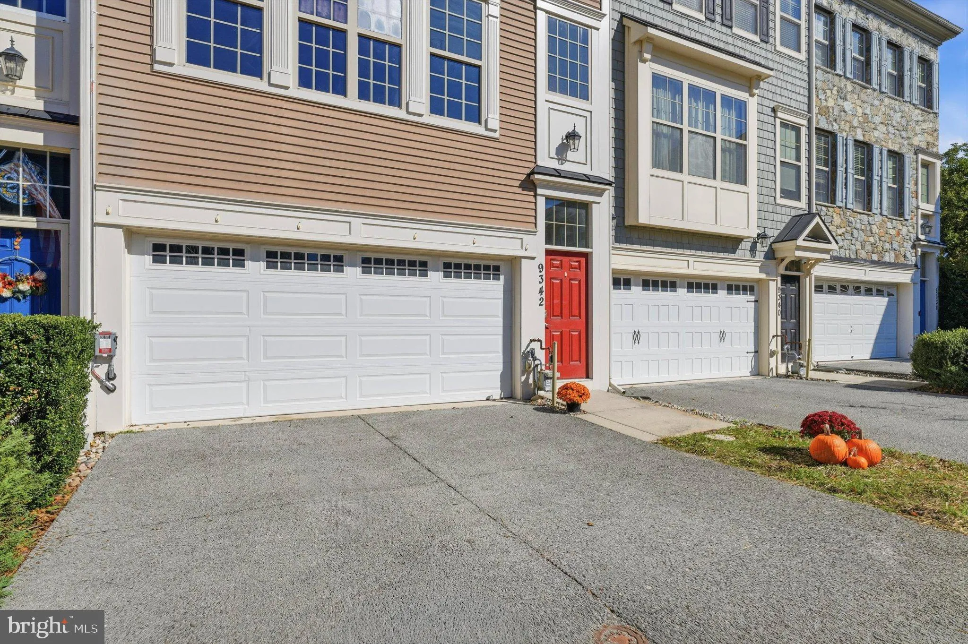
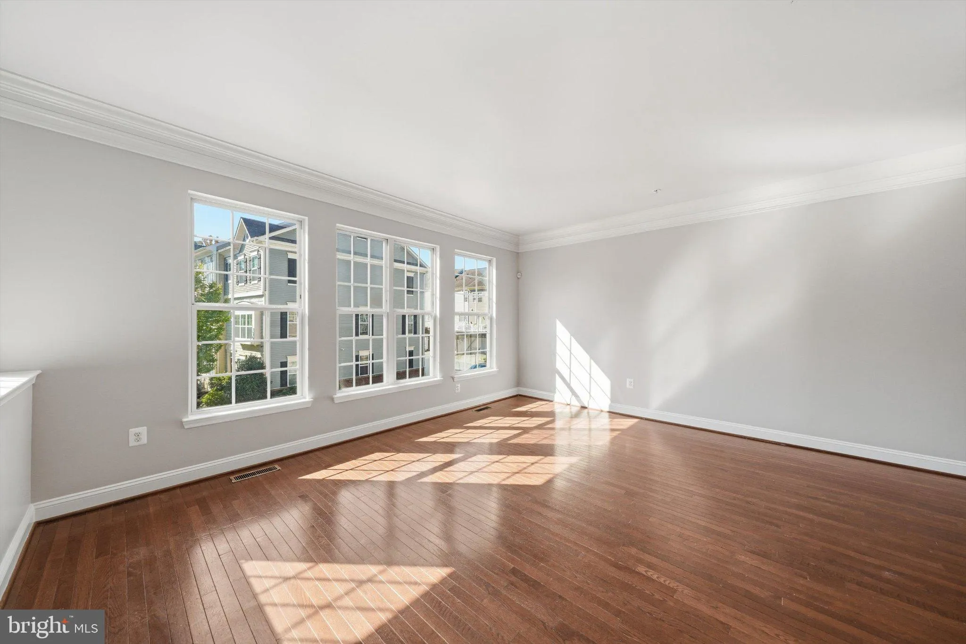
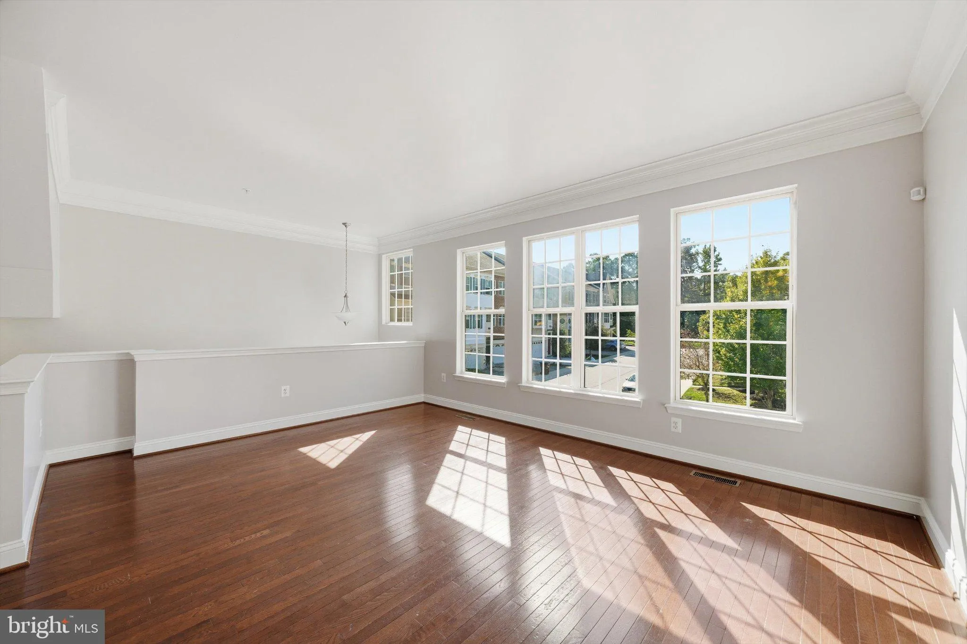
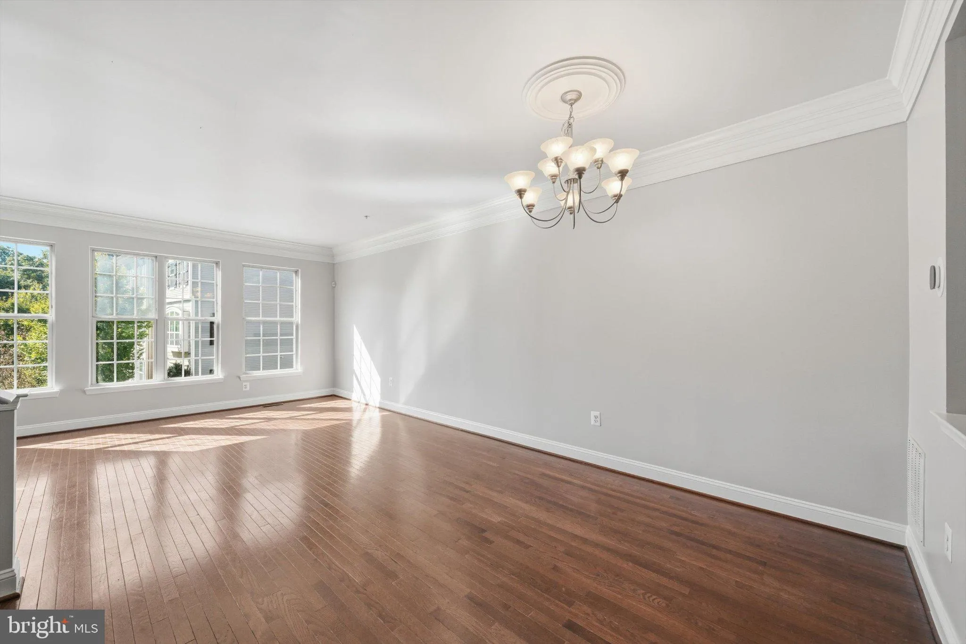
Nestled in the serene Riverwalk community and backing to protected forest conservation, this beautifully updated and newly painted townhouse offers 2, 398+ square feet of thoughtfully designed living space, along with the added benefit of fully owned solar panels for enhanced energy efficiency. The sought-after “Arlington” model combines an open, spacious floor plan with an exceptional location. Riverwalk residents enjoy community amenities including walking and jogging paths connecting to the Historic Savage Mill Trail, as well as a community tot lot. Step inside to find a warm and inviting interior featuring hardwood flooring throughout the main and upper levels, complemented by crown molding and recessed lighting. The open floor plan flows effortlessly into the well-appointed kitchen, featuring granite countertops, a large center island with barstool seating, abundant cabinetry, and plenty of space for meal preparation and entertaining. The adjoining dining area provides the perfect setting for everyday meals or gatherings with family and friends. This spacious home features three generously sized bedrooms with vaulted ceilings, four bathrooms, and an attached two-car garage. Upstairs, retreat to the impressive primary suite featuring two walk-in closets and a private en-suite bath with dual sinks, a soaking tub, and separate shower. The secondary bedrooms offer plenty of space and flexibility for family, guests, or a home office. The finished walkout lower level is a true standout, highlighted by dramatic two-story ceilings that create an incredible sense of openness. Large windows and French doors with transoms fill the space with natural light, while the forest conservation backdrop provides peaceful, scenic views. This versatile level is ideal for entertaining, relaxing, a home gym, or additional living space and also features a convenient half bath. Enjoy a lifestyle where so much is right at your fingertips! Take a stroll to Historic Savage Mill, home to coffee shops, restaurants, unique shopping, community events, and more. The Savage Branch Library is just across the street, while grocery stores are less than a mile away. Nearby Savage Park offers an abundance of outdoor recreation, including tennis, basketball and sand volleyball courts, hiking and biking trails, and sports fields. Commuters will appreciate the convenient access to Route 32, I-95, Route 29, and MD-295/Baltimore-Washington Parkway, making travel throughout the Baltimore-Washington corridor a breeze. In addition, the Savage MARC train is only minutes away for those who prefer to use public transportation. With its spacious floor plan, fully owned solar panels, hardwood flooring, two-car garage, impressive, finished walkout lower level, walkable location, and beautiful forest conservation setting, this exceptional Riverwalk home offers the perfect combination of space, comfort, convenience, and energy-efficient living. View the 360 Photo Tour!
 Features & Appliances
 Ask Agent A Question
 Address Map
 MLS Addon
 Additional Information
 Financial
Listing Information
 Rob Spicer Broker, GRI
Spicer Real Estate
7201 Wisconsin Avenue
 RobSpicer@SpicerRealEstate.com
 2403881030
 2403881030
 7201 Wisconsin Avenue


