
 Share
Share
 1353 ADAMS STREET, Washington, DC 20018
 733 Sqft SQFT
 2
2
 1
1
 Basic Details
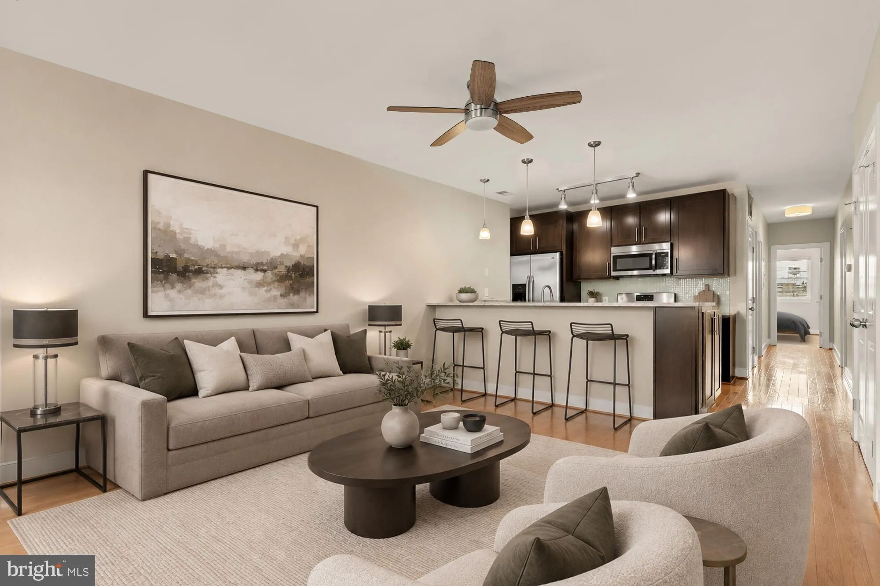
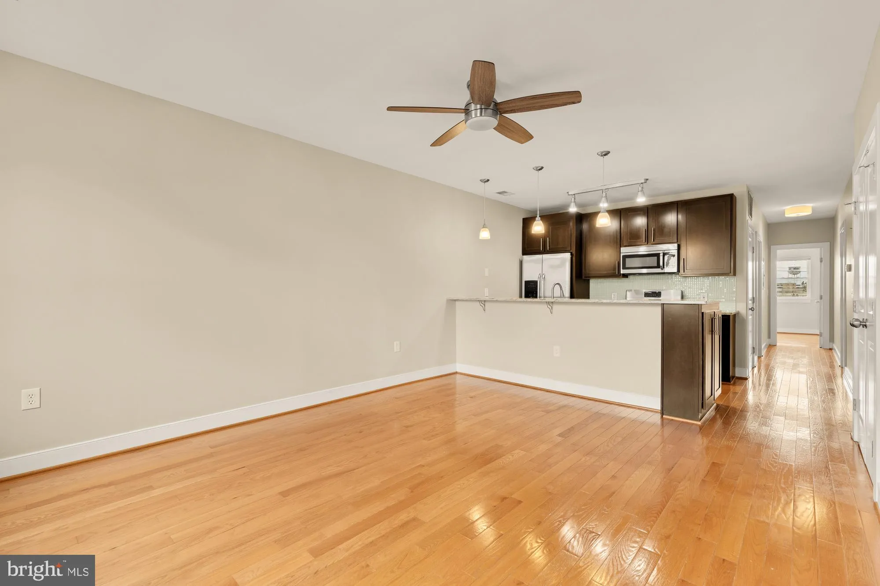
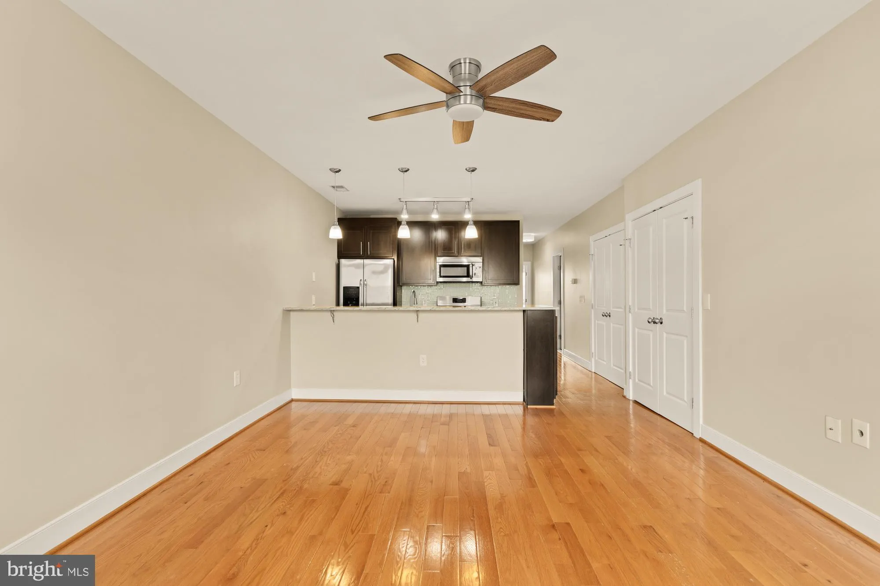
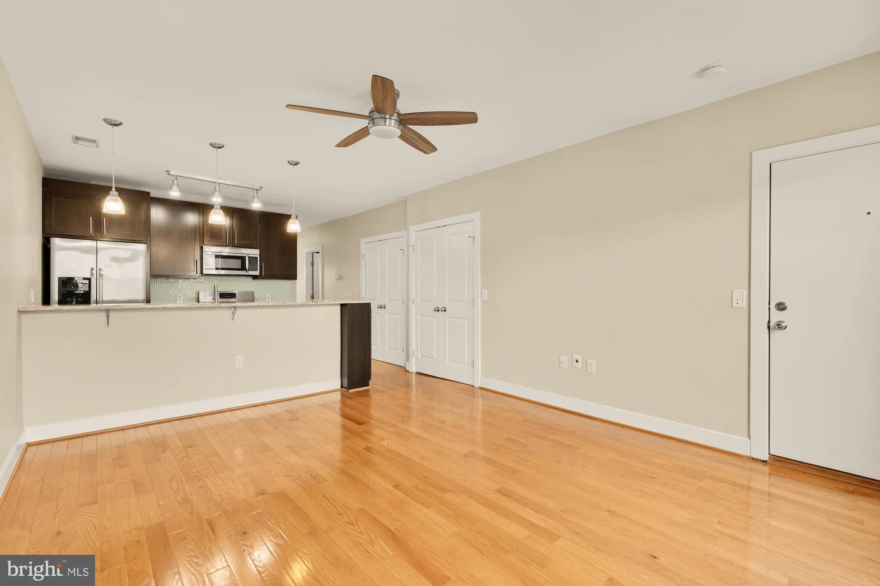
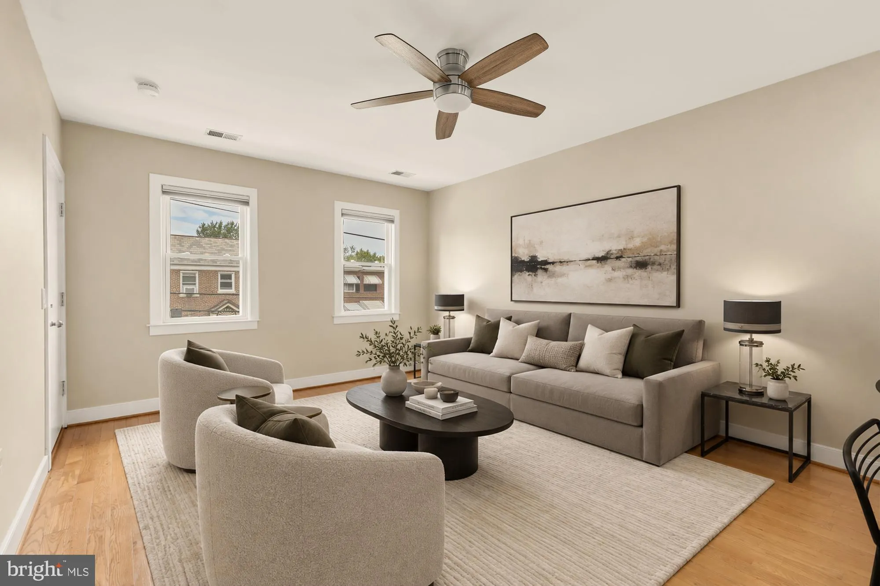
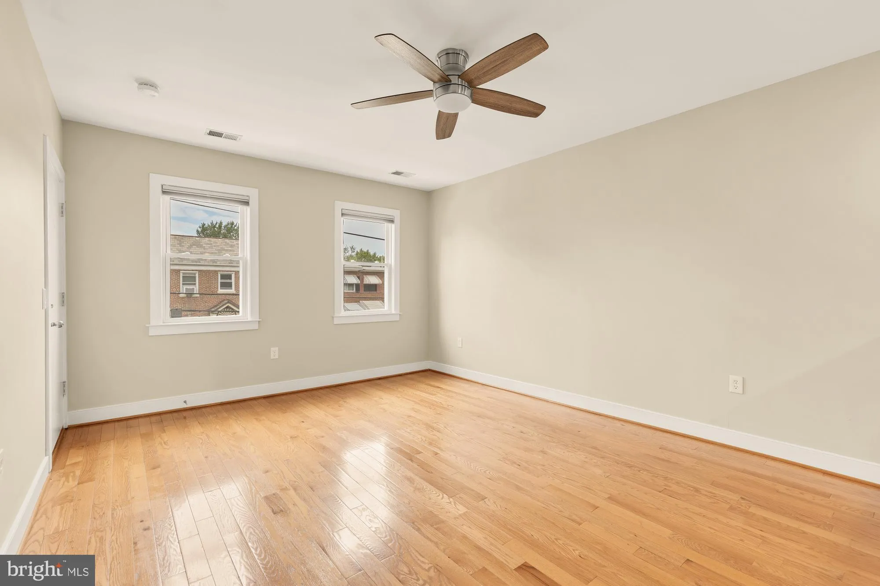
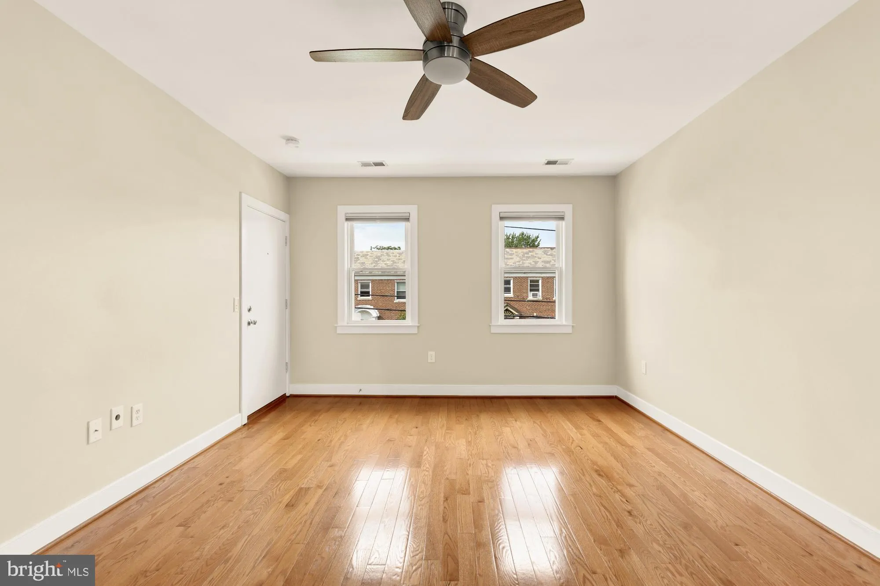
Welcome to Brentwood and this top-floor two-bedroom, one-bath unit in a great location! Step inside and enjoy a large open-concept main living space with fantastic natural light. The kitchen includes stainless steel appliances, ample cabinet space, and a granite island, with hardwood flooring extending through the s...
Welcome to Brentwood and this top-floor two-bedroom, one-bath unit in a great location! Step inside and enjoy a large open-concept main living space with fantastic natural light. The kitchen includes stainless steel appliances, ample cabinet space, and a granite island, with hardwood flooring extending through the space. Both bedrooms are a great size, and one includes built-in bookshelves. There is also a separate hallway entrance leading to the shared outdoor space. That same hallway works well as a mudroom for shoes, coats, and more. The unit also includes a convenient in-unit washer/dryer. The building is a small, boutique condo association with low fees and a shared outdoor space, perfect for grilling. Located just minutes from Union Market for dining, shopping, and local events; Rhode Island Ave Metro for commuting; and a nearby Target, pet stores, and breweries in Ivy City! *Some photos include virtual staging of the space*
 Features & Appliances
 Ask Agent A Question
 Address Map
 MLS Addon
 Additional Information
 Financial
Listing Information
Financial
Listing Information
 Rob Spicer Broker, GRI
Spicer Real Estate
Rob Spicer Broker, GRI
Spicer Real Estate
7201 Wisconsin Avenue
 RobSpicer@SpicerRealEstate.com
 2403881030
 2403881030
 7201 Wisconsin Avenue


