
 Share
Share
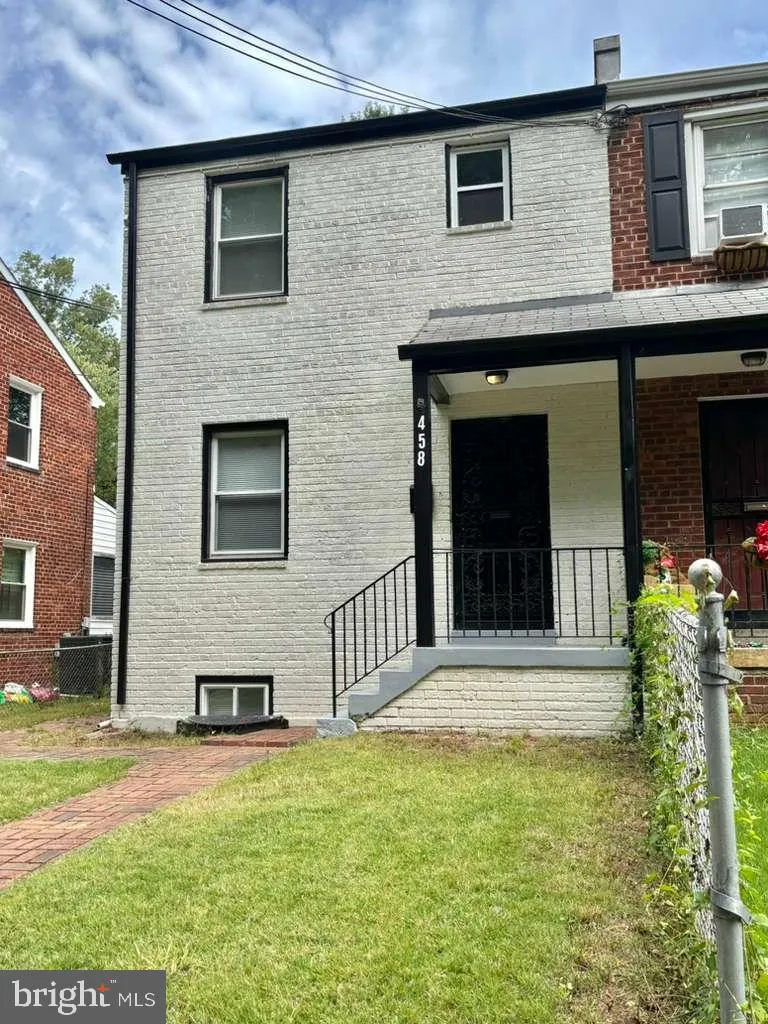
 458 BURNS STREET, Washington, DC 20019
 1,360 Sqft SQFT
 3
3
 3
3
 Basic Details
Discover a rare opportunity on a quiet street in Washington, DC. This beautifully refreshed three‑bedroom, three‑full‑bath home offers the perfect blend of comfort, convenience, and modern updates in the heart of 20019. Step inside to a bright, inviting interior featuring brand‑new appliances and thoughtful ...
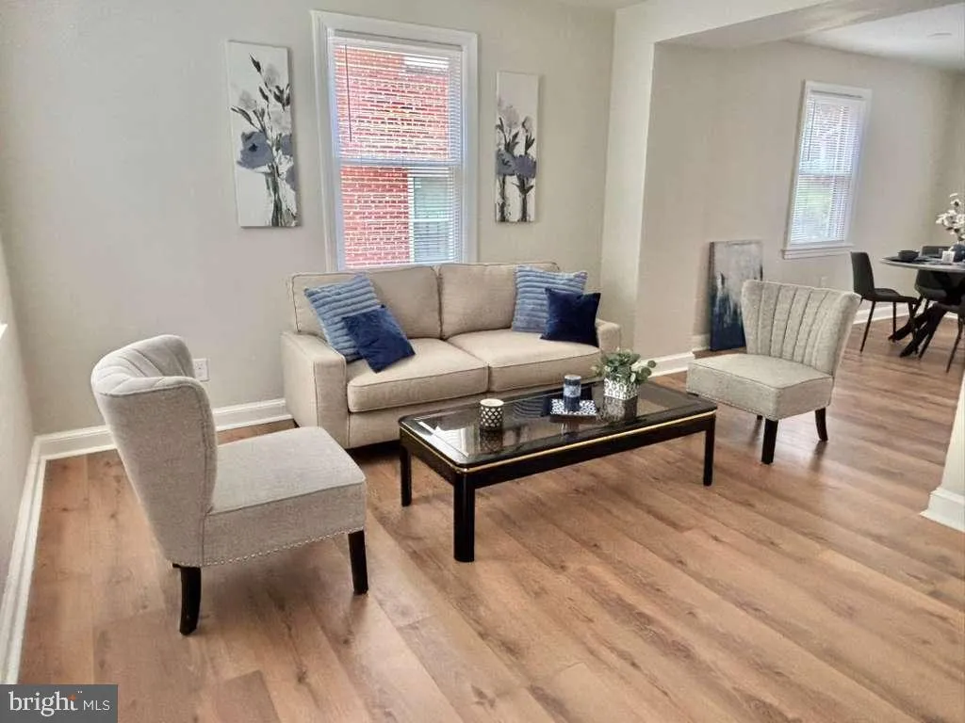
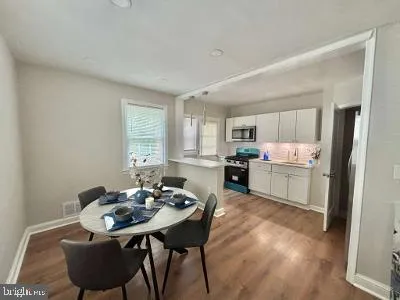
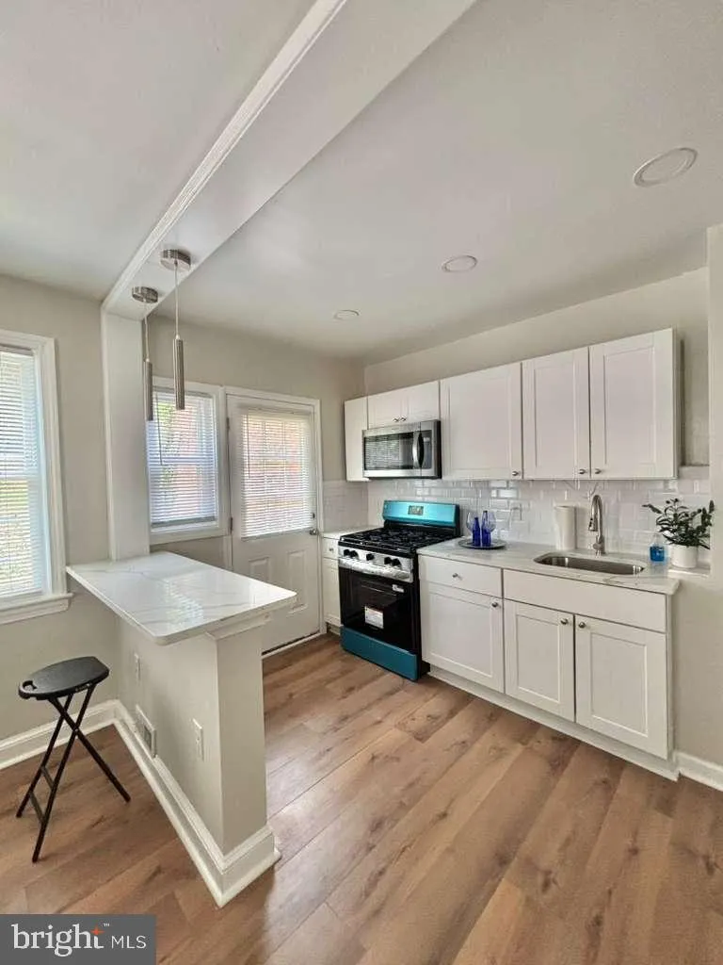
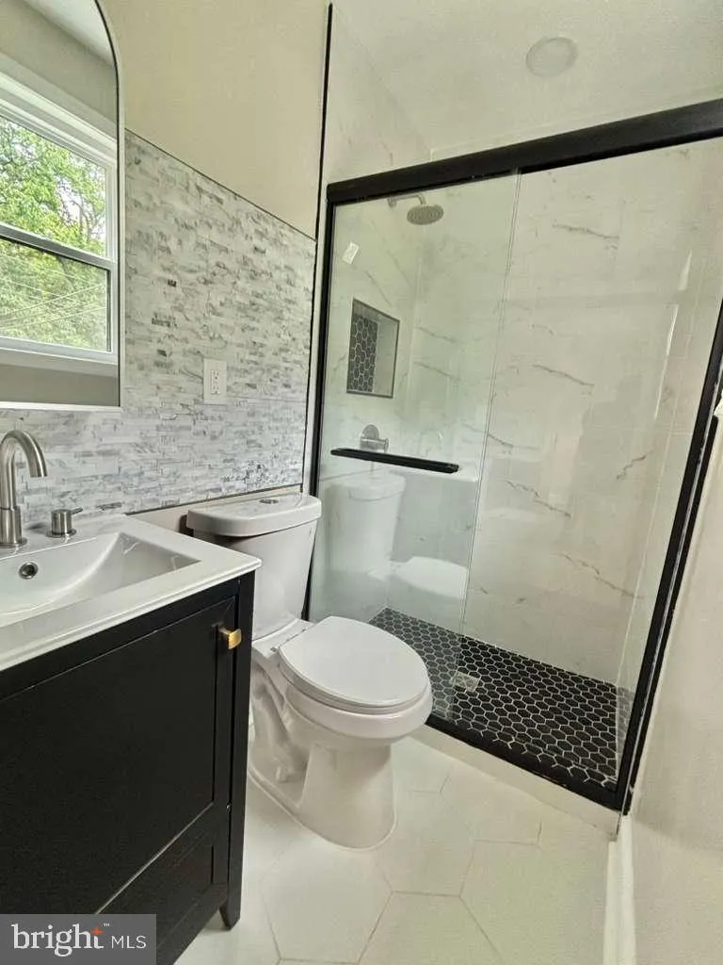
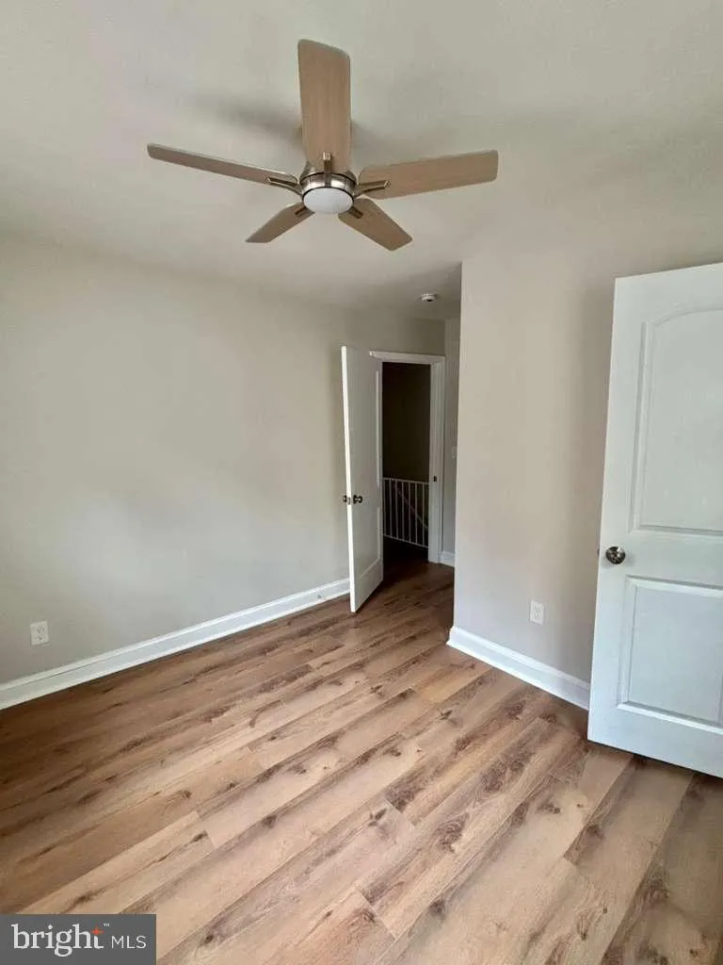
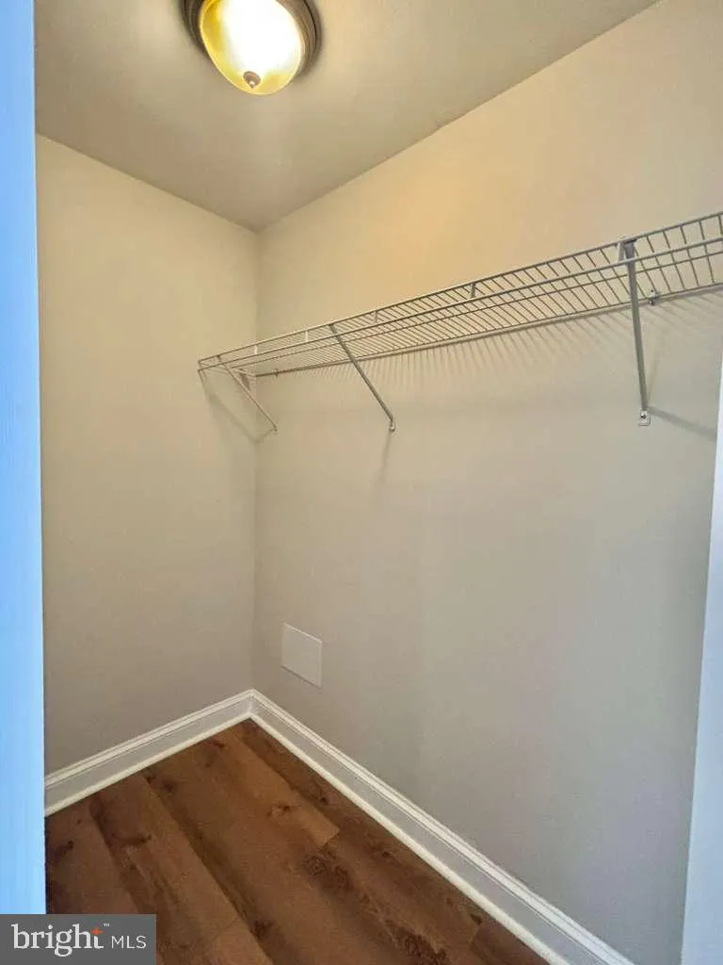
Discover a rare opportunity on a quiet street in Washington, DC. This beautifully refreshed three‑bedroom, three‑full‑bath home offers the perfect blend of comfort, convenience, and modern updates in the heart of 20019. Step inside to a bright, inviting interior featuring brand‑new appliances and thoughtful modern touches throughout. The home’s layout provides exceptional open living concept living and with 3 bedrooms and 3 full bathrooms, it is an uncommon find in this neighborhood. Ideal for guests, multi‑generational living, or added privacy. Outside, enjoy the ease of abundant street parking along with the added benefit of a double parking pad in the rear. Whether you’re entertaining, commuting, or simply relaxing at home, this property delivers everyday practicality with elevated style. 458 Burns St SE is truly a standout in the community. Come see for yourself. You won’t be disappointed.
 Features & Appliances
 Ask Agent A Question
 Address Map
 MLS Addon
 Additional Information
 Financial
Listing Information
Financial
Listing Information
 Rob Spicer Broker, GRI
Spicer Real Estate
Rob Spicer Broker, GRI
Spicer Real Estate
7201 Wisconsin Avenue
 RobSpicer@SpicerRealEstate.com
 2403881030
 2403881030
 7201 Wisconsin Avenue


