
 Share
Share
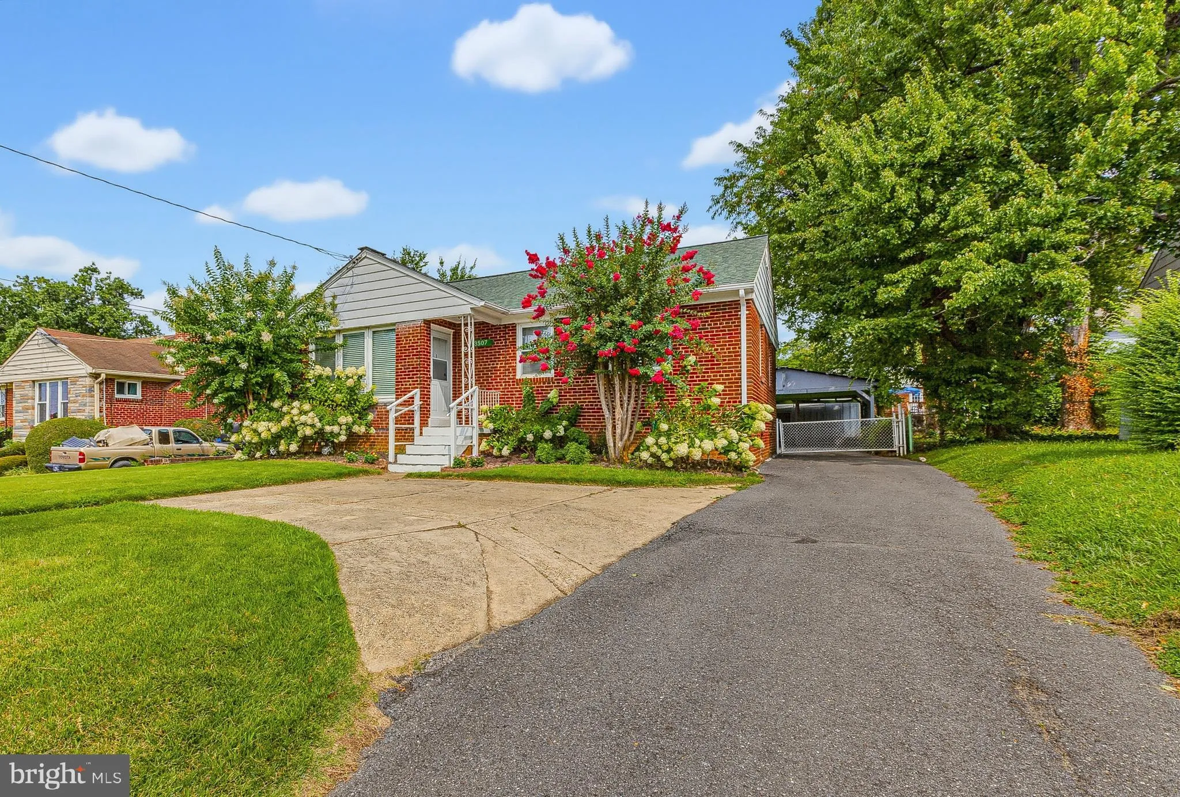
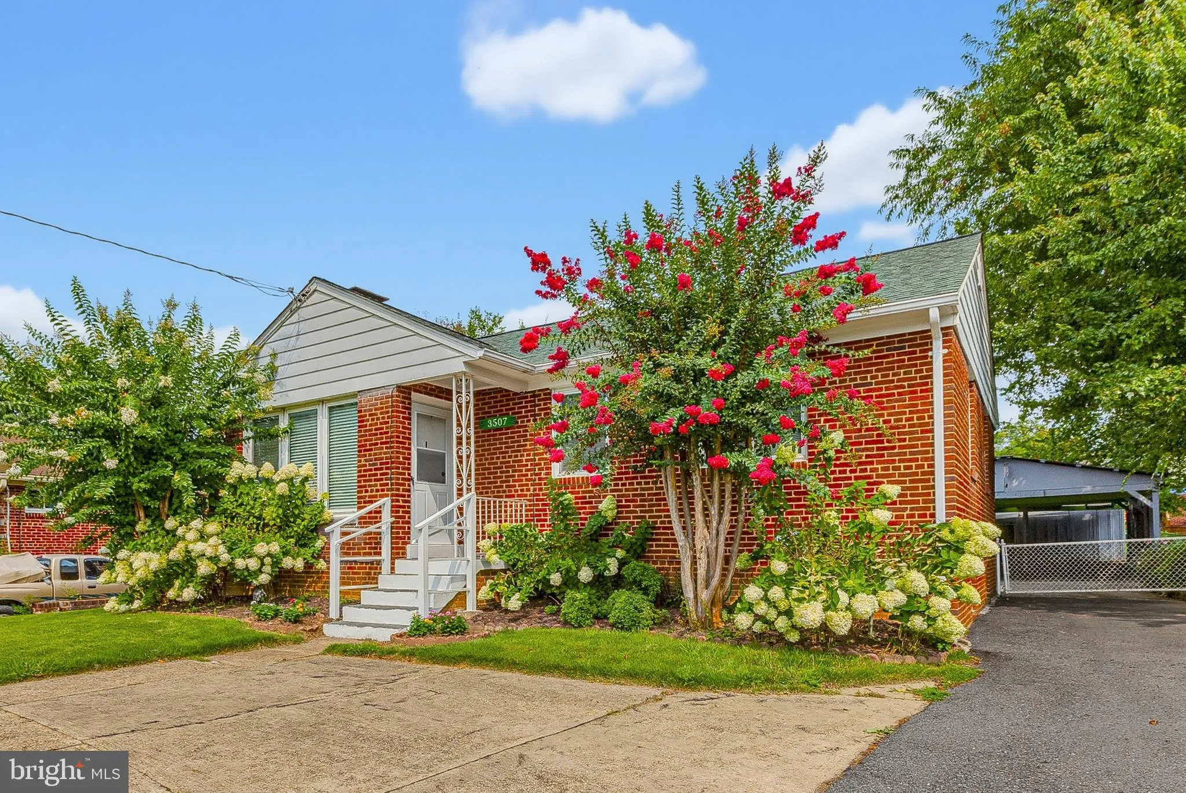
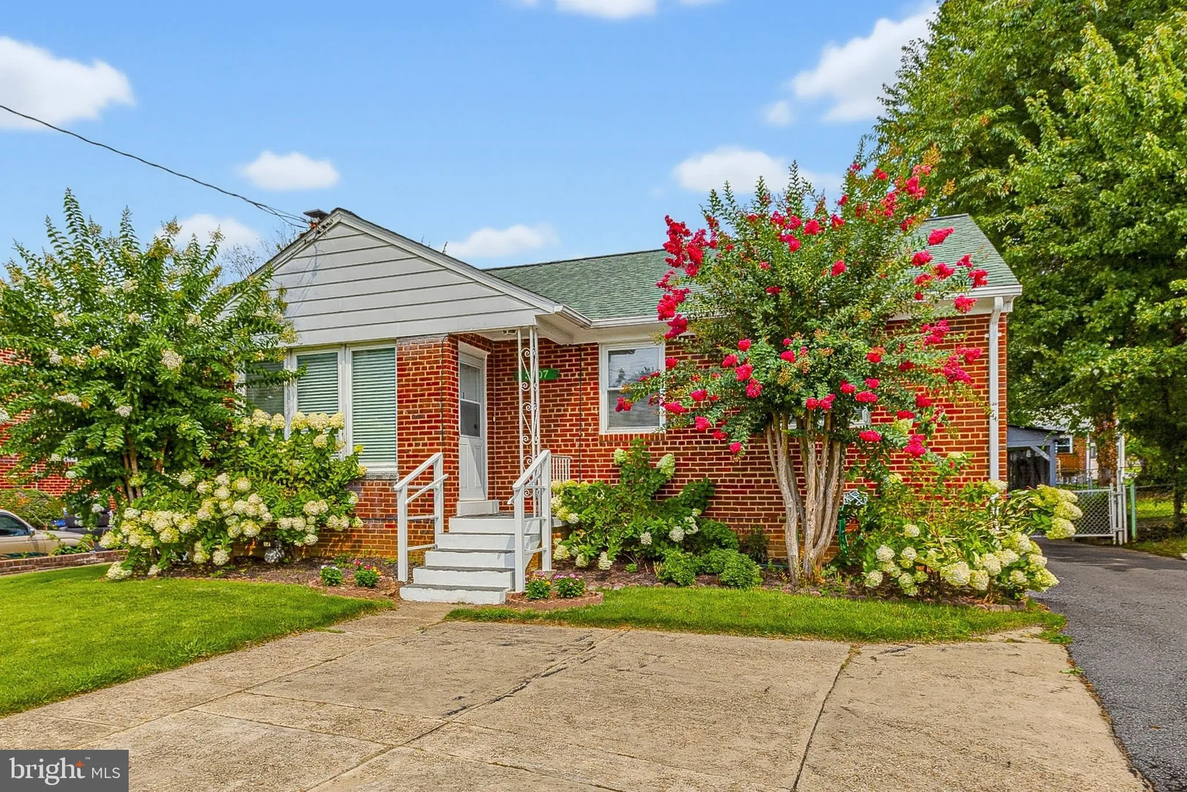
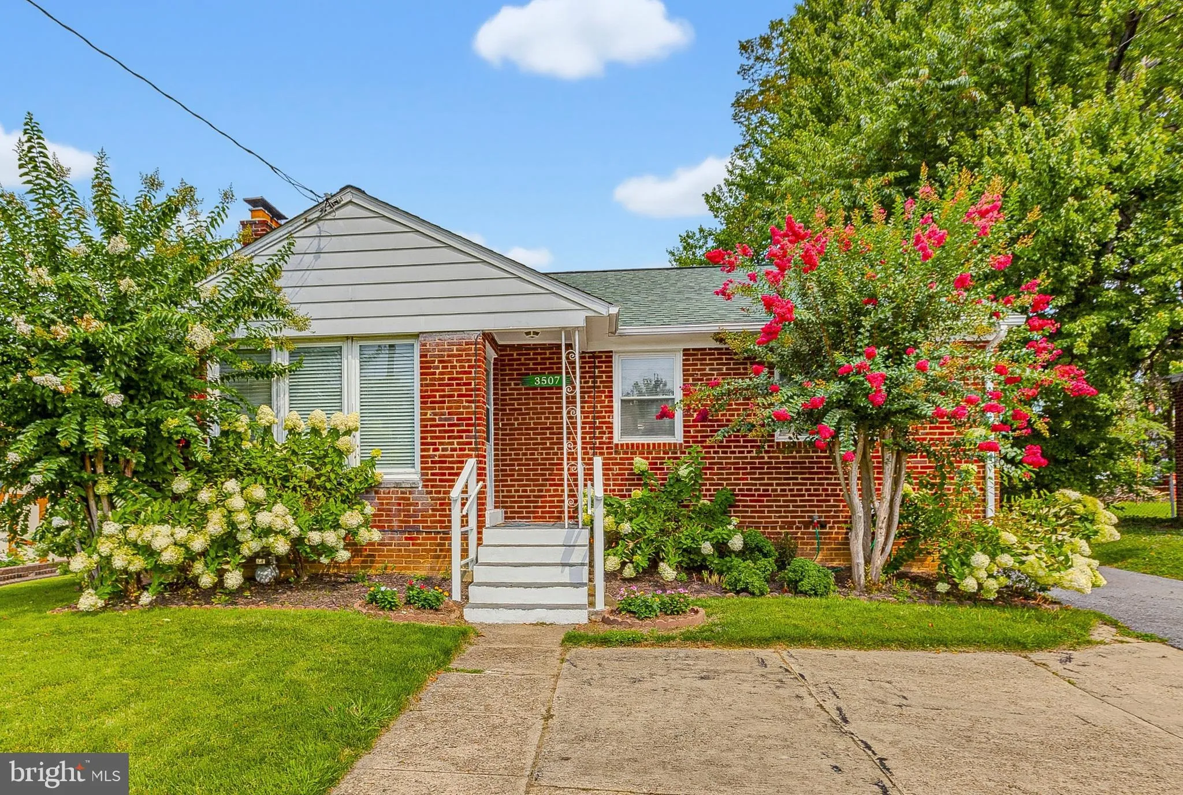
 3507 RANDOLPH ROAD, Silver Spring, MD 20902
 1,626 Sqft SQFT
 3
3
 2
2
 Basic Details
Open House Saturday September 12th (1-3pm) and Sunday September 13th (1-3pm)- This gorgeous rambler home has been beautifully remodeled and cared for exceptionally by long time owners! Located in sought after Connecticut Avenue Estates, this stunning property features a large living room with fireplace, three spacio...
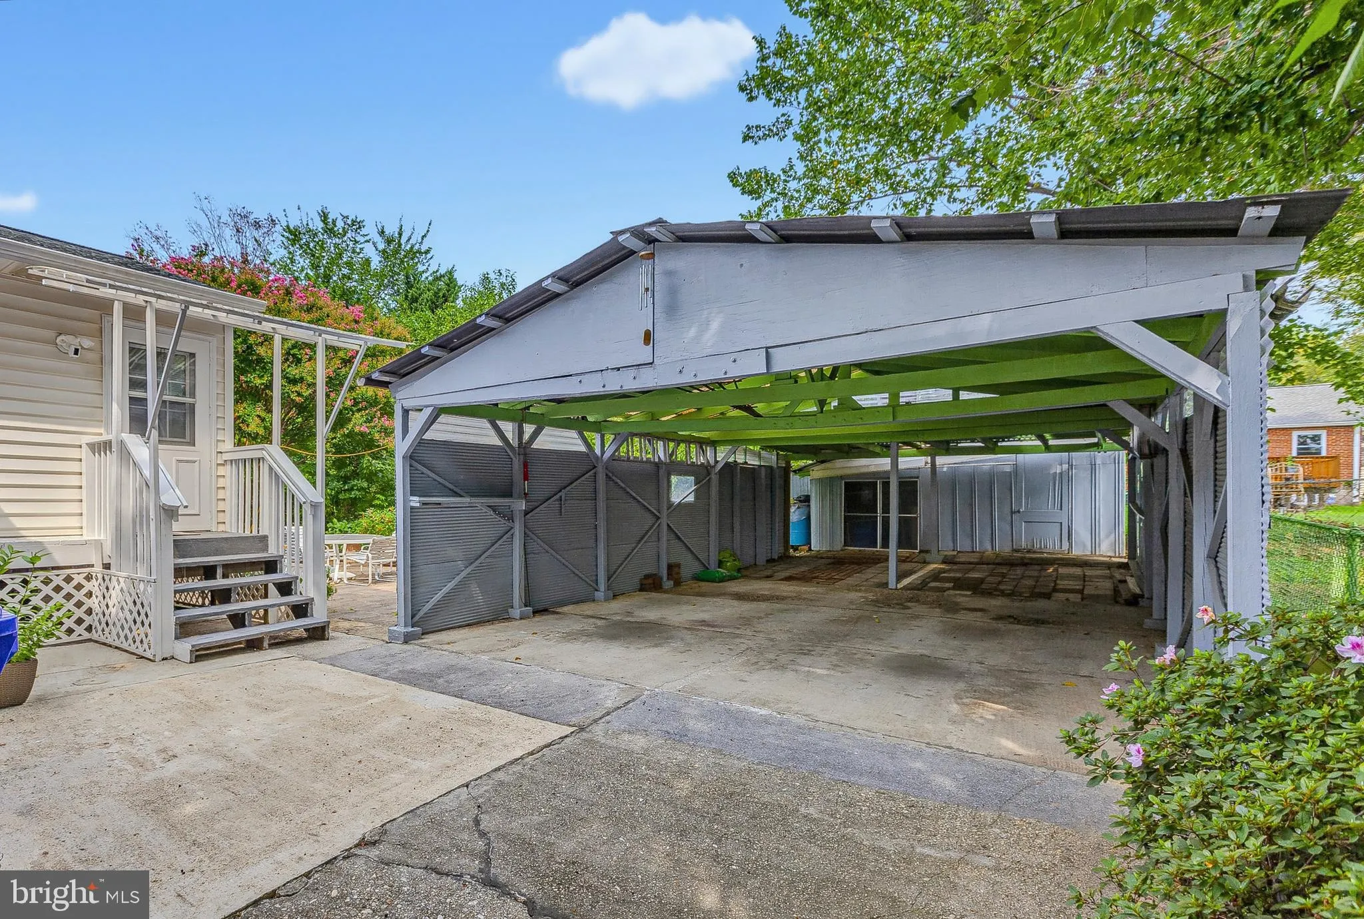
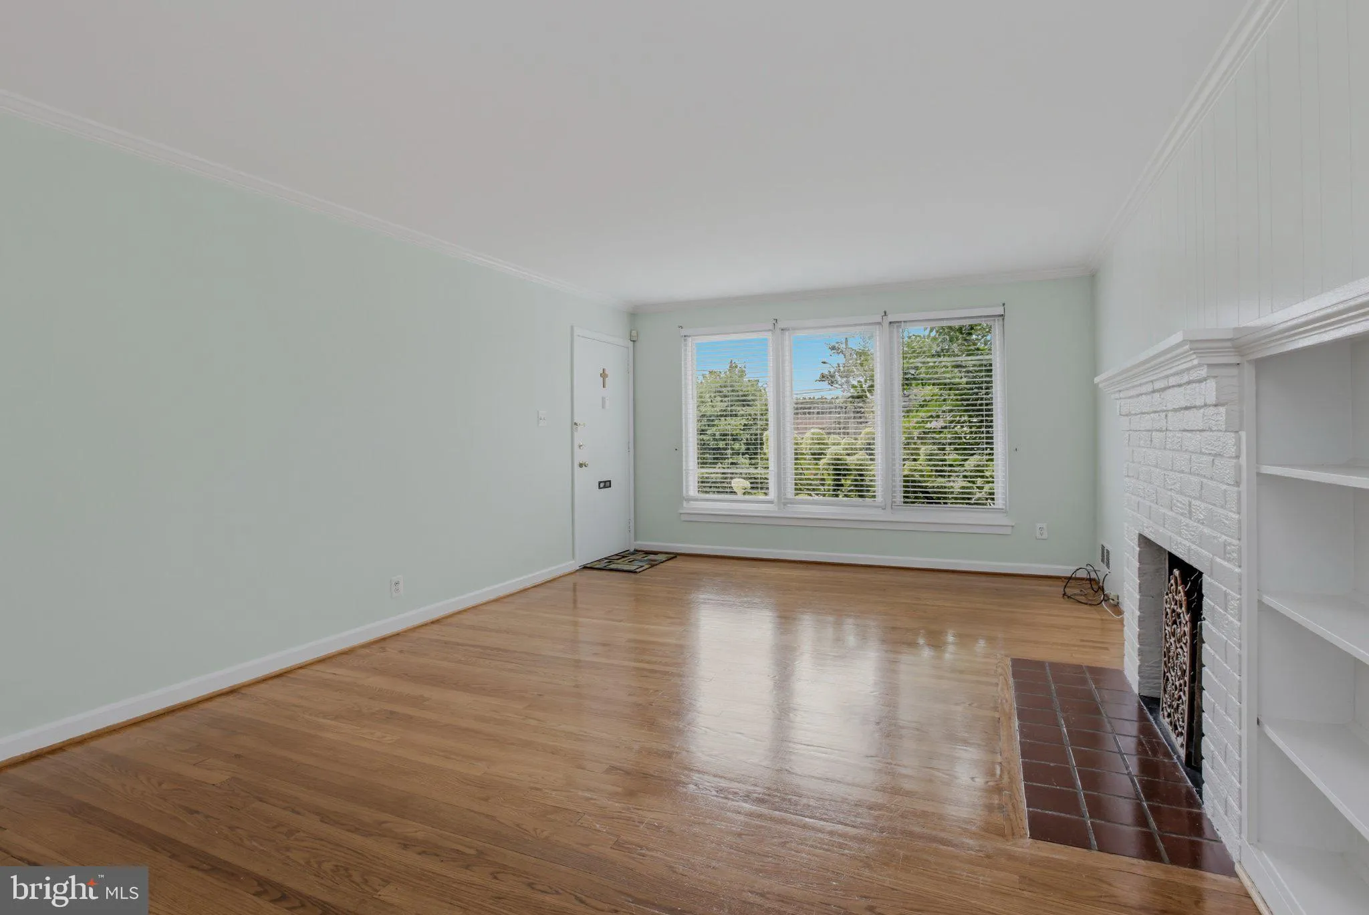
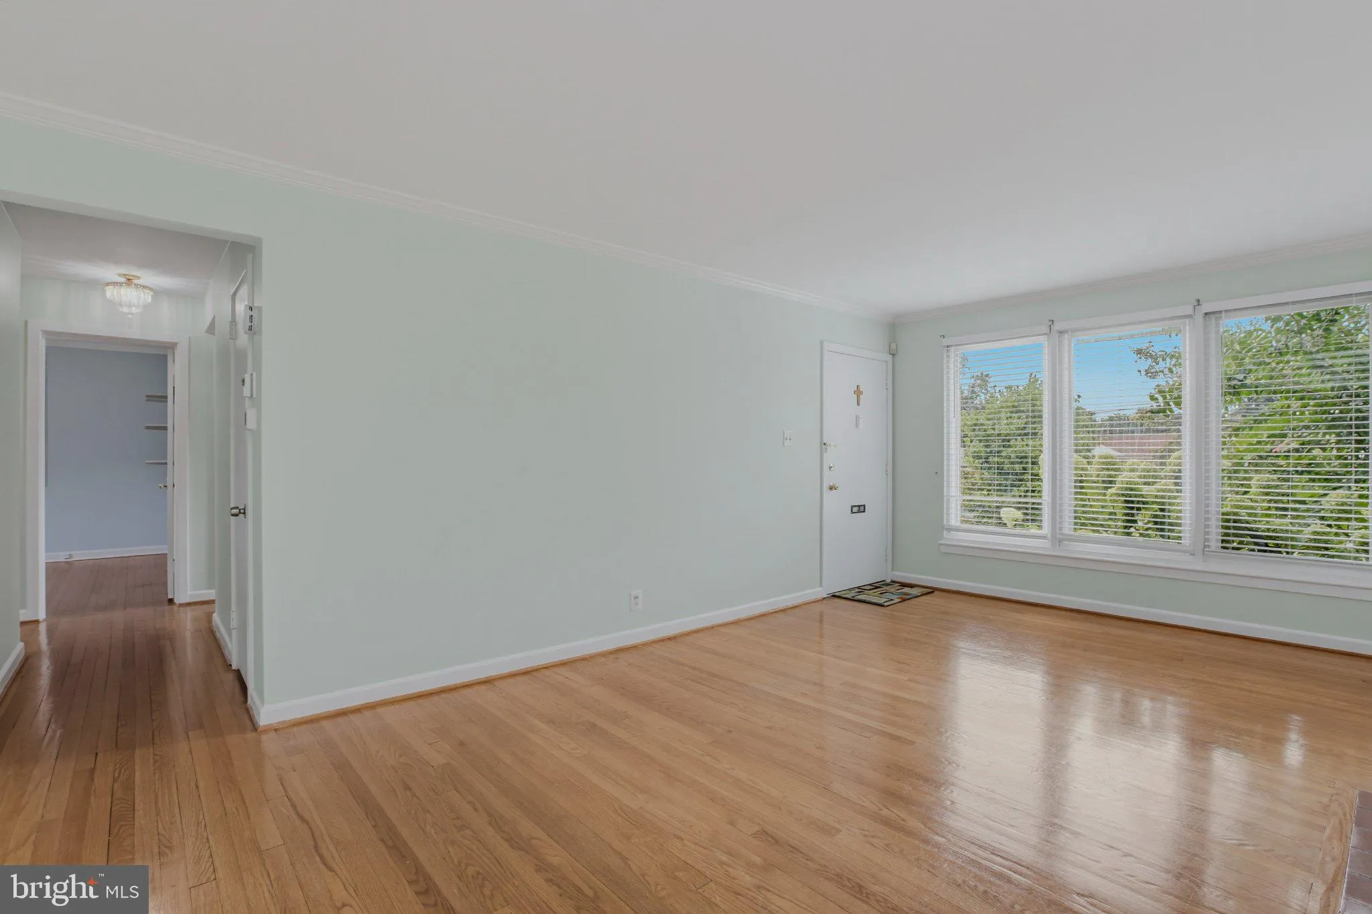
Open House Saturday September 12th (1-3pm) and Sunday September 13th (1-3pm)- This gorgeous rambler home has been beautifully remodeled and cared for exceptionally by long time owners! Located in sought after Connecticut Avenue Estates, this stunning property features a large living room with fireplace, three spacious main level bedrooms, a recently updated full bathroom, a convenient dining room addition, and an impressive gourmet kitchen that was also expanded by an addition! A finished lower level with a walk-up entry to the backyard, includes an additional full bathroom, a guest room, a sizable family room, laundry room, and plenty of storage space! A majestic backyard is filled with natural beauty, mature landscaping, and a private patio that is perfect for entertainment or relaxation! An oversized, detached carport includes parking for two and an attached shed! Enjoy close proximity to Metro, local shopping, area schools, and major commuter routes! Come quickly!
 Features & Appliances
 Ask Agent A Question
 Address Map
 MLS Addon
 Additional Information
 Financial
Listing Information
Financial
Listing Information
 Rob Spicer Broker, GRI
Spicer Real Estate
Rob Spicer Broker, GRI
Spicer Real Estate
7201 Wisconsin Avenue
 RobSpicer@SpicerRealEstate.com
 2403881030
 2403881030
 7201 Wisconsin Avenue


