
 Share
Share
 8707 PARRY LANE, Alexandria, VA 22308
 2,398 Sqft SQFT
 5
5
 3
3
 Basic Details
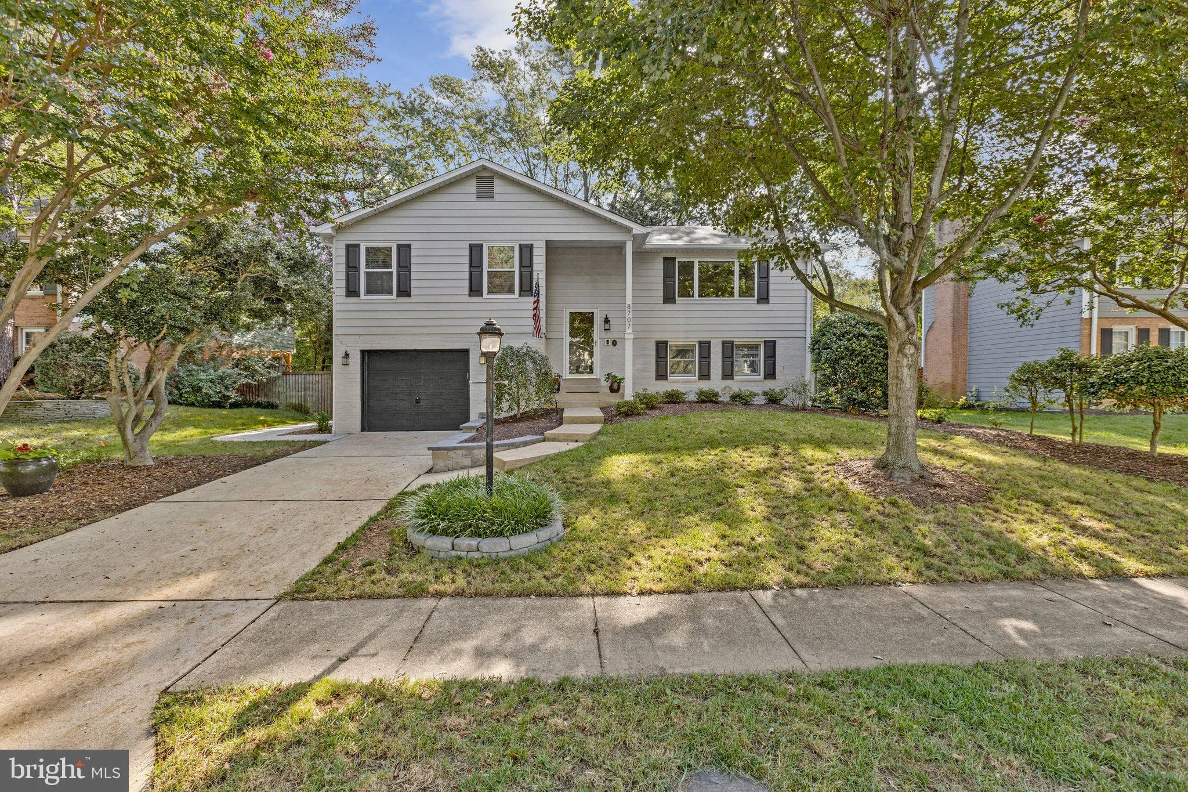
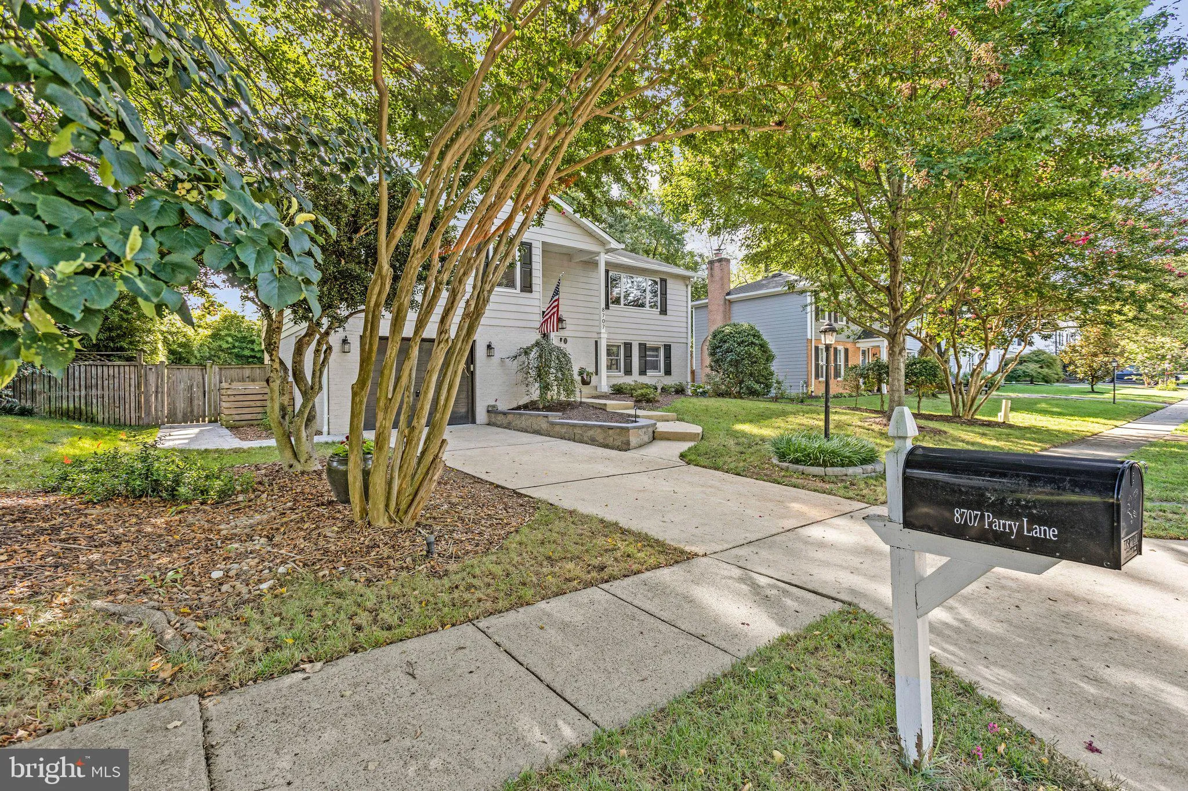
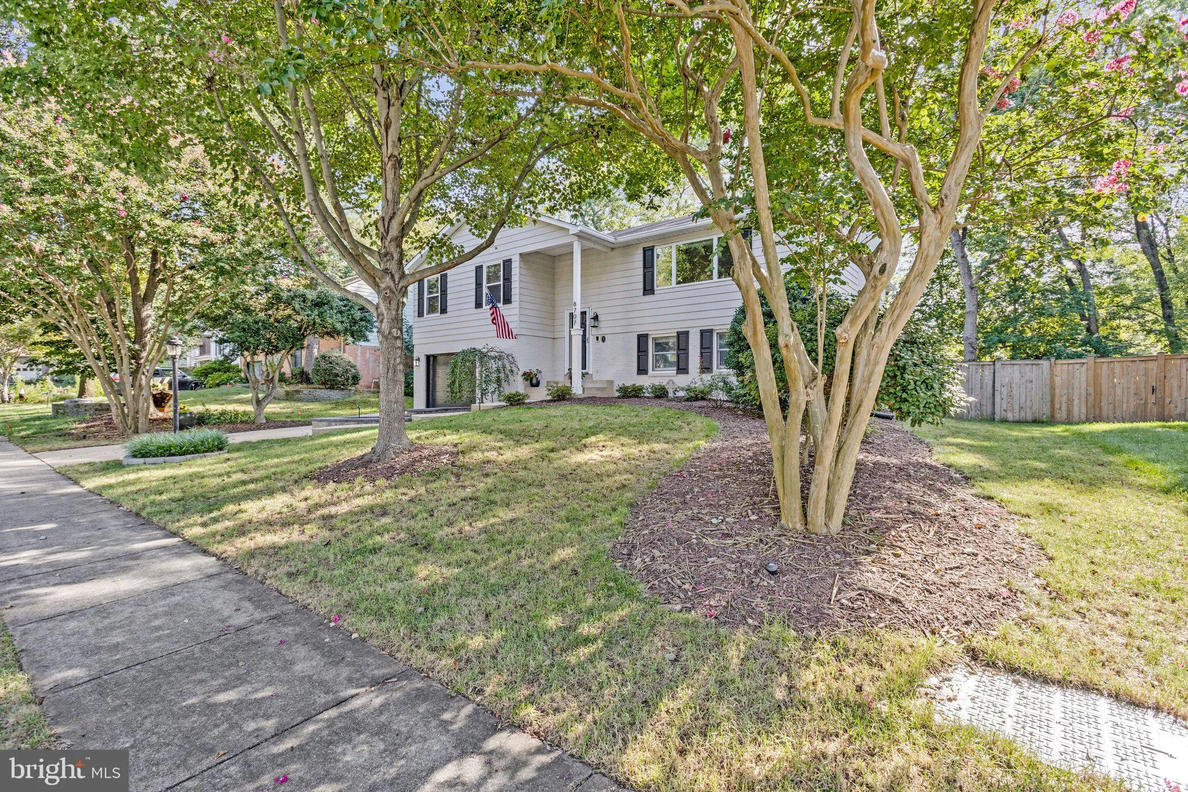
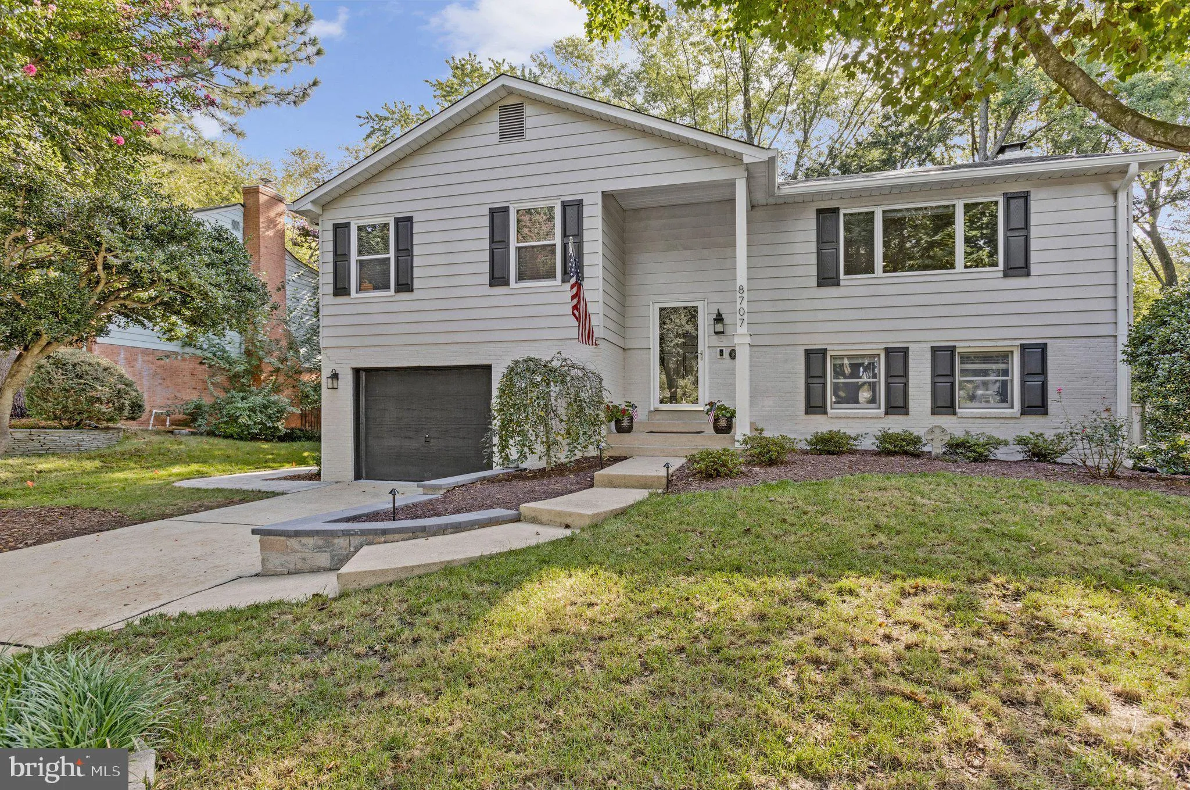
Welcome to 8707 Parry Lane, a beautifully maintained five-bedroom, three-full-bath split foyer tucked away on a quiet cul-de-sac in Alexandria’s Stratford on the Potomac neighborhood. Set on a lovely lot, the home offers a garage, a welcome feature in the 22308 area, along with thoughtful updates and custom detail...
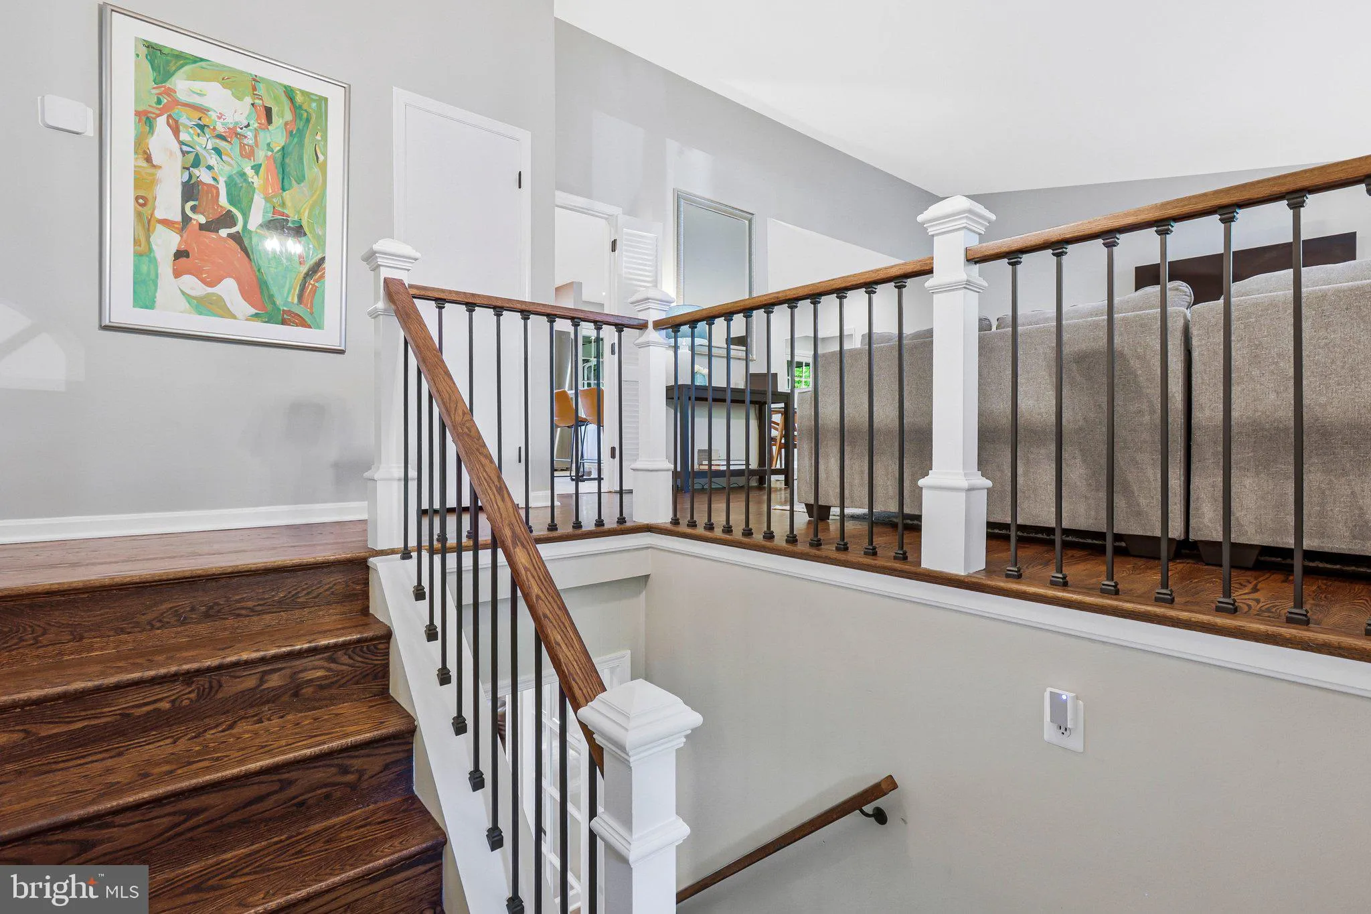
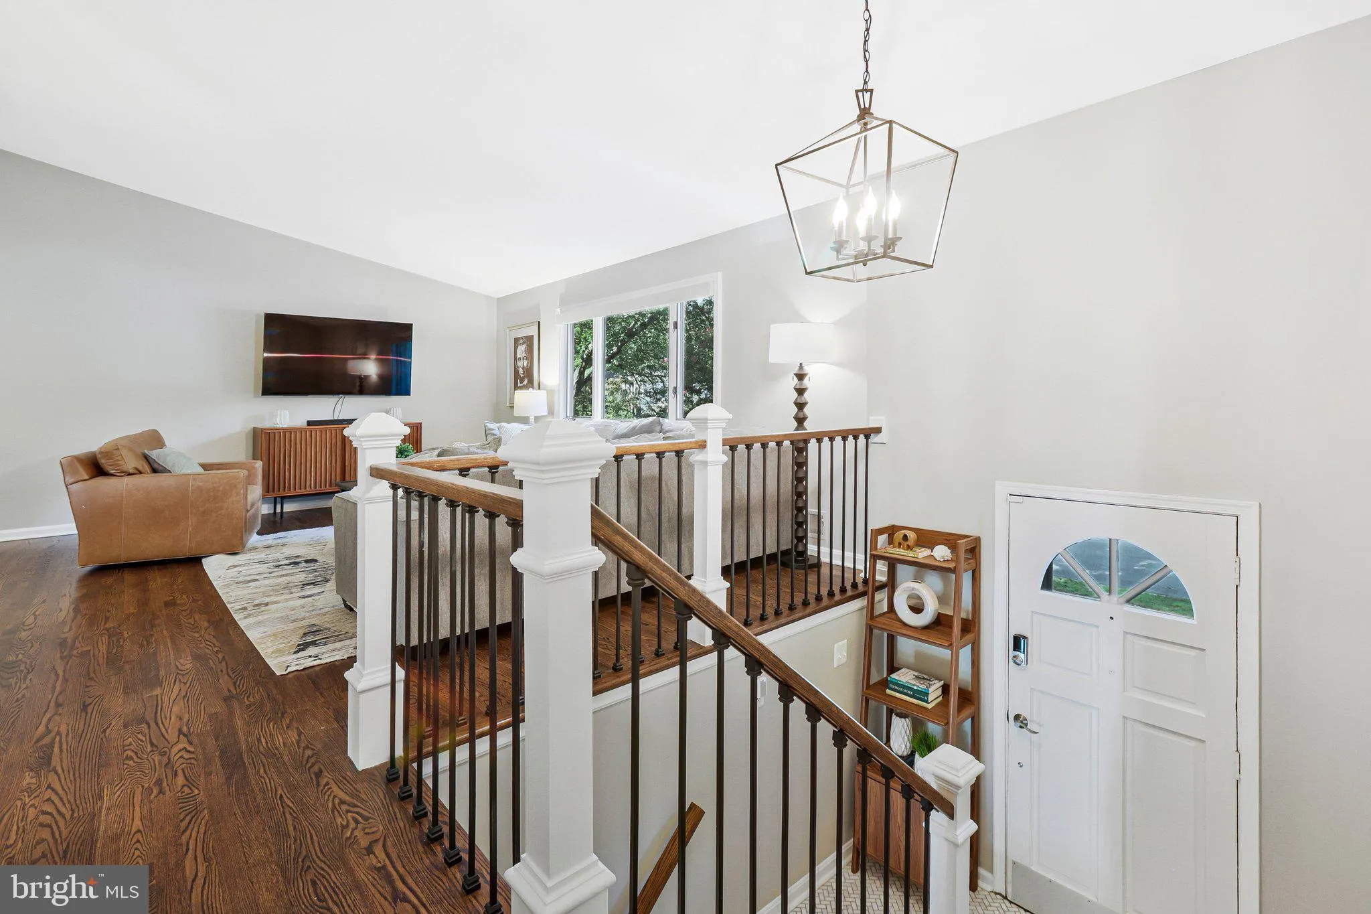
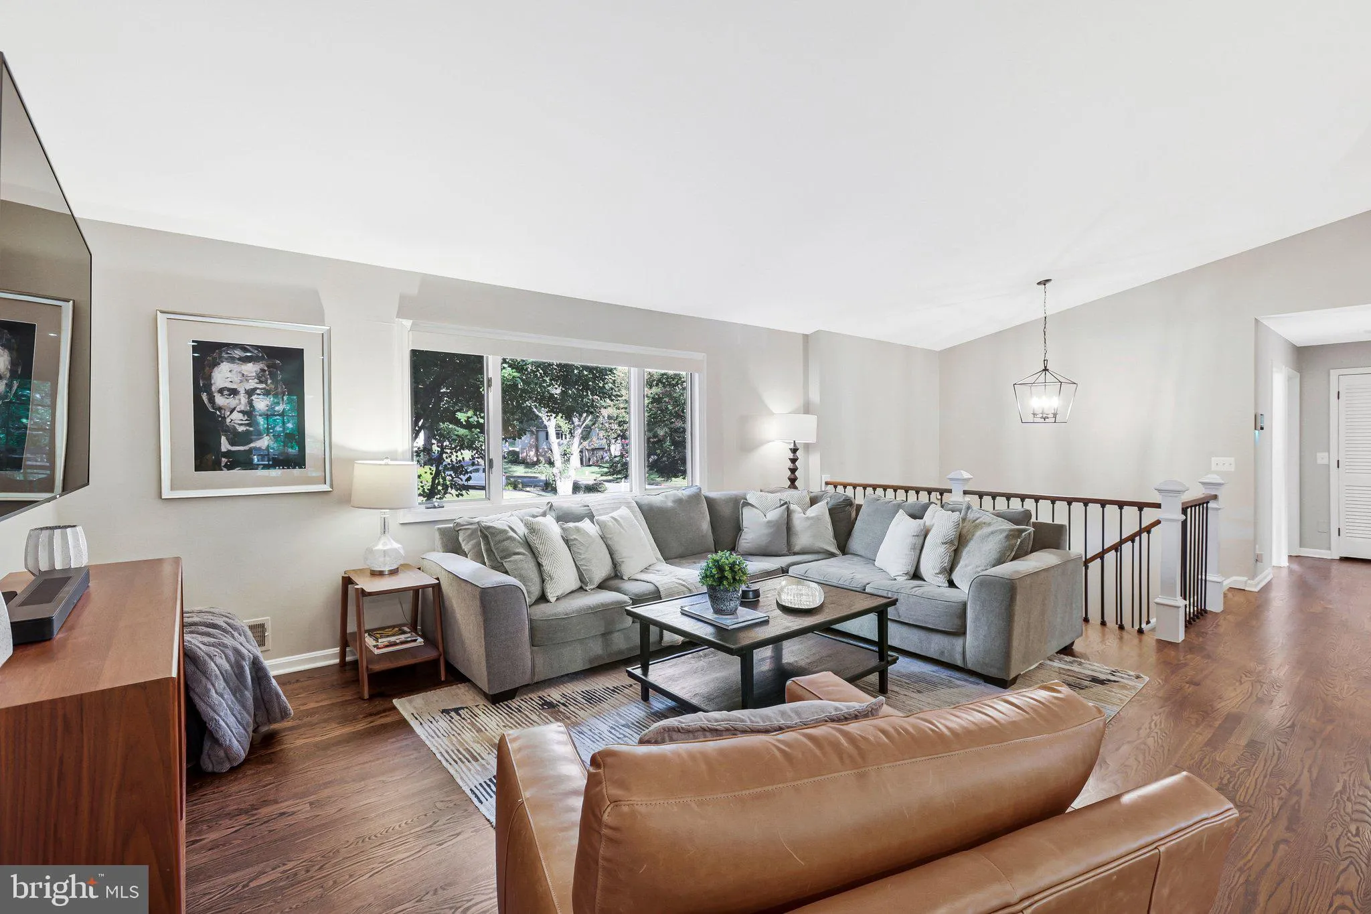
Welcome to 8707 Parry Lane, a beautifully maintained five-bedroom, three-full-bath split foyer tucked away on a quiet cul-de-sac in Alexandria’s Stratford on the Potomac neighborhood. Set on a lovely lot, the home offers a garage, a welcome feature in the 22308 area, along with thoughtful updates and custom details throughout. Meticulously maintained and move-in ready, it offers the space and flexibility to accommodate a variety of lifestyles. The upper level is designed for easy living, with a circular floor plan connecting the living room, dining room, and kitchen. Doors open to a generously sized screened-in porch, creating a natural extension of the living space and a wonderful setting for outdoor dining or relaxing. Three bedrooms and two full bathrooms are located on this level, including a newly renovated primary bathroom. Downstairs, the spacious great room features a gas fireplace, handsome built-ins, and a wet bar. A door leads directly to the patio, while two additional bedrooms and a full bathroom provide excellent options for guests, a home office, or additional living space. With its comfortable layout, inviting outdoor areas, and peaceful cul-de-sac location, 8707 Parry Lane is a perfect place to call home!
 Features & Appliances
 Ask Agent A Question
 Address Map
 Neighborhood
 MLS Addon
 Additional Information
 Financial
Listing Information
Financial
Listing Information
 Rob Spicer Broker, GRI
Spicer Real Estate
Rob Spicer Broker, GRI
Spicer Real Estate
7201 Wisconsin Avenue
 RobSpicer@SpicerRealEstate.com
 2403881030
 2403881030
 7201 Wisconsin Avenue


