
Spicer Real Estate
  • Share
$1,000,000
Active Active
MD,Silver Spring

Location 1440 SMITH VILLAGE ROAD, Silver Spring, MD 20904

  • Sqft 3,838 Sqft SQFT
  • Bed 5
  • Bath 5
Basic Details Basic Details
Description

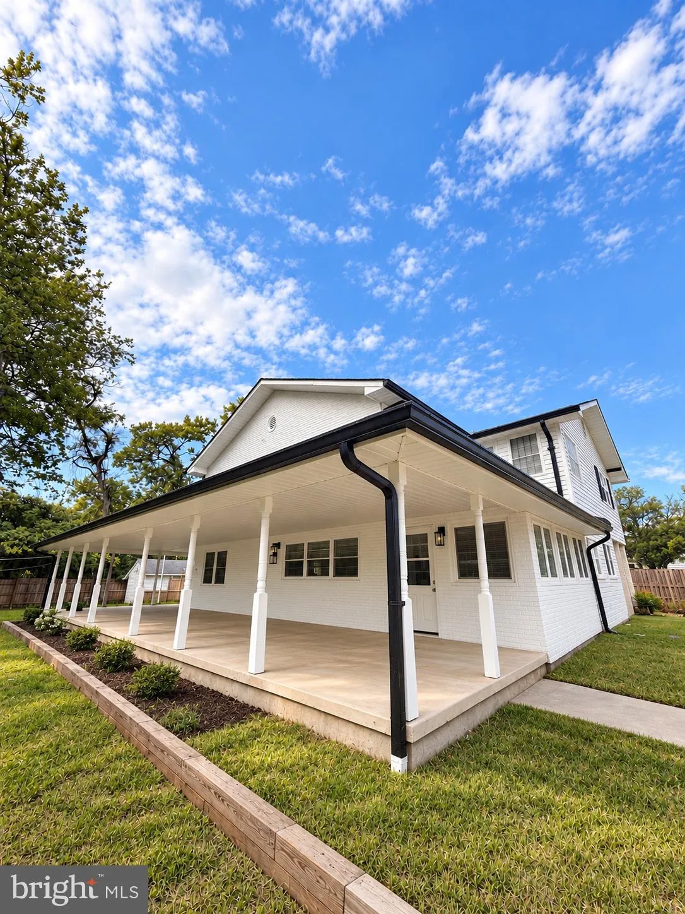
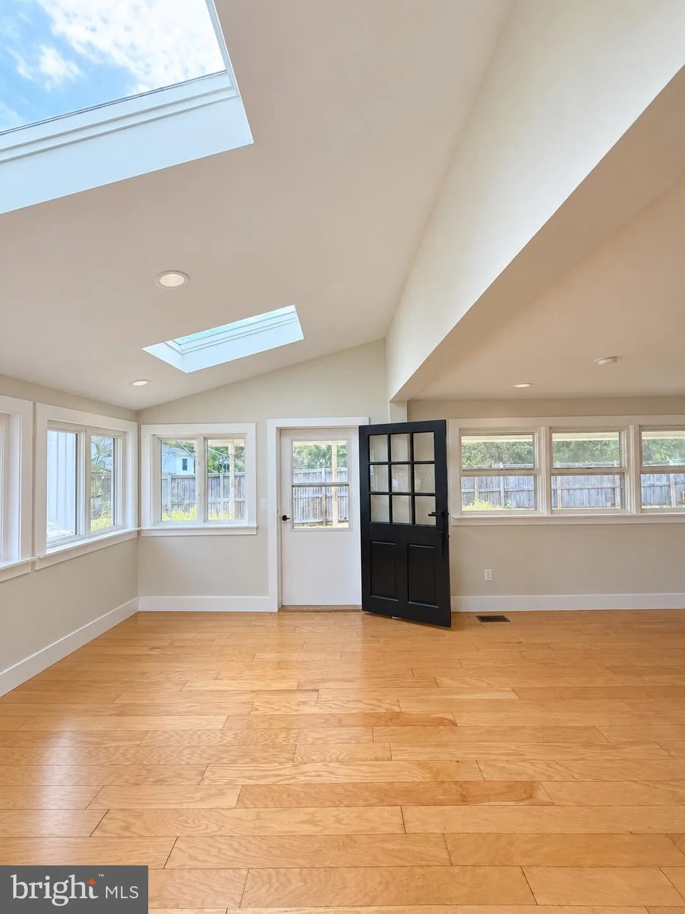
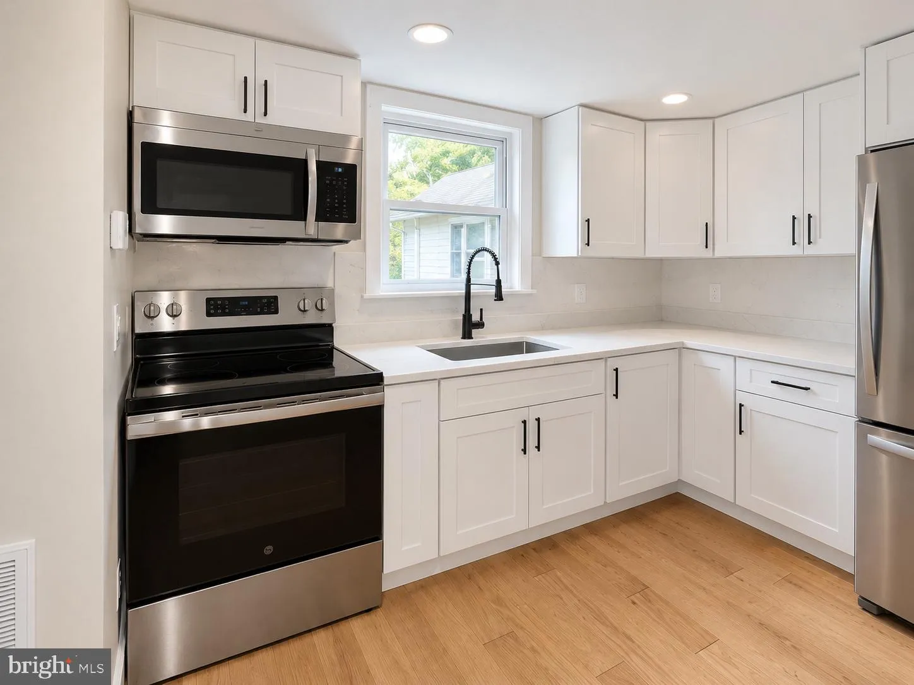
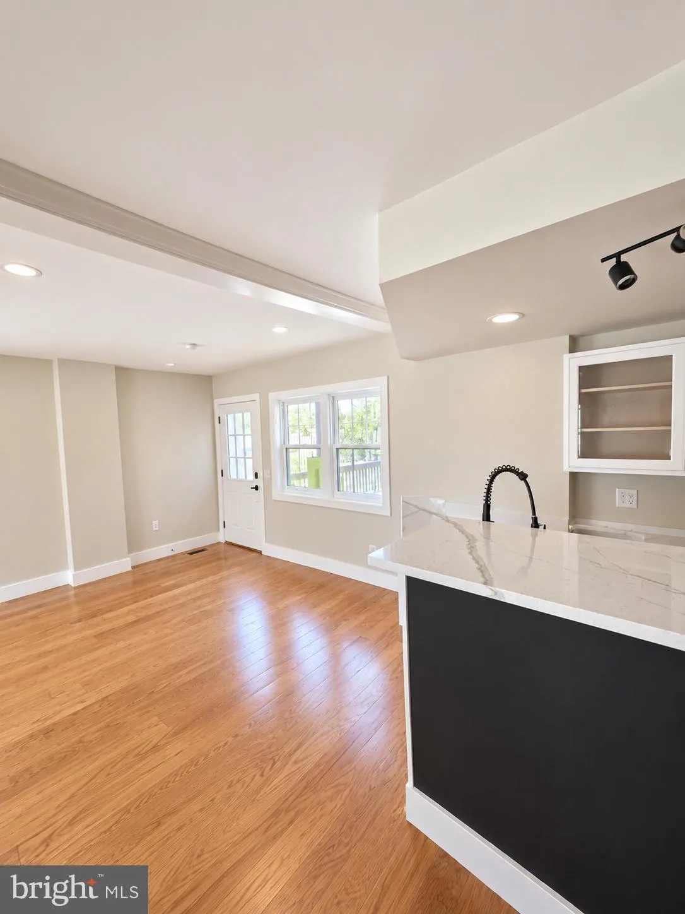
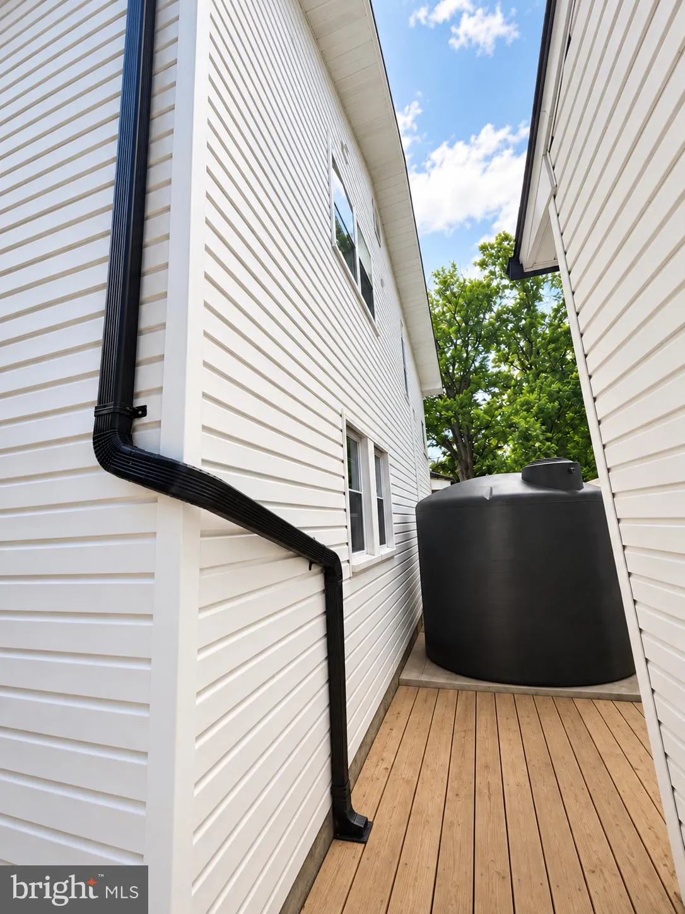
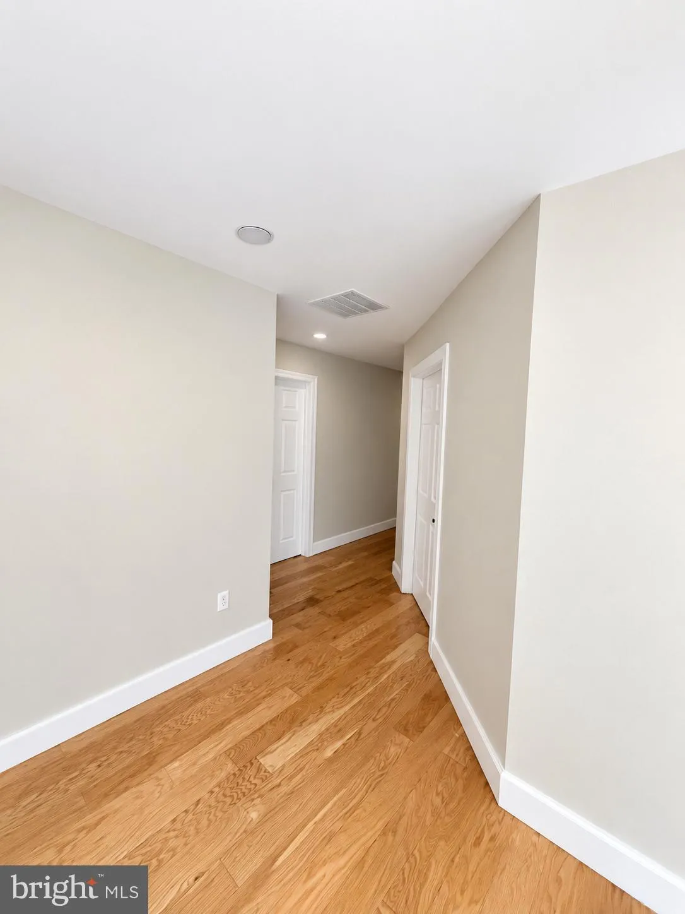
Spacious 3, 519 sq ft home with an open layout, large kitchen, wet bar, living, dining and family areas fireplace, 5 bedrooms and 5 baths. Upstairs features 3 en-suite bedrooms, including a primary suite with walk-in closet, soaking tub and separate shower. Enjoy an outdoor hot tub, detached 880 sq ft in-law suite w...

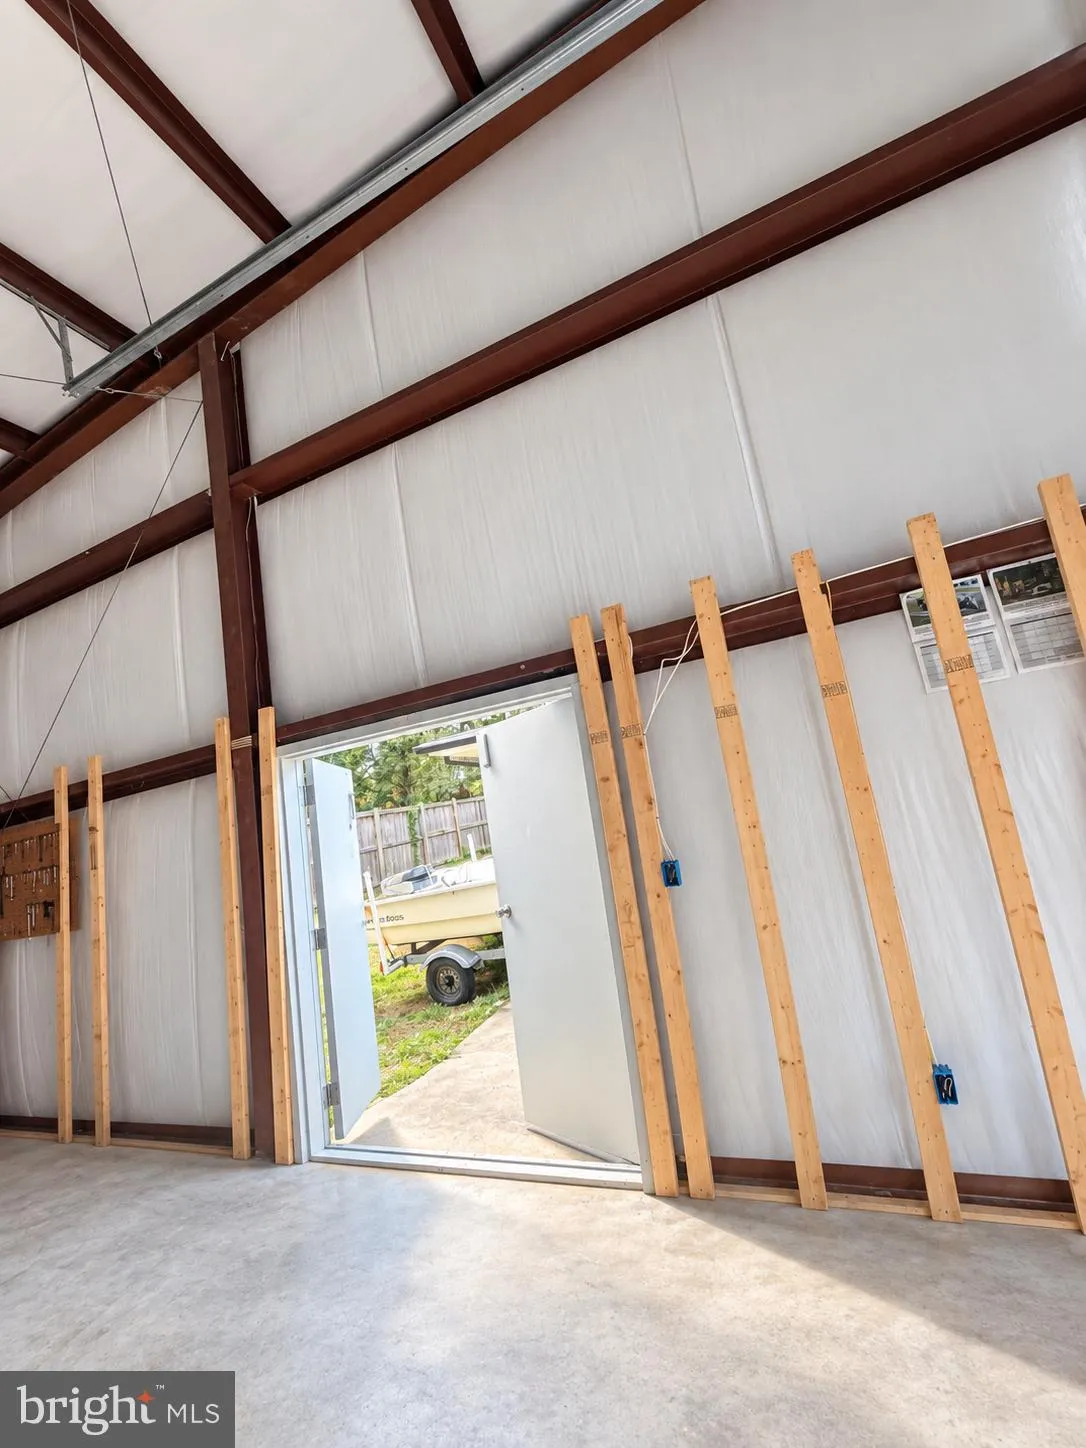
Spacious 3, 519 sq ft home with an open layout, large kitchen, wet bar, living, dining and family areas fireplace, 5 bedrooms and 5 baths. Upstairs features 3 en-suite bedrooms, including a primary suite with walk-in closet, soaking tub and separate shower. Enjoy an outdoor hot tub, detached 880 sq ft in-law suite with 2 rooms, full kitchen, bath, laundry and HVAC, plus a 1, 200 sq ft 4-car garage/workshop with 30-ft height and parking for 12+ cars

Read More
Basic Details
  • Property Type: Residential
  • Listing Type: Active
  • Listing ID: MDMC2254914
  • Price: $1,000,000
  • Bedrooms: 5
  • Bathrooms: 5
  • Sqft: 3,838 Sqft
  • Year Built: 1903
  • Lot Area: 0.36 Acre
  • Location: US, MD, MONTGOMERY-MD, Silver Spring, COLESVILLE OUTSIDE, 20904
  • Structure Type: Detached
  • Heating System: Forced Air, Heat Pump(s)
  • Cooling System: Central A/C
  • Basement: Full
  • Fence: Fully, Wood
  • Fireplace: Brick, Fireplace - Glass Doors, Marble, Wood
  • Patio: Balconies- Multiple, Balcony, Patio
  • Full Bathrooms: 5
  • Listing Status: Active
  • Roof: Asphalt
Features & Appliances
Features
  • Window Features: Screens, Vinyl Clad
  • Architectural Style: Colonial, Ranch/Rambler
  • Exterior Features: Exterior Lighting, Hot Tub, Secure Storage
  • Fireplaces Total: 1
  • Interior Features: 2nd Kitchen, Attic, Bar, Breakfast Area, Combination Dining/Living, Combination Kitchen/Dining, Combination Kitchen/Living, Family Room Off Kitchen, Floor Plan - Open, Kitchen - Island, Studio, Walk-in Closet(s), Wet/Dry Bar, WhirlPool/HotTub
  • Sewer: Septic Pump, Public Hook/Up Avail

Appliances
  • Appliances: Dryer - Electric, ENERGY STAR Dishwasher, ENERGY STAR Refrigerator, Exhaust Fan, Extra Refrigerator/Freezer, Microwave, Oven/Range - Electric, Refrigerator, Stainless Steel Appliances, Stove, Washer, Washer - Front Loading
Ask Agent A Question Ask Agent A Question

Address Map Address Map
MLS Addon MLS Addon
  • Office Name: Save 6, Incorporated
  • Agent Name: Lawrence M. Lessin
Additional Information Additional Information
  • Water Source: Public Hook-up Available
  • Accessibility Features: 2+ Access Exits
  • Construction Materials: Brick Front, Vinyl Siding
  • Foundation Details: Other
  • Garage: 4.0
  • Levels: 3
  • Lot Features: Rear Yard
  • On Market Date: 2026-09-07
Financial Financial
  • Tax Annual Amount: 8483.0
Listing Information Listing Information
  • Originating System Name: Bright
  • List Agent Mls Id: 116394
  • List Office Mls Id: SAV1
  • MLS Status: ACTIVE-BRIGHT
  • Modification Timestamp: 2026-09-08T13:55:27Z
  • Status Change Timestamp: 2026-09-07T04:00:00Z
Rob Spicer Broker, GRI Rob Spicer Broker, GRI Spicer Real Estate

7201 Wisconsin Avenue

Mortgage Calculator
$
$ %
Years
%
$ %Per Year
$ % Per Year

$
