
 Share
Share
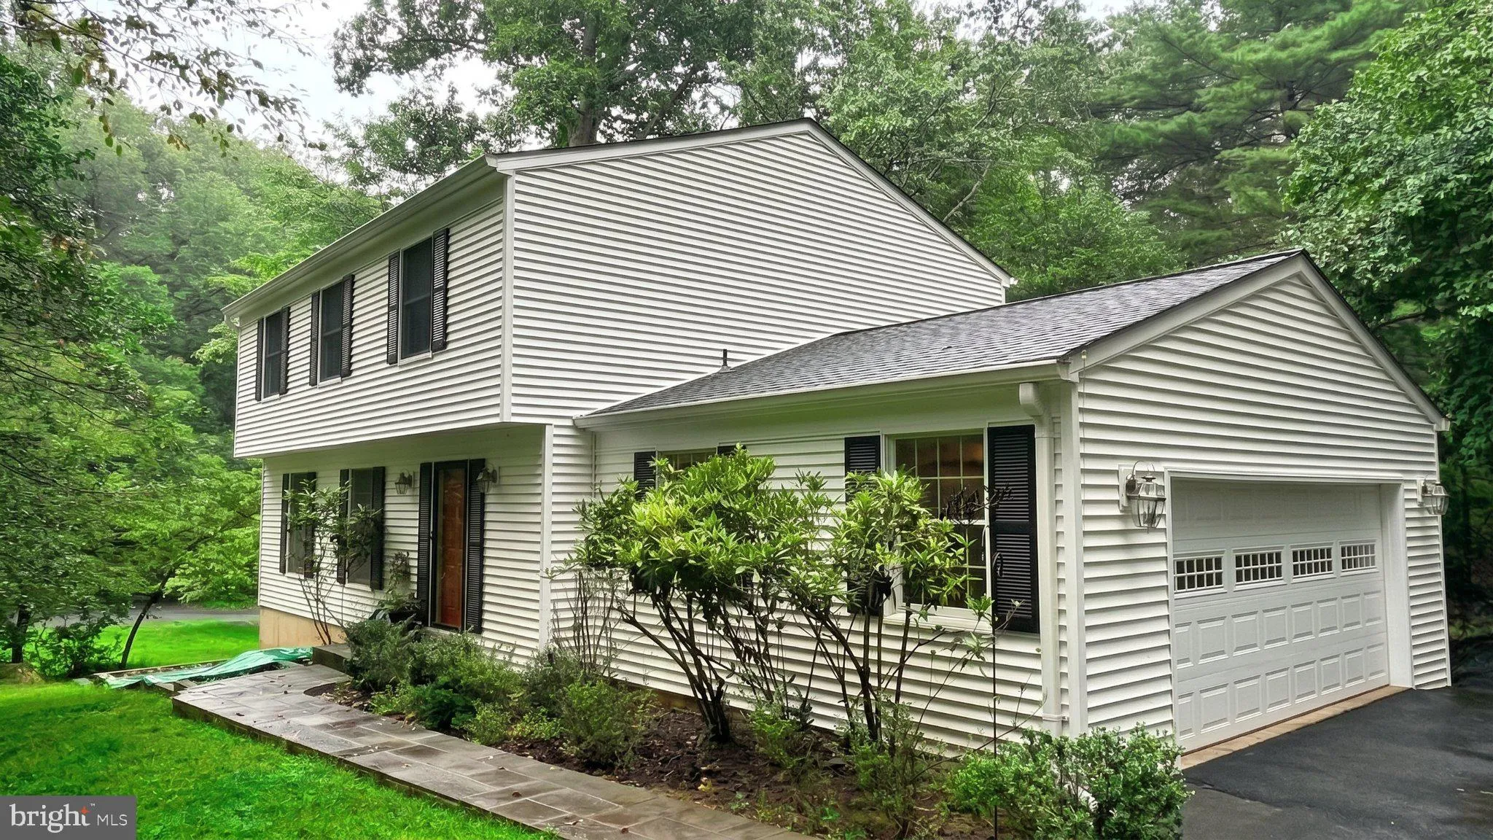
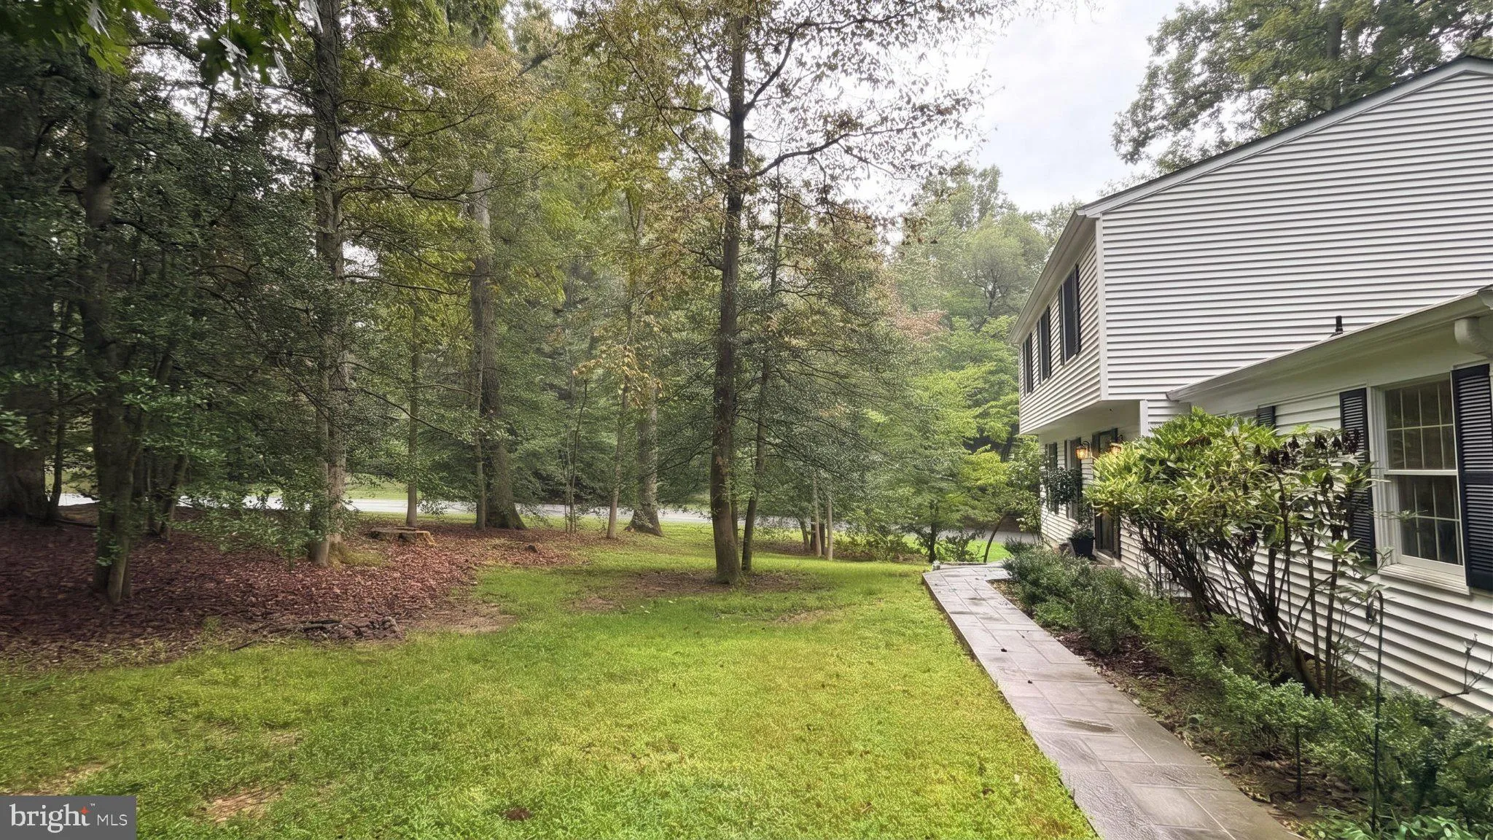
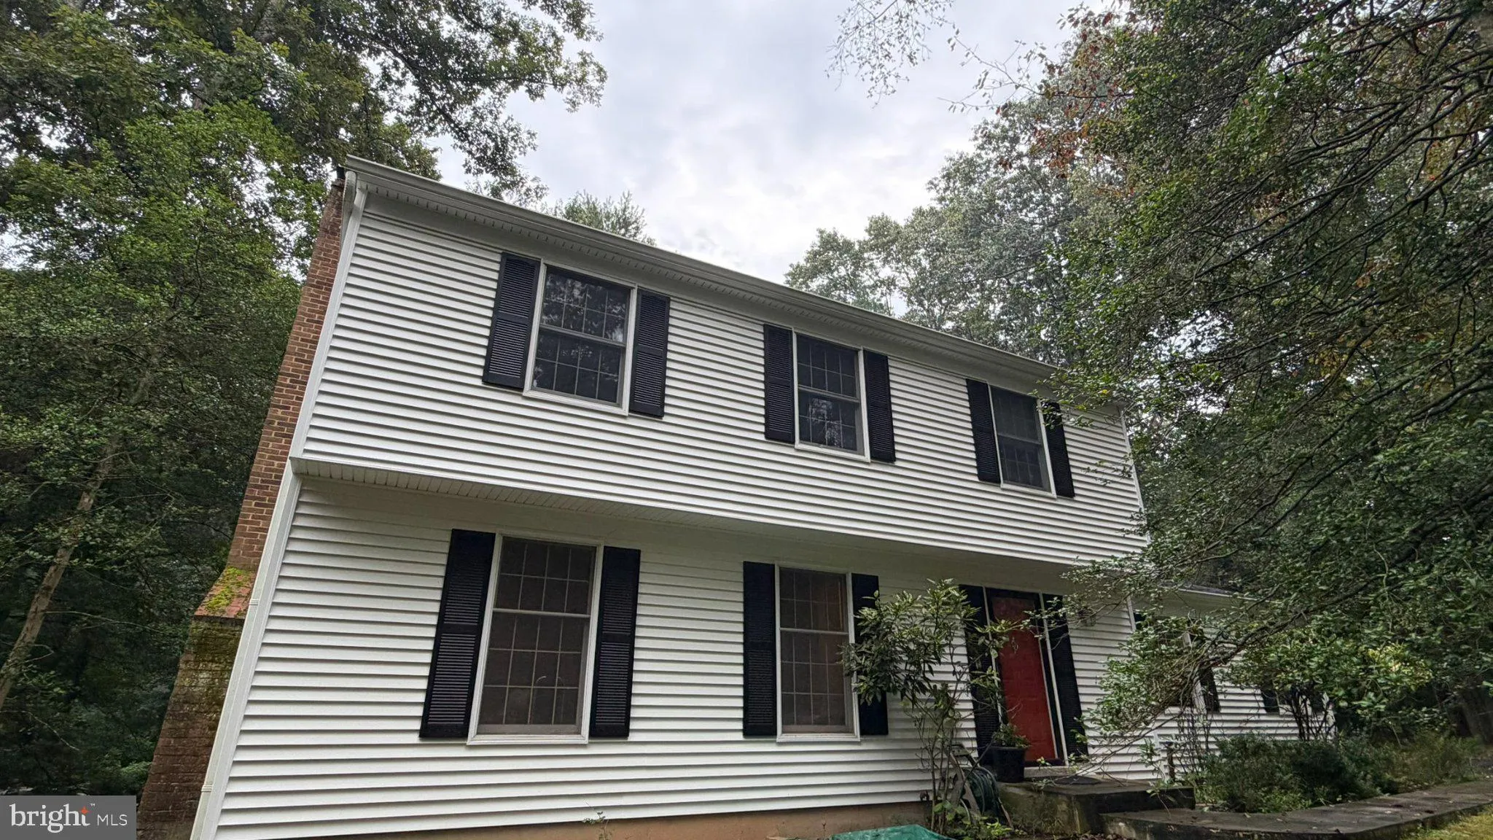
 11718 BLUE SMOKE TRL, Reston, VA 20191
 2,236 Sqft SQFT
 4
4
 3
3
 Basic Details
Beautifully refreshed and ready for its next chapter, **11718 Blue Smoke Trail** combines a private setting with the exceptional lifestyle that makes Reston so special. Offering approximately **2, 236 square feet**, this inviting home shines with thoughtful updates throughout
A **new architectural shingle ro...
Beautifully refreshed and ready for its next chapter, **11718 Blue Smoke Trail** combines a private setting with the exceptional lifestyle that makes Reston so special. Offering approximately **2, 236 square feet**, this inviting home shines with thoughtful updates throughout
A **new architectural shingle roof and new siding** create a fresh exterior, while refinished floors and fresh paint throughout the interior give the home a bright, polished feel. The kitchen cabinets have also received a fresh coat of paint, adding to the home’s renewed appeal. A **two-car side-load garage**, complete with freshly painted floors, provides convenient parking and storage while complementing the home’s curb appeal
Enjoy the privacy of your own retreat while experiencing Reston’s remarkable collection of amenities. Spend your days exploring miles of scenic trails, enjoying the community’s lakes, cooling off at neighborhood pools, or playing tennis and pickleball. Parks, recreation programs, and community events offer even more ways to enjoy the outdoors and connect with neighbors
Fresh finishes, meaningful improvements, and a wonderful Reston setting make this a home you’ll be excited to come back to.
 Features & Appliances
 Ask Agent A Question
 Address Map
 Neighborhood
 MLS Addon
 Additional Information
 Financial
Listing Information
Financial
Listing Information
 Rob Spicer Broker, GRI
Spicer Real Estate
Rob Spicer Broker, GRI
Spicer Real Estate
7201 Wisconsin Avenue
 RobSpicer@SpicerRealEstate.com
 2403881030
 2403881030
 7201 Wisconsin Avenue


