
 Share
Share
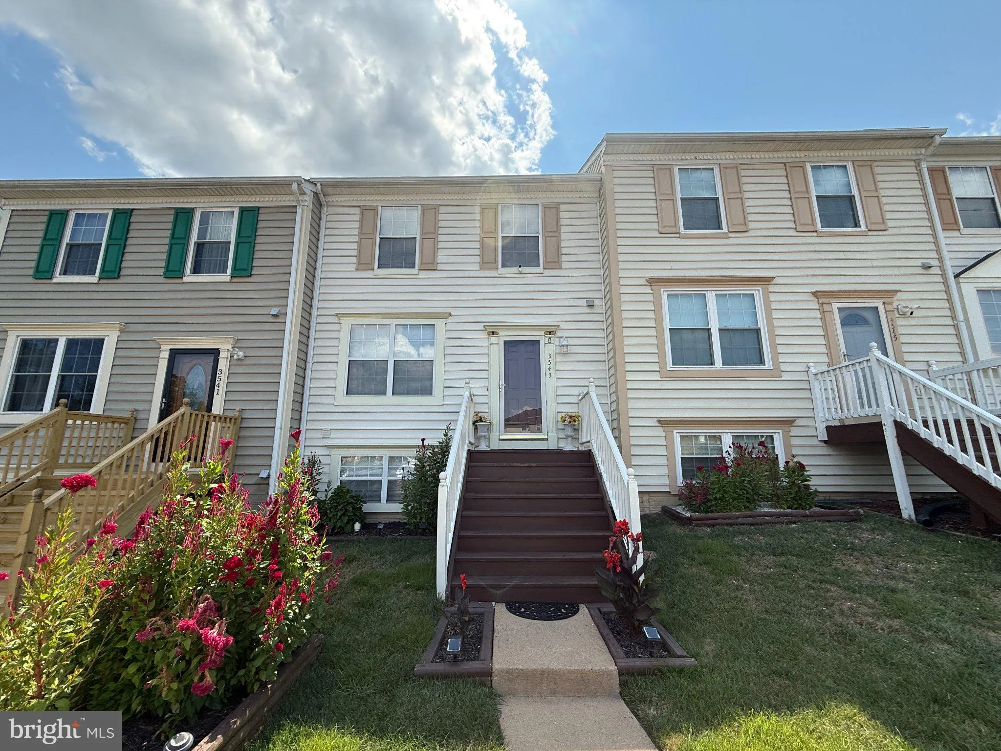
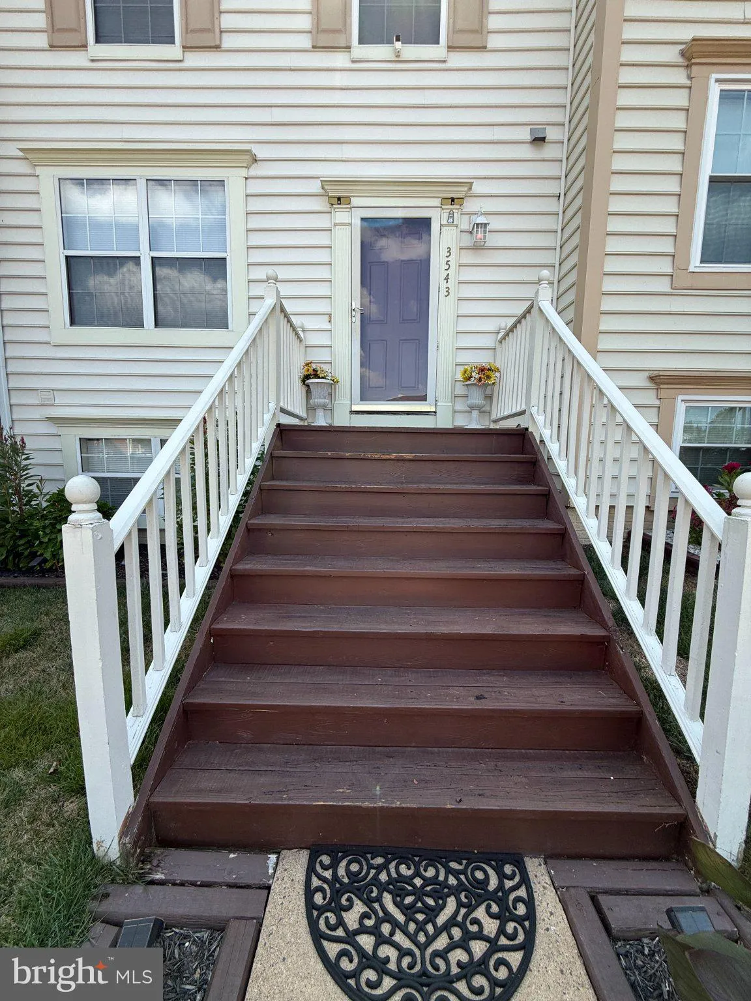
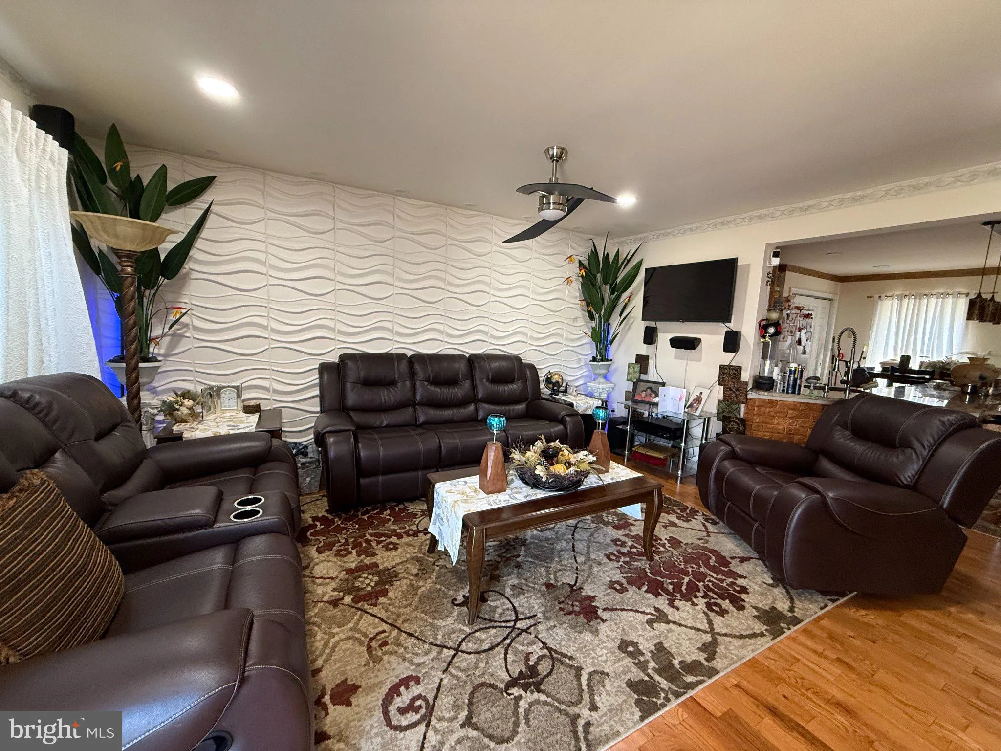
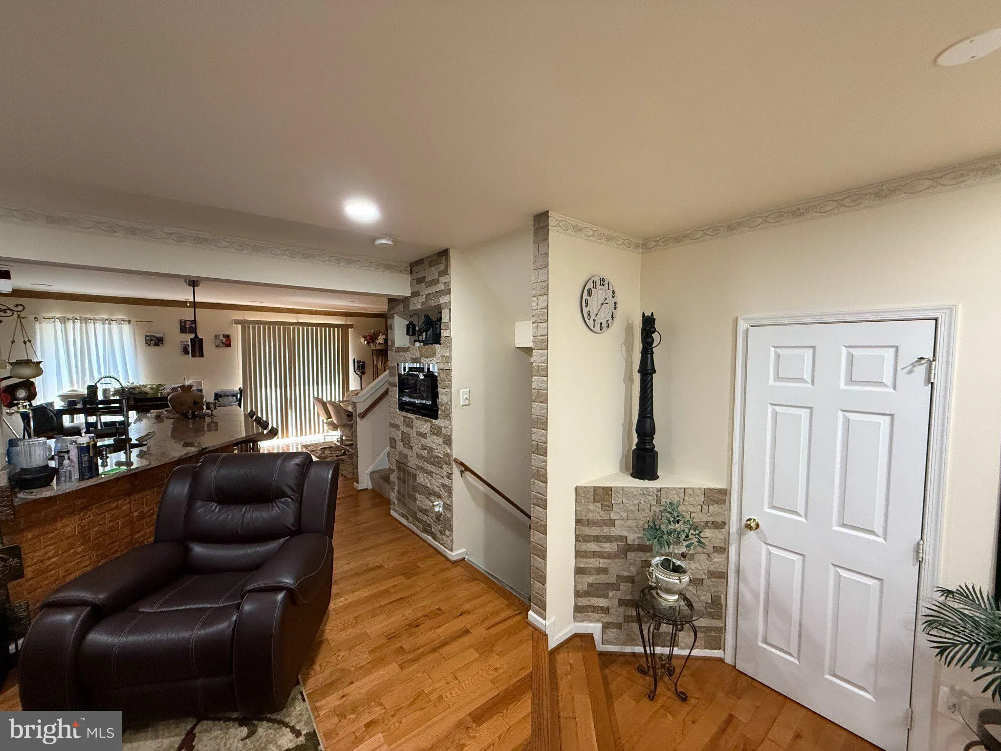
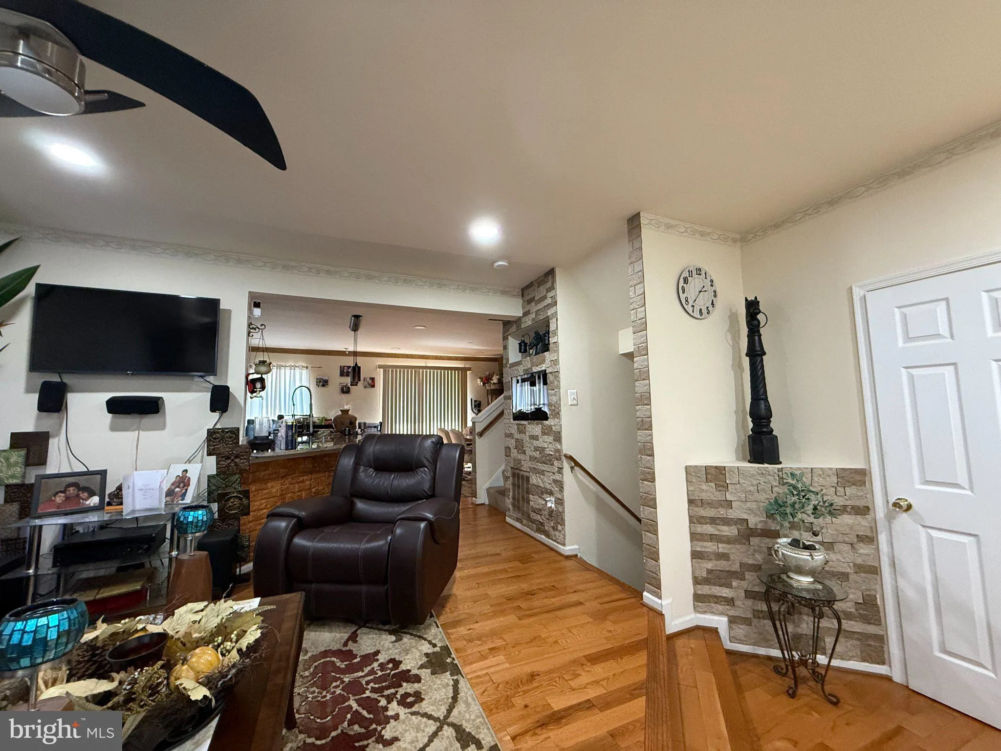
 3543 NEXUS COURT, Woodbridge, VA 22192
 1,928 Sqft SQFT
 4
4
 4
4
 Basic Details
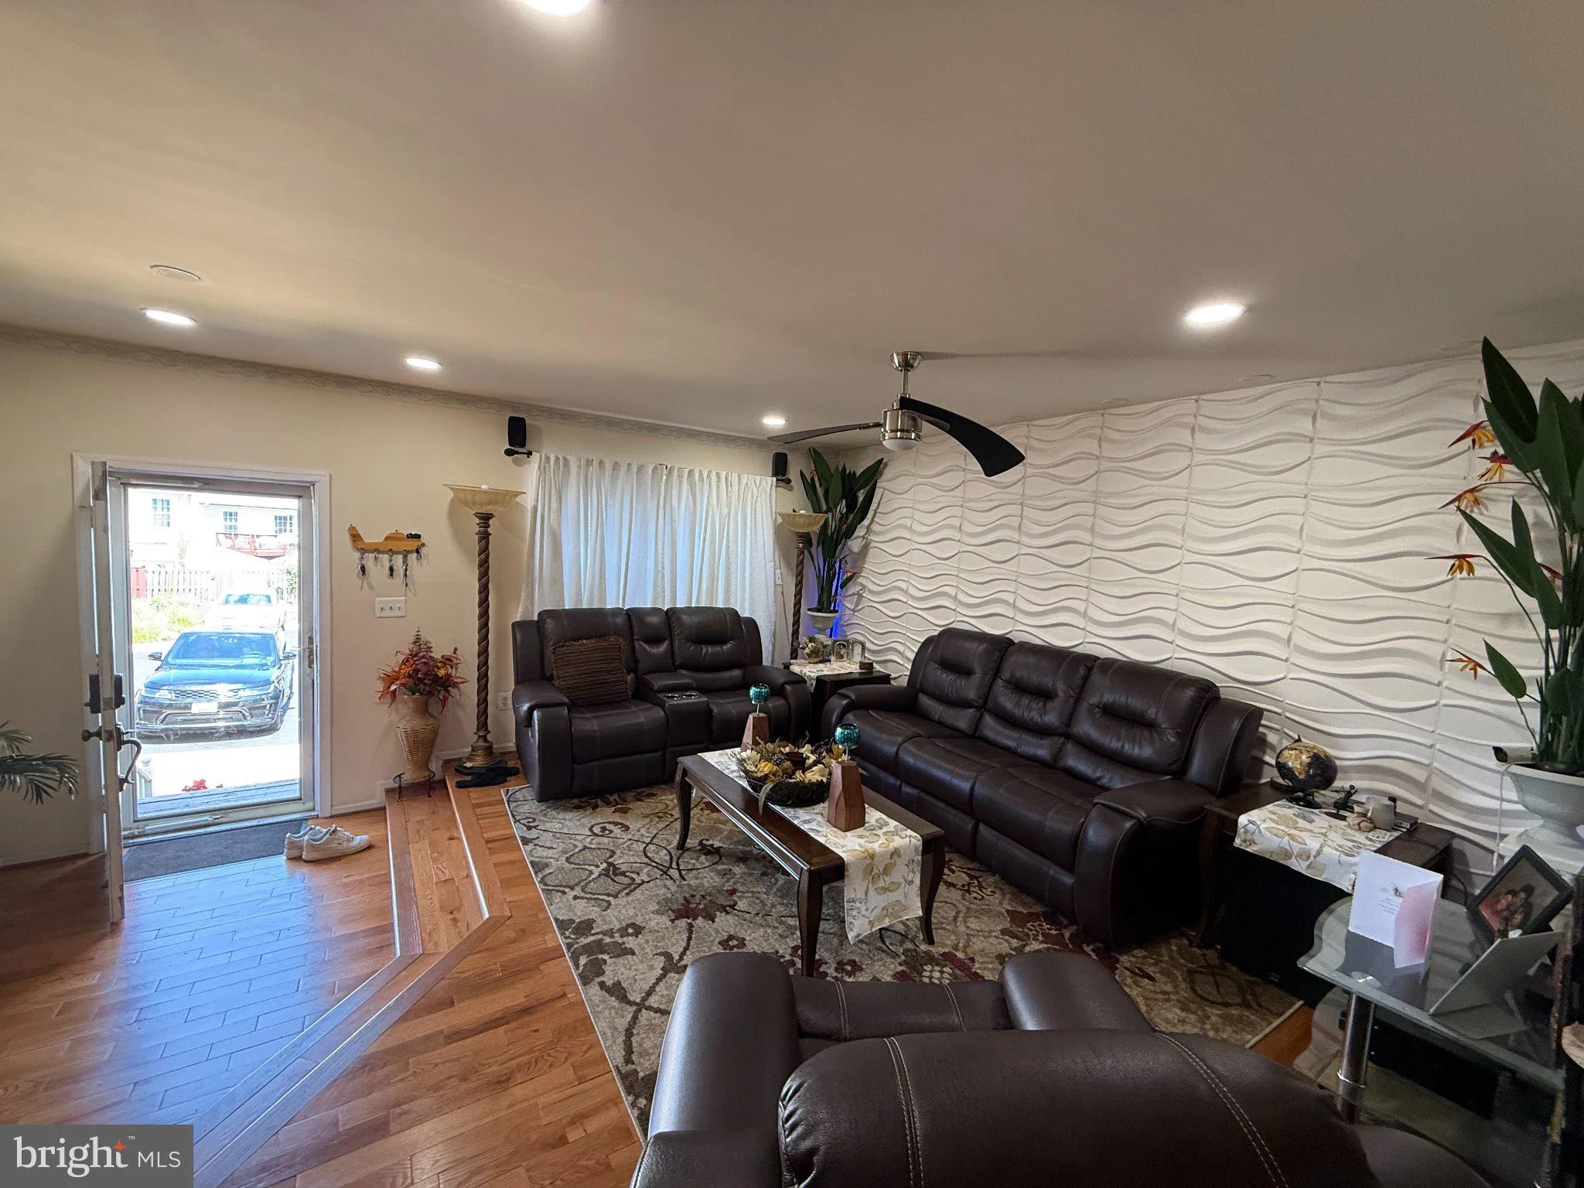
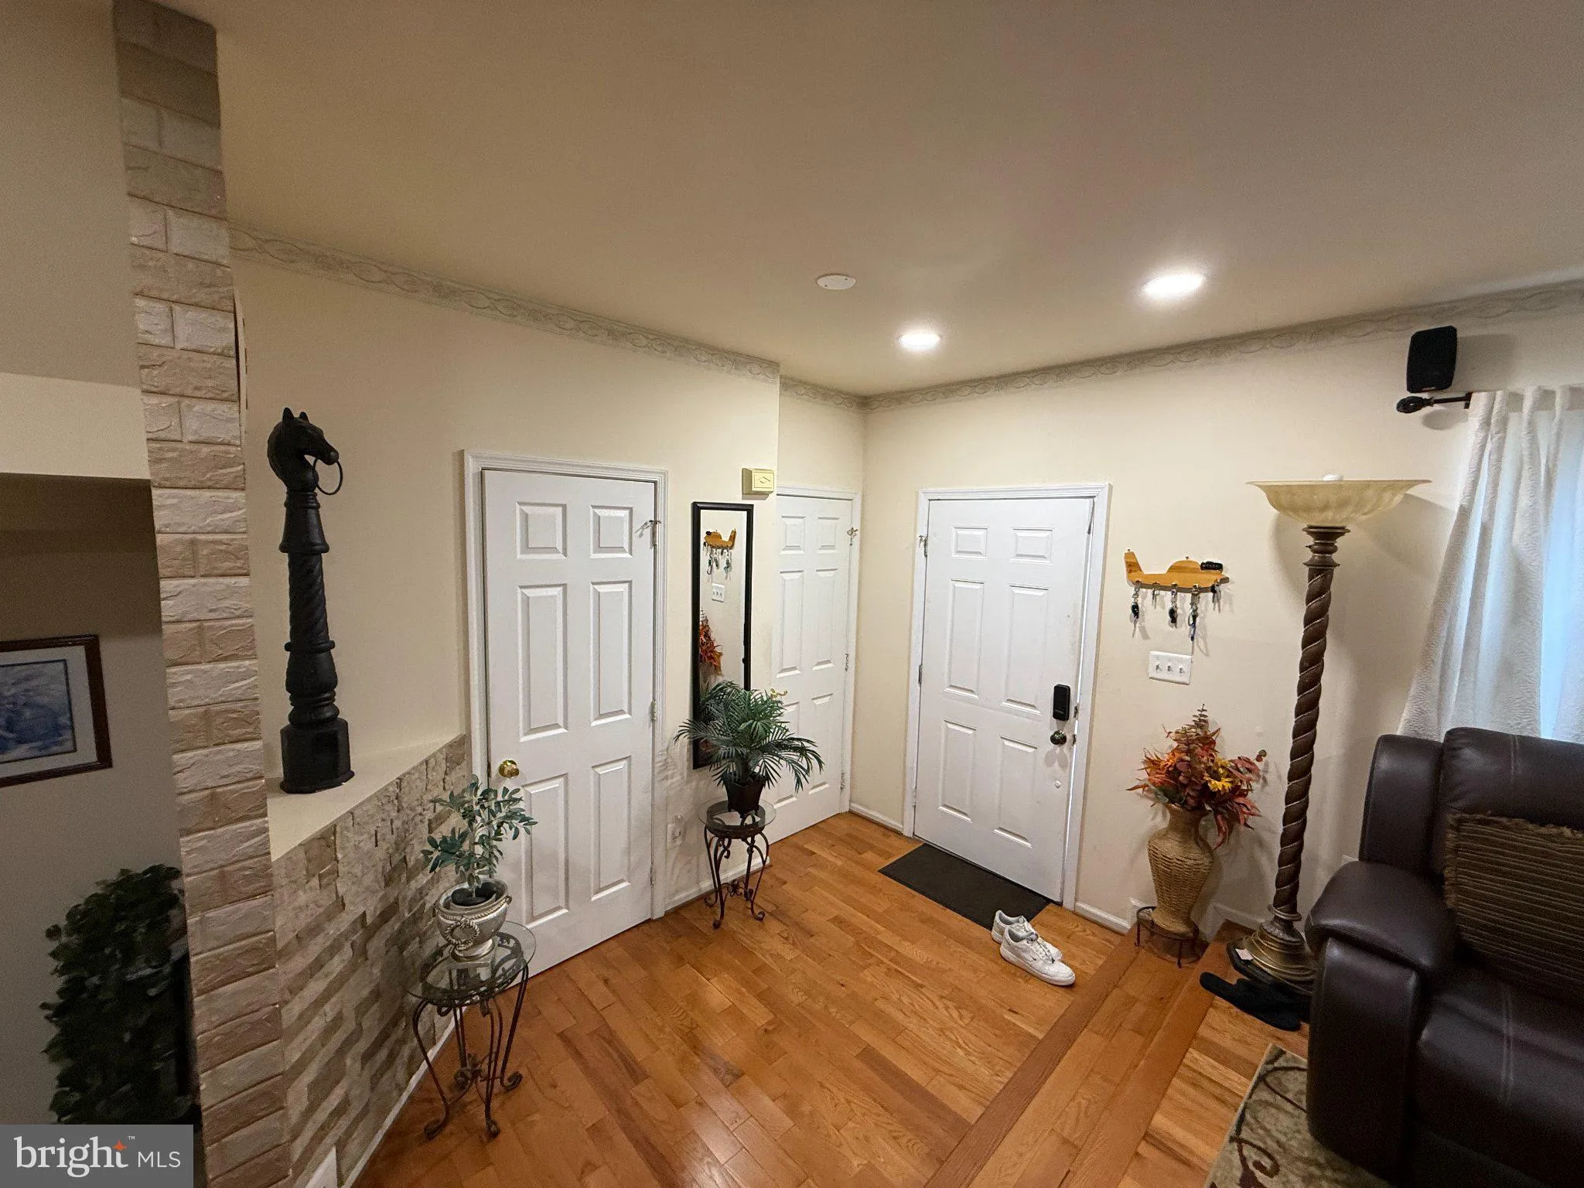
Neat, clean, and ready to go. The kitchen comes equipped with a stove, dishwasher, and refrigerator, and the home includes a dryer. Two-tone paint and carpet run throughout, with tile-look flooring in the kitchen and baths and well-kept tubs. The oversized primary suite offers a walk-in closet and a full private bat...
Neat, clean, and ready to go. The kitchen comes equipped with a stove, dishwasher, and refrigerator, and the home includes a dryer. Two-tone paint and carpet run throughout, with tile-look flooring in the kitchen and baths and well-kept tubs. The oversized primary suite offers a walk-in closet and a full private bath. Downstairs, the light-filled finished lower level adds a spacious rec room, a fourth bedroom, and another full bath — ideal for guests, a home office, or a media space. Outside, a stained deck overlooks a landscaped, low-maintenance backyard built for easy weekends.
 Features & Appliances
 Ask Agent A Question
 Address Map
 MLS Addon
 Additional Information
 Financial
Listing Information
Financial
Listing Information
 Rob Spicer Broker, GRI
Spicer Real Estate
Rob Spicer Broker, GRI
Spicer Real Estate
7201 Wisconsin Avenue
 RobSpicer@SpicerRealEstate.com
 2403881030
 2403881030
 7201 Wisconsin Avenue


