
 Share
 937 WILD FOREST DRIVE, Gaithersburg, MD 20879
 1,496 Sqft SQFT
 3
 4
 Basic Details
Welcome to 937 Wild Forest Drive, a hidden sanctuary in the heart of Gaithersburg where natural beauty meets convenience. Set within a serene, woodland-like landscape, this exceptional home offers a peaceful backdrop of birdsong, wandering deer, and playful wildlife—creating a rare sense of tranquility just outsid...
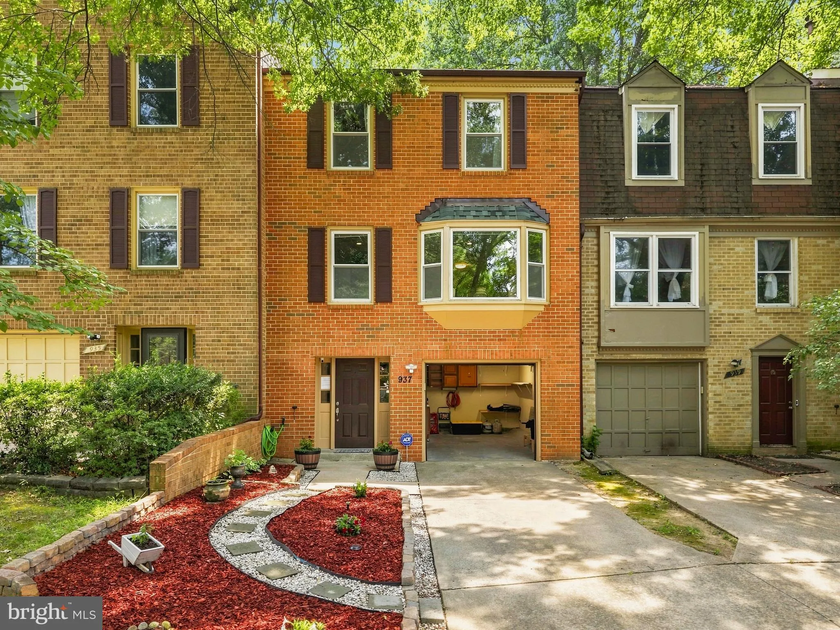
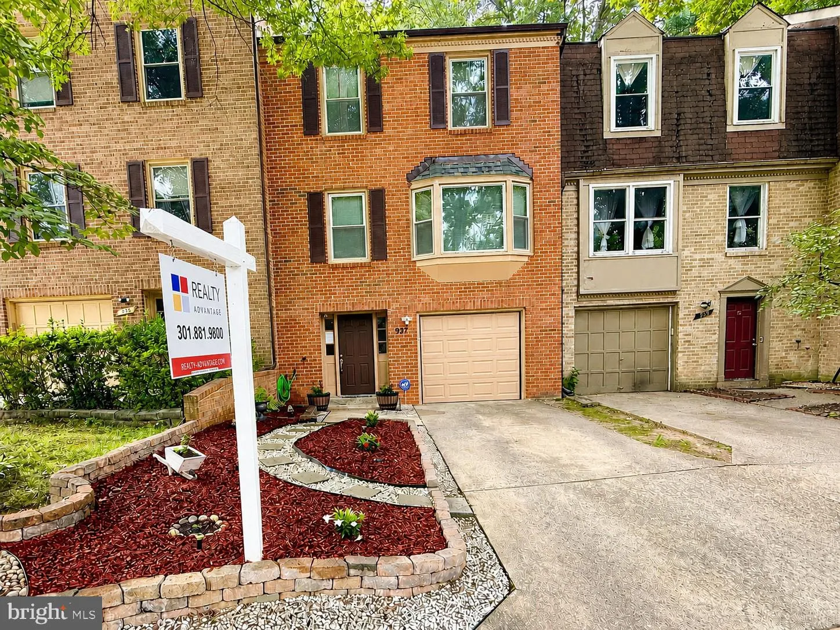
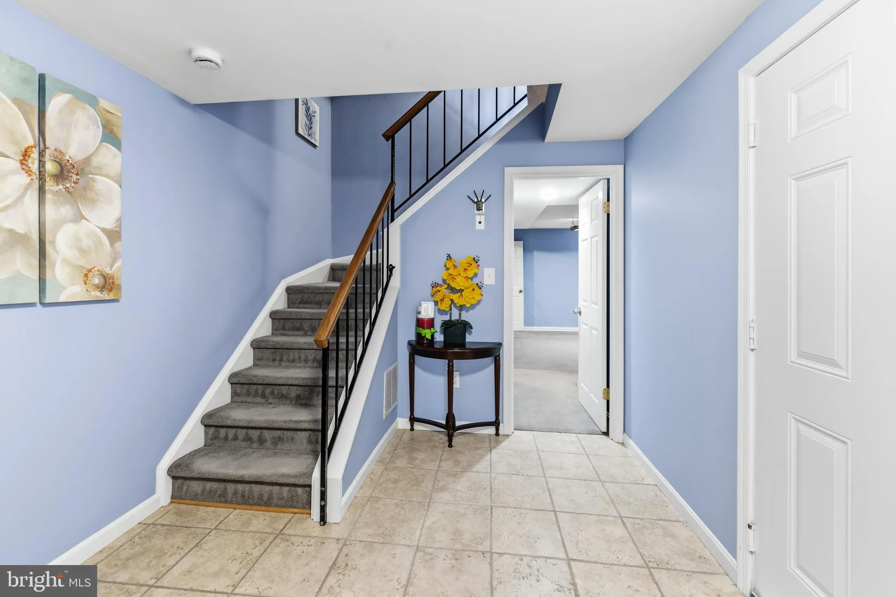
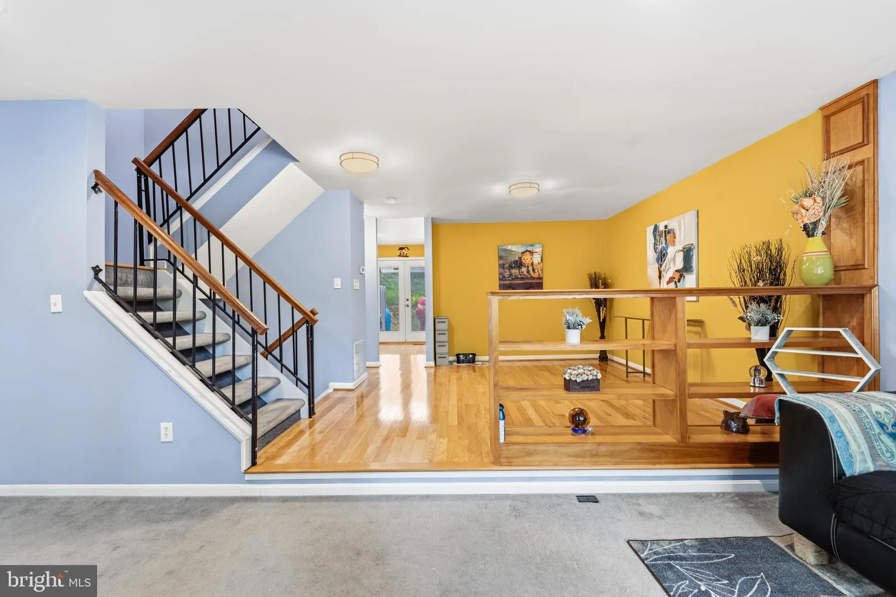
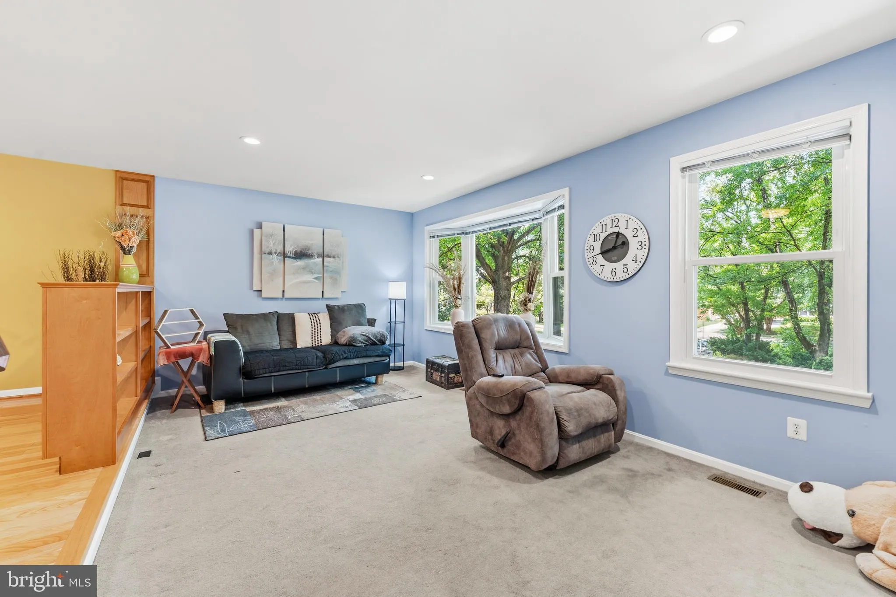
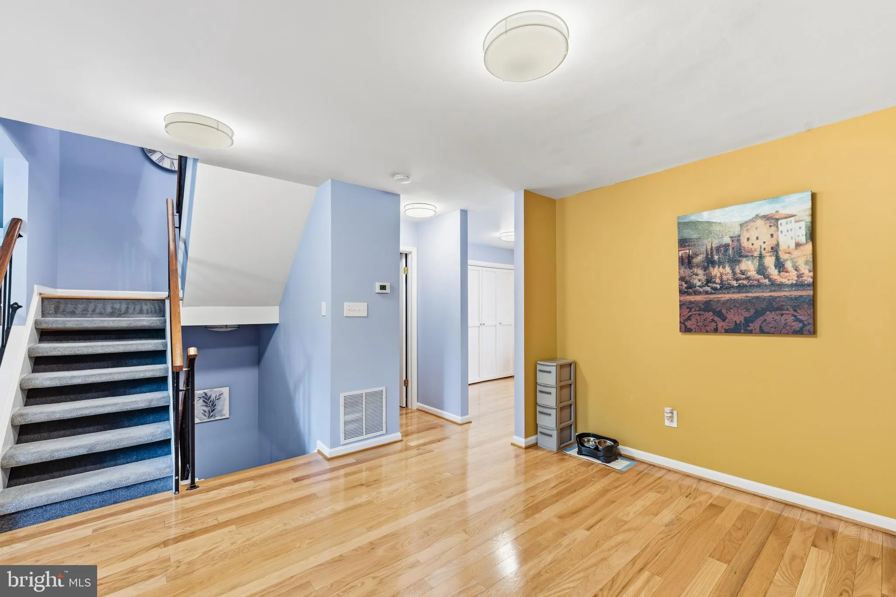
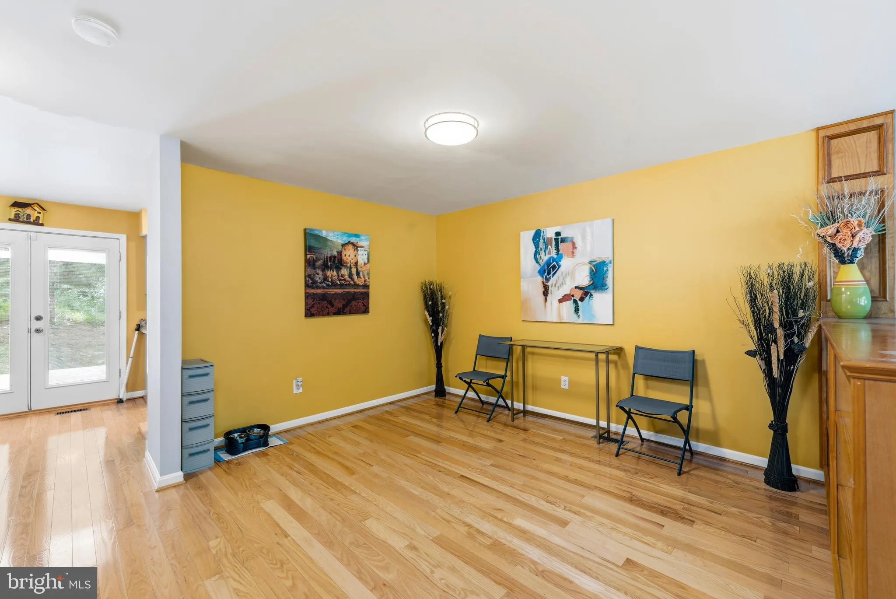
Welcome to 937 Wild Forest Drive, a hidden sanctuary in the heart of Gaithersburg where natural beauty meets convenience. Set within a serene, woodland-like landscape, this exceptional home offers a peaceful backdrop of birdsong, wandering deer, and playful wildlife—creating a rare sense of tranquility just outside your door. This distinguished brick Colonial townhome is located in the sought-after Woodland Hills community. It features a front-entry 1-car garage with parking for up to three vehicles. A low-maintenance HOA. Inside, the home offers 3 levels, 3 bedrooms, a versatile den (ideal for a home office, fitness studio, media room, or guest space), 2 full baths, and 2 half baths. The light-filled foyer provides interior garage access. The main level is designed for both comfort and entertaining. It features a sun-filled sunken living room with custom built-ins, a formal dining room, a eat-in kitchen, and an additional half bath. From here, proceed onto the private rear deck—an inviting outdoor space perfect for morning coffee, quiet reading, or summer evenings with friends. Upstairs, the expansive primary suite serves as a peaceful retreat with vaulted ceilings, tree-lined views, and a private split en-suite bath. Two additional well-sized bedrooms and a full hall bath complete the upper level, offering comfort and privacy for family or guests. Residents of Woodland Hills enjoy access to a swimming pool, tennis courts, playgrounds, scenic walking trails, and beautifully maintained common areas. Ideally located near the Watkins Mill exit, this home offers easy access to I-270, MD-355, ICC (MD-200), Shady Grove Metro (Red Line), and the MARC station. Nearby destinations include Rio Lakefront, Downtown Crown, Kentlands, Montgomery Village Center, Germantown, and Rockville, providing endless shopping, dining, and entertainment options. A rare opportunity that blends comfort, convenience, and the quiet beauty of nature, don’t miss out on this fabulous townhome. This home is ready for it’s next chapter!
 Features & Appliances
 Ask Agent A Question
 Address Map
 Neighborhood
 MLS Addon
 Additional Information
 Financial
Listing Information
 Rob Spicer Broker, GRI
Spicer Real Estate
7201 Wisconsin Avenue
 RobSpicer@SpicerRealEstate.com
 2403881030
 2403881030
 7201 Wisconsin Avenue


