
 Share
Share
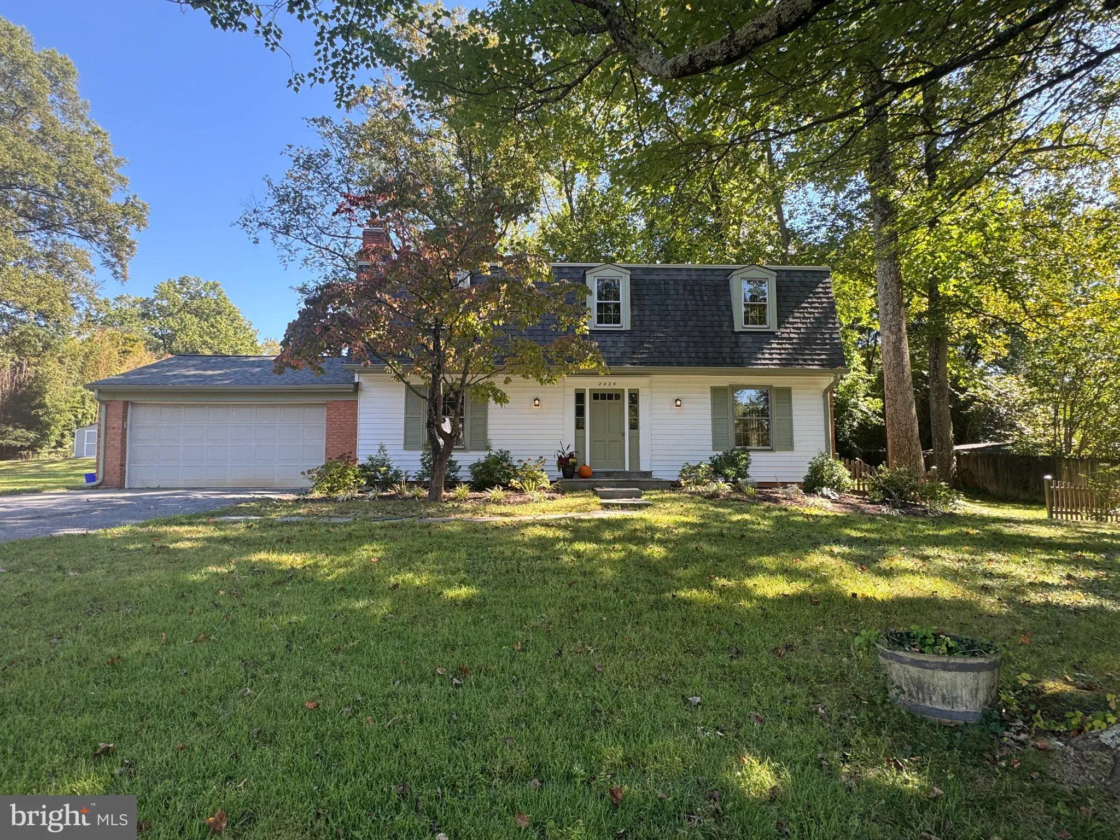
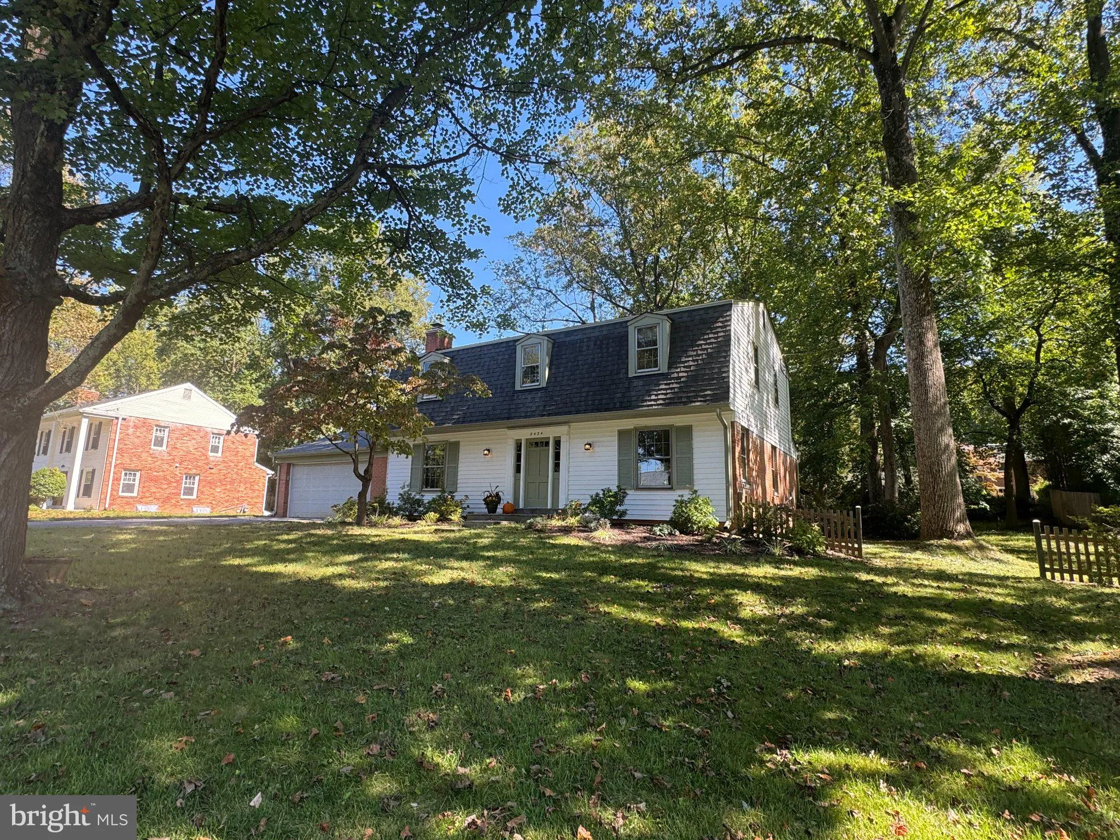
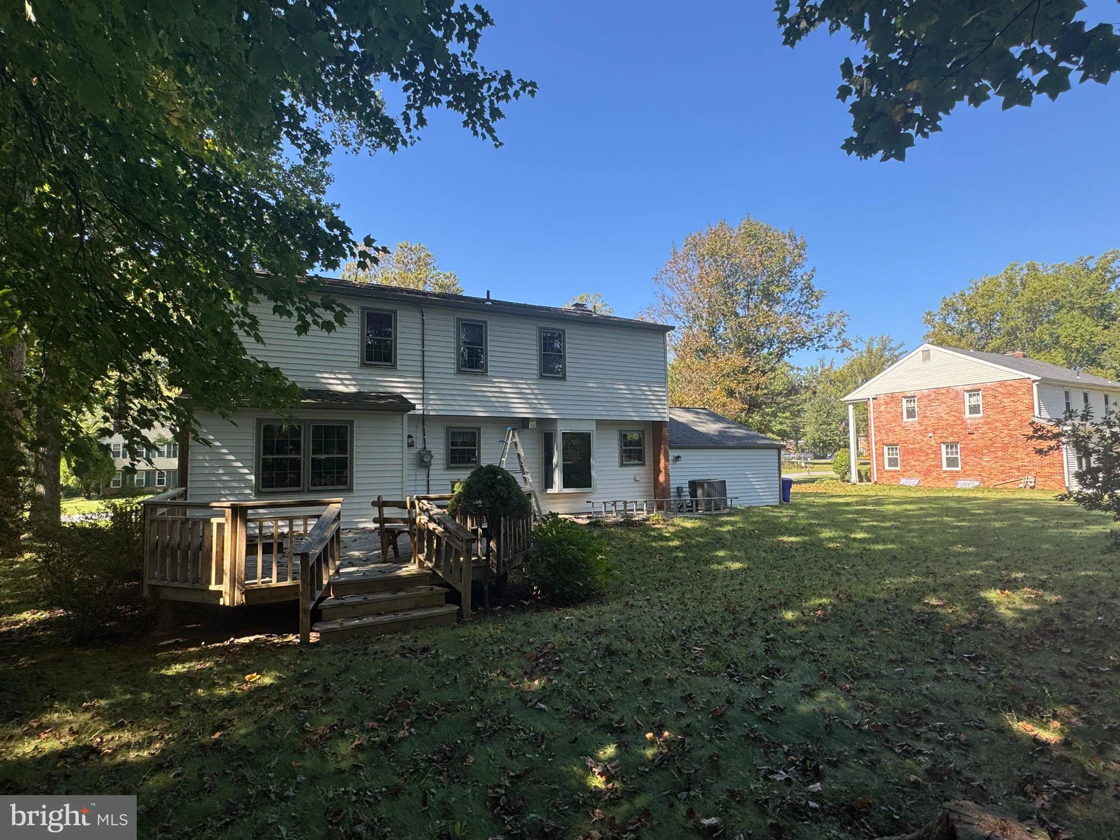
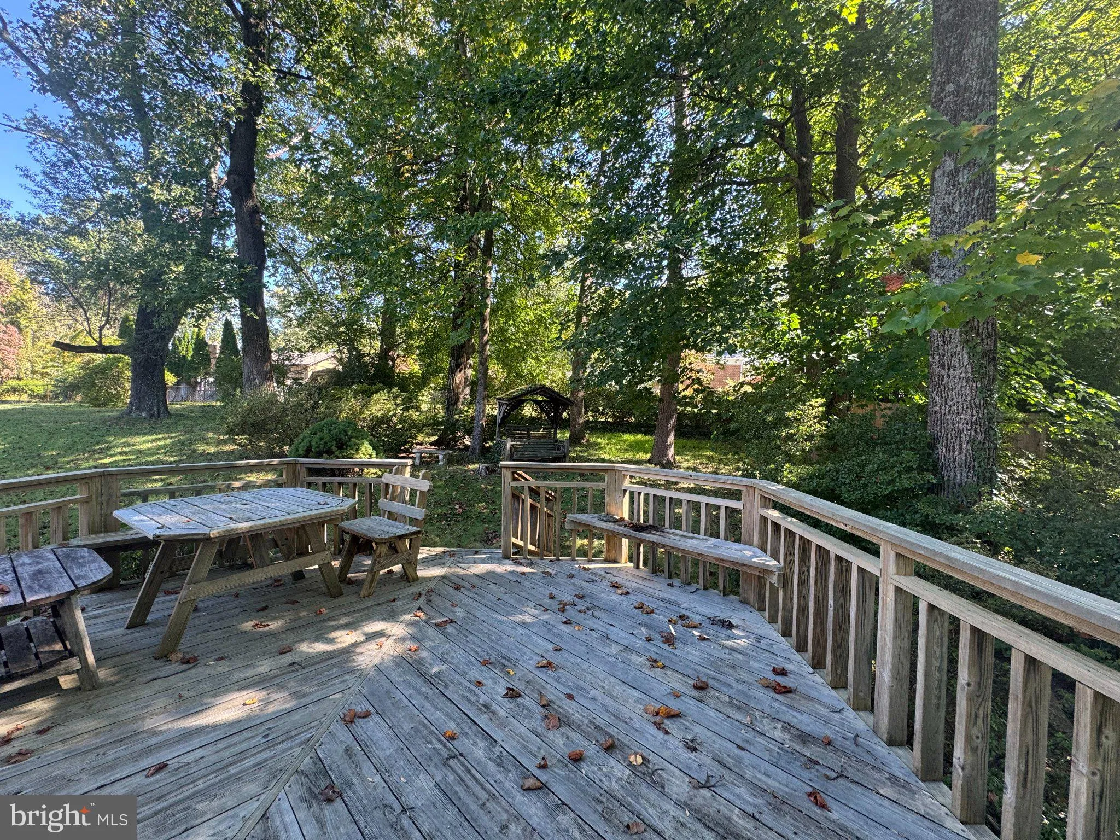
 2424 PARALLEL LANE, Silver Spring, MD 20904
 2,093 Sqft SQFT
 4
4
 3
3
 Basic Details
Welcome to 2424 Parallel Lane, a spacious and move in ready home in the desirable Fairland Estates neighborhood of Silver Spring. Offering a versatile floor plan, hardwood floors throughout the main and upper levels, and an abundance of natural light, this home provides comfortable living with plenty of space to mak...
Welcome to 2424 Parallel Lane, a spacious and move in ready home in the desirable Fairland Estates neighborhood of Silver Spring. Offering a versatile floor plan, hardwood floors throughout the main and upper levels, and an abundance of natural light, this home provides comfortable living with plenty of space to make it your own. The inviting main level features a welcoming sitting room with recessed lighting that offers excellent flexibility and could potentially serve as a main-level bedroom, home office, or quiet retreat. The casual living room features a wood-burning fireplace, creating a warm and comfortable gathering space. The bright kitchen offers stainless steel appliances, an eat-in area, and cabinetry with new hardware and convenient soft-close doors and drawers. A separate dining room opens directly to the rear deck, creating an easy flow for indoor and outdoor entertaining. A convenient powder room completes the main level. Upstairs, the spacious primary suite features a private full bathroom and walk-in closet. Three additional bedrooms and a full hall bathroom provide flexibility for family, guests, or a home office. The attached two-car garage provides excellent convenience and opens directly into the laundry room, making everyday arrivals and departures especially easy. The lower level is unfinished but has been freshly painted, providing a clean, bright space ready for storage, a workshop, recreation area, or future finishing. Additional updates include a 2017 roof, 2019 HVAC system, 2024 electrical panel, and recently replaced exterior siding. With its generous room sizes, flexible layout, hardwood floors, attached two-car garage, and desirable Fairland Estates location, 2424 Parallel Lane offers an excellent opportunity to be in your new home in time for the holidays. Enjoy easy access to Fairland Recreational Park and its miles of walking, hiking and biking trails, along with playgrounds, athletic fields, tennis and pickleball courts, and expansive green space.
 Features & Appliances
 Ask Agent A Question
 Address Map
 Neighborhood
 MLS Addon
 Additional Information
 Financial
Listing Information
Financial
Listing Information
 Rob Spicer Broker, GRI
Spicer Real Estate
Rob Spicer Broker, GRI
Spicer Real Estate
7201 Wisconsin Avenue
 RobSpicer@SpicerRealEstate.com
 2403881030
 2403881030
 7201 Wisconsin Avenue


