
 Share
Share

 5703 EADS STREET, Washington, DC 20019
 1,054 Sqft SQFT
 3
3
 2
2
 Basic Details
Welcome to an incredible opportunity in sought-after Deanwood—a beautifully renovated, fashionable mid-century modern home that combines stylish design, thoughtful updates, exceptional functionality, and an impressive list of features. The spacious living and dining area flows seamlessly into a true showcase kitch...
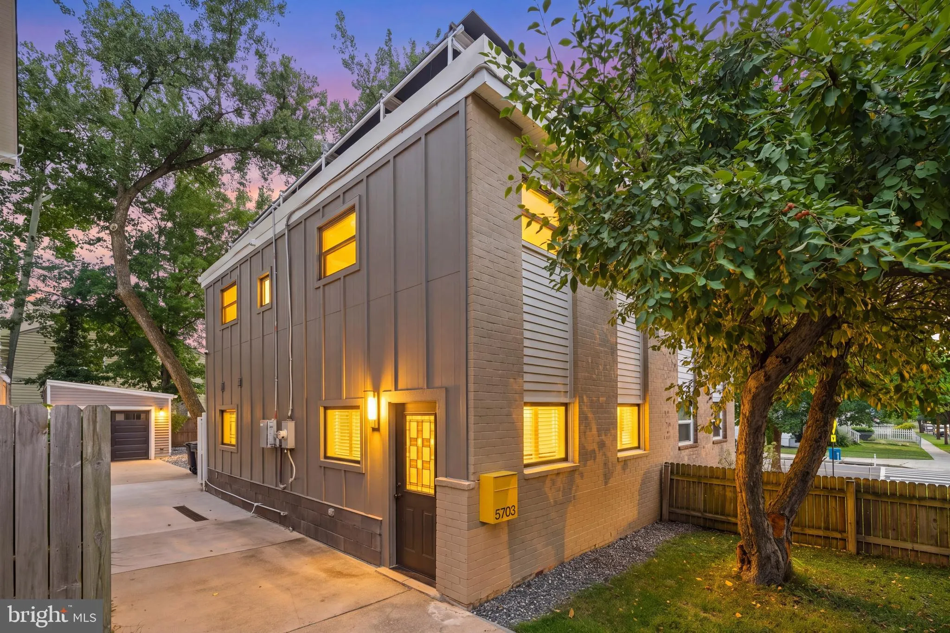
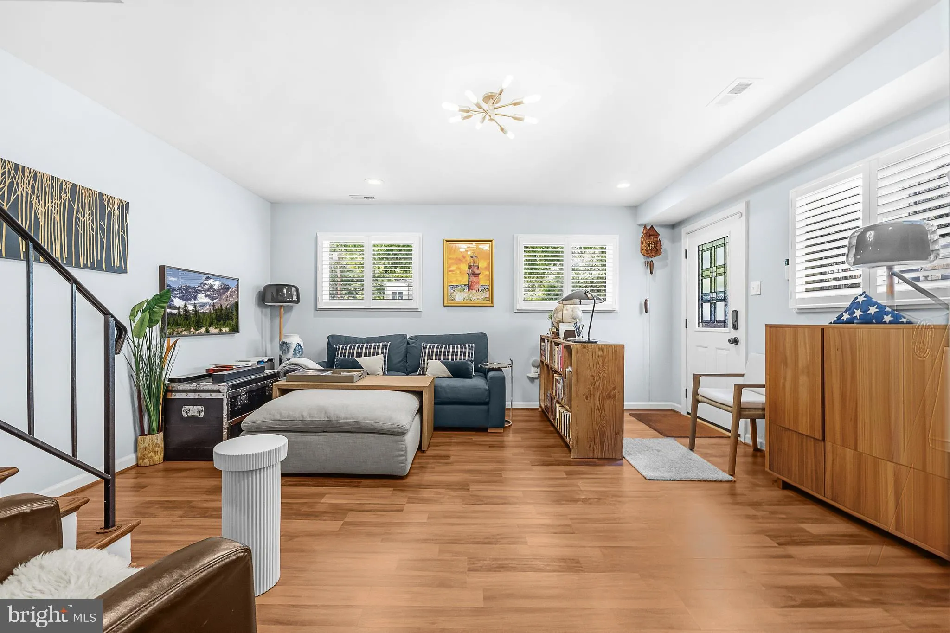
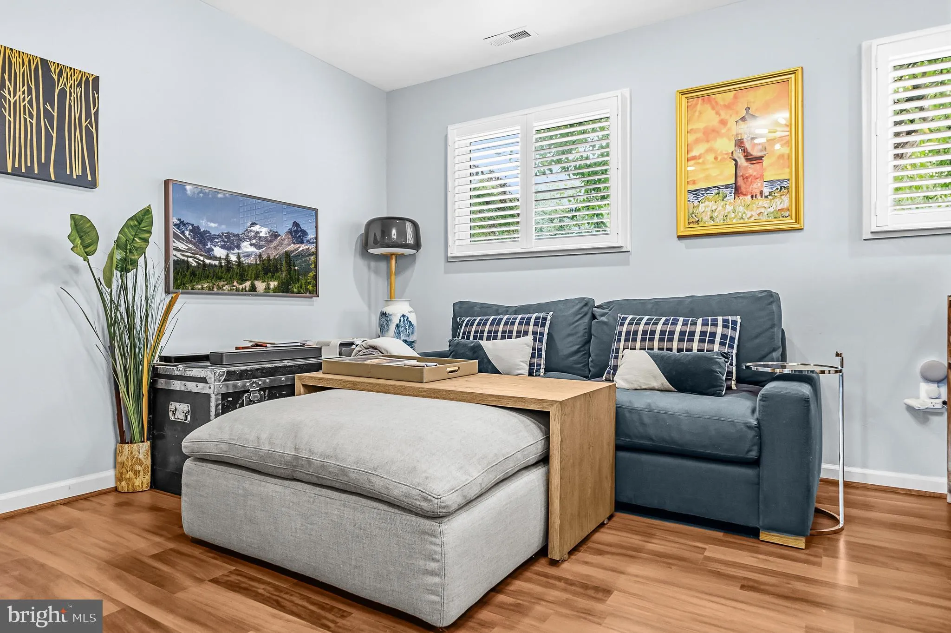
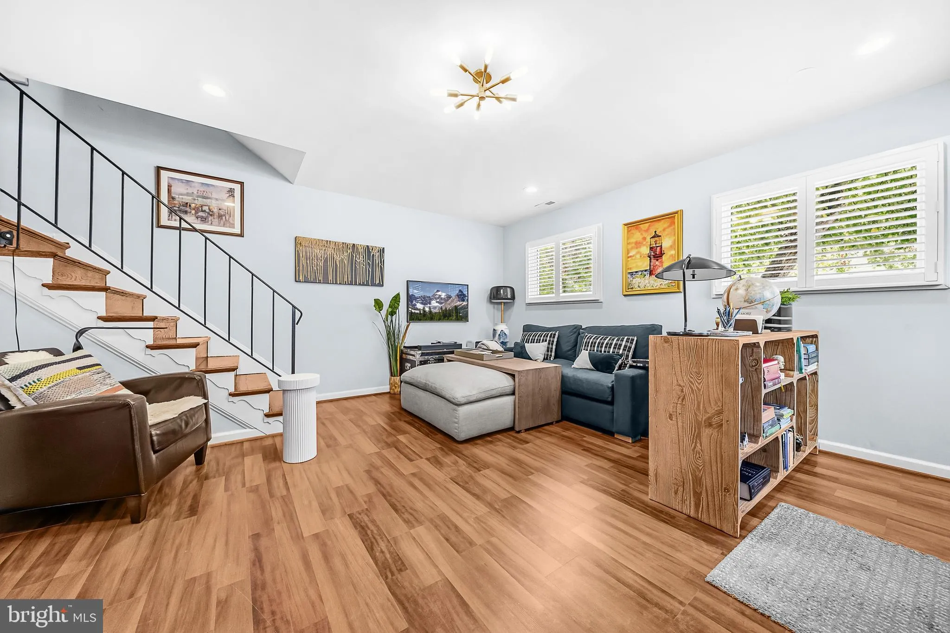
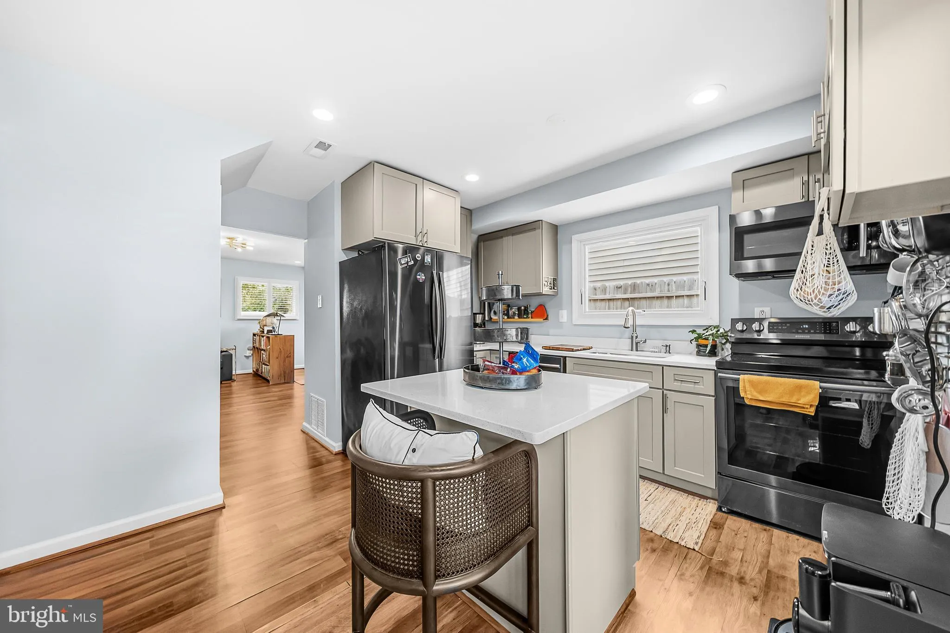
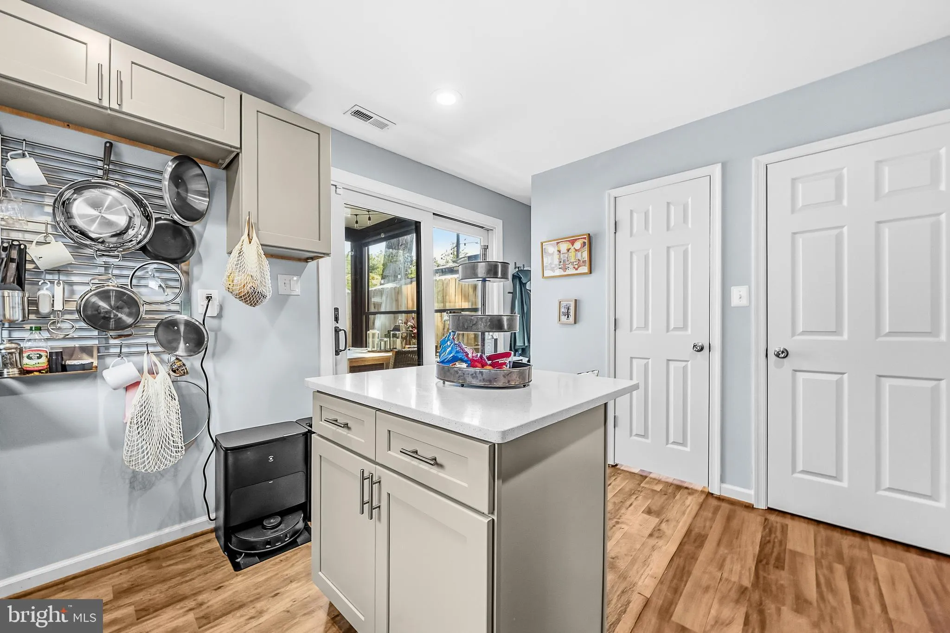
Welcome to an incredible opportunity in sought-after Deanwood—a beautifully renovated, fashionable mid-century modern home that combines stylish design, thoughtful updates, exceptional functionality, and an impressive list of features. The spacious living and dining area flows seamlessly into a true showcase kitchen featuring high-end black and stainless-steel appliances, a electric range, quartz countertops, a generous island, breakfast bar, and abundant cabinetry and storage. The bright, open kitchen also provides direct access to the deck, garage/parking area, and sizable backyard, making everyday living and entertaining effortless—and bringing groceries directly into the home a breeze. A convenient half-bath on the main level adds functionality while preserving privacy on the upper bedroom level. Upstairs, you’ll find three generously sized bedrooms, each offering excellent closet space and abundant natural light. The spacious primary bedroom features a private en-suite bathroom, creating a comfortable retreat at the end of the day. With windows on three sides, this semi-detached home is filled with natural light throughout. Large windows provide beautiful views of the garden and rear deck, while the thoughtfully designed layout creates a bright, airy, and inviting atmosphere. The home also features a sunporch, perfect for morning coffee, relaxing, reading, or enjoying the changing seasons. Outside, the sizable backyard and deck provide wonderful space for entertaining, gardening, or simply enjoying your own private outdoor oasis. Major exterior and structural upgrades add even more value: the home has a recently certified roof and premium HardiePlank siding backed by a 30-year warranty, offering exceptional durability, curb appeal, and peace of mind for years to come. Add in the garage, private parking, spacious yard, sunporch, extensive renovation, high-end kitchen finishes, three bedrooms, and desirable Deanwood location, and this home delivers an exceptional combination of quality, space, and value. Turnkey, stylish, and loaded with upgrades—this is an incredible opportunity to own a beautifully renovated home with the features and finishes buyers are looking for, without compromising on space or outdoor living. Don’t miss this exceptional Deanwood value! New flat Roof (15 years warranty) with paid off 8KW solar panels (25 years warranty) (2023) James Hardies siding (30 years warranty) (2024) Andersen Windows and Doors (20 years warranty) (2023)
 Features & Appliances
 Ask Agent A Question
 Address Map
 Neighborhood
 MLS Addon
 Additional Information
 Financial
Listing Information
Financial
Listing Information
 Rob Spicer Broker, GRI
Spicer Real Estate
Rob Spicer Broker, GRI
Spicer Real Estate
7201 Wisconsin Avenue
 RobSpicer@SpicerRealEstate.com
 2403881030
 2403881030
 7201 Wisconsin Avenue


