Spicer Real Estate
  • Share
$465,000
Active Active
MD,Clarksville

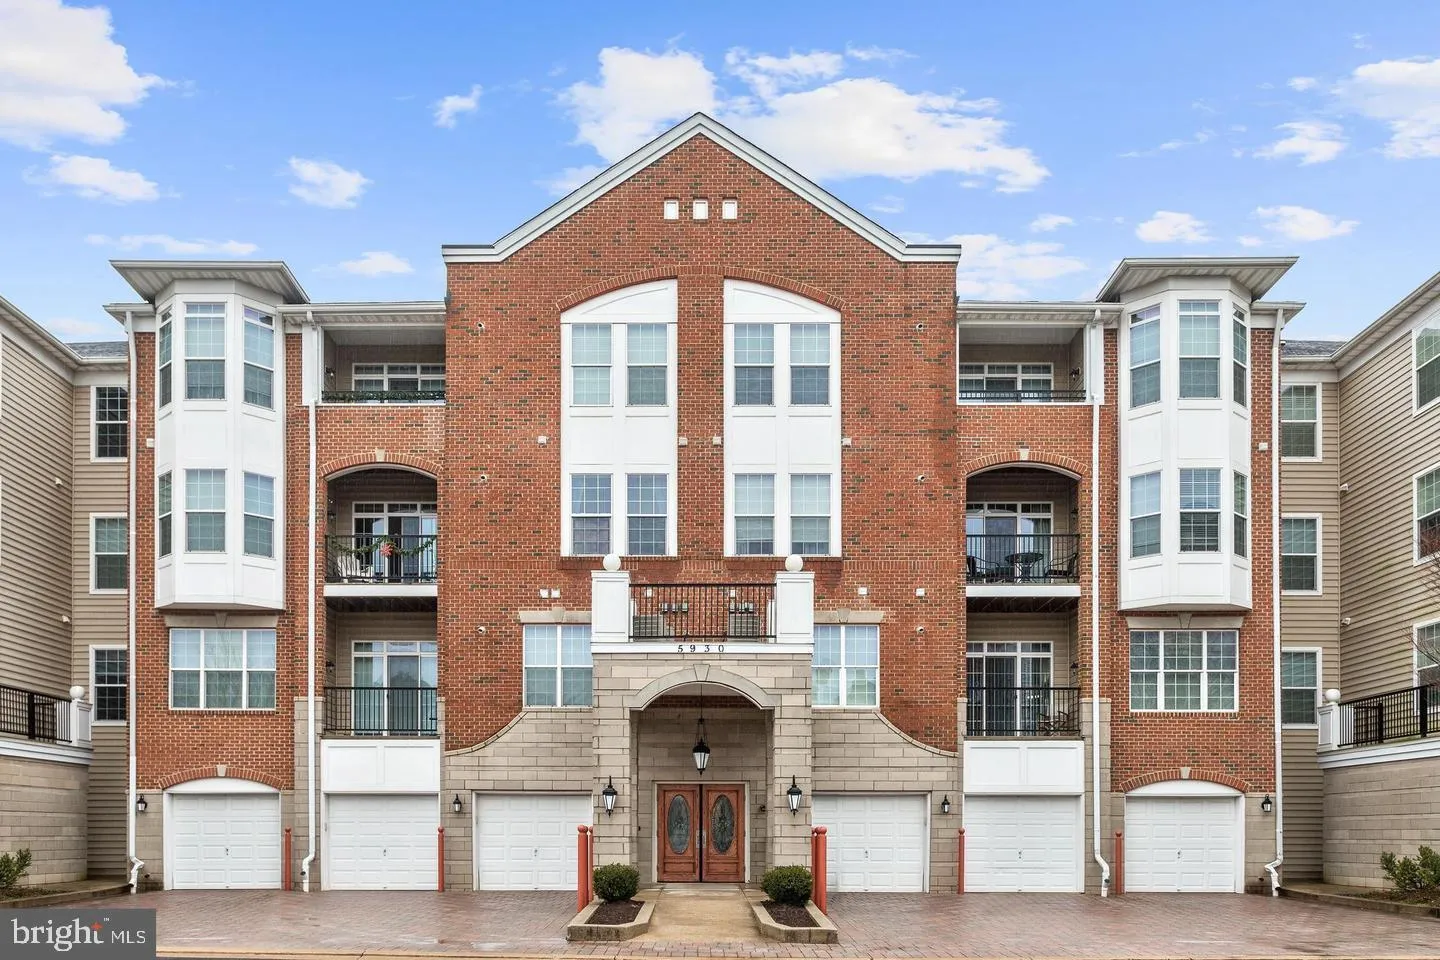
Location 5930 GREAT STAR DRIVE, Clarksville, MD 21029

  • Sqft 1,500 Sqft SQFT
  • Bed 2
  • Bath 2
Basic Details Basic Details
Description

Beautifully renovated in 2026, this 2-bedroom, 2-bath condo is the one you’ve been waiting for! Located in the heart of River Hill in a beautiful elevator building with your own attached garage with interior access. Bright and spacious, you’ll love everything about this home! Offering high 9-foot tray ce...

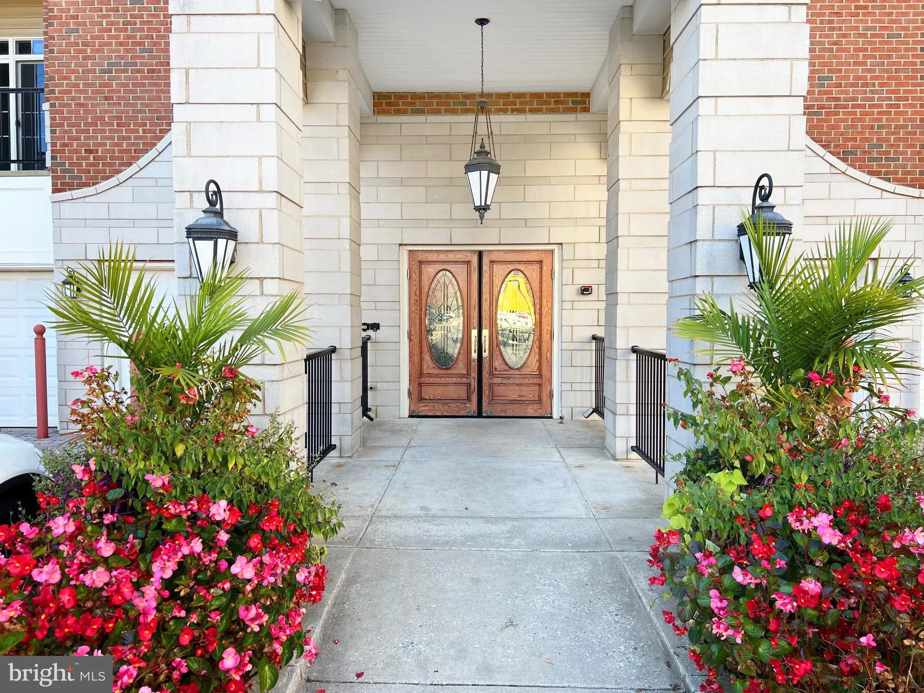
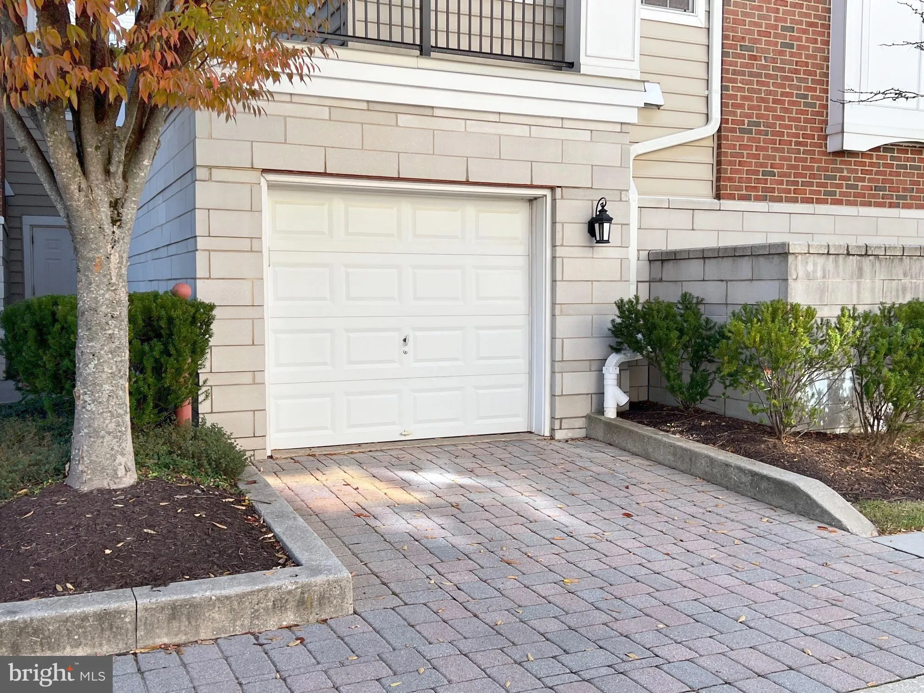
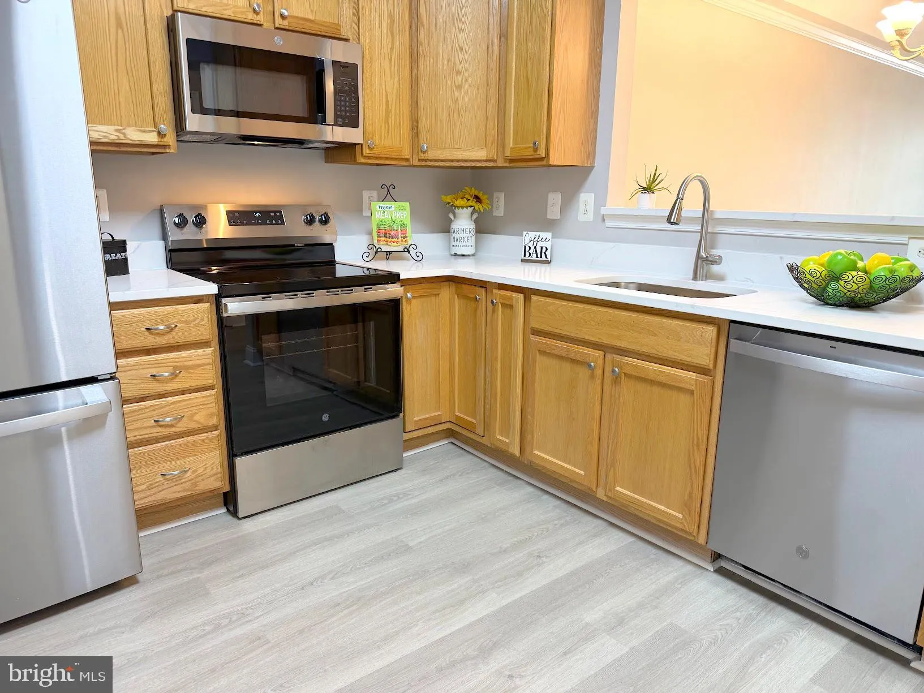
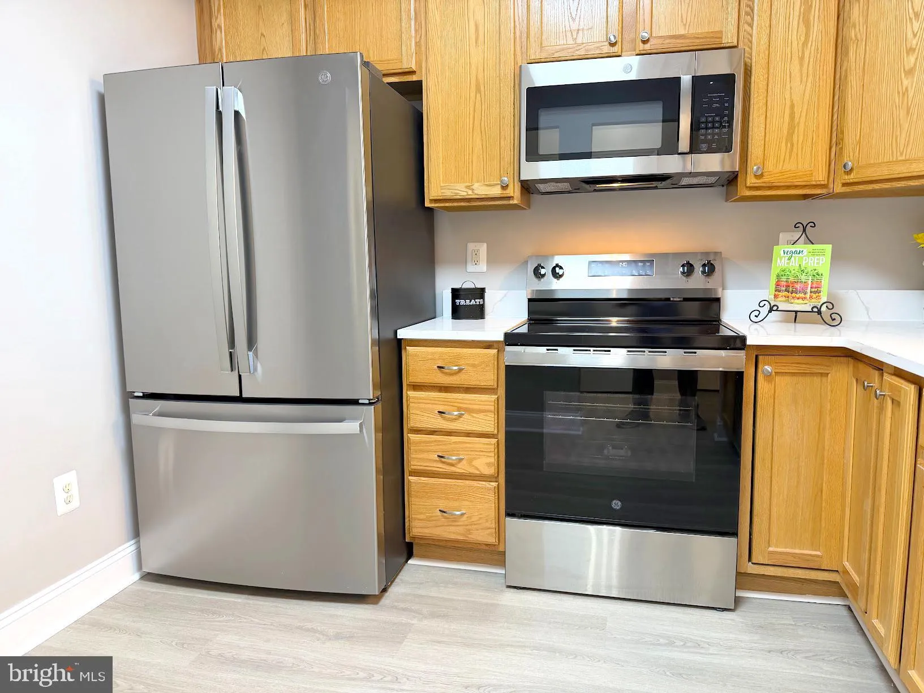
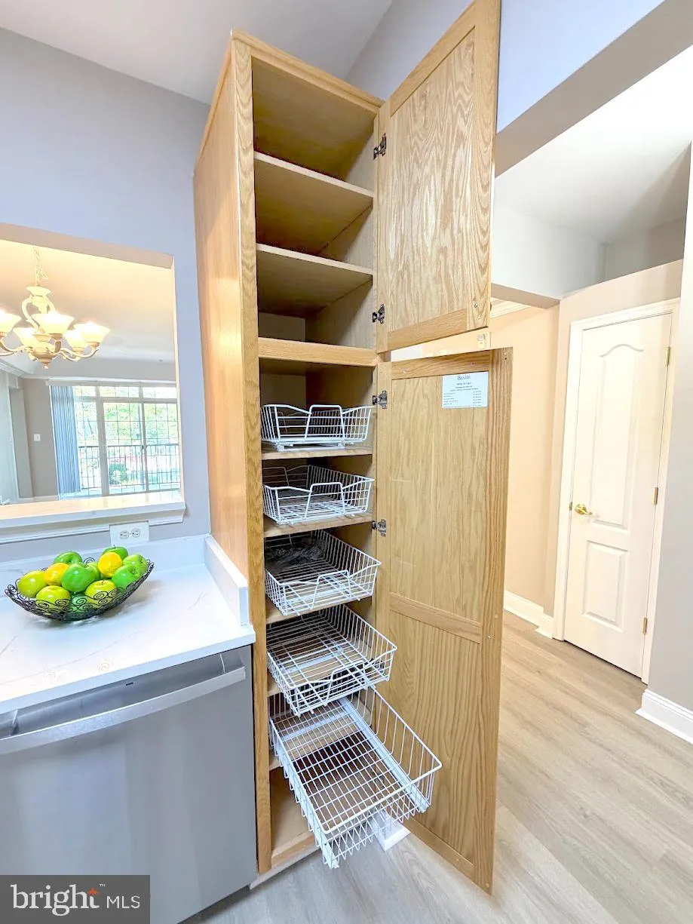
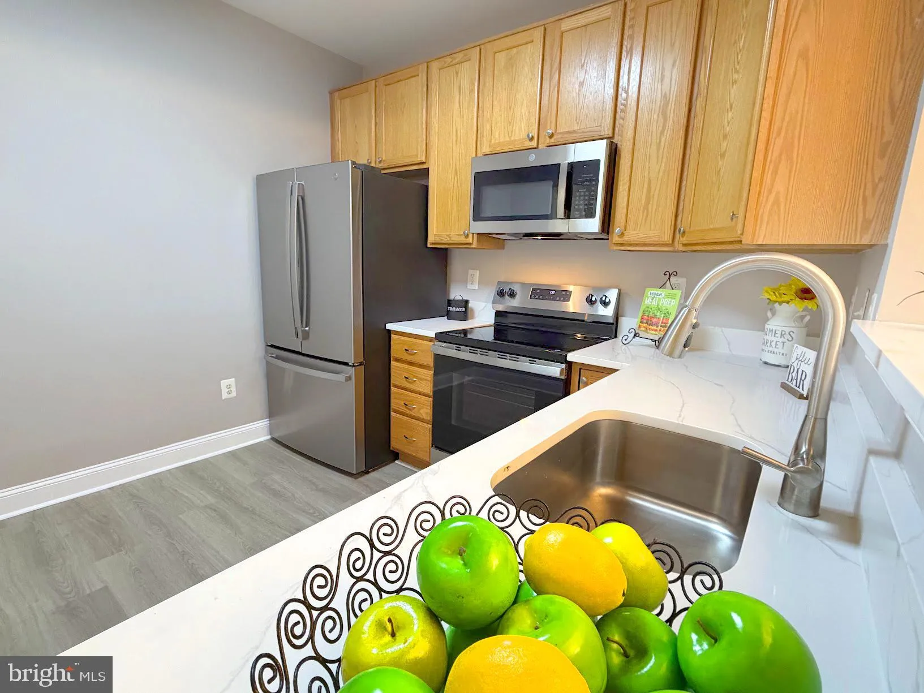
Beautifully renovated in 2026, this 2-bedroom, 2-bath condo is the one you’ve been waiting for! Located in the heart of River Hill in a beautiful elevator building with your own attached garage with interior access. Bright and spacious, you’ll love everything about this home! Offering high 9-foot tray ceilings, a beautiful table-space kitchen with handsome tall cabinetry, brand-new quartz countertops and stainless steel appliances, a breakfast bar, and two pantries. The bright, supersized living room and dining area feature lovely LVP flooring, and sliding doors leading to the balcony, with sweeping views. The primary bedroom suite is stunning, with a big, separate sitting area, built-ins, and two closets — one a large walk-in and the other featuring a closet system. The exquisite private bathroom includes a double vanity and a large walk-in shower. The second bedroom is spacious, bright, and also features two closets — including another walk-in! There’s an in-unit walk-in laundry room with a full-size washer and dryer. You’ll never have to deal with the weather, as the attached private garage has access right into the building. And, you’re just steps away from shopping, restaurants, Giant Food, the Columbia Gym, and more! Minutes from top-rated River Hill schools, with easy access to Routes 32, 29, and I-95, as well as Fort Meade, Baltimore, Washington, D.C., and everywhere in between. Welcome home!

Read More
Basic Details
  • Property Type: Residential
  • Listing Type: Active
  • Listing ID: MDHW2071664
  • Price: $465,000
  • Bedrooms: 2
  • Bathrooms: 2
  • Sqft: 1,500 Sqft
  • Year Built: 2003
  • Location: US, MD, HOWARD-MD, Clarksville, FIELDSTONE AT RIVER HILL, 21029
  • Structure Type: Unit/Flat/Apartment
  • Heating System: Forced Air
  • Cooling System: Central A/C, Ceiling Fan(s)
  • Patio: Deck
  • Full Bathrooms: 2
  • Listing Status: Active
Features & Appliances
Features
  • Utilities: Natural Gas Available, Electric Available
  • Window Features: Insulated
  • Architectural Style: Colonial
  • Exterior Features: Exterior Lighting, Play Area
  • Flooring: Luxury Vinyl Plank, Carpet
  • Interior Features: Built-Ins, Ceiling Fan(s), Elevator, Floor Plan - Open, Kitchen - Eat-In, Upgraded Countertops, Pantry, Primary Bath(s), Walk-in Closet(s)
  • Sewer: Public Sewer

Appliances
  • Appliances: Stainless Steel Appliances, Refrigerator, Dishwasher, Built-In Microwave, Disposal, WaterHeater, Oven/Range - Electric, Washer, Dryer
Ask Agent A Question Ask Agent A Question

Address Map Address Map
Neighborhood Neighborhood
  • Elementary School: CLARKSVILLE
  • High School: RIVER HILL
  • Middle School: CLARKSVILLE
MLS Addon MLS Addon
  • Office Name: Long & Foster Real Estate, Inc.
  • Agent Name: Steve Lenet
Additional Information Additional Information
  • Water Source: Public
  • Accessibility Features: Elevator
  • Association Amenities: Common Grounds, Elevator, Security, Tot Lots/Playground
  • Construction Materials: Brick
  • Entry Level: 2
  • Garage: 1.0
  • Levels: 1
  • On Market Date: 2026-07-16
Financial Financial
  • Tax Annual Amount: 5352.0
  • Association Fee: 1203.5
  • Association Fee Frequency: Annually
  • Association Fee Includes: Common Area Maintenance, Insurance, Lawn Maintenance, Management, Trash, Water, Sewer, Snow Removal
  • Association Yn: 1
Listing Information Listing Information
  • Originating System Name: Bright
  • List Agent Mls Id: 103793
  • List Office Mls Id: LNG21
  • MLS Status: ACTIVE-BRIGHT
  • Modification Timestamp: 2026-10-14T17:40:56Z
  • Status Change Timestamp: 2026-08-25T21:32:37Z
Rob Spicer Broker, GRI Rob Spicer Broker, GRI Spicer Real Estate

7201 Wisconsin Avenue

Mortgage Calculator
$
$ %
Years
%
$ %Per Year
$ % Per Year

$
