
Spicer Real Estate
  • Share
$925,000
Active Active
DC,Washington

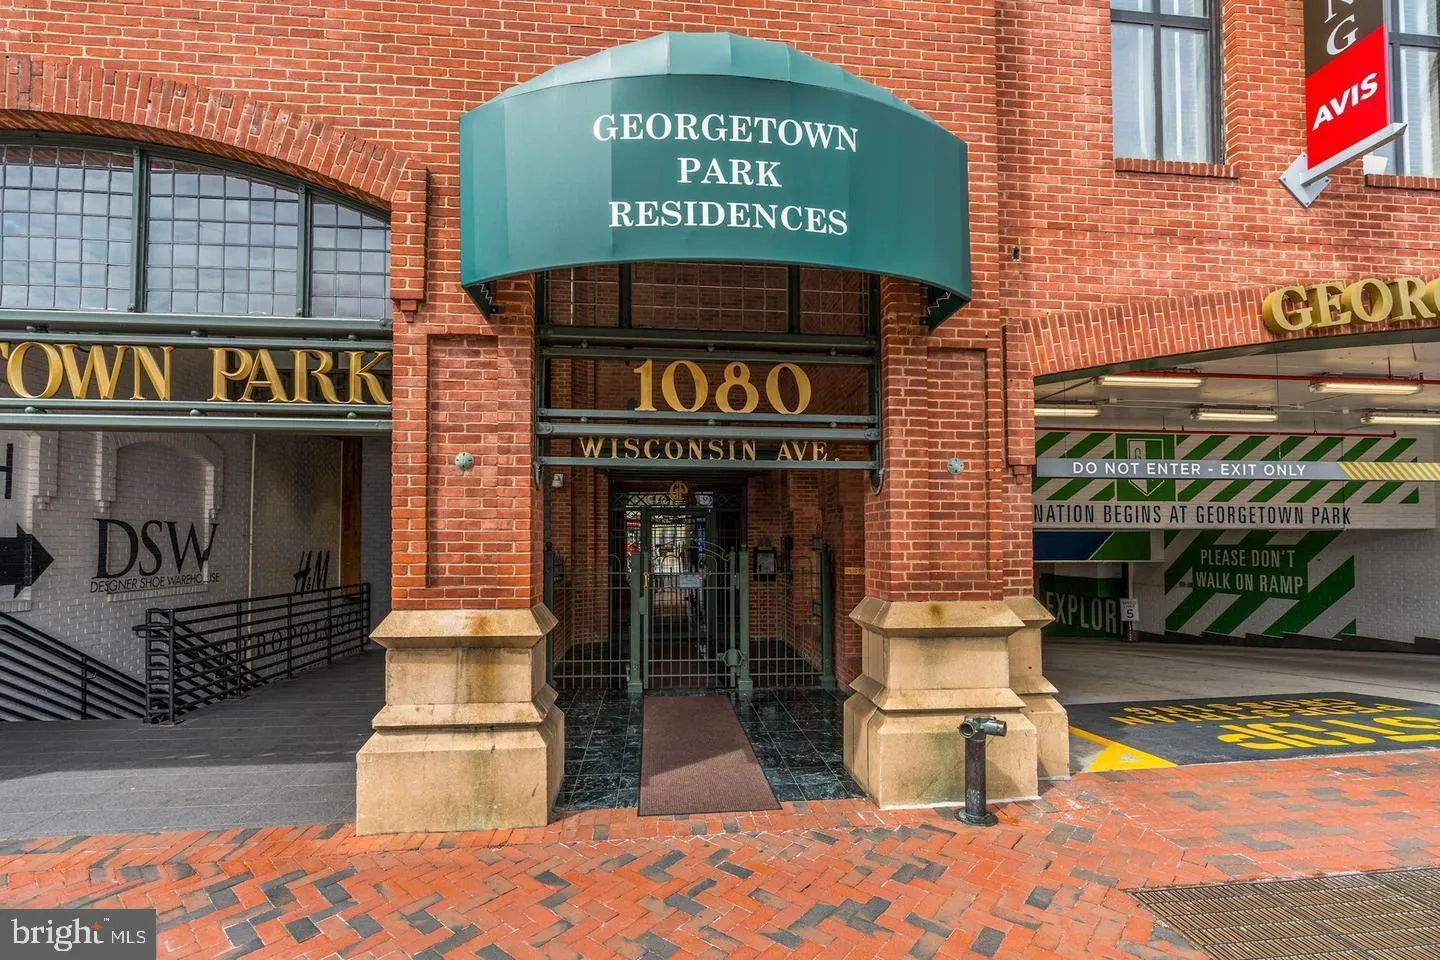
Location 1080 WISCONSIN AVENUE, Washington, DC 20007

  • Sqft 1,793 Sqft SQFT
  • Bed 3
  • Bath 3
Basic Details Basic Details
Description

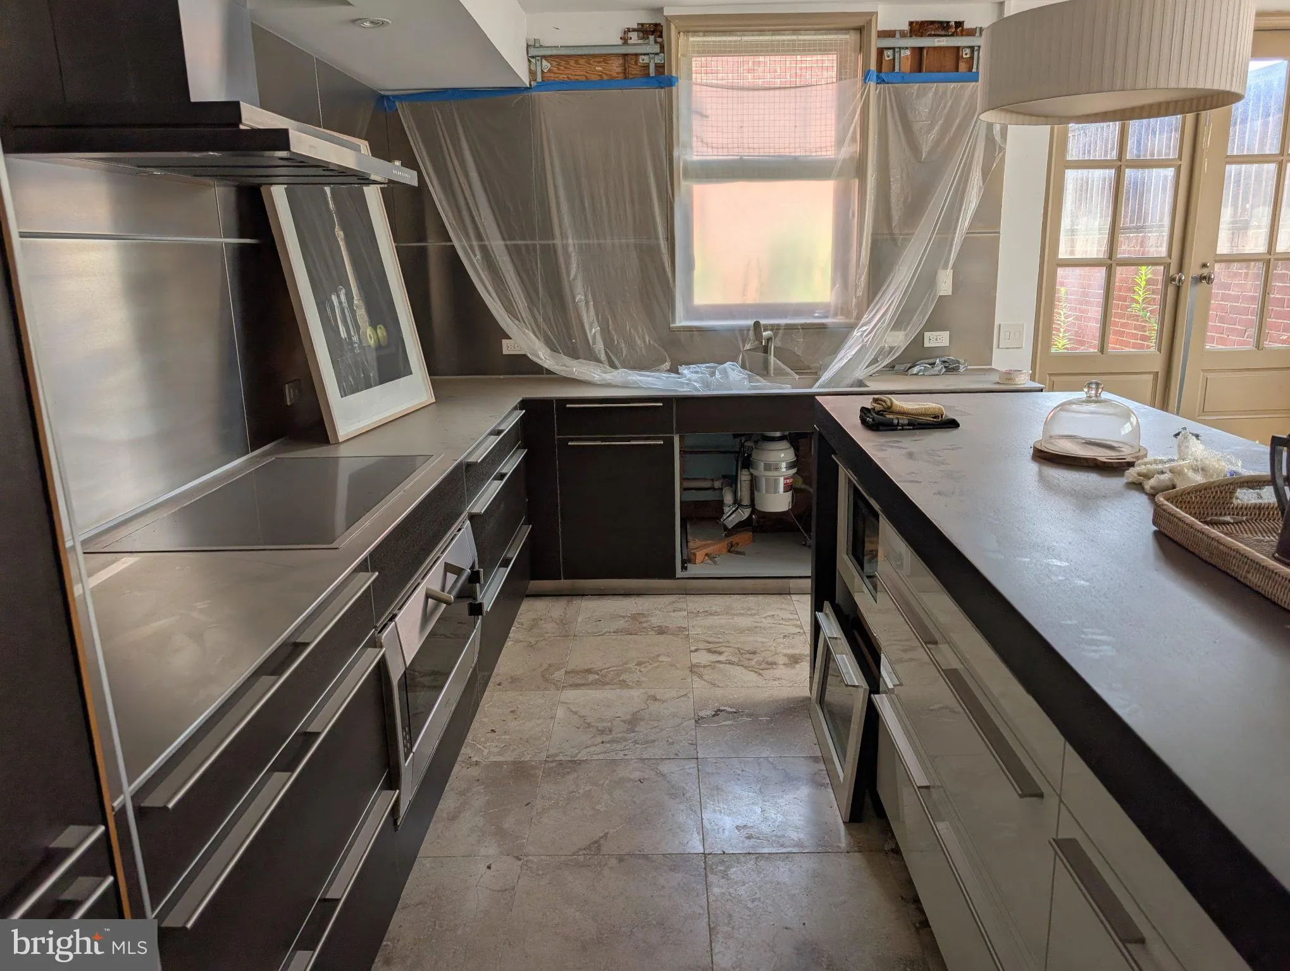
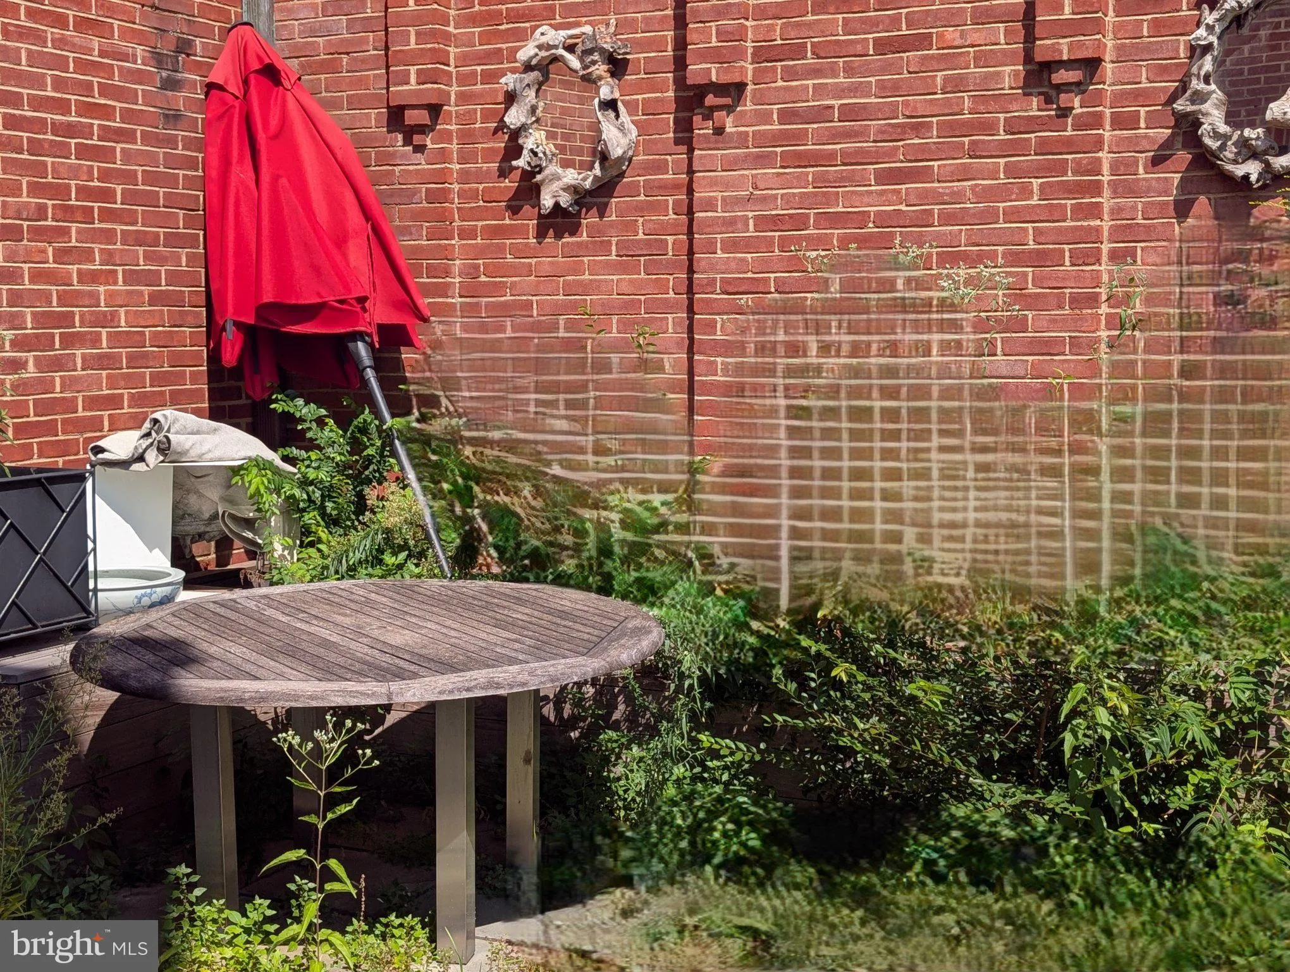
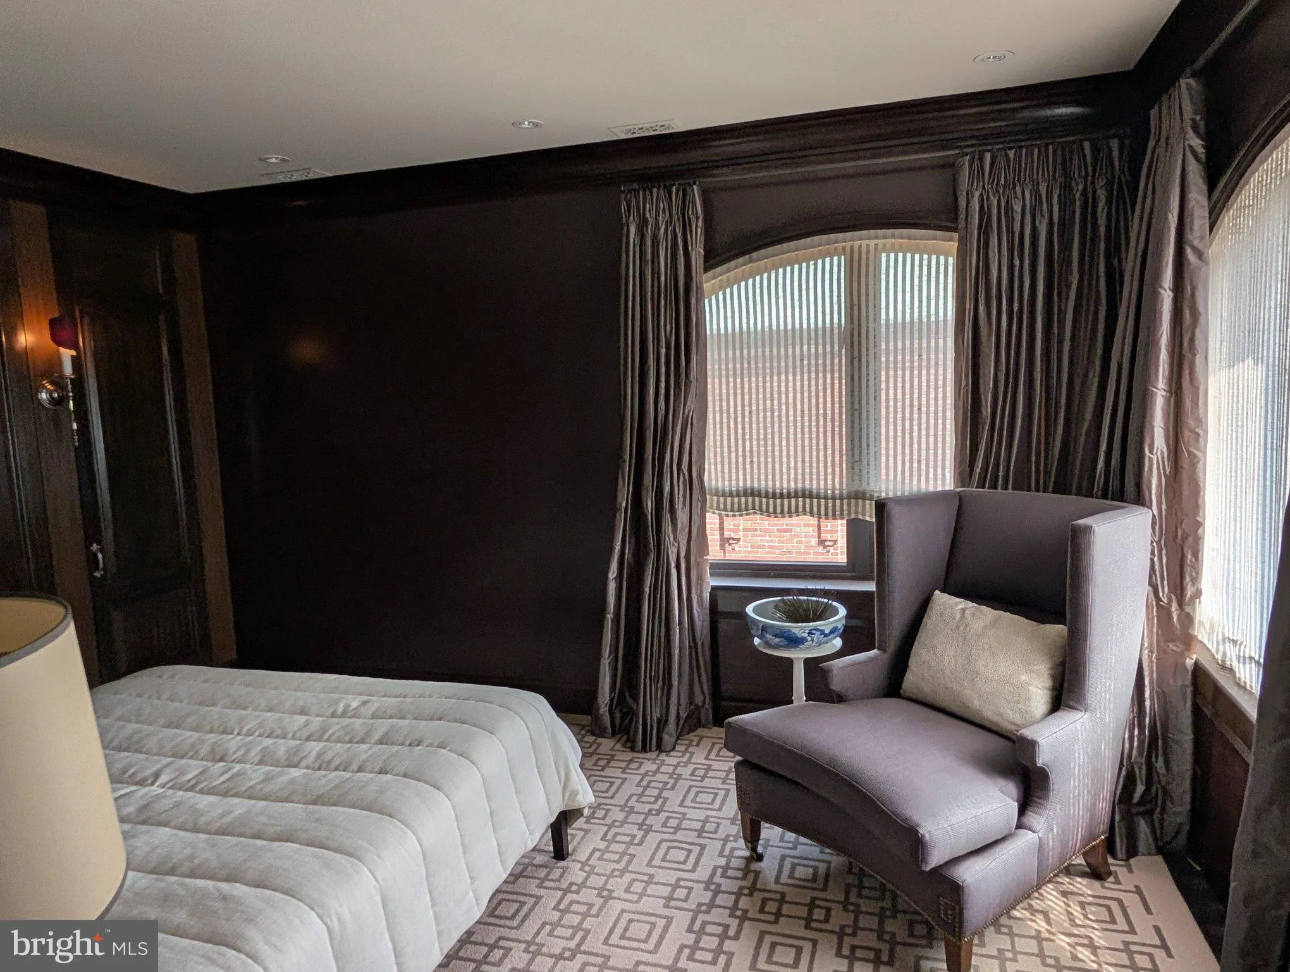
Well known building just below M Str in the very center of Georgetown. Discrete and private building with front desk, secure parking and gardens in the landscape courtyard. Within walking distance to everything in Georgetown. The Condo 1017 entrance is the only apt. with entrance in the Lobby area. With four floors ...

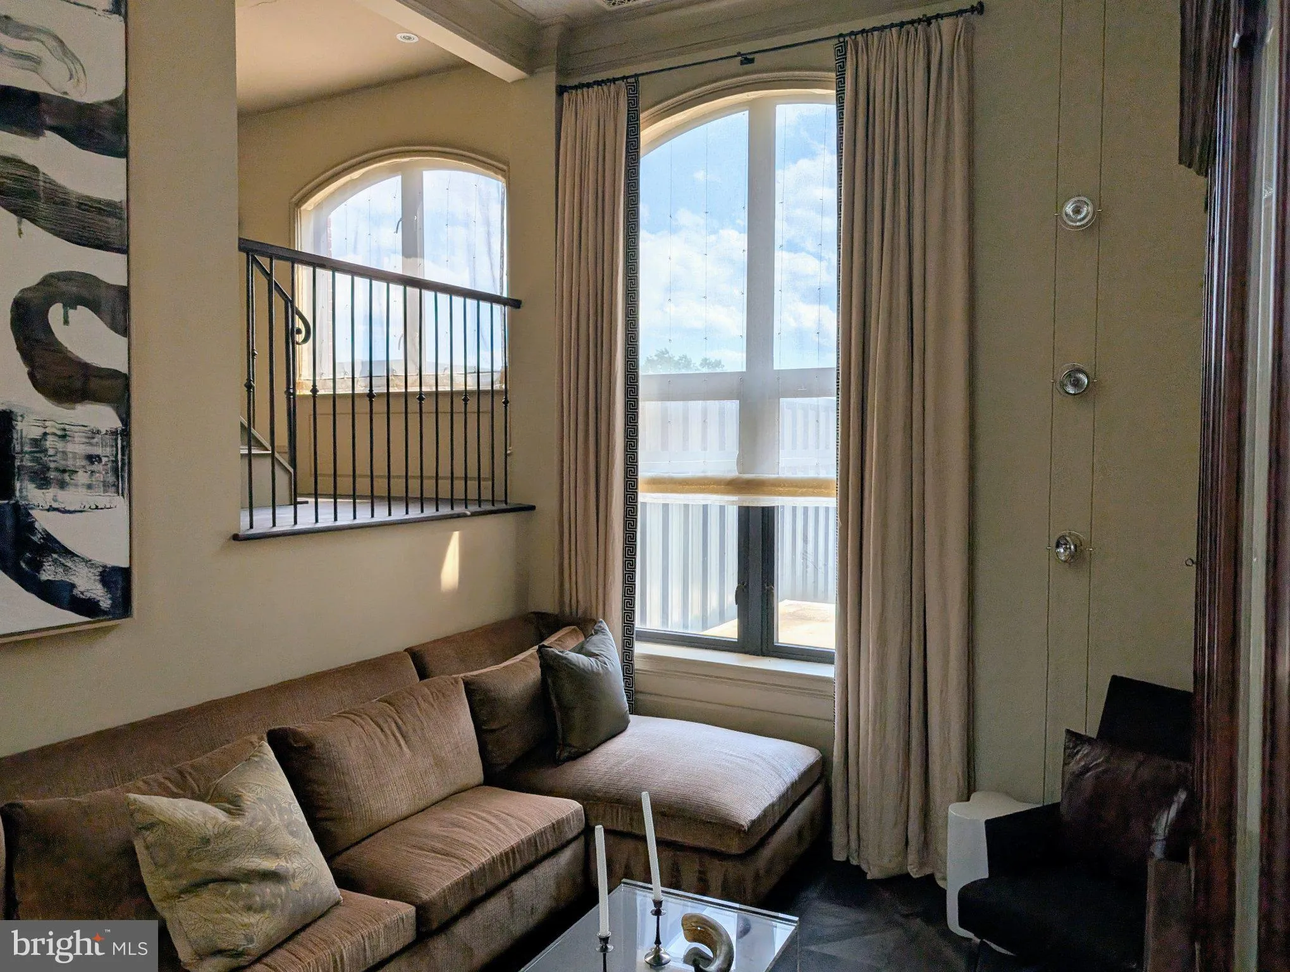
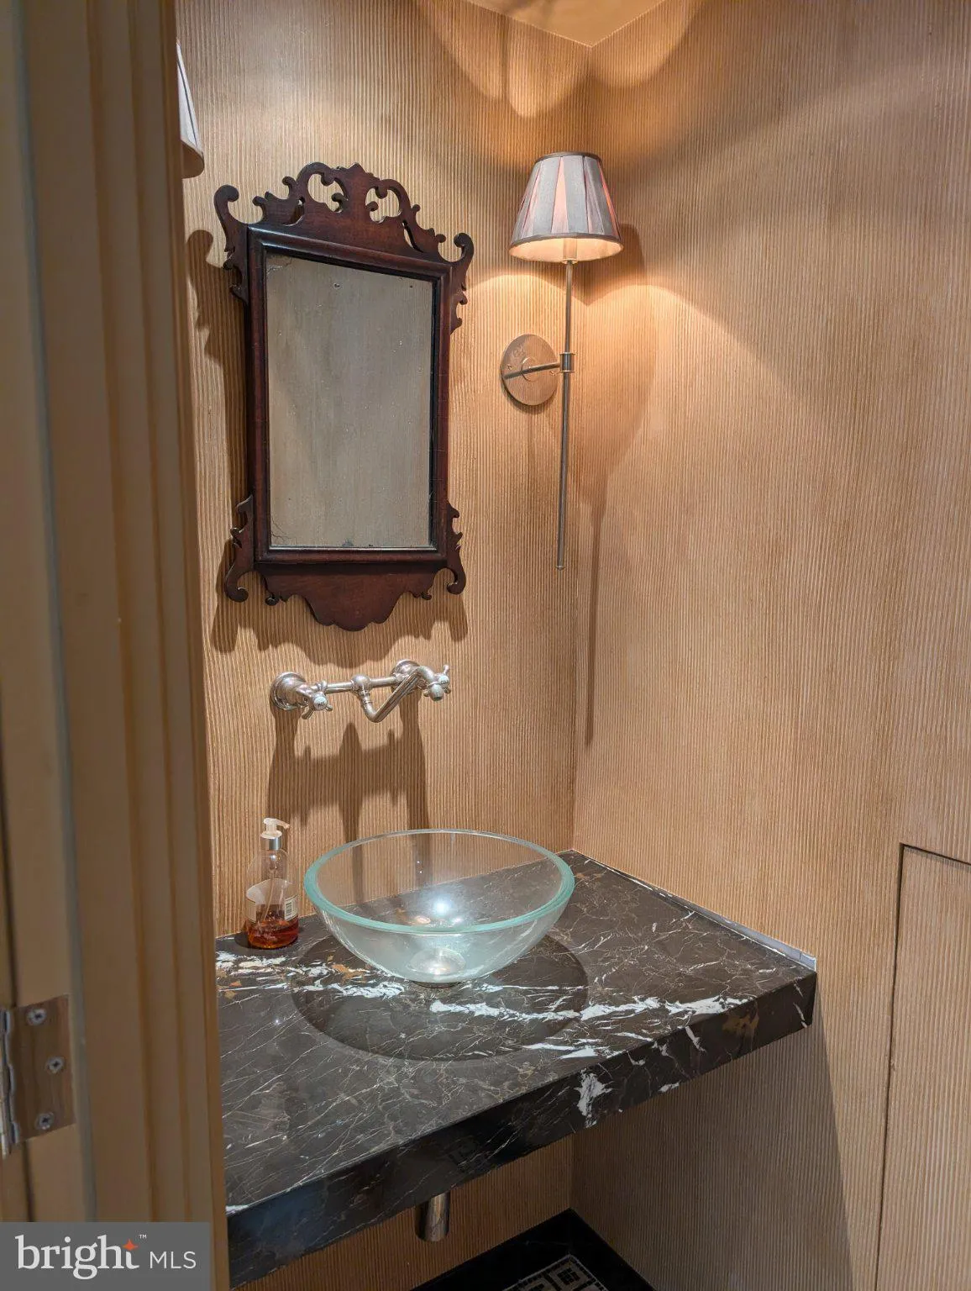
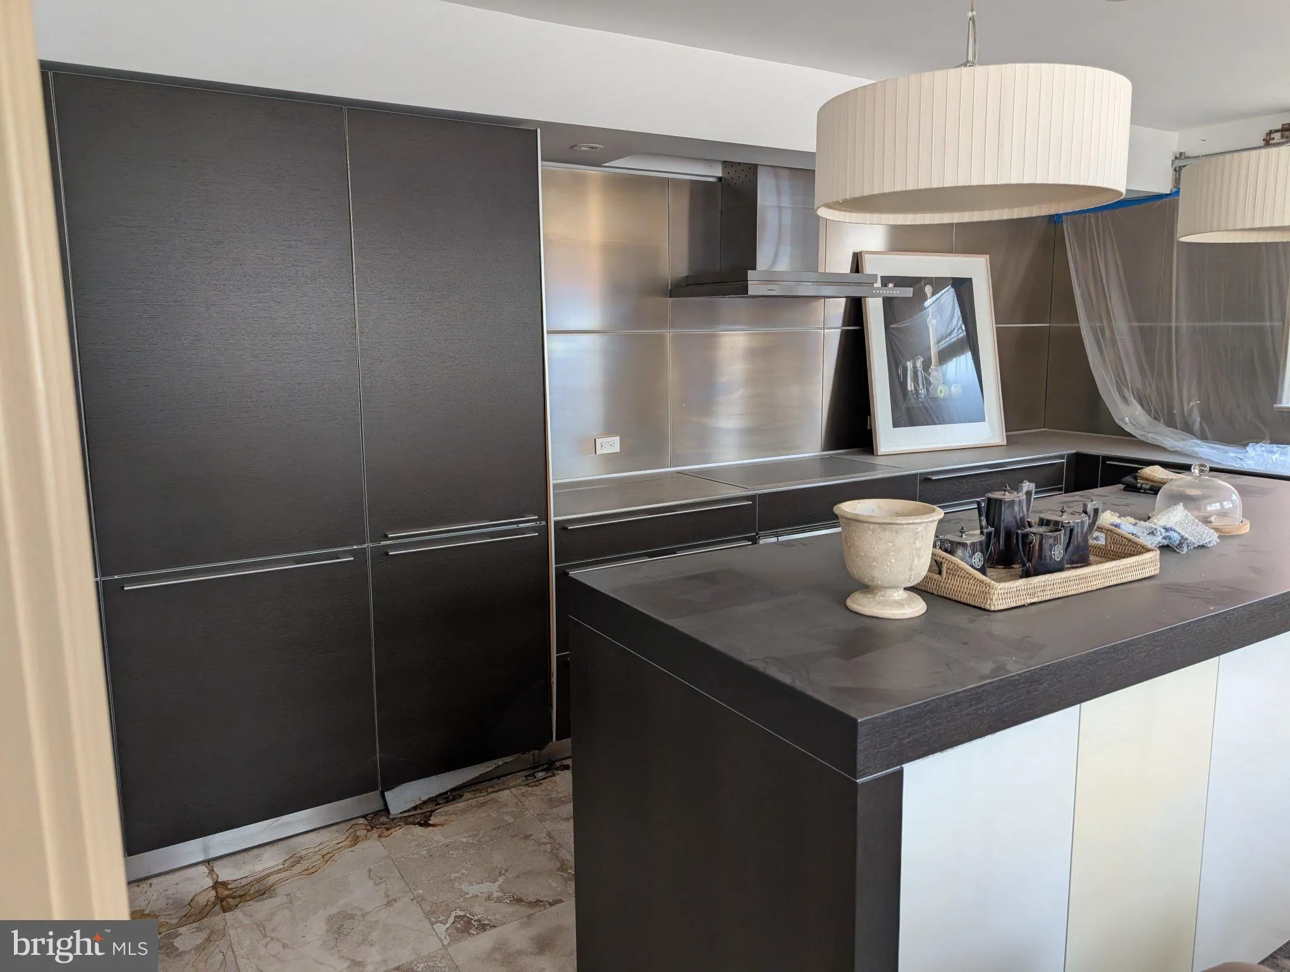
Well known building just below M Str in the very center of Georgetown. Discrete and private building with front desk, secure parking and gardens in the landscape courtyard. Within walking distance to everything in Georgetown. The Condo 1017 entrance is the only apt. with entrance in the Lobby area. With four floors – kitchen w/eat-in dining on lower level, entry level Liv Rm w/ high ceilings. guest bedroom & bath on 2nd level, 2 bedrooms and one bath on 3rd level – one bedroom now as Den. See Pictures. Total 4 floors. PARKING IS INCLUDE. Property is in an Estate, and is sold in “AS-IS” condition with no representations by Broker, Agent or Personal Representative regarding said conditions. Shown by Appt.

Read More
Basic Details
  • Property Type: Residential
  • Listing Type: Active
  • Listing ID: DCDC2281308
  • Price: $925,000
  • View: City, Street, Water, Courtyard, Canal
  • Bedrooms: 3
  • Rooms: 7
  • Bathrooms: 3
  • Half Bathrooms: 1
  • Sqft: 1,793 Sqft
  • Year Built: 1981
  • Location: US, DC, WASHINGTON-DC, Washington, GEORGETOWN, 20007
  • Structure Type: Unit/Flat/Apartment
  • Heating System: Heat Pump(s)
  • Cooling System: Central A/C, Heat Pump(s)
  • Patio: Terrace
  • Parking: Concrete Driveway, Lighted Parking, Parking Fee, Secure Parking
  • Full Bathrooms: 2
  • Listing Status: Active
  • Roof: Composite
Features & Appliances
Features
  • Utilities: Sewer Available, Water Available, Electric Available, Cable TV Available
  • Window Features: DoublePaneWindows, Skylights
  • Architectural Style: Colonial
  • Exterior Features: Exterior Lighting, Bump-outs, Chimney Cap(s), Gutter System, Lawn Sprinkler, Street Lights, Underground Lawn Sprinkler
  • Flooring: Hardwood
  • Interior Features: Additional Stairway, Bathroom - Stall Shower, Bathroom - Walk-In Shower, Built-Ins, Carpet, Combination Kitchen/Dining, Primary Bath(s), Kitchen - Island, Kitchen - Eat-In, Wood Floors, Other
  • Sewer: Public Sewer

Appliances
  • Appliances: Built-In Range, Cooktop, Dishwasher, Disposal, Dryer - Front Loading, Exhaust Fan, Microwave, Washer, Washer/Dryer Stacked, WaterHeater, Refrigerator
Ask Agent A Question Ask Agent A Question

Address Map Address Map
MLS Addon MLS Addon
  • Office Name: TTR Sotheby's International Realty
  • Agent Name: John A. Vardas
Additional Information Additional Information
  • Water Source: Public
  • Water Body Name: Potomac & C & O Canal
  • Accessibility Features: None
  • Association Amenities: Common Grounds, Concierge, Elevator, Pool - Rooftop
  • Construction Materials: Brick, Concrete
  • Entry Level: 2
  • Garage: 1.0
  • Levels: 5
  • Lot Size Dimensions: PARKING IS INCLUDED.
  • Number Of Units Total: 128
  • On Market Date: 2026-09-02
Financial Financial
  • Tax Annual Amount: 9295.0
  • Association Fee Includes: Common Area Maintenance, Ext Bldg Maint, Insurance, Lawn Maintenance, Management, Pool(s), Reserve Funds, Security Gate, Snow Removal, Sewer, Trash, Water
Listing Information Listing Information
  • Originating System Name: Bright
  • List Agent Mls Id: 5766
  • List Office Mls Id: TTRS2
  • MLS Status: ACTIVE-BRIGHT
  • Modification Timestamp: 2026-09-15T19:44:14Z
  • Status Change Timestamp: 2026-09-02T04:00:00Z
Rob Spicer Broker, GRI Rob Spicer Broker, GRI Spicer Real Estate

7201 Wisconsin Avenue

Mortgage Calculator
$
$ %
Years
%
$ %Per Year
$ % Per Year

$
