
Spicer Real Estate
  • Share
$714,000
Pending Pending
MD,Silver Spring

Location 13124 CABINWOOD DRIVE, Silver Spring, MD 20904

  • Sqft 2,340 Sqft SQFT
  • Bed 4
  • Bath 3
Basic Details Basic Details
Description

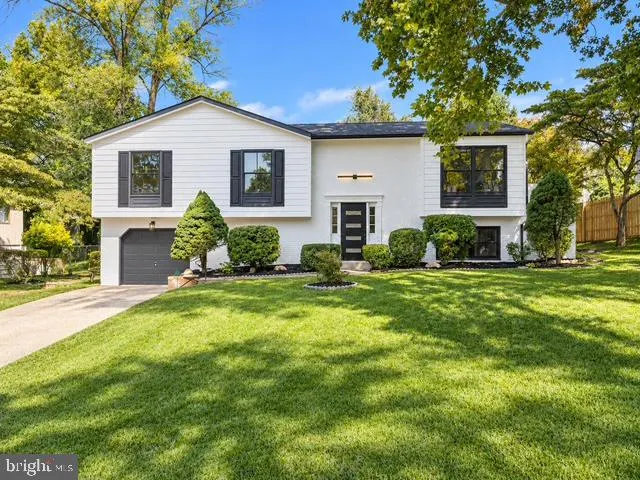
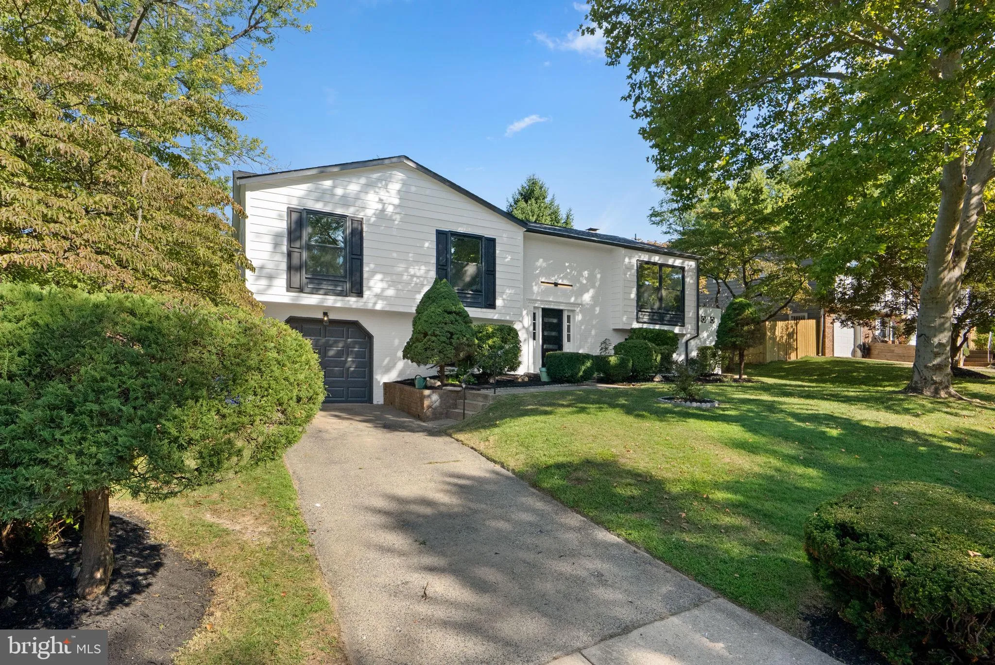
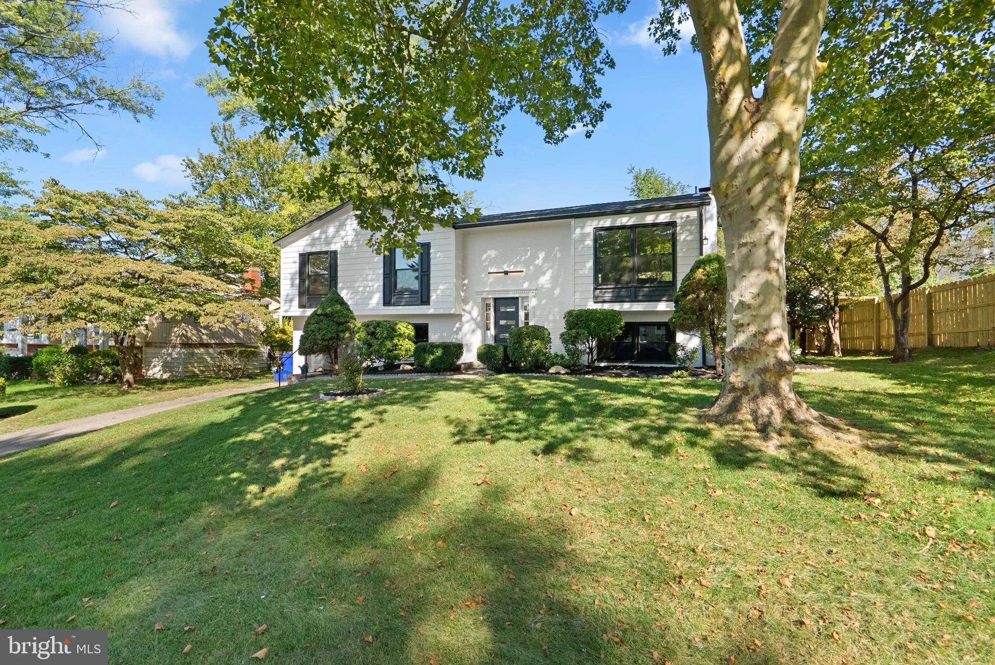
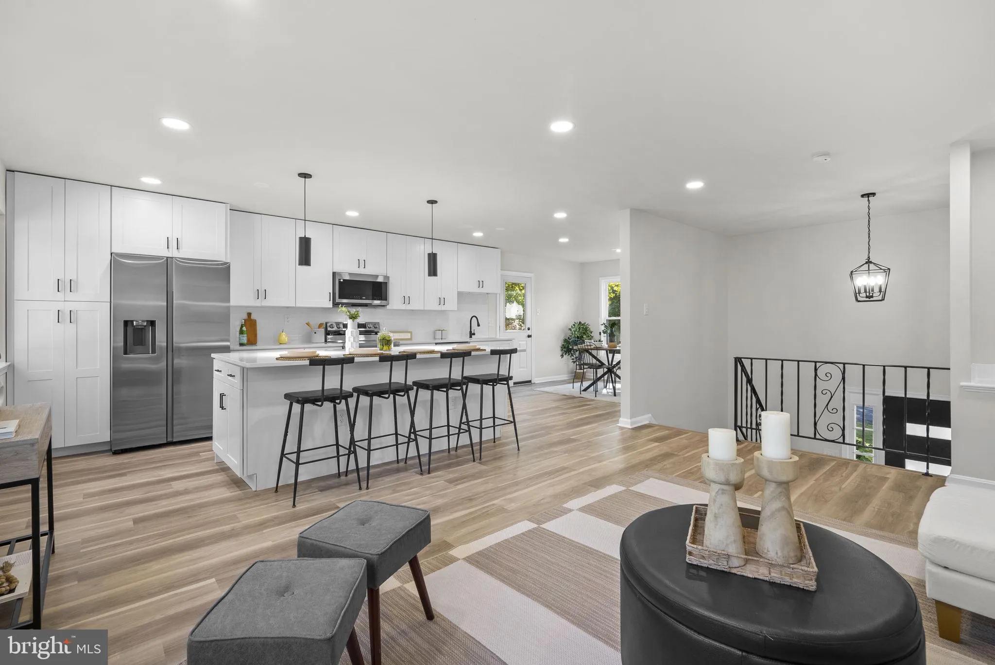
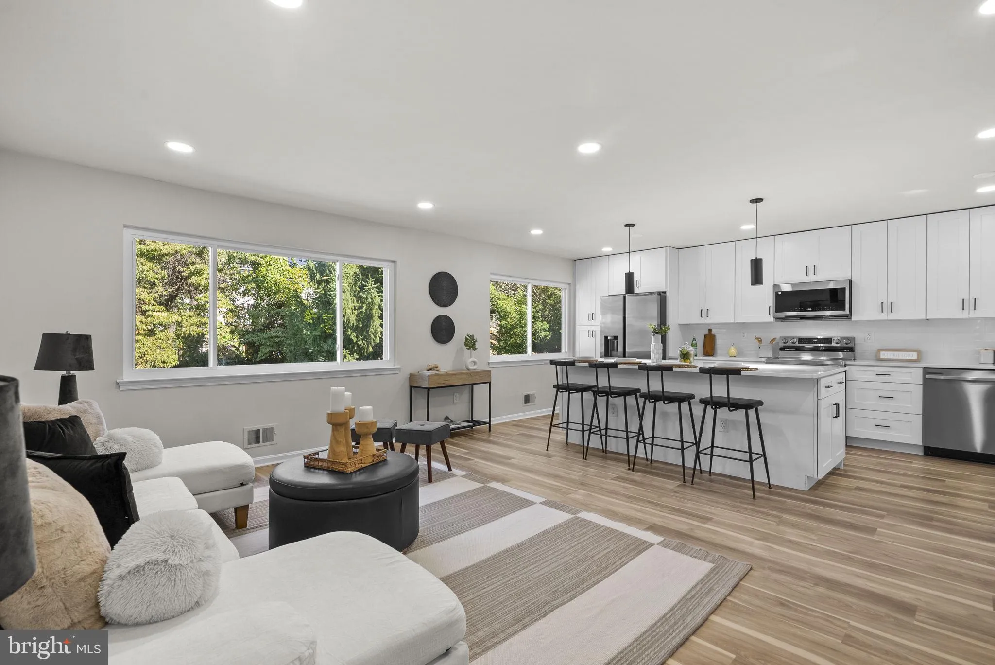
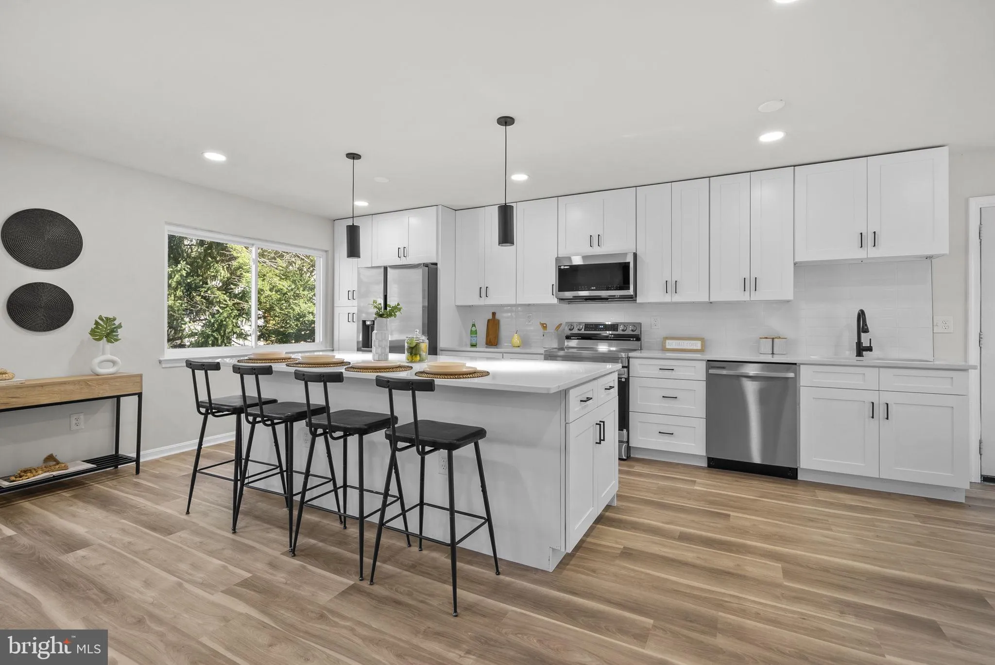
Welcome to this stunning contemporary home in sought-after Jackson Acres! Bright, spacious, and beautifully updated, the main level features an open-concept kitchen, living room, and dining space with gorgeous wood floors and modern finishes throughout. The show-stopping white kitchen boasts quartz countertops, stai...

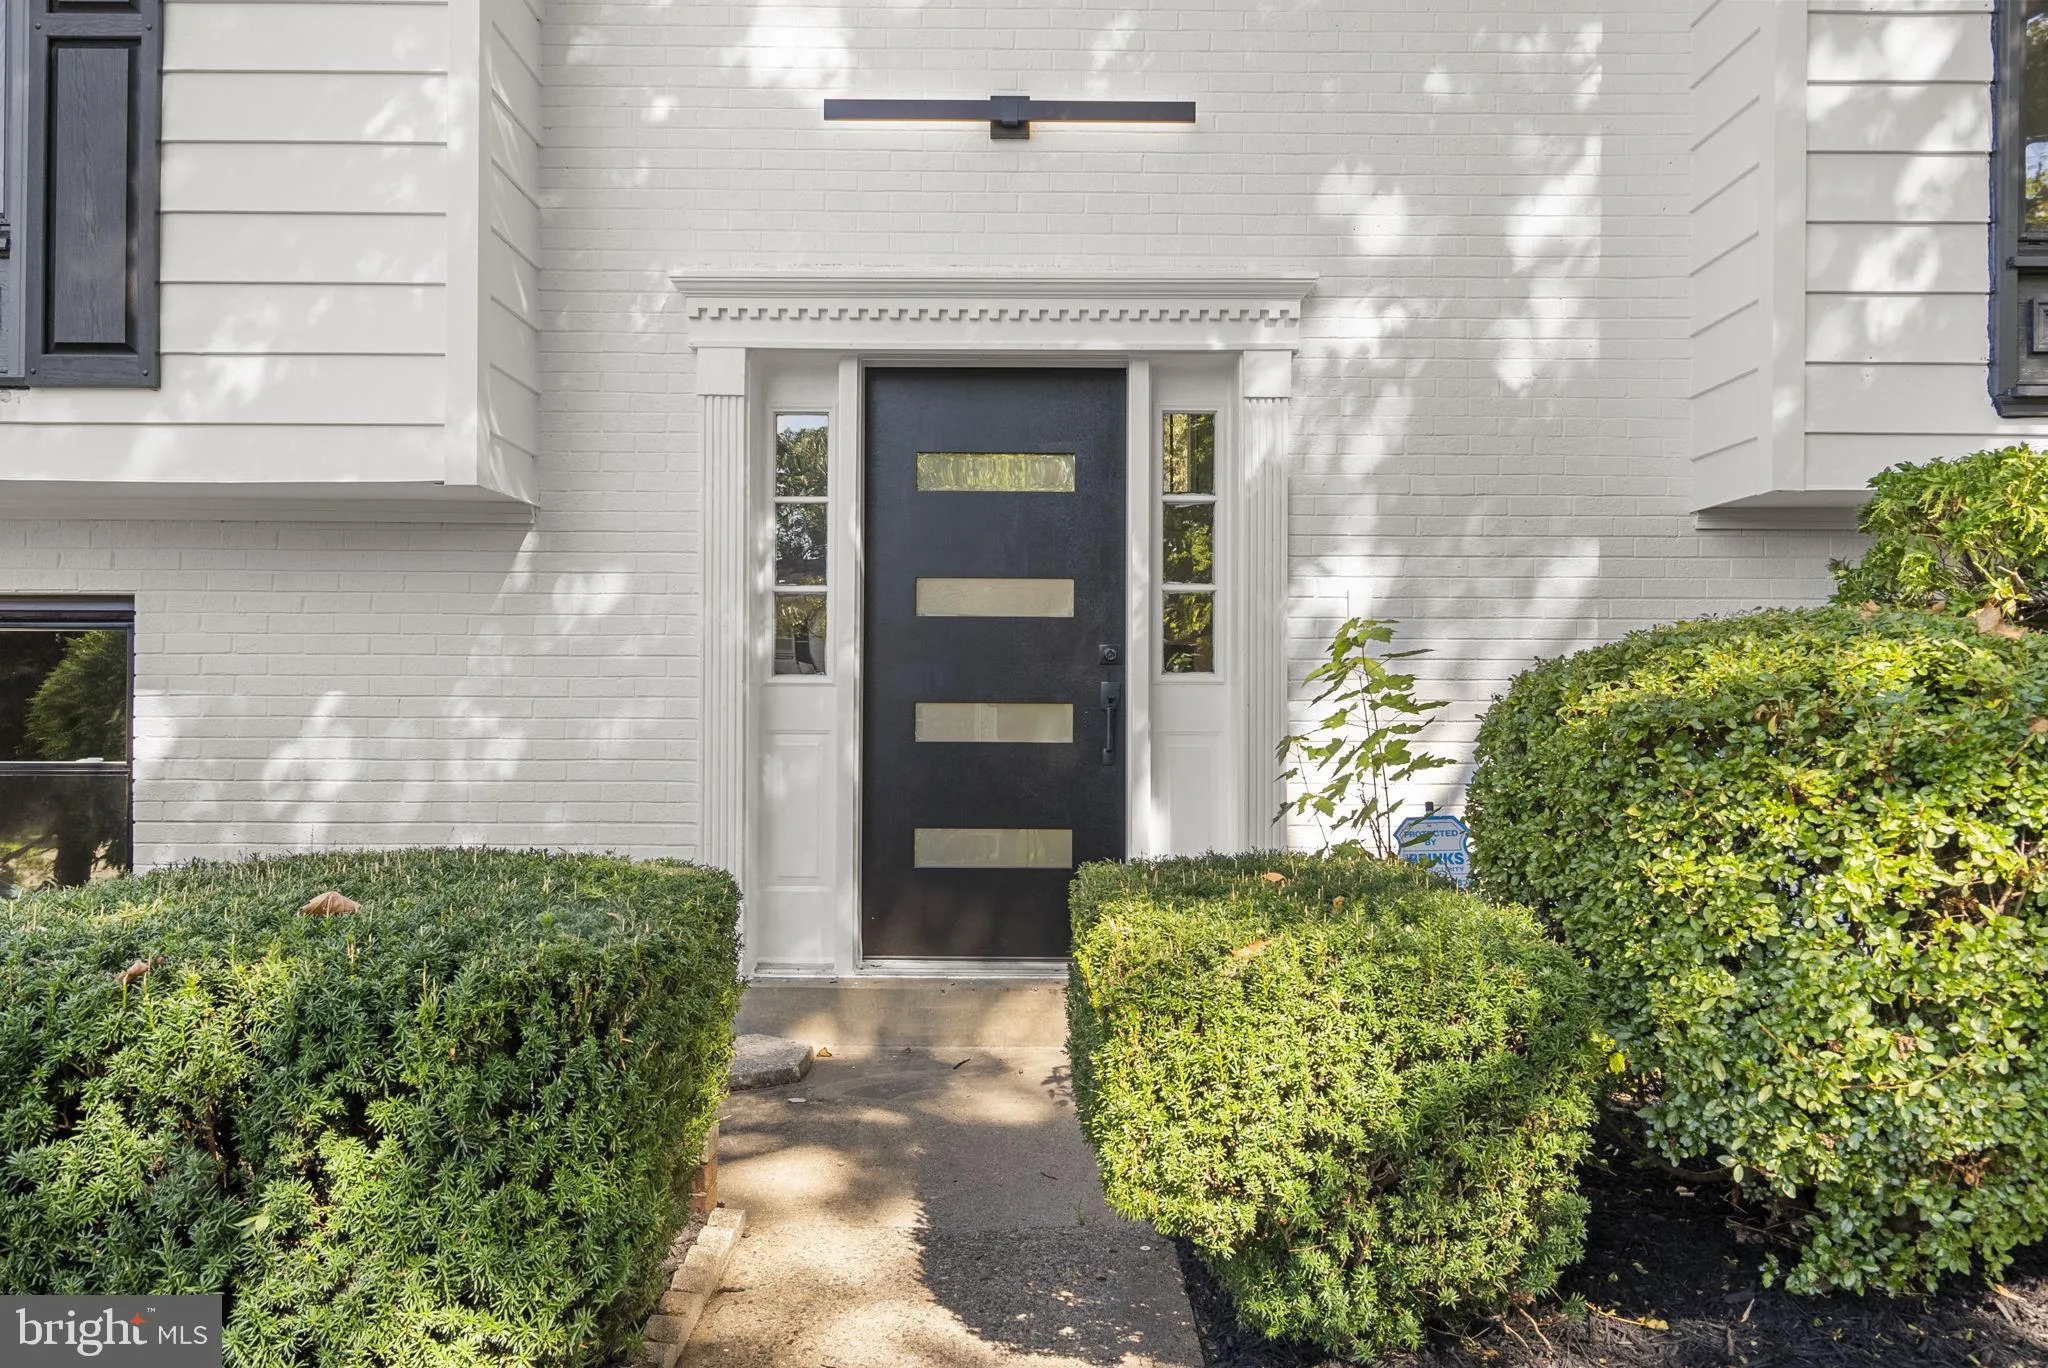
Welcome to this stunning contemporary home in sought-after Jackson Acres! Bright, spacious, and beautifully updated, the main level features an open-concept kitchen, living room, and dining space with gorgeous wood floors and modern finishes throughout. The show-stopping white kitchen boasts quartz countertops, stainless steel appliances, abundant cabinetry, and a massive custom island with plenty of seating. Upstairs offers three spacious bedrooms and two beautifully updated bathrooms, including a private primary en-suite. The lower level features a large family room with fireplace and custom accent wall, plus an additional bedroom and full bath. French doors open to an expansive patio and private backyard—perfect for entertaining or relaxing. Complete with a garage, new windows, new doors, and a new roof. Stylish, spacious, and truly move-in ready—this one is a must-see!

Read More
Basic Details
  • Property Type: Residential
  • Listing Type: Pending
  • Listing ID: MDMC2255348
  • Price: $714,000
  • Bedrooms: 4
  • Bathrooms: 3
  • Sqft: 2,340 Sqft
  • Year Built: 1968
  • Lot Area: 0.23 Acre
  • Location: US, MD, MONTGOMERY-MD, Silver Spring, JACKSON ACRES, 20904
  • Structure Type: Detached
  • Heating System: 90% Forced Air
  • Cooling System: Central A/C
  • Basement: Daylight, Full, Connecting Stairway, Full, Fully Finished, Garage Access, Heated, Improved, Interior Access, Outside Entrance, Walkout Level, Windows
  • Fireplace: Electric
  • Parking: Concrete Driveway, Private
  • Full Bathrooms: 3
  • Listing Status: Pending
Features & Appliances
Features
  • Architectural Style: Contemporary, Split Foyer
  • Fireplaces Total: 1
  • Interior Features: Attic, Bathroom - Stall Shower, Bathroom - Tub Shower, Breakfast Area, Built-Ins, Ceiling Fan(s), Chair Railings, Combination Dining/Living, Combination Kitchen/Dining, Dining Area, Floor Plan - Open, Kitchen - Gourmet, Kitchen - Island, Kitchen - Table Space, Primary Bath(s), Recessed Lighting, Upgraded Countertops
  • Sewer: Public Sewer

Appliances
  • Appliances: Built-In Microwave, Dishwasher, Disposal, Dryer, Exhaust Fan, Icemaker, Oven - Self Cleaning, Oven/Range - Electric, Refrigerator, Stainless Steel Appliances, Washer
Ask Agent A Question Ask Agent A Question

Address Map Address Map
MLS Addon MLS Addon
  • Office Name: RE/MAX Distinctive, LLC
  • Agent Name: Karen Marissa Vermeulen
Additional Information Additional Information
  • Water Source: Public
  • Accessibility Features: >84" Garage Door, 2+ Access Exits, Thresholds <5/8"
  • Construction Materials: Brick
  • Foundation Details: Slab
  • Garage: 1.0
  • Levels: 2
  • On Market Date: 2026-09-10
Financial Financial
  • Tax Annual Amount: 5642.0
Listing Information Listing Information
  • Co List Agent Full Name: Kevin B White
  • Co List Office Name: RE/MAX Distinctive, LLC
  • Originating System Name: Bright
  • Co List Agent Mls Id: 3110272
  • Co List Office Mls Id: RMAXD1
  • List Agent Mls Id: 3265742
  • List Office Mls Id: RMAXD1
  • MLS Status: PENDING-BRIGHT
  • Modification Timestamp: 2026-09-27T01:03:33Z
  • Status Change Timestamp: 2026-09-27T01:03:00Z
Rob Spicer Broker, GRI Rob Spicer Broker, GRI Spicer Real Estate

7201 Wisconsin Avenue

Mortgage Calculator
$
$ %
Years
%
$ %Per Year
$ % Per Year

$
