
 Share
Share
 3819 14TH STREET, Washington, DC 20011
 2,083 Sqft SQFT
 3
3
 3
3
 Basic Details
Petworth Penthouse Perfection! Come discover this dramatic top floor unit boasting 3 bedrooms, 2.5 baths, two private roof decks, and parking! Spread across two levels, the units boasts over 2, 000 square feet and offers a modern and spacious living experience. As you step into the dramatic living room, you’ll...
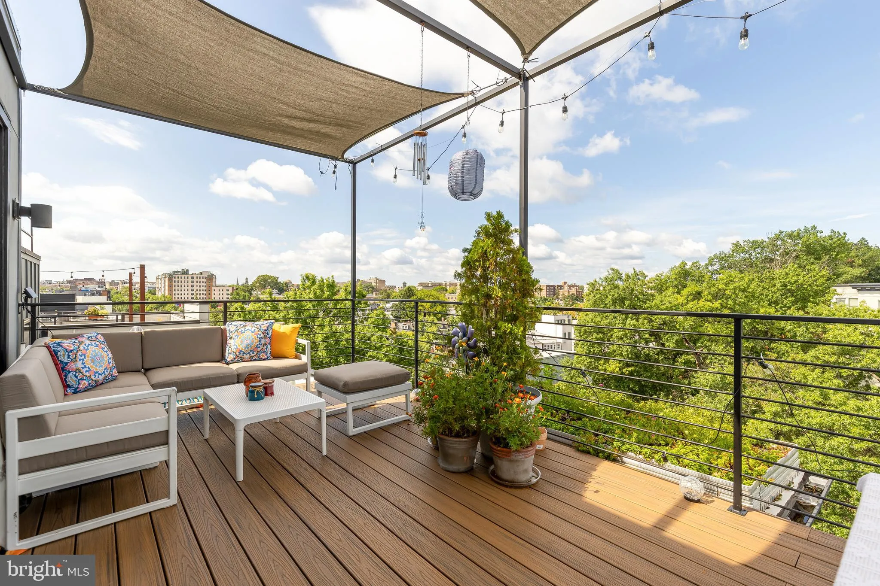
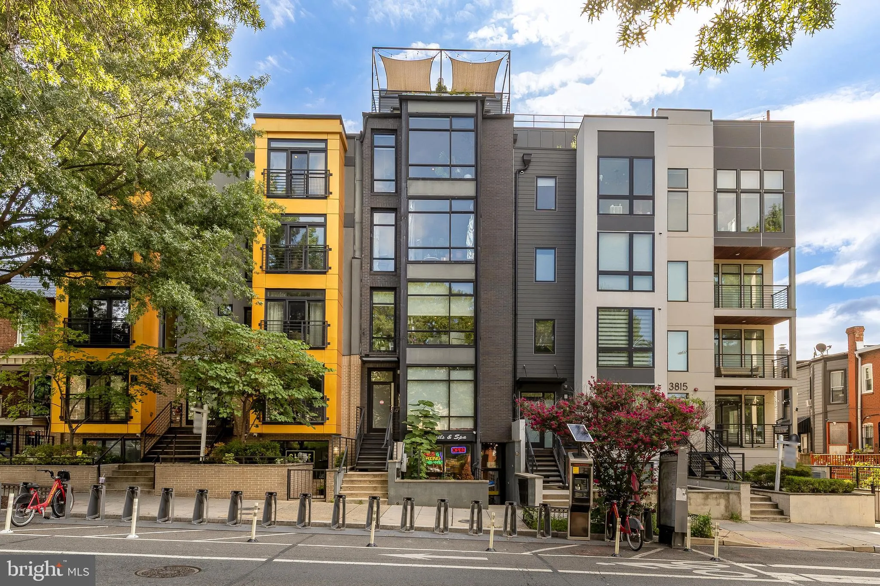
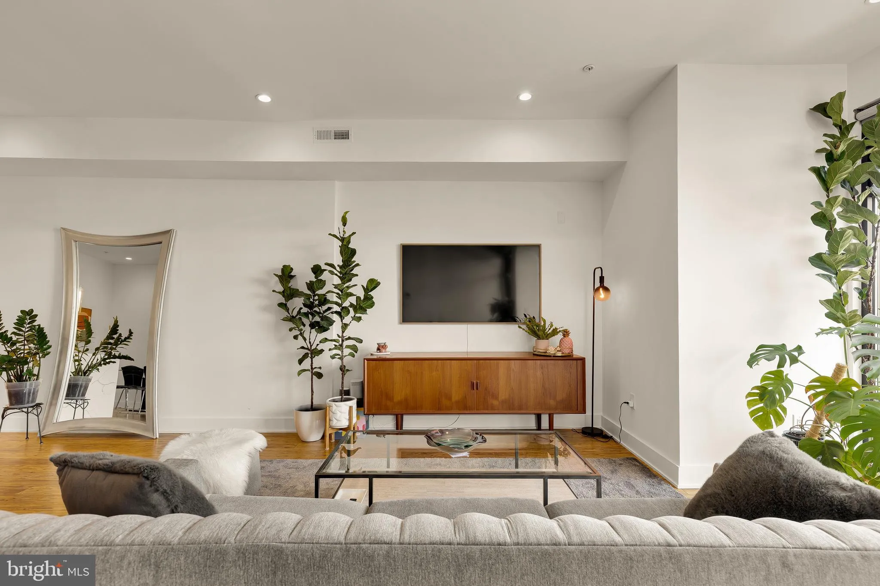
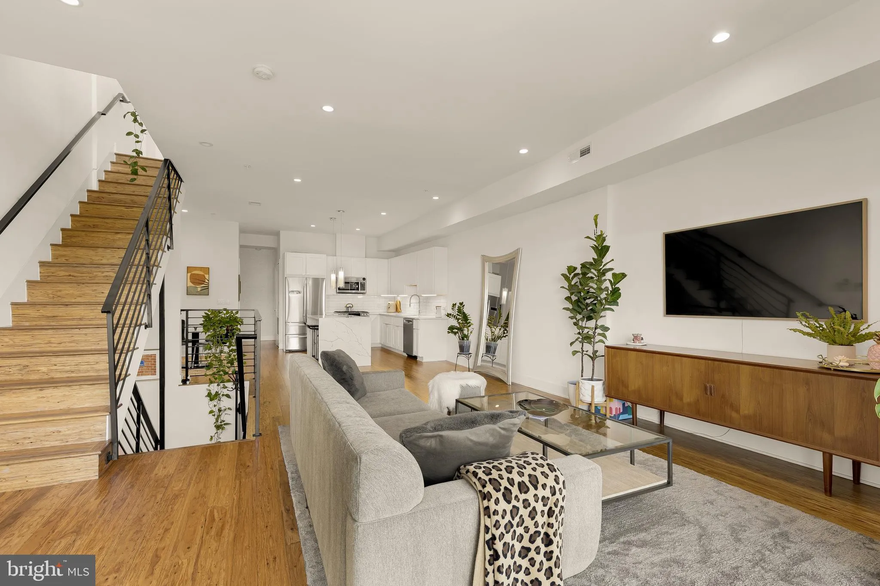
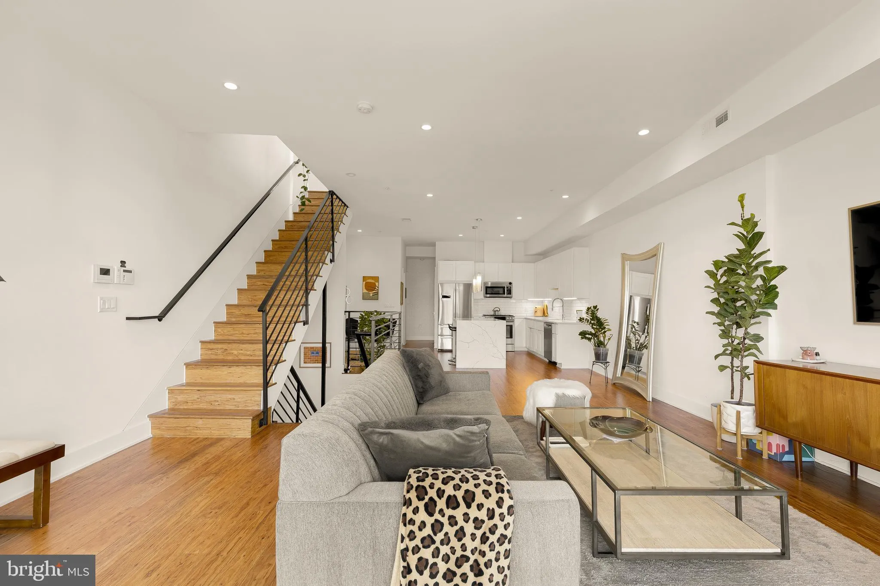
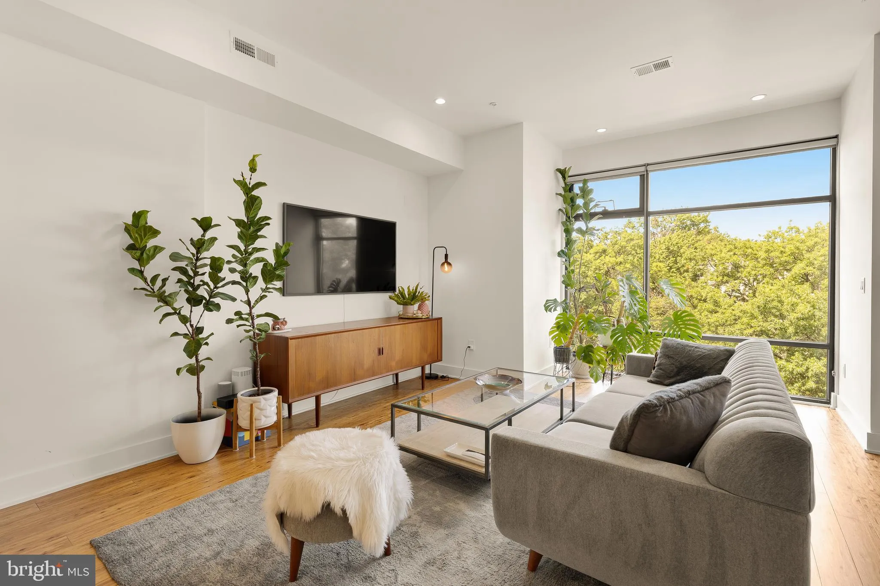
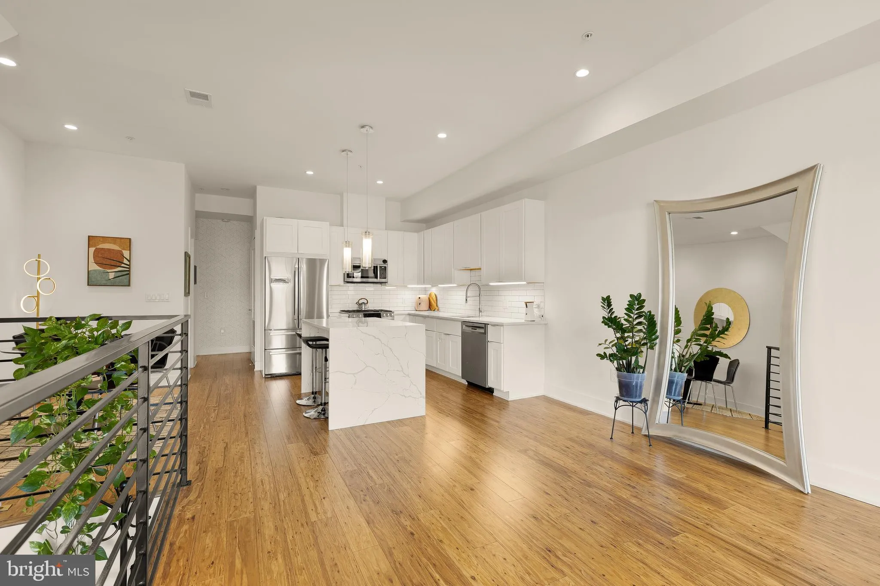
Petworth Penthouse Perfection! Come discover this dramatic top floor unit boasting 3 bedrooms, 2.5 baths, two private roof decks, and parking! Spread across two levels, the units boasts over 2, 000 square feet and offers a modern and spacious living experience. As you step into the dramatic living room, you’ll be greeted by floor-to-ceiling windows that flood the unit with natural light, creating a bright and inviting atmosphere. The modern, open kitchen is a focal point, featuring high-end Bosch appliances, Shaker-style cabinets and a massive island with quartz waterfall countertops, perfect for entertaining or enjoying casual meals. On the main level, there is also a powder room for guests plus two bedrooms and an additional full bath with dual vanities. The upper level is a decant owner’s retreat with a spacious primary bedroom, en suite bath with dual vanities and luxurious shower, plus a massive walk-in closet with custom organization. An upstairs family room offers additional space to relax and it leads out to a west-facing rooftop terrace with sweeping treetop views. This penthouse unit also includes separately deeded parking, so you don’t have to worry about finding a place on the street! The property has a prime Petworth location, with easy access to essentials like Safeway and Yes! Organic Market. Outside the front door are countless restaurants and easily accessible transportation. Note: Size is estimated at 2, 083 sq. ft. per professional third-party measurements and should not be used for property valuation.
 Features & Appliances
 Ask Agent A Question
 Address Map
 MLS Addon
 Additional Information
 Financial
Listing Information
Financial
Listing Information
 Rob Spicer Broker, GRI
Spicer Real Estate
Rob Spicer Broker, GRI
Spicer Real Estate
7201 Wisconsin Avenue
 RobSpicer@SpicerRealEstate.com
 2403881030
 2403881030
 7201 Wisconsin Avenue


