
Spicer Real Estate
  • Share
$349,989
Coming Soon Coming Soon
MD,Elkridge

Location 5954 OLD WASHINGTON ROAD, Elkridge, MD 21075

  • Sqft 1,096 Sqft SQFT
  • Bed 2
  • Bath 2
Basic Details Basic Details
Description

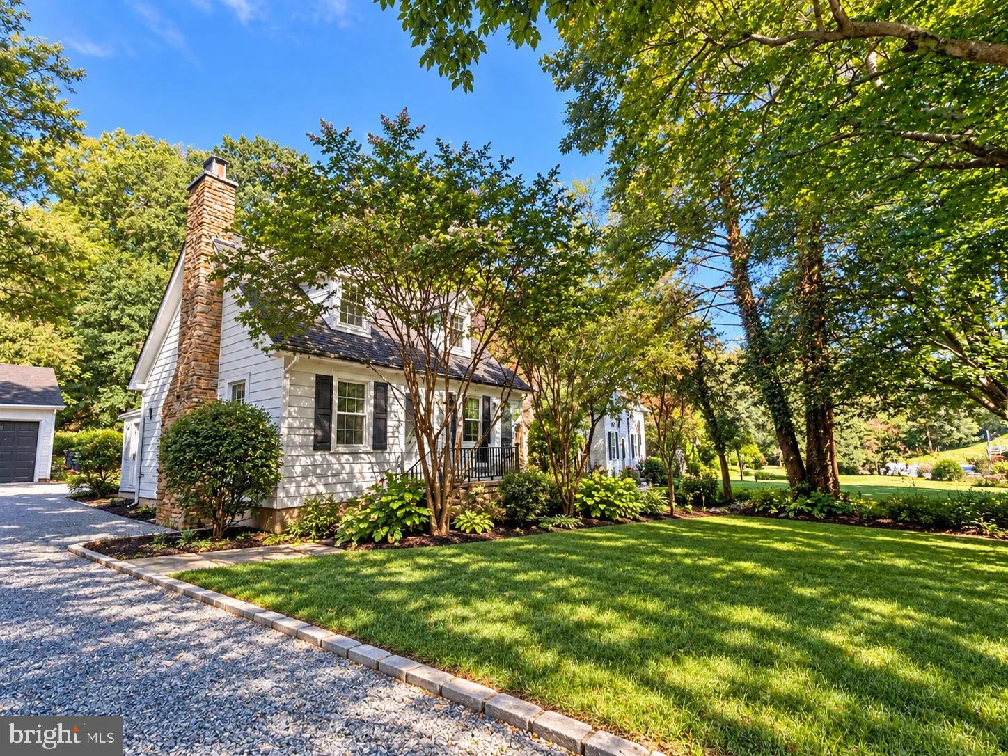
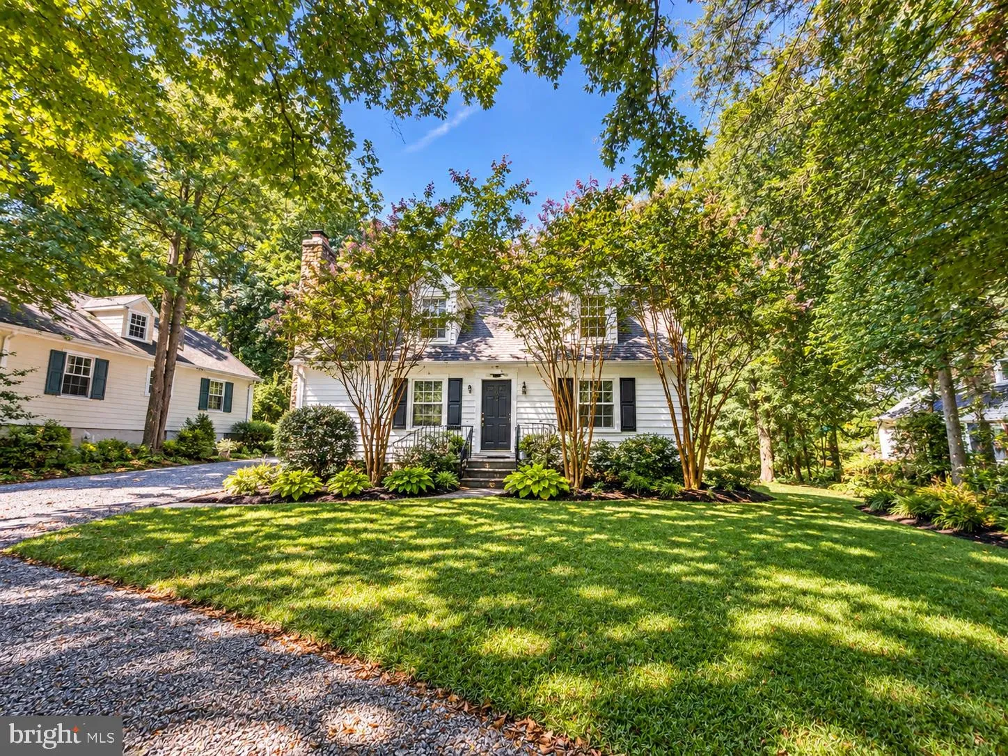
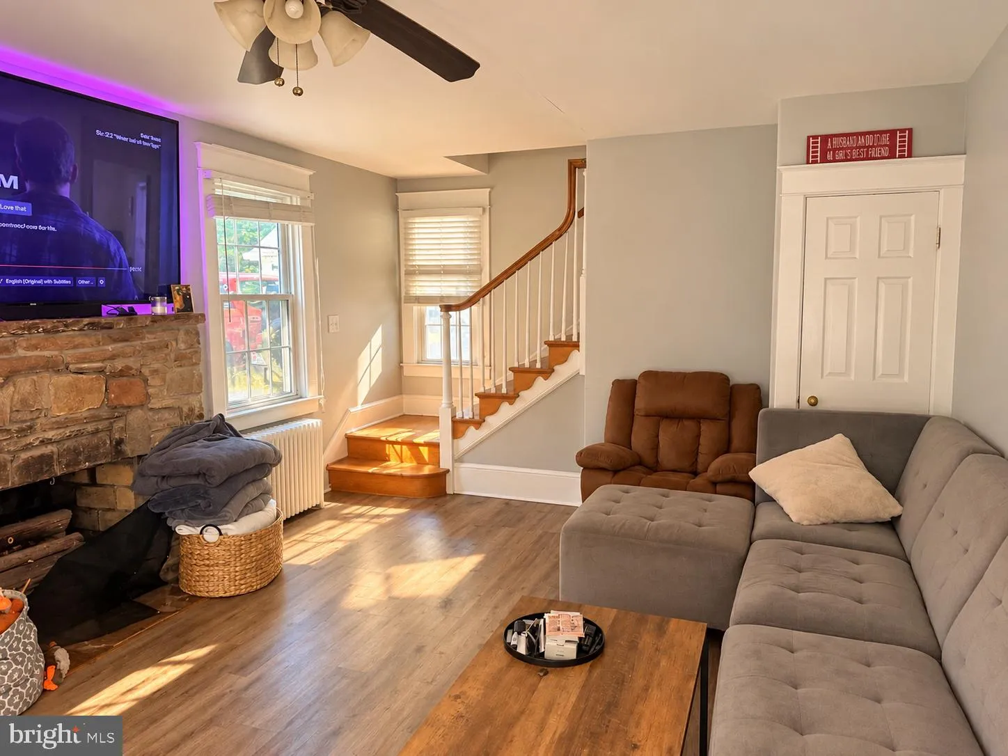
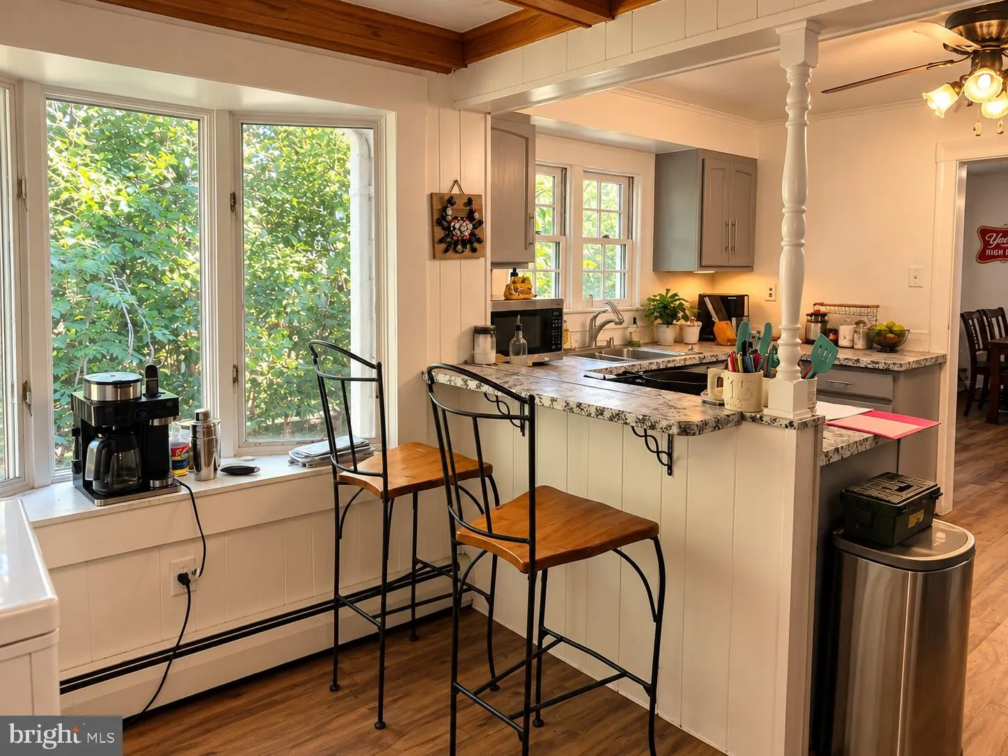
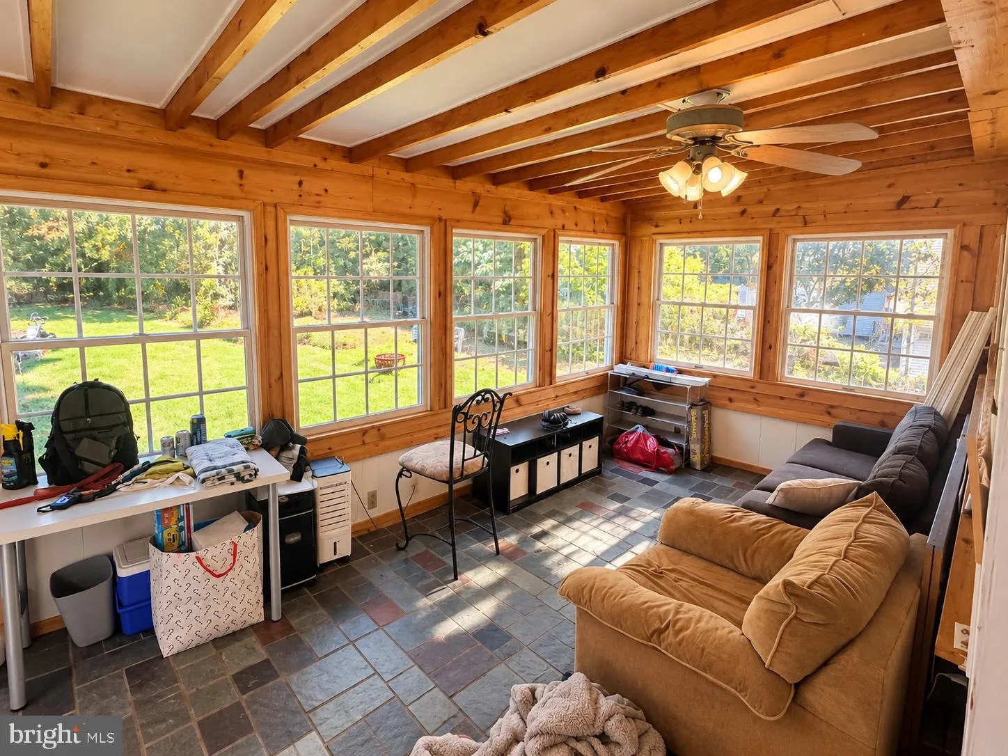
Welcome to this charming Cape Cod situated on a spacious .33-acre lot in historic Elkridge. Offering three finished levels, this home features hardwood flooring throughout the main and upper levels, a bright and inviting floor plan, built-ins, and fireplace. The home includes 2 bedrooms and 2 full baths, plus a fini...

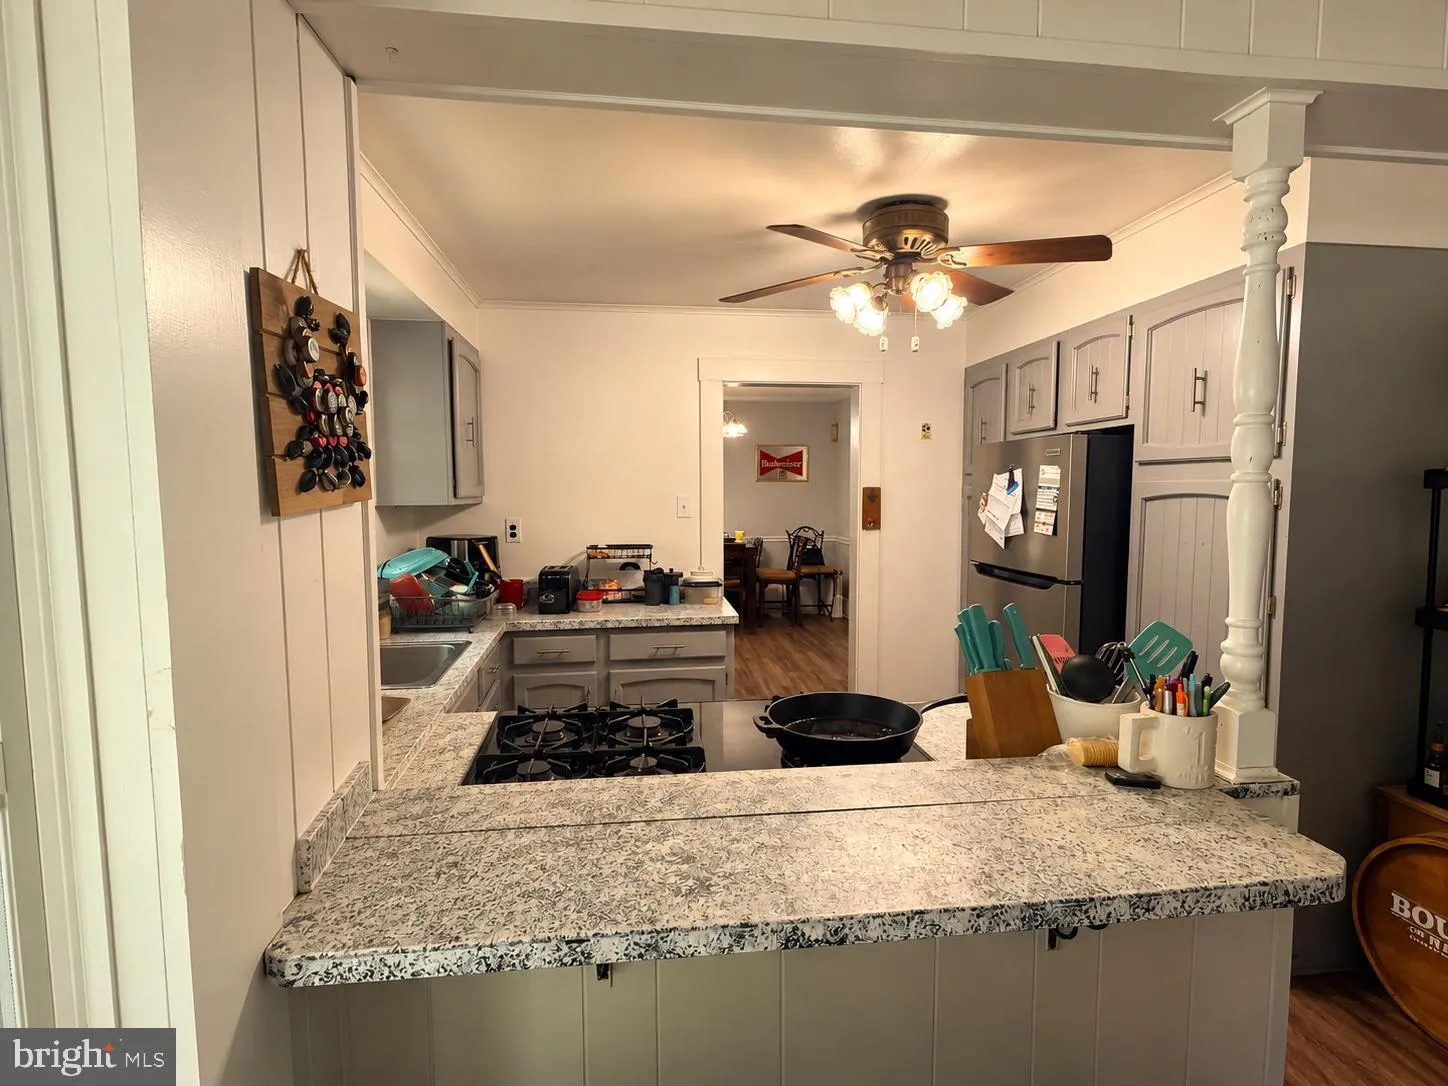
Welcome to this charming Cape Cod situated on a spacious .33-acre lot in historic Elkridge. Offering three finished levels, this home features hardwood flooring throughout the main and upper levels, a bright and inviting floor plan, built-ins, and fireplace. The home includes 2 bedrooms and 2 full baths, plus a finished lower level offering additional flexible living space ideal for a home office, recreation room, or potential 3rd bedroom. Enjoy the convenience of natural gas, public water and sewer, and a detached garage with additional off-street parking. The private backyard backs to trees, providing plenty of space to relax, entertain, or enjoy the outdoors. Conveniently located with easy access to major commuter routes, shopping, dining, and everyday conveniences.

Read More
Basic Details
  • Property Type: Residential
  • Listing Type: Coming Soon
  • Listing ID: MDHW2074758
  • Price: $349,989
  • Bedrooms: 2
  • Bathrooms: 2
  • Sqft: 1,096 Sqft
  • Year Built: 1940
  • Lot Area: 0.33 Acre
  • Location: US, MD, HOWARD-MD, Elkridge, NONE AVAILABLE, 21075
  • Structure Type: Detached
  • Heating System: Radiator
  • Cooling System: Window Unit(s)
  • Basement: Full, Fully Finished
  • Full Bathrooms: 2
  • Listing Status: Coming Soon
Features & Appliances
Features
  • Architectural Style: Cape Cod
  • Fireplaces Total: 1
  • Sewer: Public Sewer

Appliances
  • Appliances: Oven/Range - Gas, Refrigerator
Ask Agent A Question Ask Agent A Question

Address Map Address Map
MLS Addon MLS Addon
  • Office Name: Chaney Homes, LLC
  • Agent Name: Susan Taylor
Additional Information Additional Information
  • Water Source: Public
  • Accessibility Features: None
  • Construction Materials: Frame
  • Foundation Details: Other
  • Garage: 1.0
  • Levels: 2
  • On Market Date: 2026-10-05
Financial Financial
  • Tax Annual Amount: 3130.0
Listing Information Listing Information
  • Co List Agent Full Name: Michael S Roenigk
  • Co List Office Name: Chaney Homes, LLC
  • Originating System Name: Bright
  • Co List Agent Mls Id: 70892
  • Co List Office Mls Id: JCCH1
  • List Agent Mls Id: 3091198
  • List Office Mls Id: JCCH1
  • MLS Status: COMING SOON-BRIGHT
  • Modification Timestamp: 2026-10-16T13:21:03Z
  • Status Change Timestamp: 2026-10-05T04:00:00Z
Rob Spicer Broker, GRI Rob Spicer Broker, GRI Spicer Real Estate

7201 Wisconsin Avenue

Mortgage Calculator
$
$ %
Years
%
$ %Per Year
$ % Per Year

$
