
 Share
Share
 2305 GLASGOW ROAD, Alexandria, VA 22307
 1,778 Sqft SQFT
 4
4
 2
2
 Basic Details
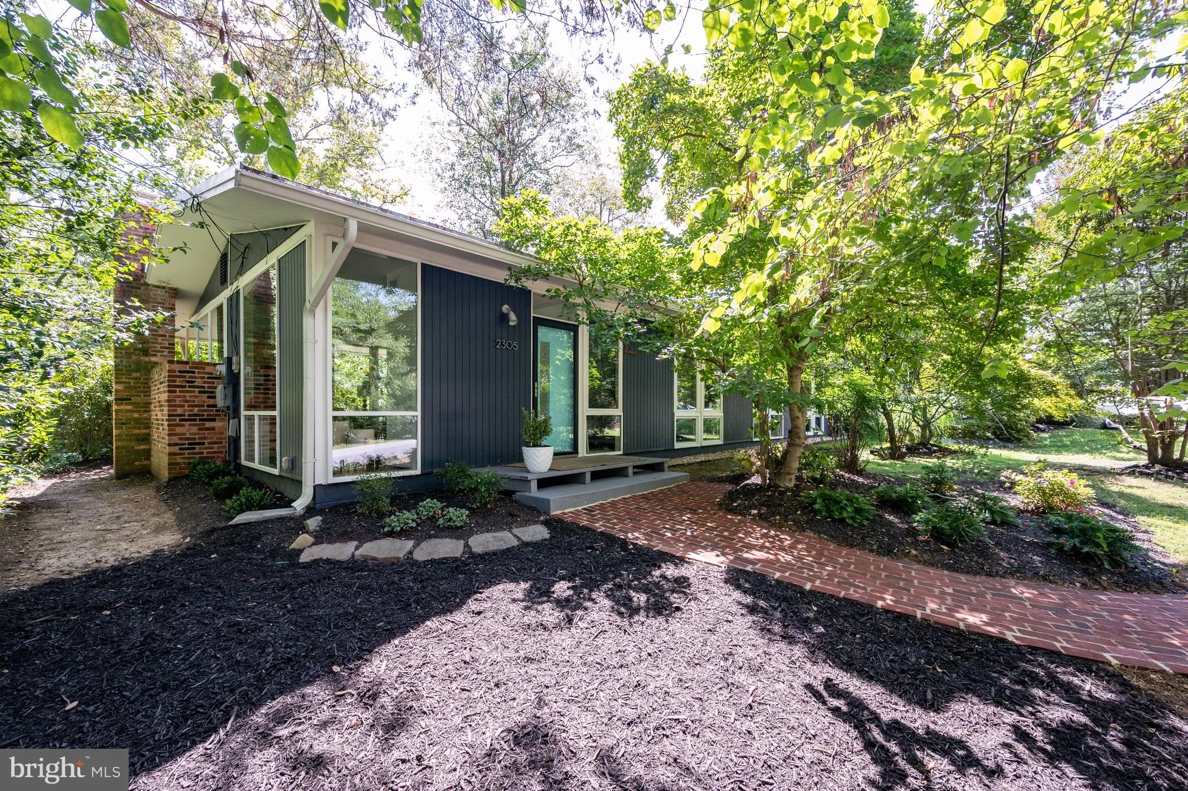
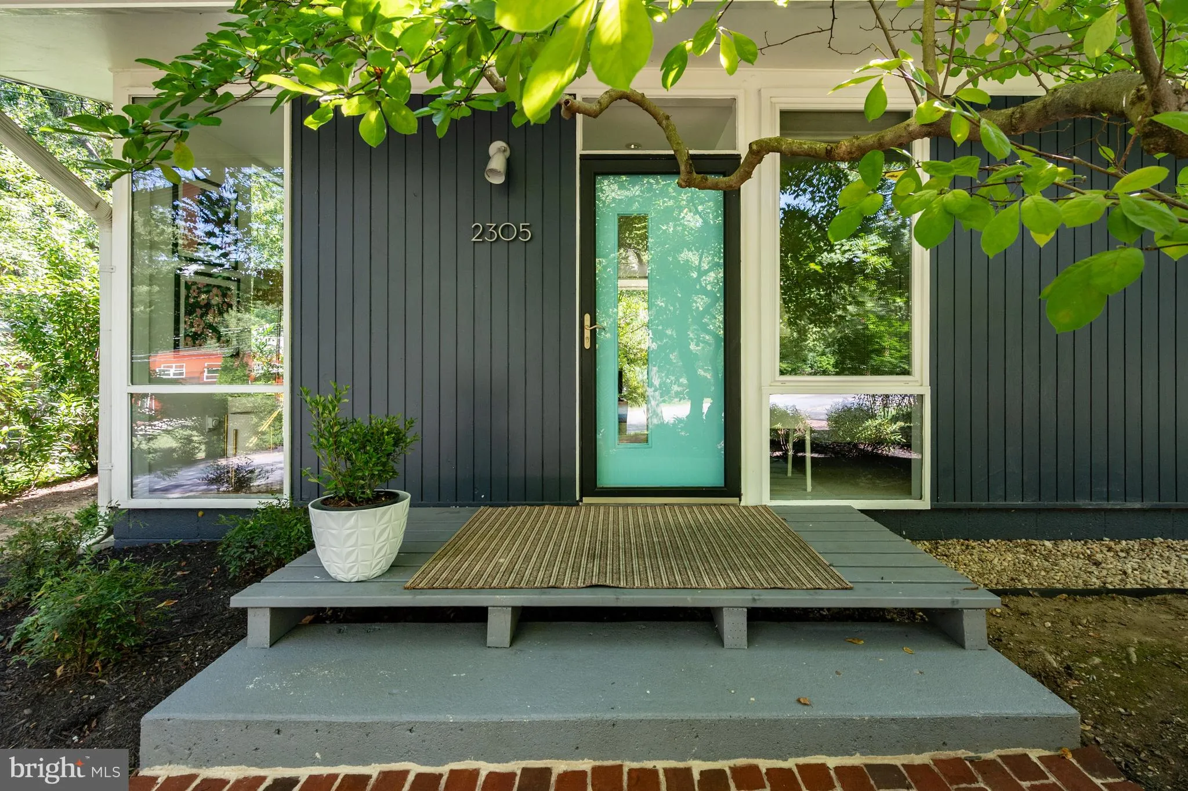
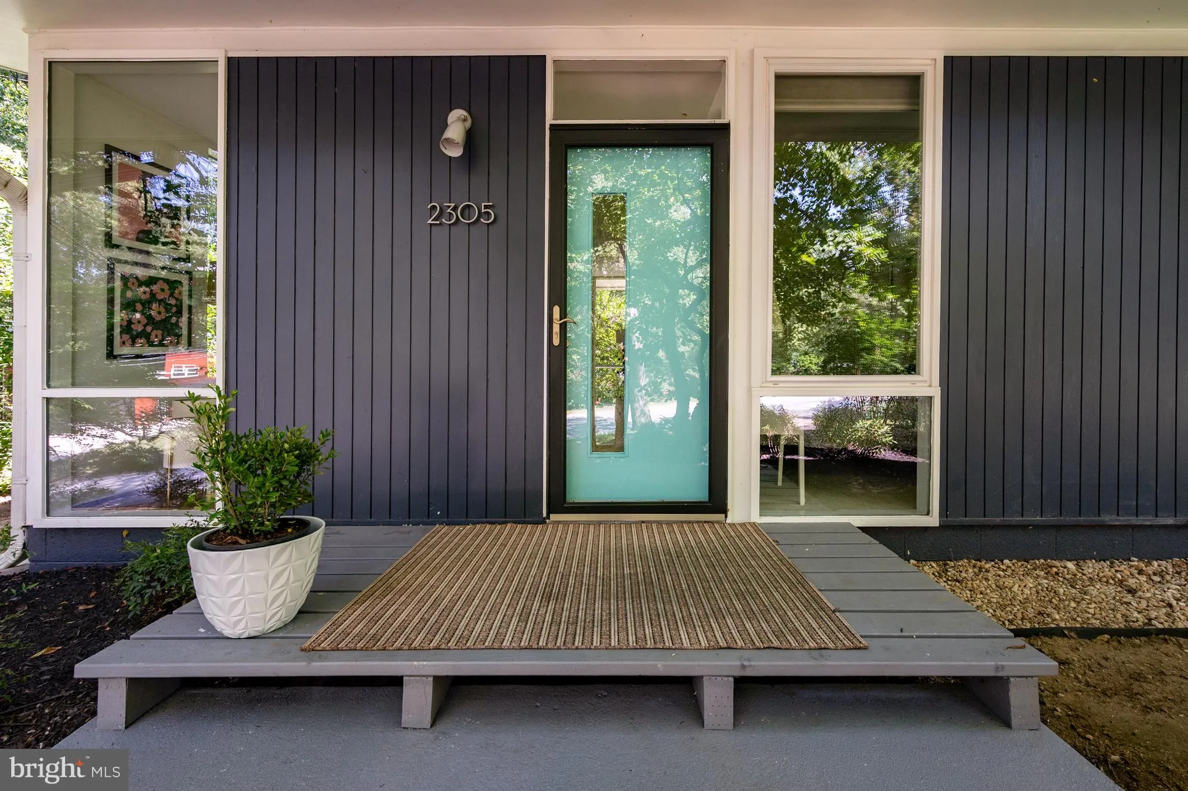
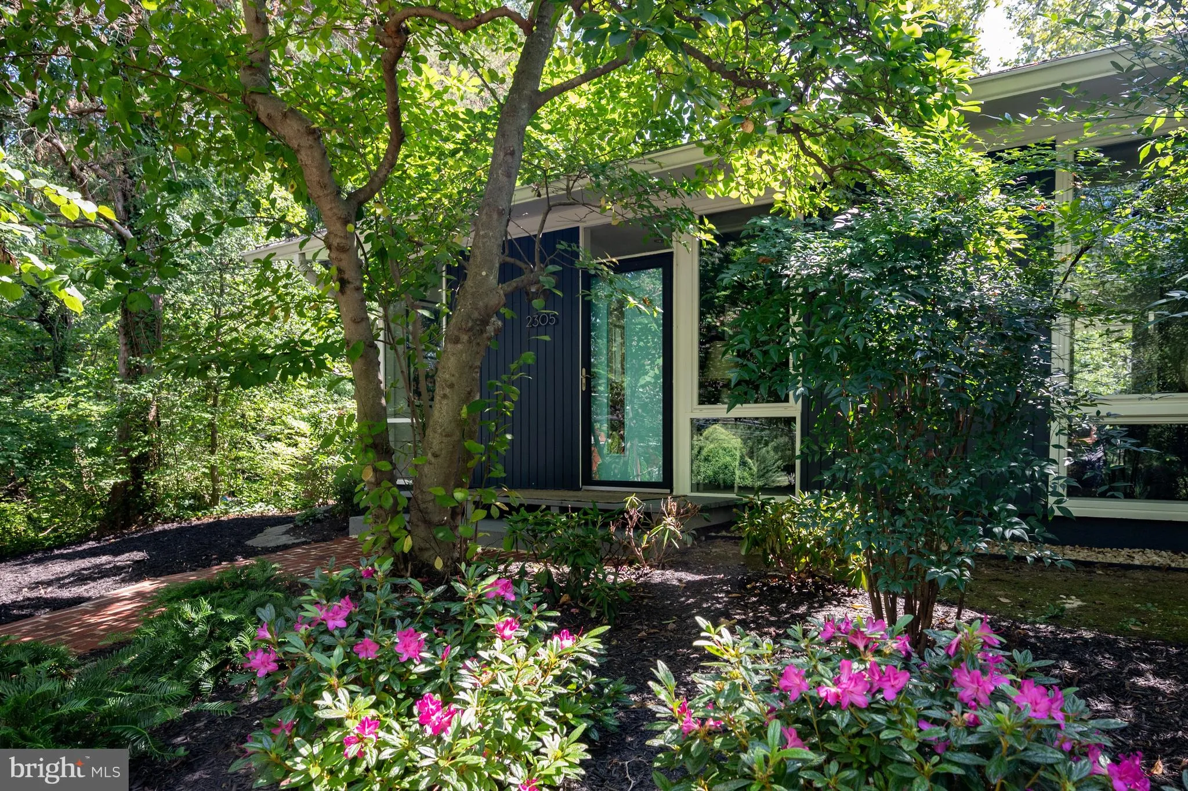
Welcome to this beautifully remodeled and expanded Mid-Century Modern home in the highly sought-after Hollin Hills neighborhood, designed by renowned architect Charles Goodman. Thoughtfully updated while maintaining its Mid-Century Modern character, this 1778 sq ft one-level home offers designer touches throughout. ...
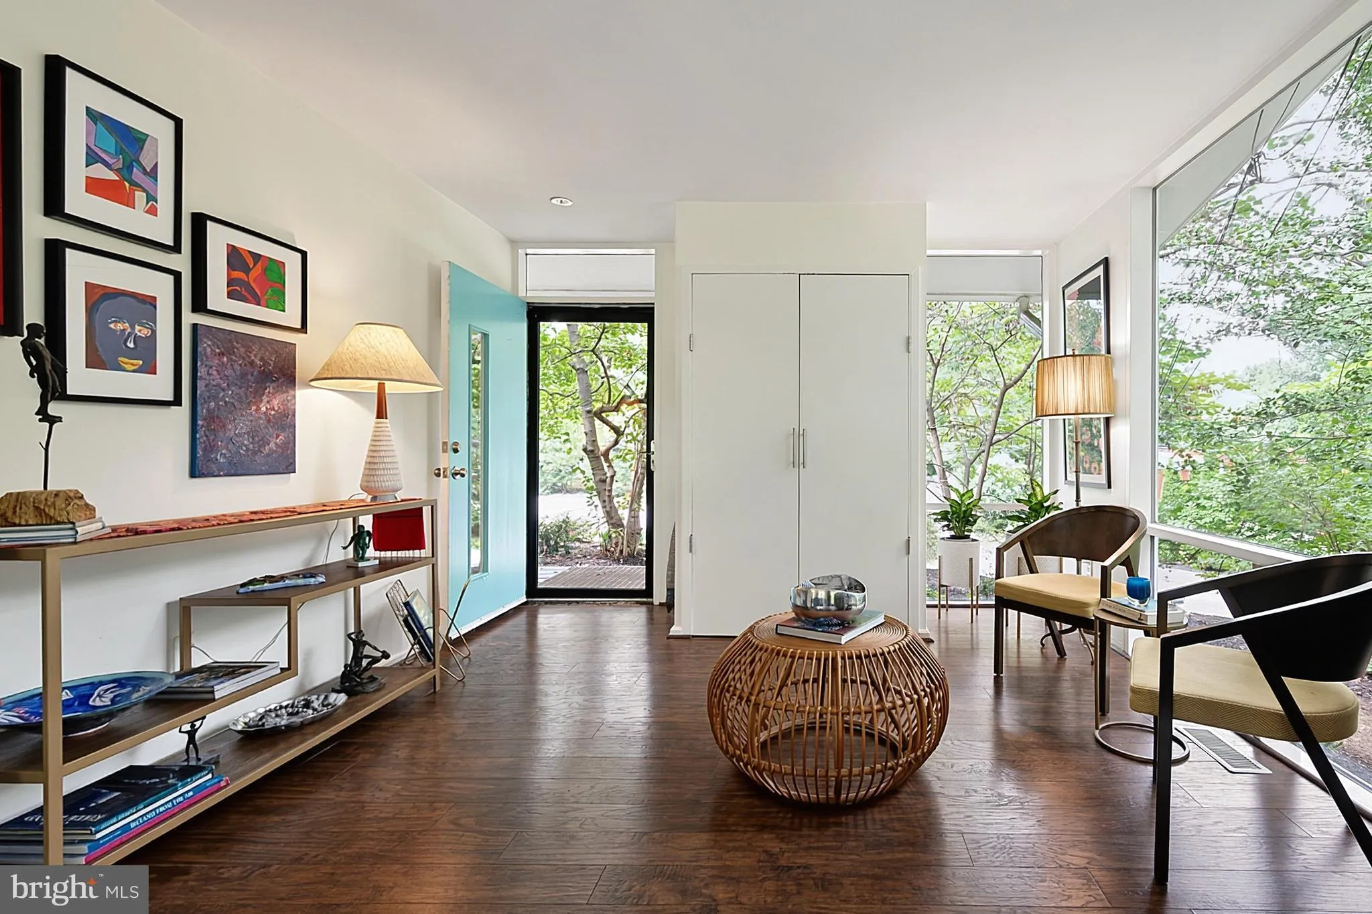
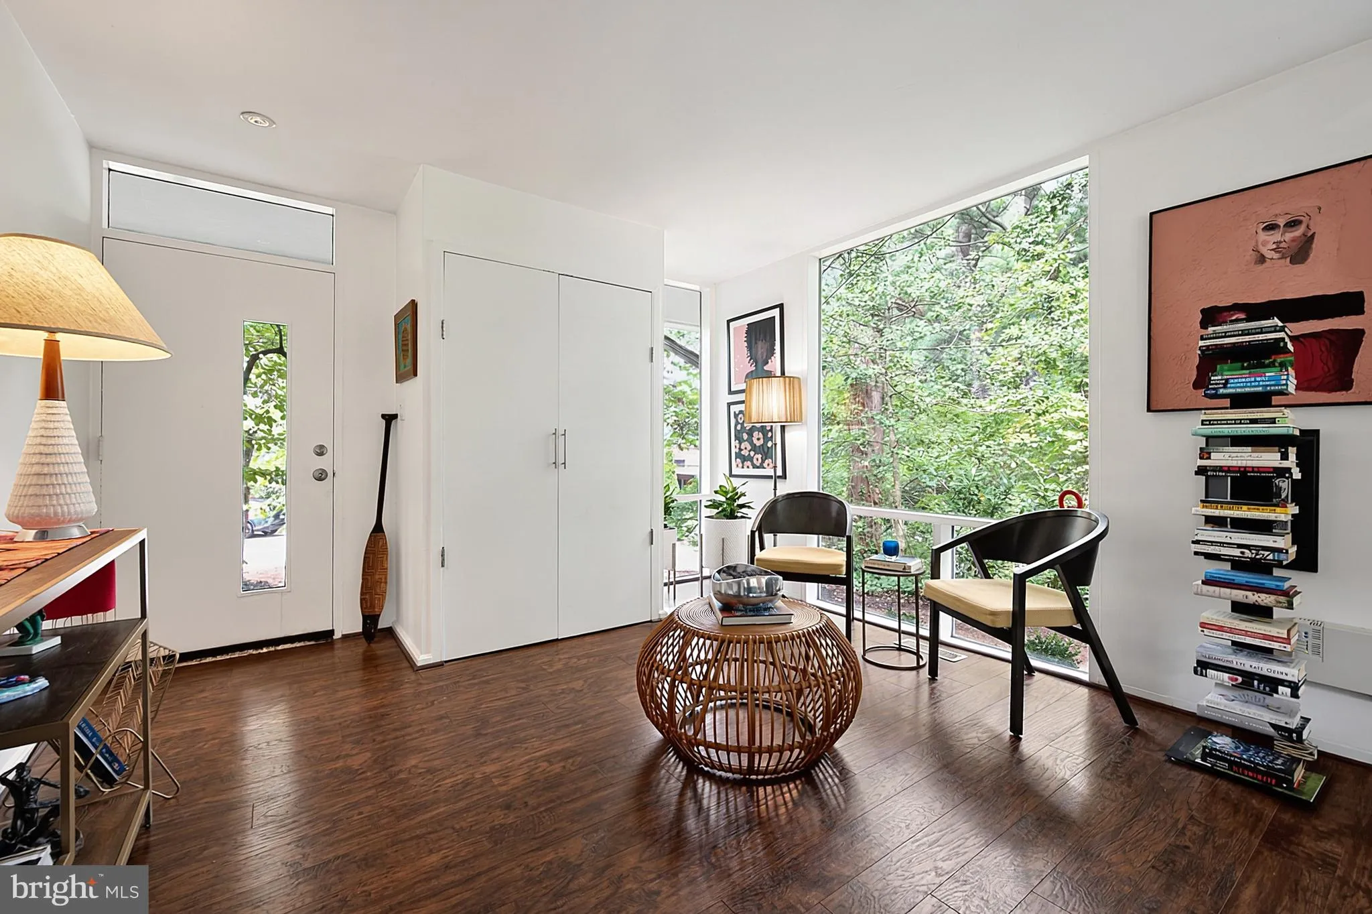
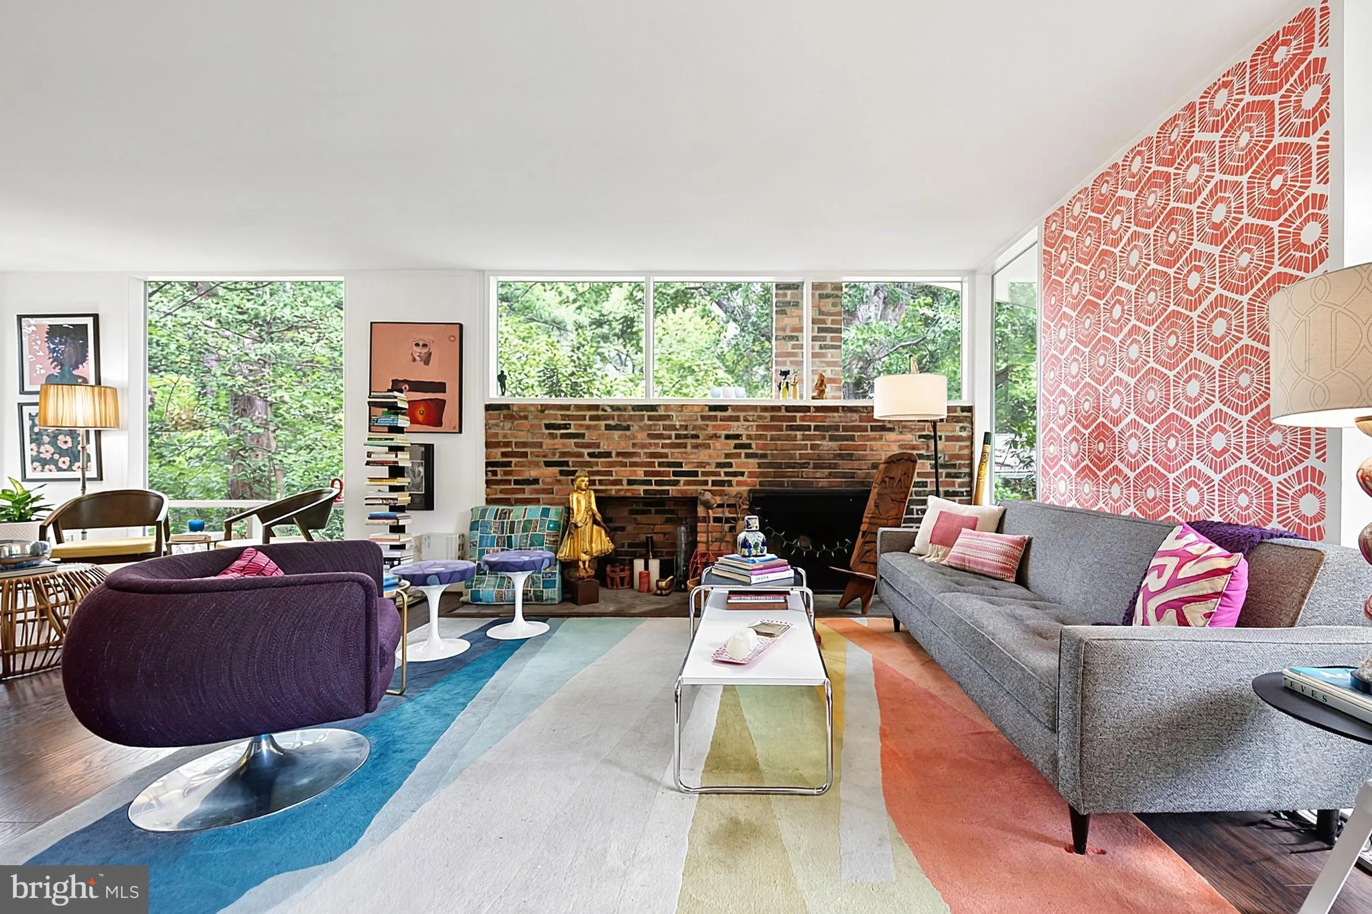
Welcome to this beautifully remodeled and expanded Mid-Century Modern home in the highly sought-after Hollin Hills neighborhood, designed by renowned architect Charles Goodman. Thoughtfully updated while maintaining its Mid-Century Modern character, this 1778 sq ft one-level home offers designer touches throughout. Enter into living room with two seating spaces, wood-burning fireplace on brick wall, feature wall with MCM stencil, separate dining room with iconic Nelson Bubble Lamp chandelier. The heart of the home is the stunning kitchen, completely remodeled in Fall 2023 with custom cabinetry, quartz countertops, stainless steel appliances, a coffee bar with beverage refrigerator and floating shelves, and a large center island with seating. The kitchen flows seamlessly into a spacious family room addition featuring a separate entrance from the driveway, custom open mudroom storage with wallpaper, and dual sliding glass doors opening to the rear yard. The home offers four bedrooms, including a thoughtfully designed fourth bedroom addition, along with updated bathrooms. Primary bedroom has a second Nelson Bubble Chandelier and new carpet. Double-pane windows throughout provide efficiency while allowing natural light to fill the home. The .34 acre lot features a private backyard providing a wonderful space for relaxing and entertaining, complete with a patio and extensive landscaping. Recent improvements include a new front brick walkway and thoughtfully added trees and plantings, creating a beautiful setting that complements this special Hollin Hills home. Abundant storage throughout including Elfa closet systems and exterior walk-in shed. Hollin Hills offers membership to 2 community pools as well as membership to a tennis and pickleball club. The scenic neighborhood boasts 7 parks, trails, an active Civic Association with seasonal celebrations, delicious super society and a friendly, close-knit neighborhood environment. A commuter’s dream location minutes from GW Parkway and trails, DC & the Pentagon; and south to Fort Belvoir, or north to Andrews AFB & Tysons Corner via I-495.
 Features & Appliances
 Ask Agent A Question
 Address Map
 Neighborhood
 MLS Addon
 Additional Information
 Financial
Listing Information
Financial
Listing Information
 Rob Spicer Broker, GRI
Spicer Real Estate
Rob Spicer Broker, GRI
Spicer Real Estate
7201 Wisconsin Avenue
 RobSpicer@SpicerRealEstate.com
 2403881030
 2403881030
 7201 Wisconsin Avenue


