
 Share

 18807 LINDENHOUSE ROAD, Gaithersburg, MD 20879
 2,940 Sqft SQFT
 5
 4
 Basic Details
Completely renovated and truly move-in ready, this turnkey 5-bedroom, 3.5-bath home has been thoughtfully updated from top to bottom, offering the rare opportunity to simply unpack and enjoy. Set on a peaceful cul-de-sac and backing to mature woods, this quarter-acre property combines modern finishes, extensive upda...
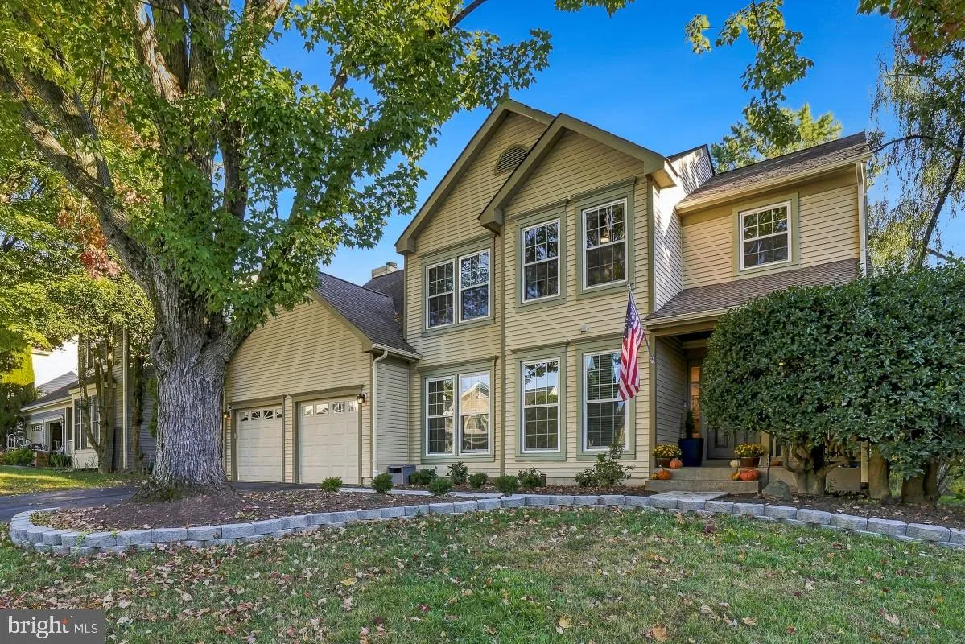
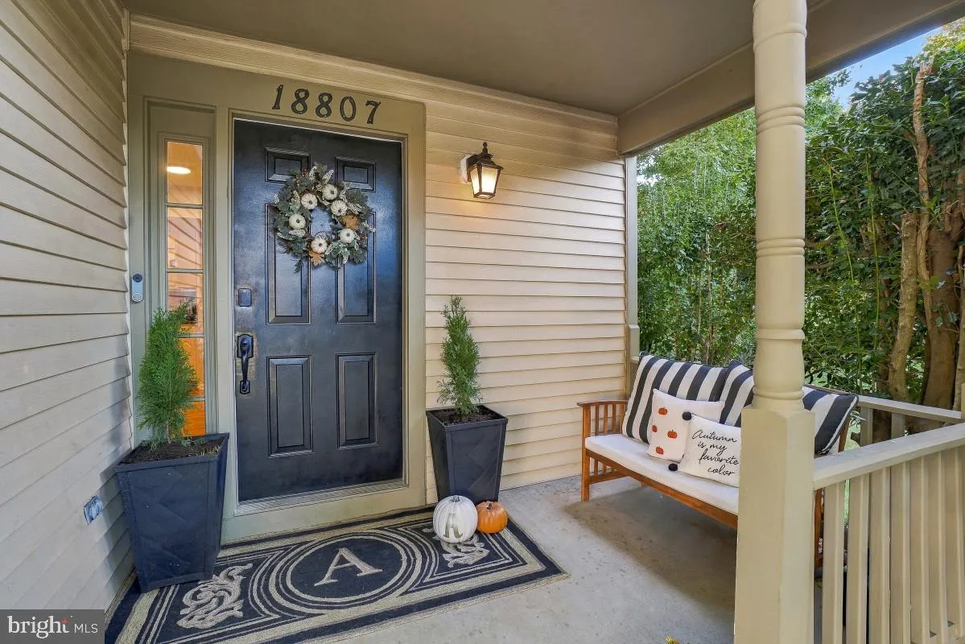
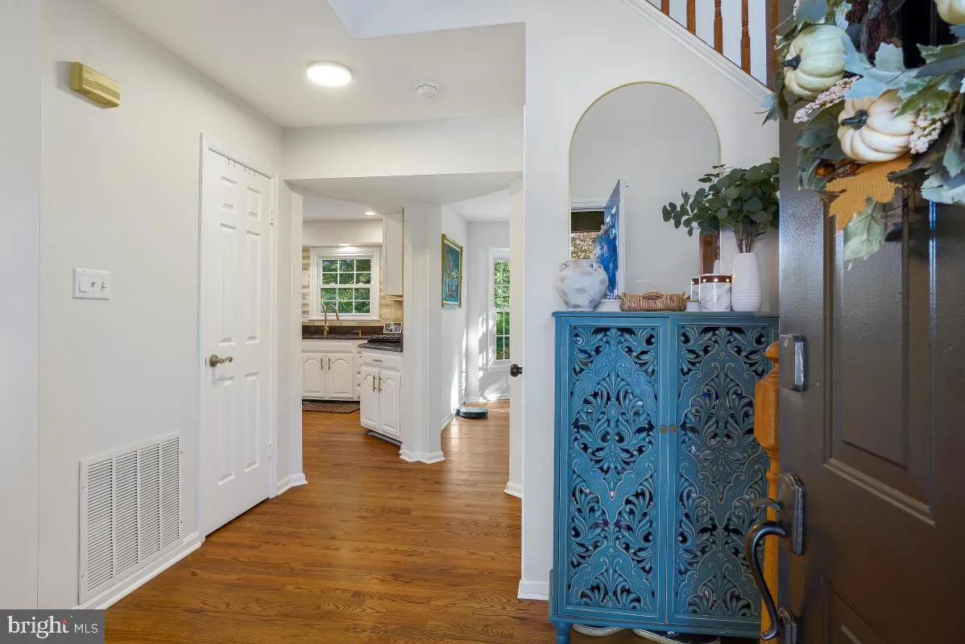
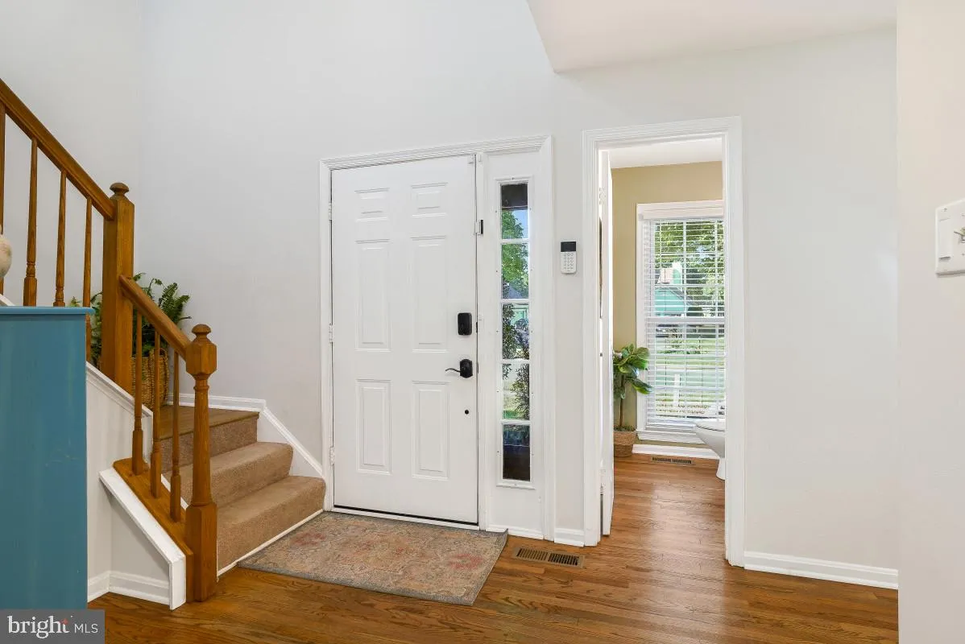
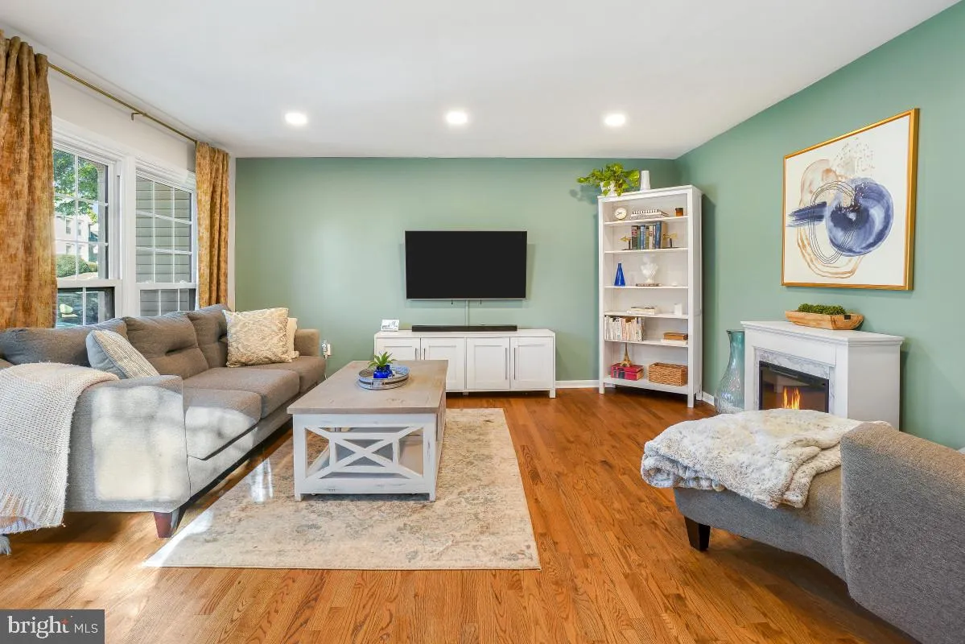
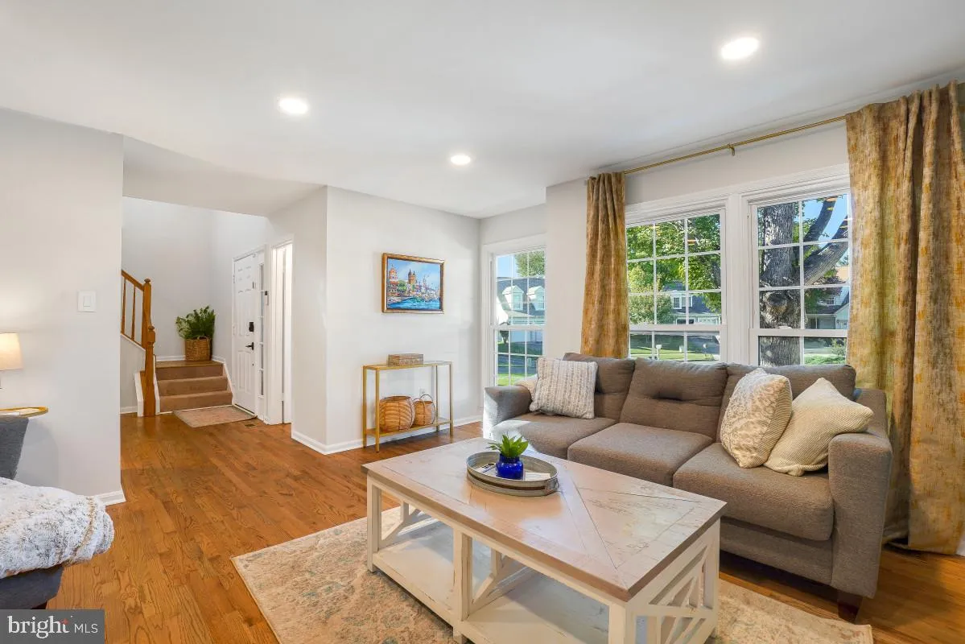
Completely renovated and truly move-in ready, this turnkey 5-bedroom, 3.5-bath home has been thoughtfully updated from top to bottom, offering the rare opportunity to simply unpack and enjoy. Set on a peaceful cul-de-sac and backing to mature woods, this quarter-acre property combines modern finishes, extensive updates, and a beautiful setting. Renovations include a remodeled kitchen, primary bathroom, entranceway, and powder room, along with fresh paint throughout, new carpet, tile flooring, new hardwood floors, and new LVP flooring in the lower level. The beautifully remodeled kitchen features granite countertops, a striking marble backsplash, all-new stainless steel appliances, a gas range, and a sunny breakfast nook overlooking the backyard. The kitchen opens to the spacious family room with a cozy fireplace and doors leading to the refinished deck and park-like backyard. Gleaming hardwood floors and energy-efficient windows fill the main level with natural light. The spacious primary suite features a vaulted ceiling and two walk-in closets. The renovated spa-like en-suite bathroom offers a dual-sink vanity, custom tile, new fixtures, a luxurious soaking tub with custom wainscoting, and a walk-in shower. Additional bedrooms are well-appointed and share a full bath. The fully finished lower level offers exceptional flexibility with a fifth bedroom, second kitchen, huge recreation room, laundry, and additional storage. New LVP flooring throughout the lower level and an energy-efficient washer and dryer complete the space. An attached two-car garage provides added convenience and storage. Outside, enjoy the refinished deck, new landscaping in both the front and back yards, wooded views, and a newly poured front sidewalk. Every detail has been addressed, creating a home that is truly ready for its next owner. Ideally located minutes from shops, restaurants, schools, parks, major commuter routes, and public transportation, this exceptional property delivers the perfect combination of turnkey living, modern updates, flexible space, and a peaceful cul-de-sac setting.
 Features & Appliances
 Ask Agent A Question
 Address Map
 Neighborhood
 MLS Addon
 Additional Information
 Financial
Listing Information
 Rob Spicer Broker, GRI
Spicer Real Estate
7201 Wisconsin Avenue
 RobSpicer@SpicerRealEstate.com
 2403881030
 2403881030
 7201 Wisconsin Avenue


