
 Share
Share

 7510 WILLOWBROOK ROAD, Fairfax Station, VA 22039
 4,097 Sqft SQFT
 6
6
 4
4
 Basic Details
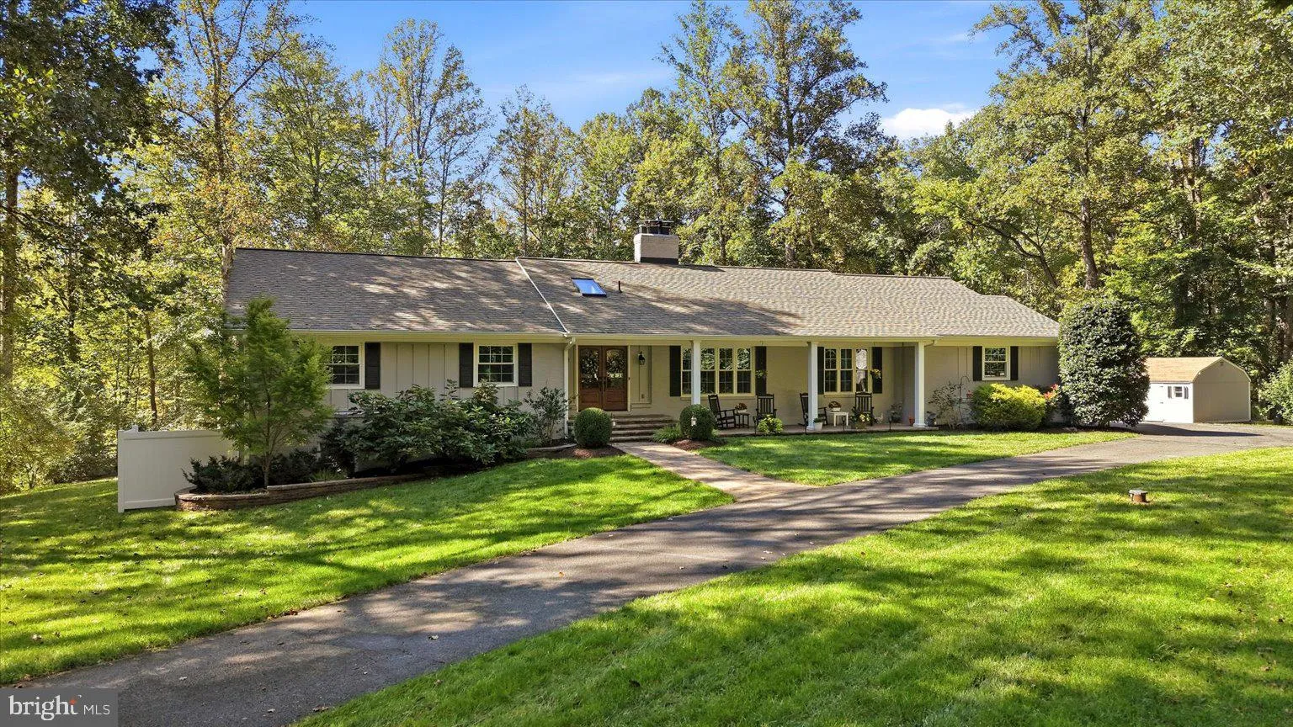
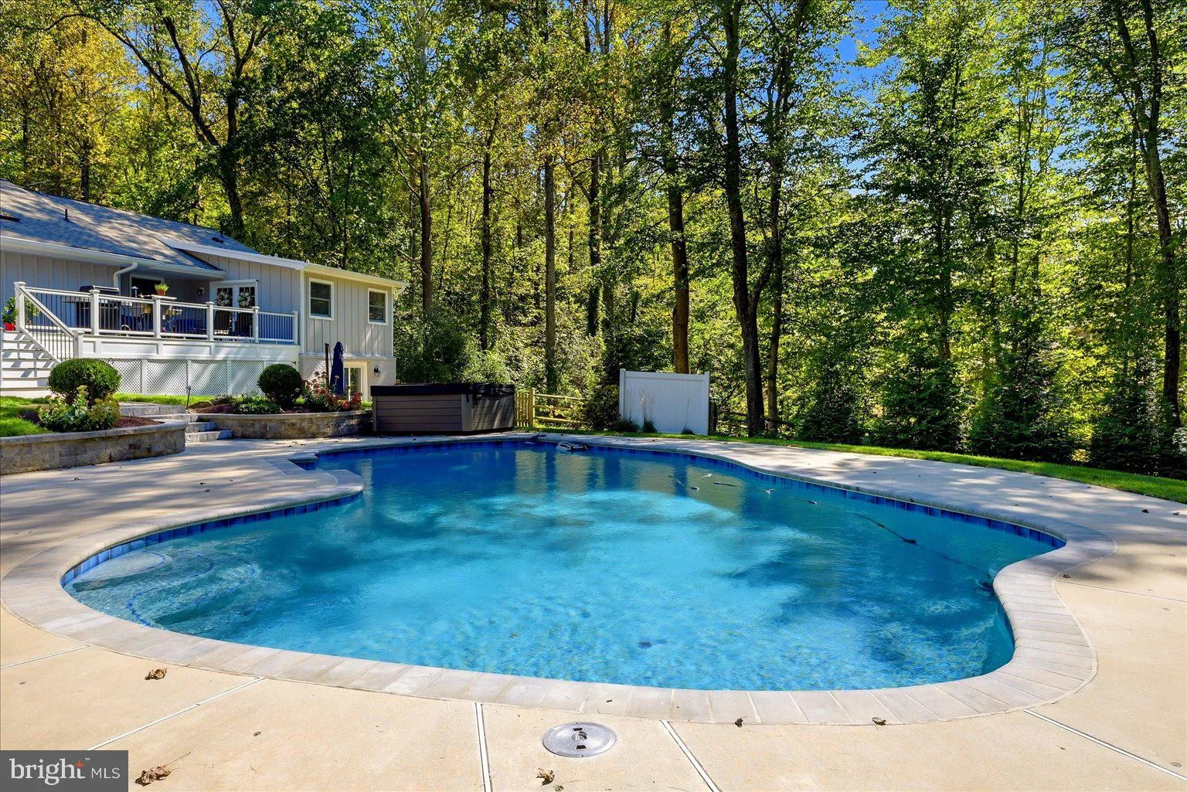
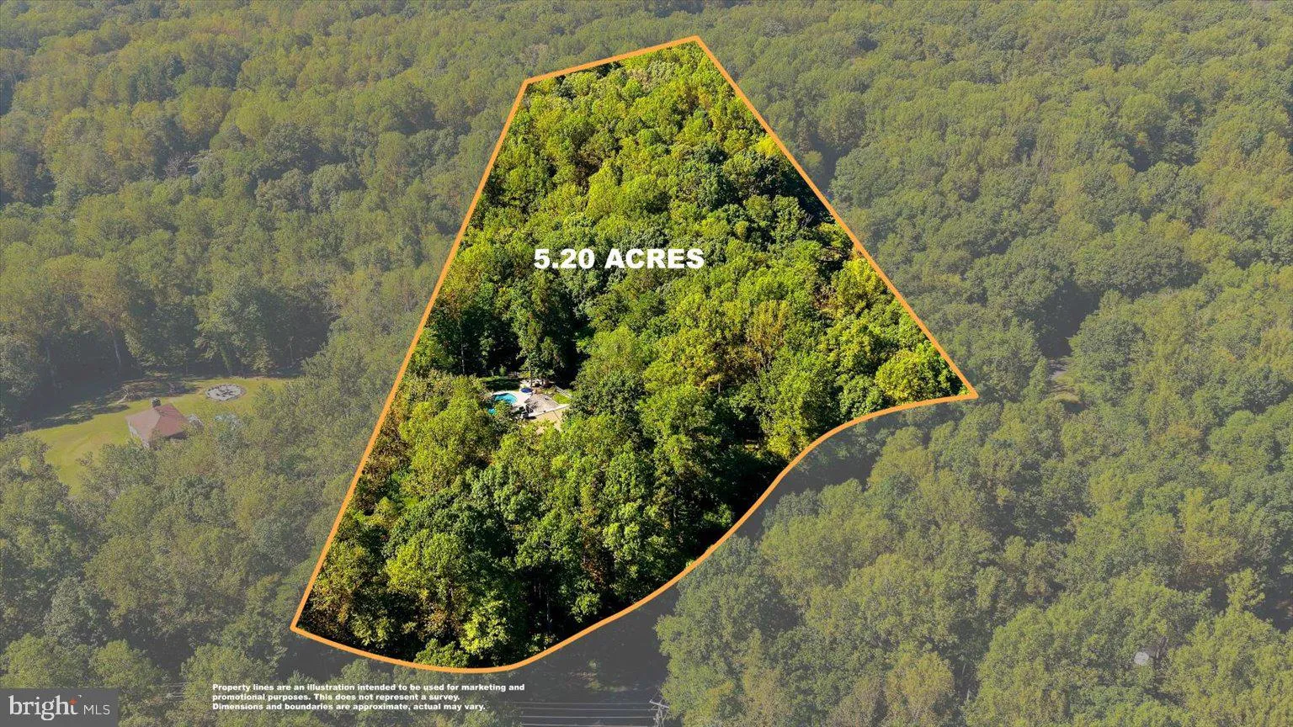
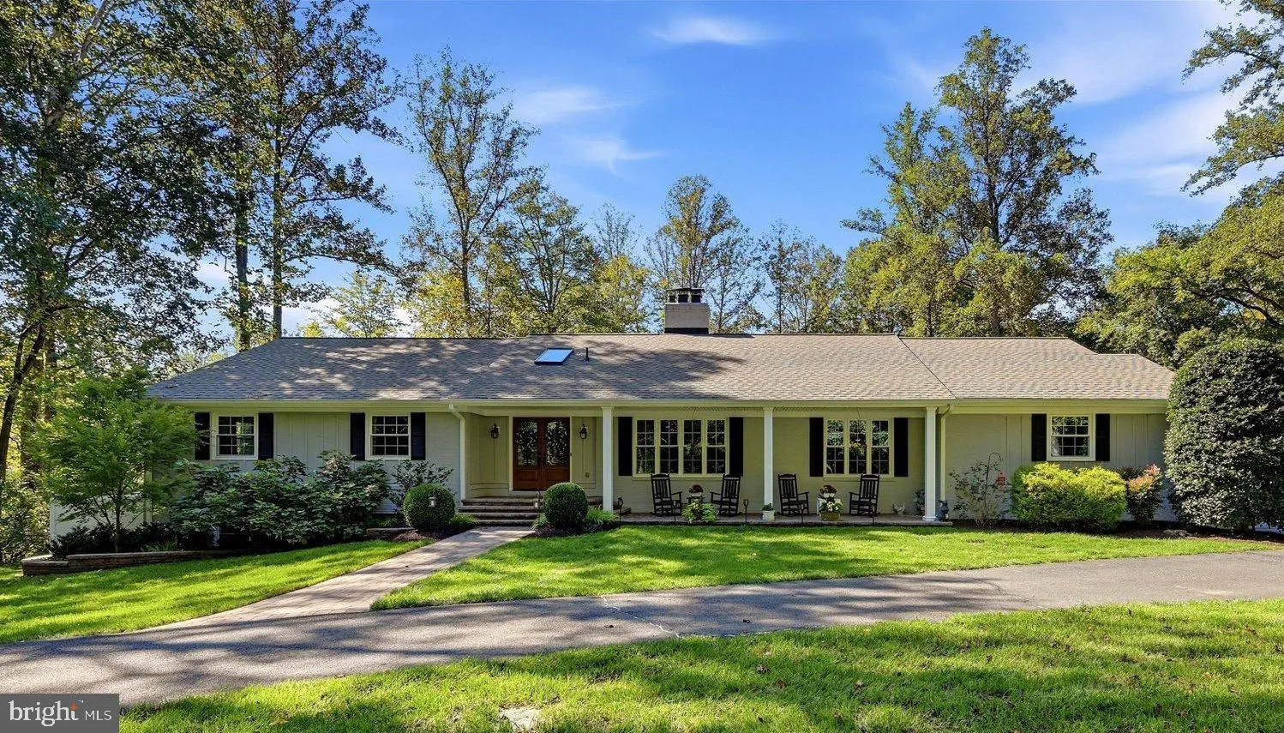
Rarely available in Fairfax Station’s sought-after Glenverdant neighborhood, this spacious rambler is privately situated on 5.20 wooded acres with a scenic creek running through the property. Offering six bedrooms and three-and-a-half baths, the home combines exceptional privacy, generous living space, natural bea...
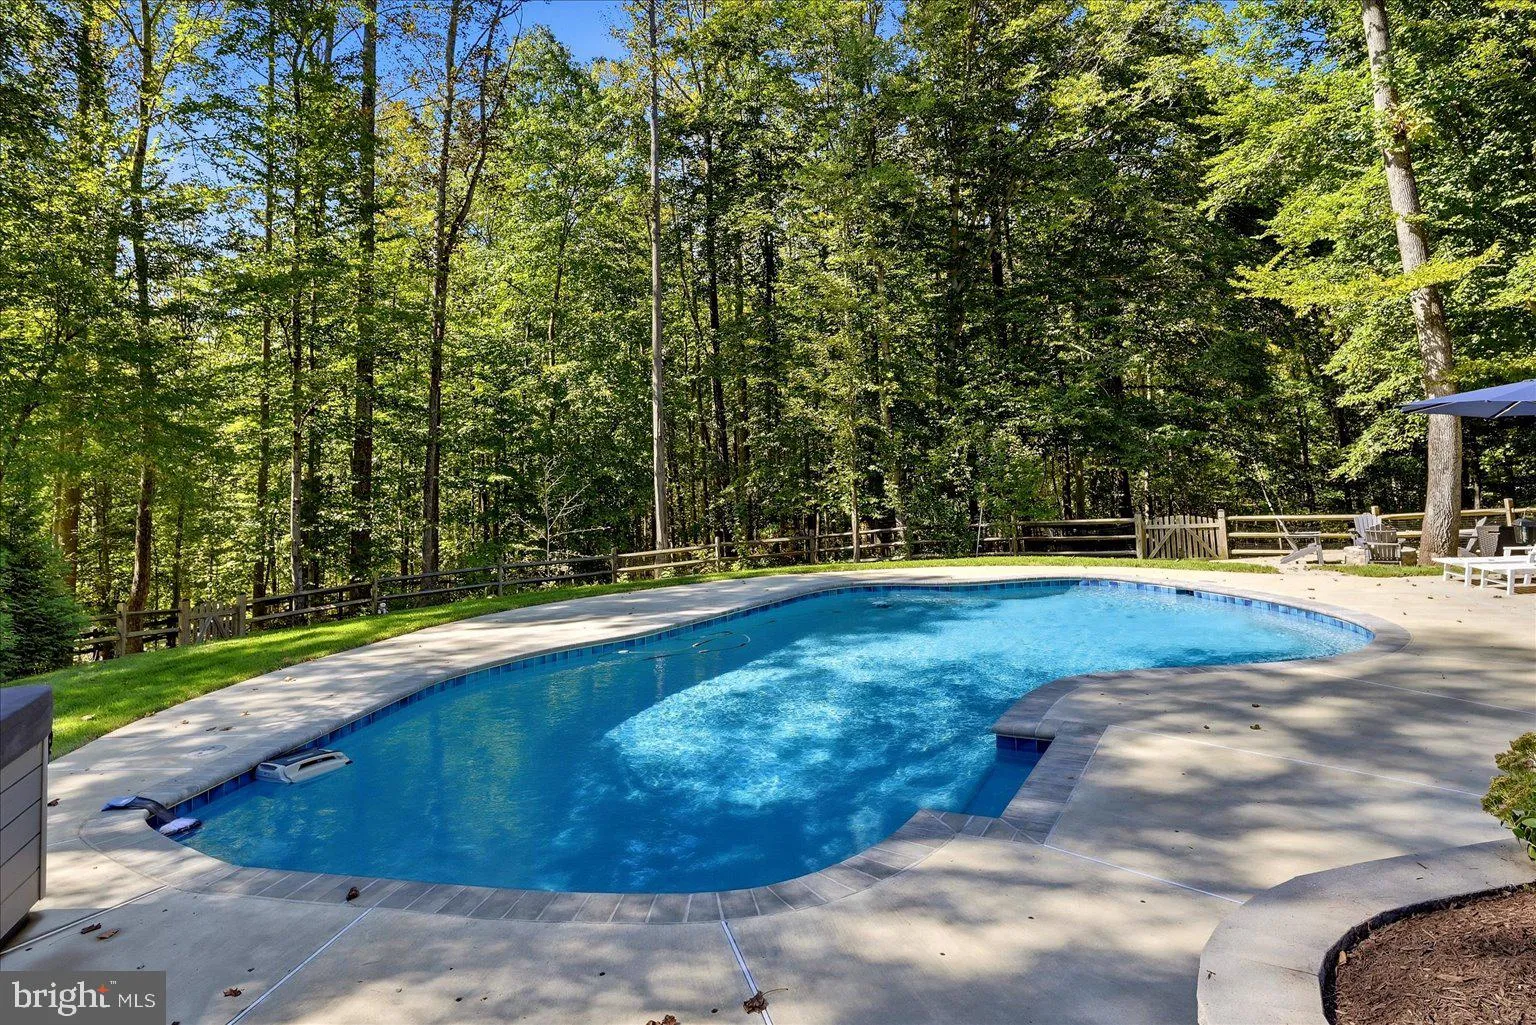
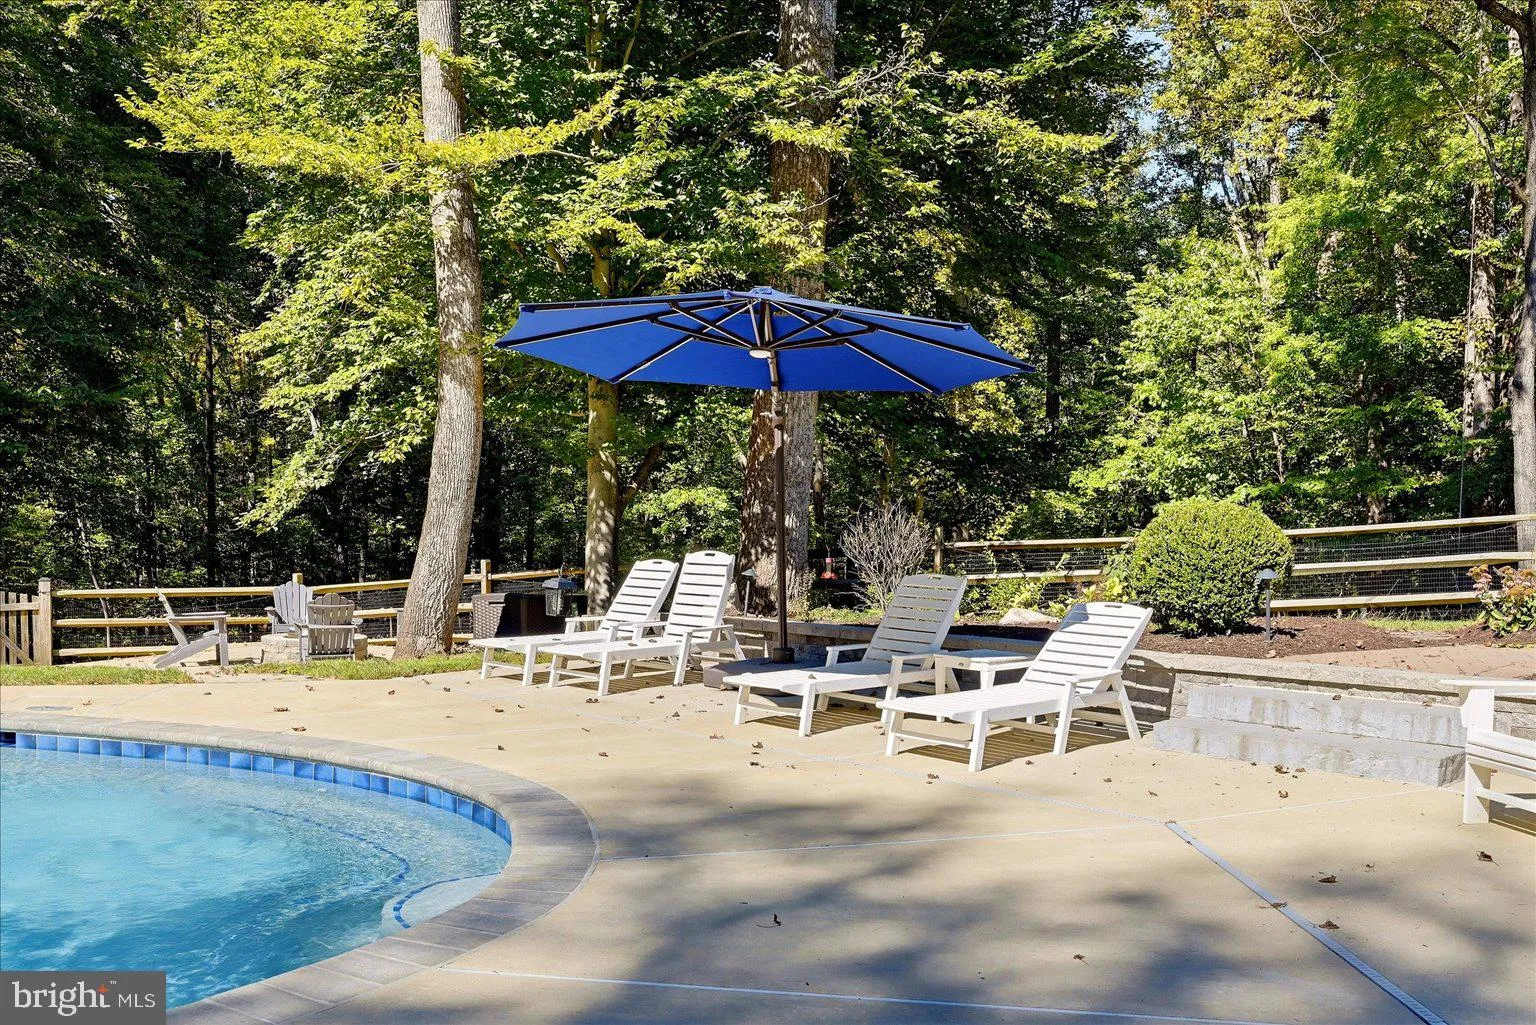
Rarely available in Fairfax Station’s sought-after Glenverdant neighborhood, this spacious rambler is privately situated on 5.20 wooded acres with a scenic creek running through the property. Offering six bedrooms and three-and-a-half baths, the home combines exceptional privacy, generous living space, natural beauty, and impressive outdoor living. Surrounded by mature trees and thoughtfully updated throughout, the property is designed to embrace its peaceful setting and abundant natural light. The main level features four bedrooms and 2.5 baths, with hardwood flooring throughout and numerous skylights that fill the home with natural light. The primary bedroom offers direct access to the deck, creating a seamless connection to the outdoor living spaces. The kitchen is beautifully appointed with quartz countertops and a farmhouse sink, while two wood-burning fireplaces on the main level add warmth and character to the home. The walkout lower level provides even more flexibility with two additional bedrooms and one full bath, creating an ideal space for guests, extended family, a home office, recreation, or additional living space. Outdoor living is one of the property’s defining features. The newly added 18’ × 18’ screened porch features a vaulted beadboard ceiling, dual skylights, a ceiling fan, recessed lighting, and overhead infrared heaters for extended seasonal enjoyment. From the porch, step onto an expansive 46’ × 11’ deck, with the far-right 12’ section extending to 14’ deep—providing exceptional space for outdoor dining, entertaining, or simply enjoying the privacy of the wooded surroundings. The outdoor amenities continue with a heated saltwater pool, a recently added hot tub, and a variety of apple and cherry trees. A sprinkler system serving the front and side yards was installed in 2026, while the property’s creek and 5.20 wooded acres provide a beautiful natural backdrop. An extensive list of improvements adds to the home’s appeal, including the deck and screened porch (2025), epoxy-coated garage floor (2026), solar attic fans (2026), whole-house water filtration system, upgraded oversized 200-gallon well pressure tank, and front and side yard sprinkler system (2026). For added peace of mind, a Generac whole-home generator provides automatic backup power during outages. Additional updates include replacement windows (2021), a heated saltwater pool (2022), and a roof replaced in 2015 with 30-year shingles. Septic improvements completed in 2019 included replacement of two distribution boxes and a 14-hole FDV, and the septic system was pumped in 2025. With six bedrooms, 3.5 baths, 5.20 private wooded acres, a creek, an expansive screened porch and deck, a heated saltwater pool, hot tub, and an extensive collection of improvements, this distinctive property offers an exceptional setting for both everyday living and entertaining, surrounded by the privacy and natural beauty of its acreage.
 Features & Appliances
 Ask Agent A Question
 Address Map
 MLS Addon
 Additional Information
 Financial
Listing Information
Financial
Listing Information
 Rob Spicer Broker, GRI
Spicer Real Estate
Rob Spicer Broker, GRI
Spicer Real Estate
7201 Wisconsin Avenue
 RobSpicer@SpicerRealEstate.com
 2403881030
 2403881030
 7201 Wisconsin Avenue


