
 Share
Share
 8220 CRESTWOOD HEIGHTS DRIVE, Mclean, VA 22102
 1,248 Sqft SQFT
 2
2
 2
2
 Basic Details
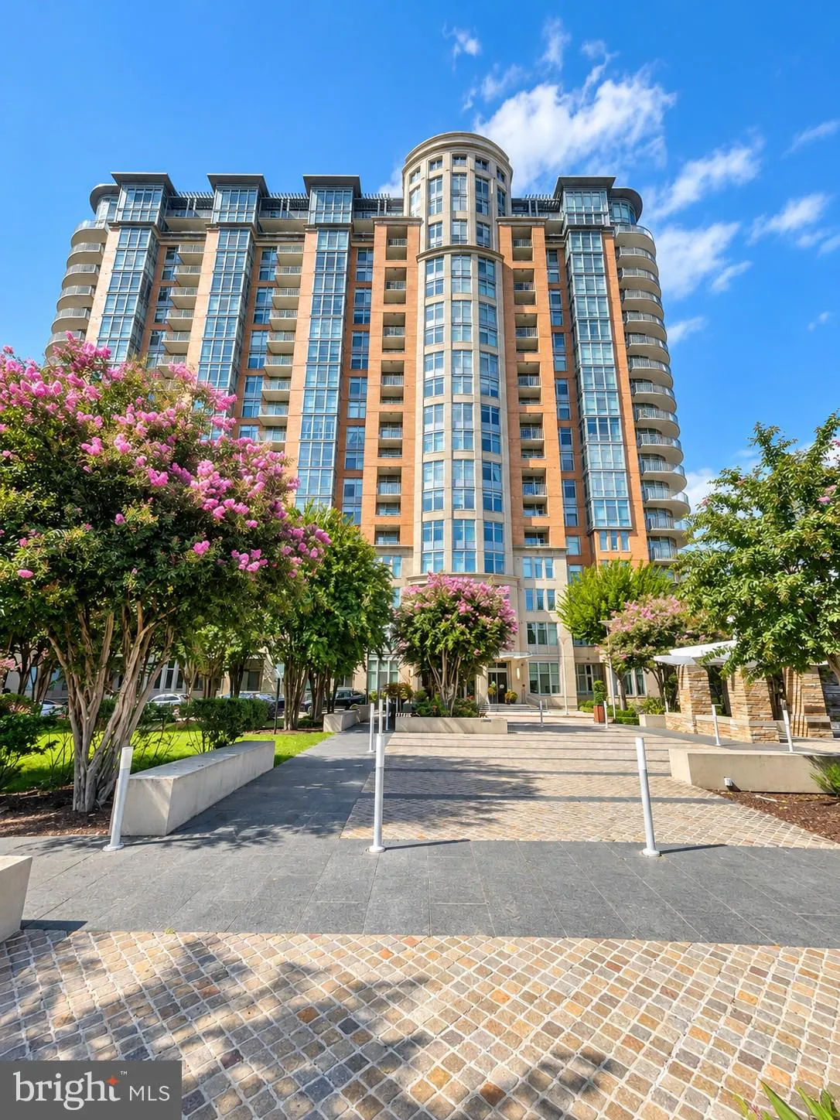
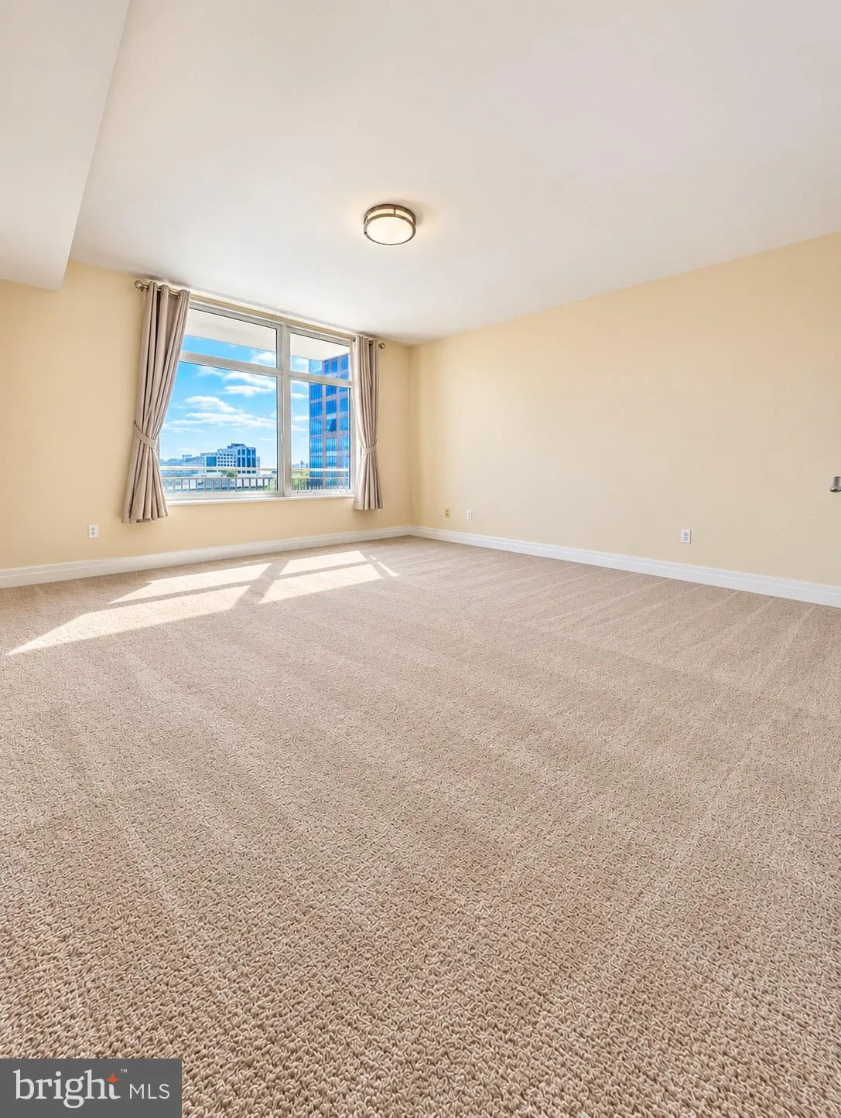
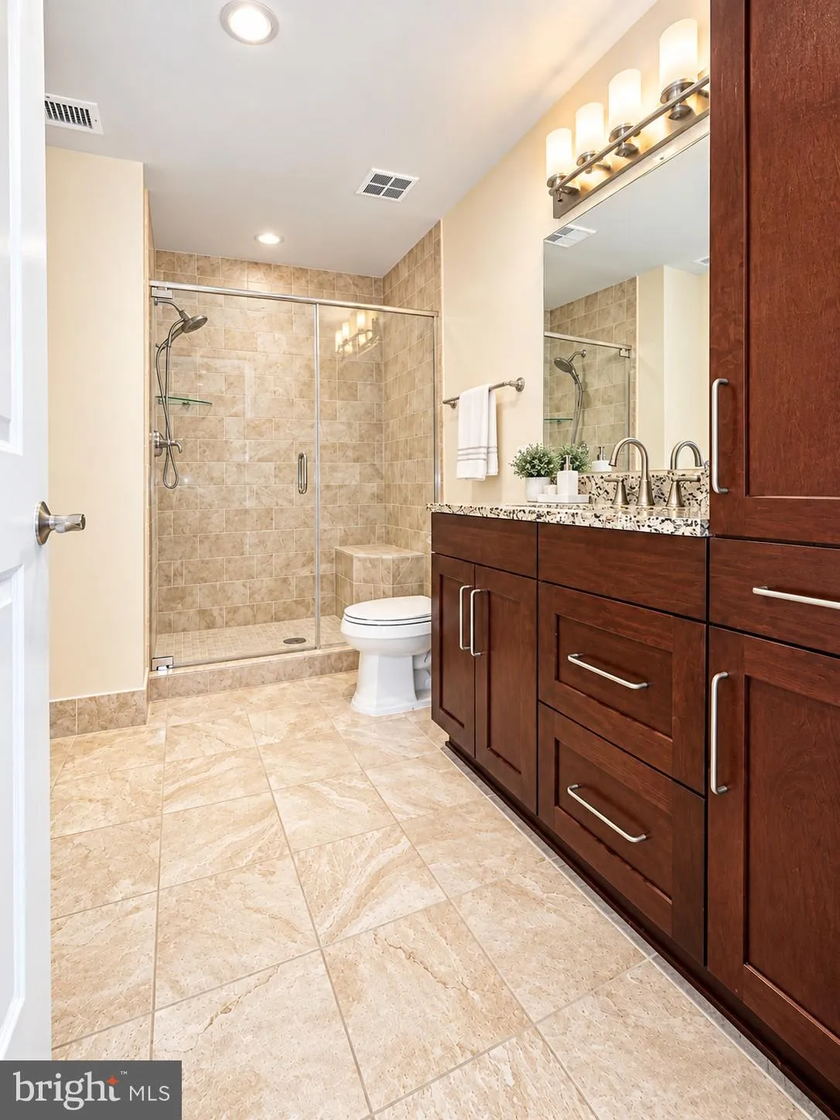
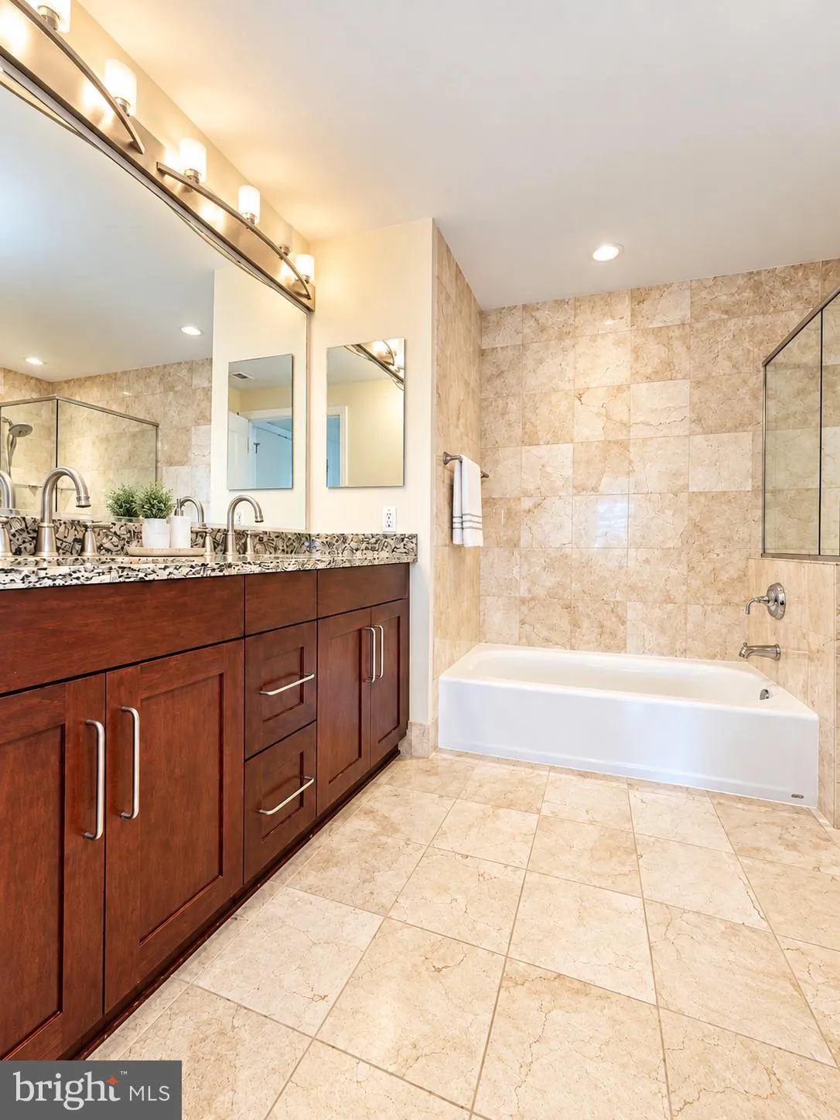
Welcome to luxury living at One Park Crest, ideally located in the heart of McLean/Tysons! This spacious 12th-floor residence features 2 bedrooms, 2 full bathrooms, a balcony, two reserved garage parking spaces, and a storage unit. The elevated setting offers beautiful views and abundant natural light, creating a br...
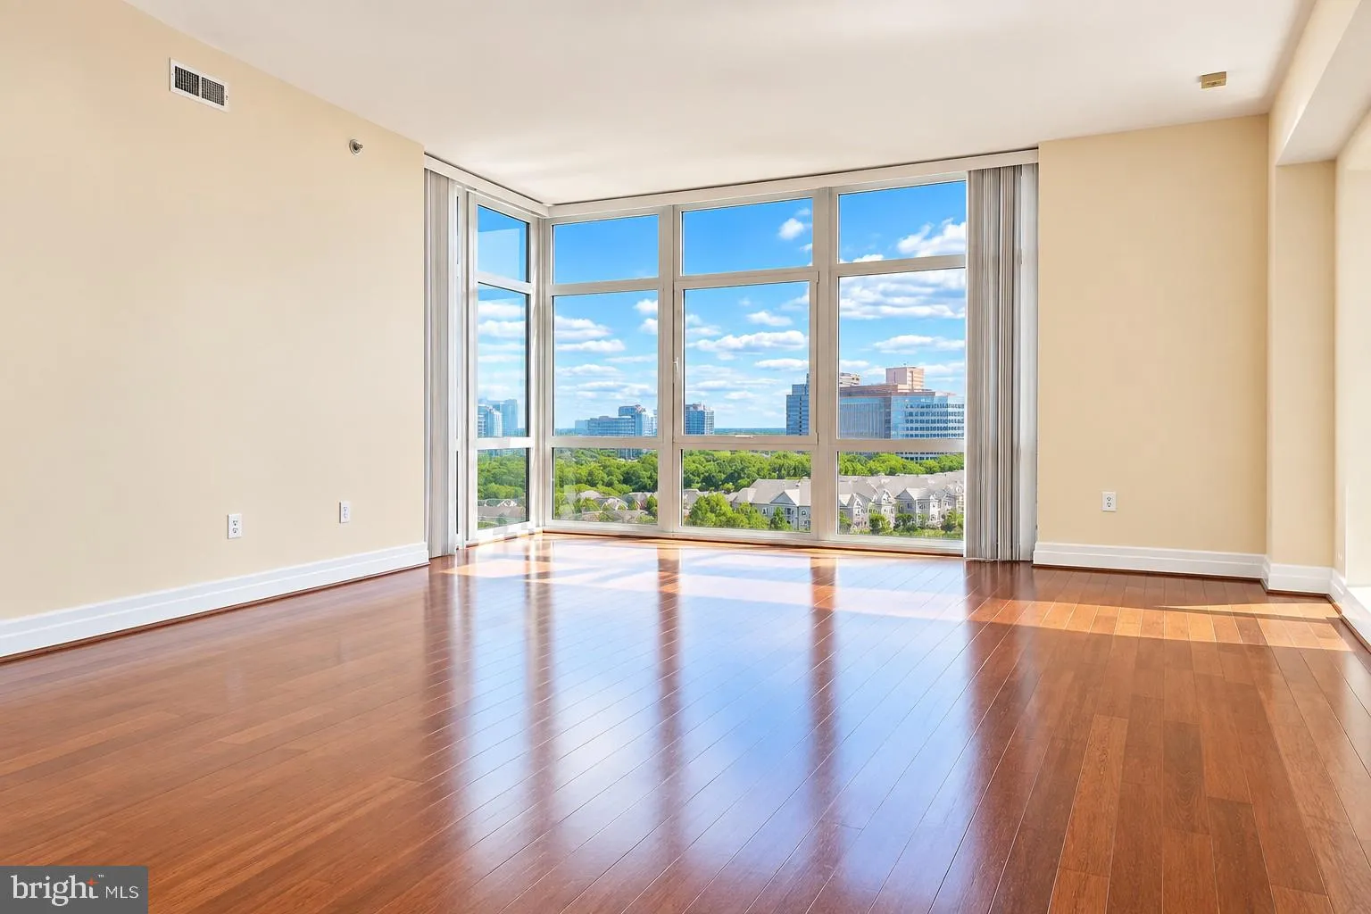
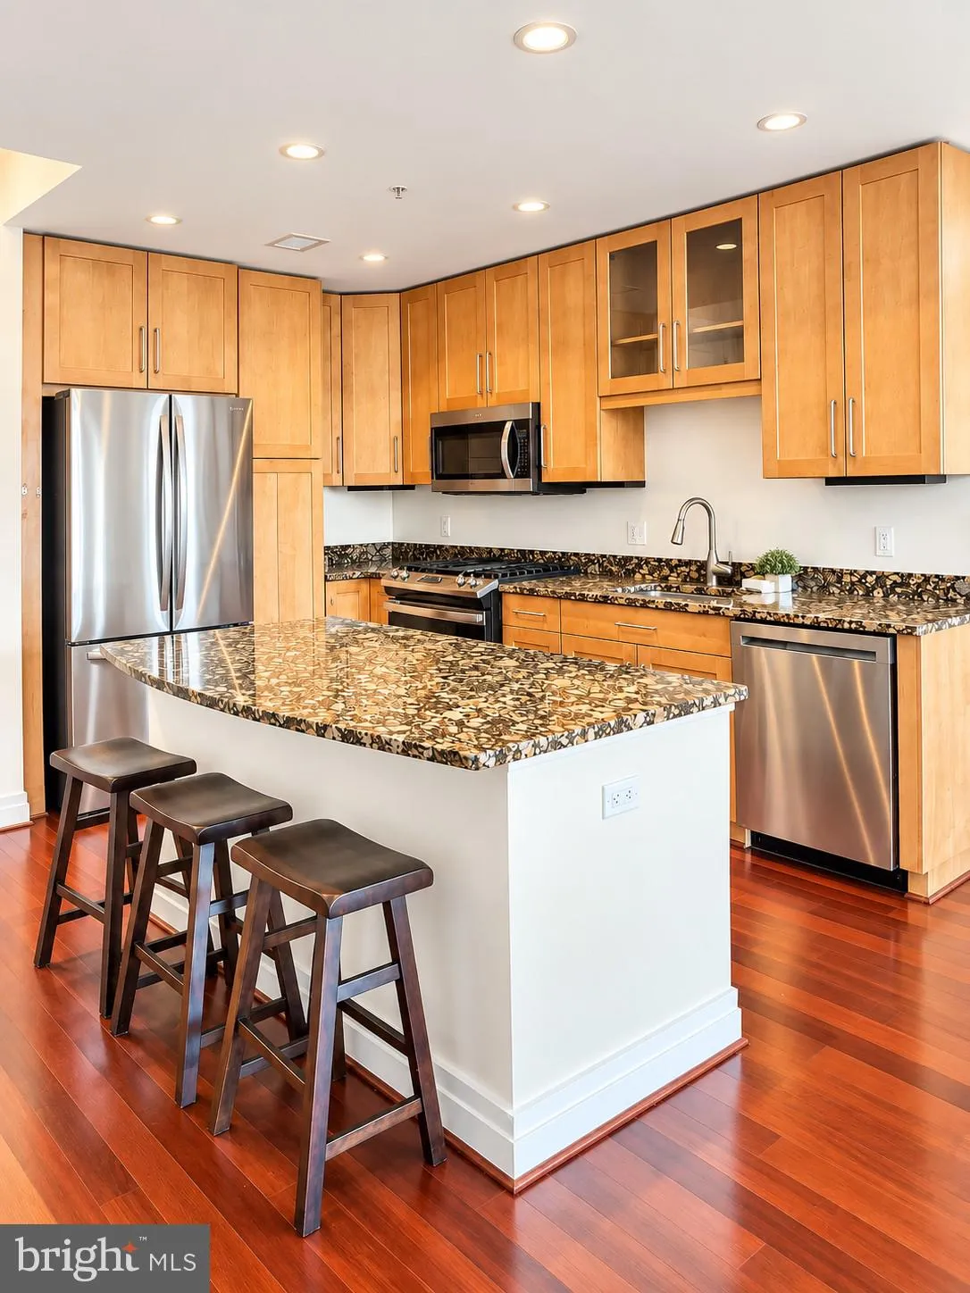
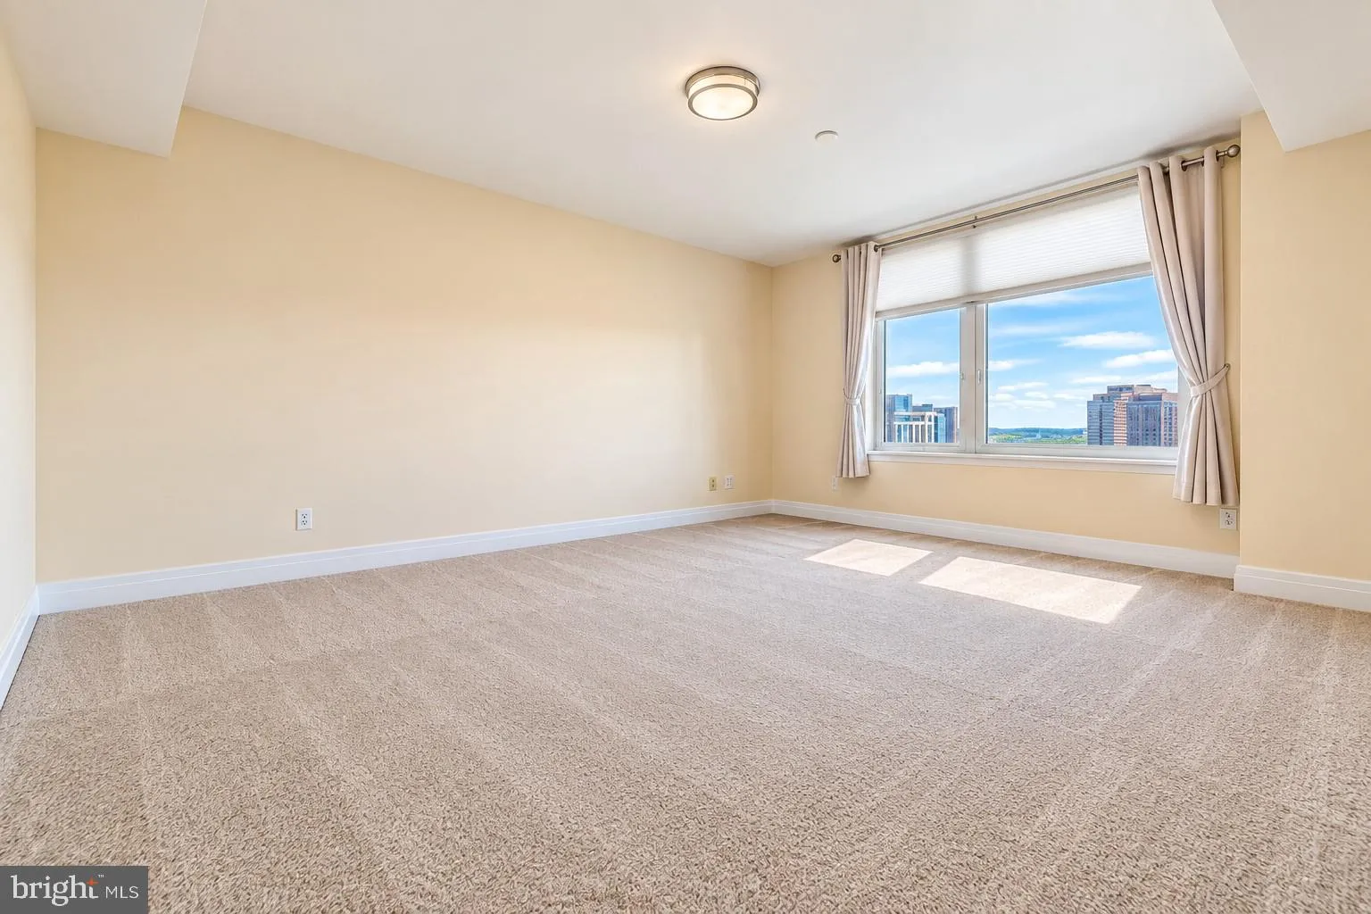
Welcome to luxury living at One Park Crest, ideally located in the heart of McLean/Tysons! This spacious 12th-floor residence features 2 bedrooms, 2 full bathrooms, a balcony, two reserved garage parking spaces, and a storage unit. The elevated setting offers beautiful views and abundant natural light, creating a bright and inviting atmosphere throughout the home. The thoughtfully designed floor plan provides comfortable living and entertaining spaces while offering privacy between the bedrooms. Expansive windows fill the residence with natural light and showcase impressive views from the 12th floor. Residents of One Park Crest enjoy an exceptional collection of amenities, including 24-hour concierge and security, an outdoor swimming pool, fitness center, party room, billiards room, library, and beautifully maintained common areas. Perfectly positioned in the heart of Tysons, One Park Crest offers outstanding convenience to shopping, dining, entertainment, Metro, and major commuter routes. With its desirable 12th-floor setting, two reserved garage parking spaces, storage unit, luxury amenities, and prime Tysons location, this residence offers an outstanding combination of comfort, convenience, and sophisticated urban living
 Features & Appliances
 Ask Agent A Question
 Address Map
 Neighborhood
 MLS Addon
 Additional Information
 Financial
Listing Information
Financial
Listing Information
 Rob Spicer Broker, GRI
Spicer Real Estate
Rob Spicer Broker, GRI
Spicer Real Estate
7201 Wisconsin Avenue
 RobSpicer@SpicerRealEstate.com
 2403881030
 2403881030
 7201 Wisconsin Avenue


