Spicer Real Estate
  • Share
$295,000
Active Active
VA,Arlington

Location 4500 FOUR MILE RUN DRIVE, Arlington, VA 22204

  • Sqft 856 Sqft SQFT
  • Bed 1
  • Bath 1
Basic Details Basic Details
Description

Experience comfort in this fantastic 1-bedroom, 1-bath condo in The Brittany, featuring a versatile den and stunning views of Arlington. The residence has been freshly painted in designer colors, with attention to detail in the trim and ceiling. Spacious floor-to-ceiling windows fill the home with natural light, whi...

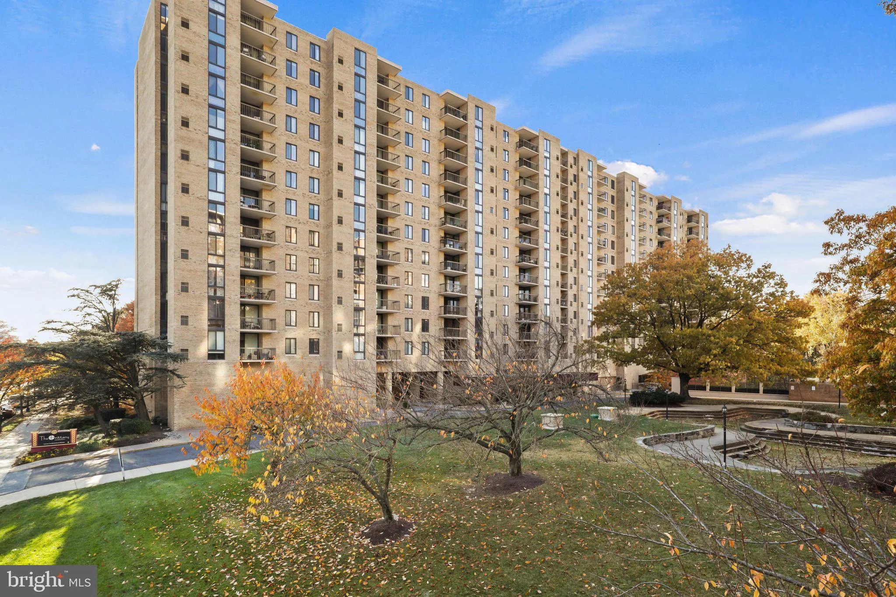
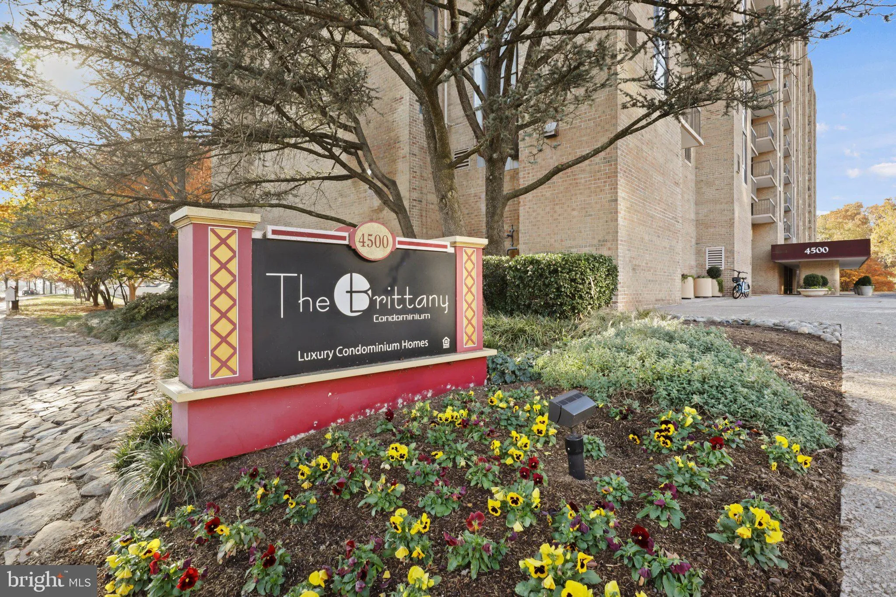
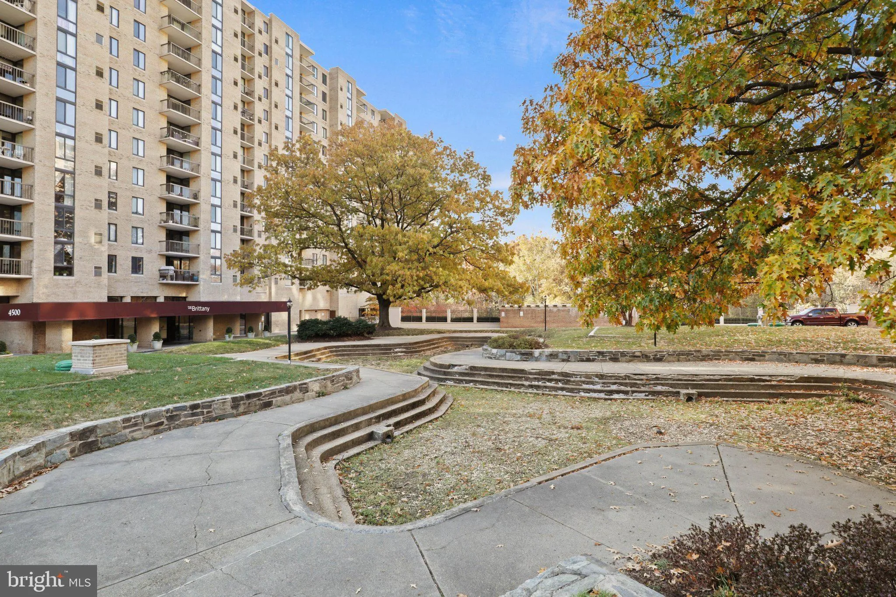
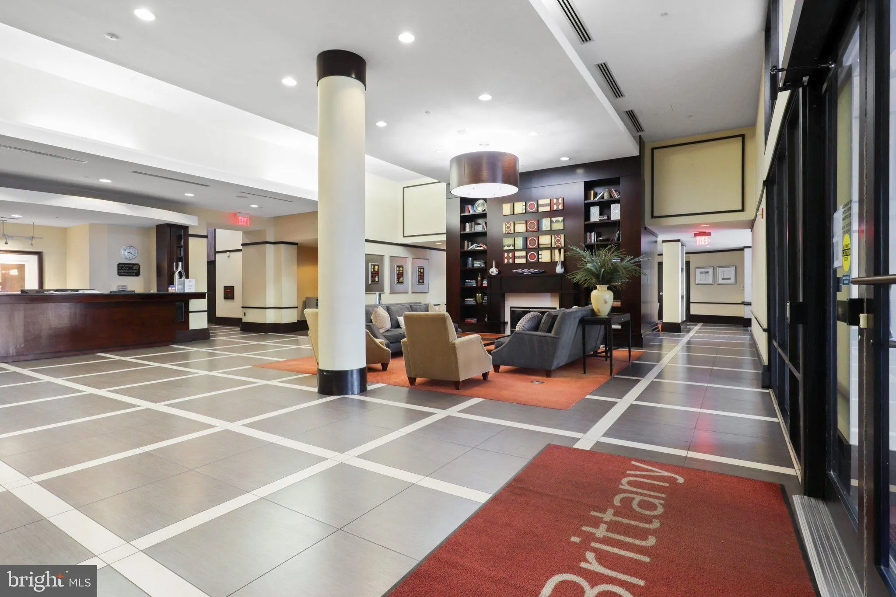
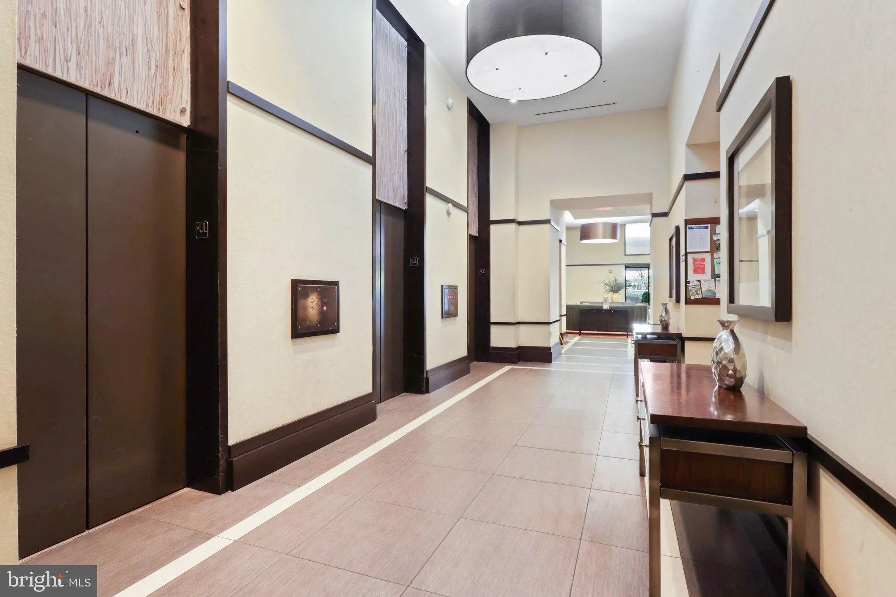
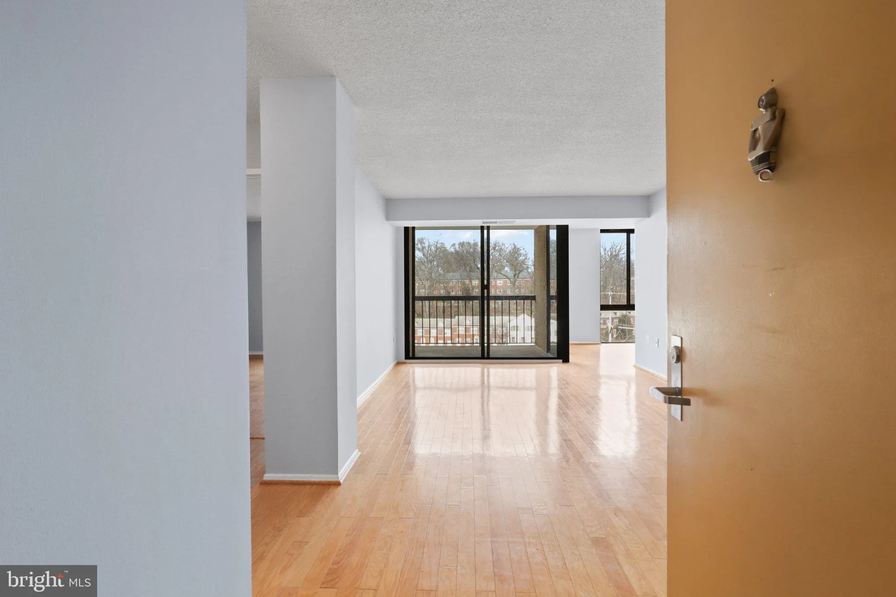
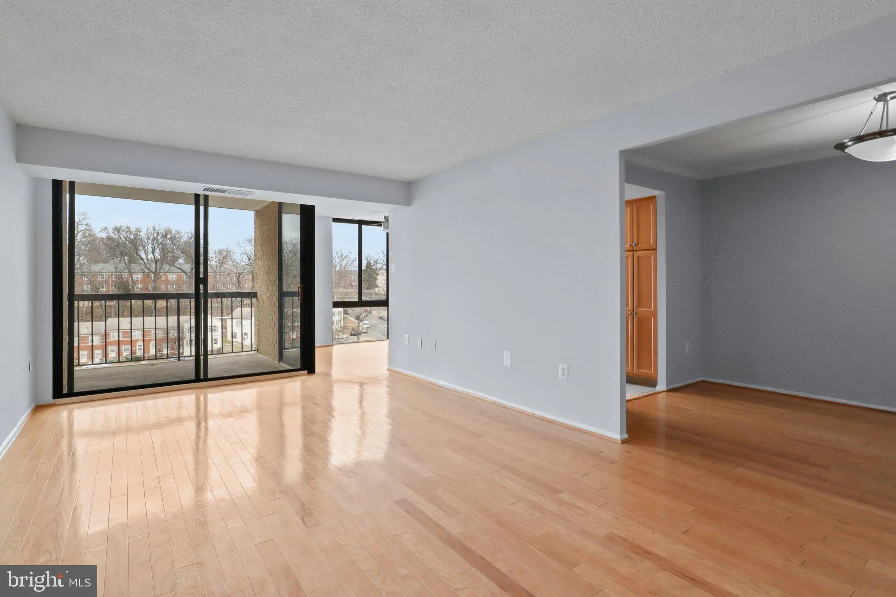
Experience comfort in this fantastic 1-bedroom, 1-bath condo in The Brittany, featuring a versatile den and stunning views of Arlington. The residence has been freshly painted in designer colors, with attention to detail in the trim and ceiling. Spacious floor-to-ceiling windows fill the home with natural light, while a private balcony provides ample space for outdoor seating. The den, conveniently located off the kitchen, is ideal for a home office. You’ll find plenty of storage with two walk-in closets and an additional storage unit. The bedroom features newly installed luxury vinyl plank (LVP) flooring for a modern touch. This unit also includes in-unit laundry and comes with a parking spot that conveys. Enjoy a wealth of amenities at The Brittany, including a refreshing pool, two tennis courts, a fully equipped fitness center, a billiards room, a club room, and a media room. With 24-hour front desk concierge service, you’ll experience ease and convenience. Located within walking distance of Shirlington Village and the Four Mile Run trail, with quick access to the Columbia Pike Corridor and I-395, this exceptional residence could be your new home!

Read More
Basic Details
  • Property Type: Residential
  • Listing Type: Active
  • Listing ID: VAAR2080618
  • Price: $295,000
  • Bedrooms: 1
  • Bathrooms: 1
  • Sqft: 856 Sqft
  • Year Built: 2005
  • Location: US, VA, ARLINGTON-VA, Arlington, THE BRITTANY, 22204
  • Structure Type: Unit/Flat/Apartment
  • Heating System: Forced Air
  • Cooling System: Central A/C
  • Patio: Balconies- Multiple, Balcony, Patio
  • Parking: Assigned, Lighted Parking, Parking Space Conveys, Secure Parking
  • Full Bathrooms: 1
  • Listing Status: Active
Features & Appliances
Features
  • Window Features: DoublePaneWindows
  • Architectural Style: Contemporary
  • Exterior Features: BBQ Grill, Sidewalks, Tennis Court(s)
  • Flooring: Luxury Vinyl Plank
  • Interior Features: Bathroom - Tub Shower, Breakfast Area, Ceiling Fan(s), Kitchen - Galley, Pantry, Walk-in Closet(s), Intercom
  • Sewer: Public Sewer

Appliances
  • Appliances: Dryer - Electric, Range Hood, Washer/Dryer Stacked, Stainless Steel Appliances, Refrigerator
Ask Agent A Question Ask Agent A Question

Address Map Address Map
MLS Addon MLS Addon
  • Office Name: Fairfax Realty Select
  • Agent Name: Simeon Zabchev
Additional Information Additional Information
  • Water Source: Public
  • Accessibility Features: Elevator
  • Association Amenities: Club House, Concierge, Elevator, Exercise Room, Extra Storage, FitnessCenter, Pool - Outdoor, Reserved/Assigned Parking, Sauna, Swimming Pool, Tennis Courts, Billiard Room, Meeting Room, Library
  • Construction Materials: Brick
  • Entry Level: 9
  • Levels: 1
  • On Market Date: 2026-10-14
Financial Financial
  • Tax Annual Amount: 3265.0
  • Association Fee Includes: Common Area Maintenance, Ext Bldg Maint, Management, Reserve Funds, Sewer, Snow Removal, Trash, Water
Listing Information Listing Information
  • Originating System Name: Bright
  • List Agent Mls Id: 3112099
  • List Office Mls Id: FXR1
  • MLS Status: ACTIVE-BRIGHT
  • Modification Timestamp: 2026-10-14T18:47:30Z
  • Status Change Timestamp: 2026-10-14T04:00:00Z
Rob Spicer Broker, GRI Rob Spicer Broker, GRI Spicer Real Estate

7201 Wisconsin Avenue

Mortgage Calculator
$
$ %
Years
%
$ %Per Year
$ % Per Year

$
