
 Share
Share
 10313 DICKENS AVENUE, Bethesda, MD 20814
 2,088 Sqft SQFT
 4
4
 3
3
 Basic Details
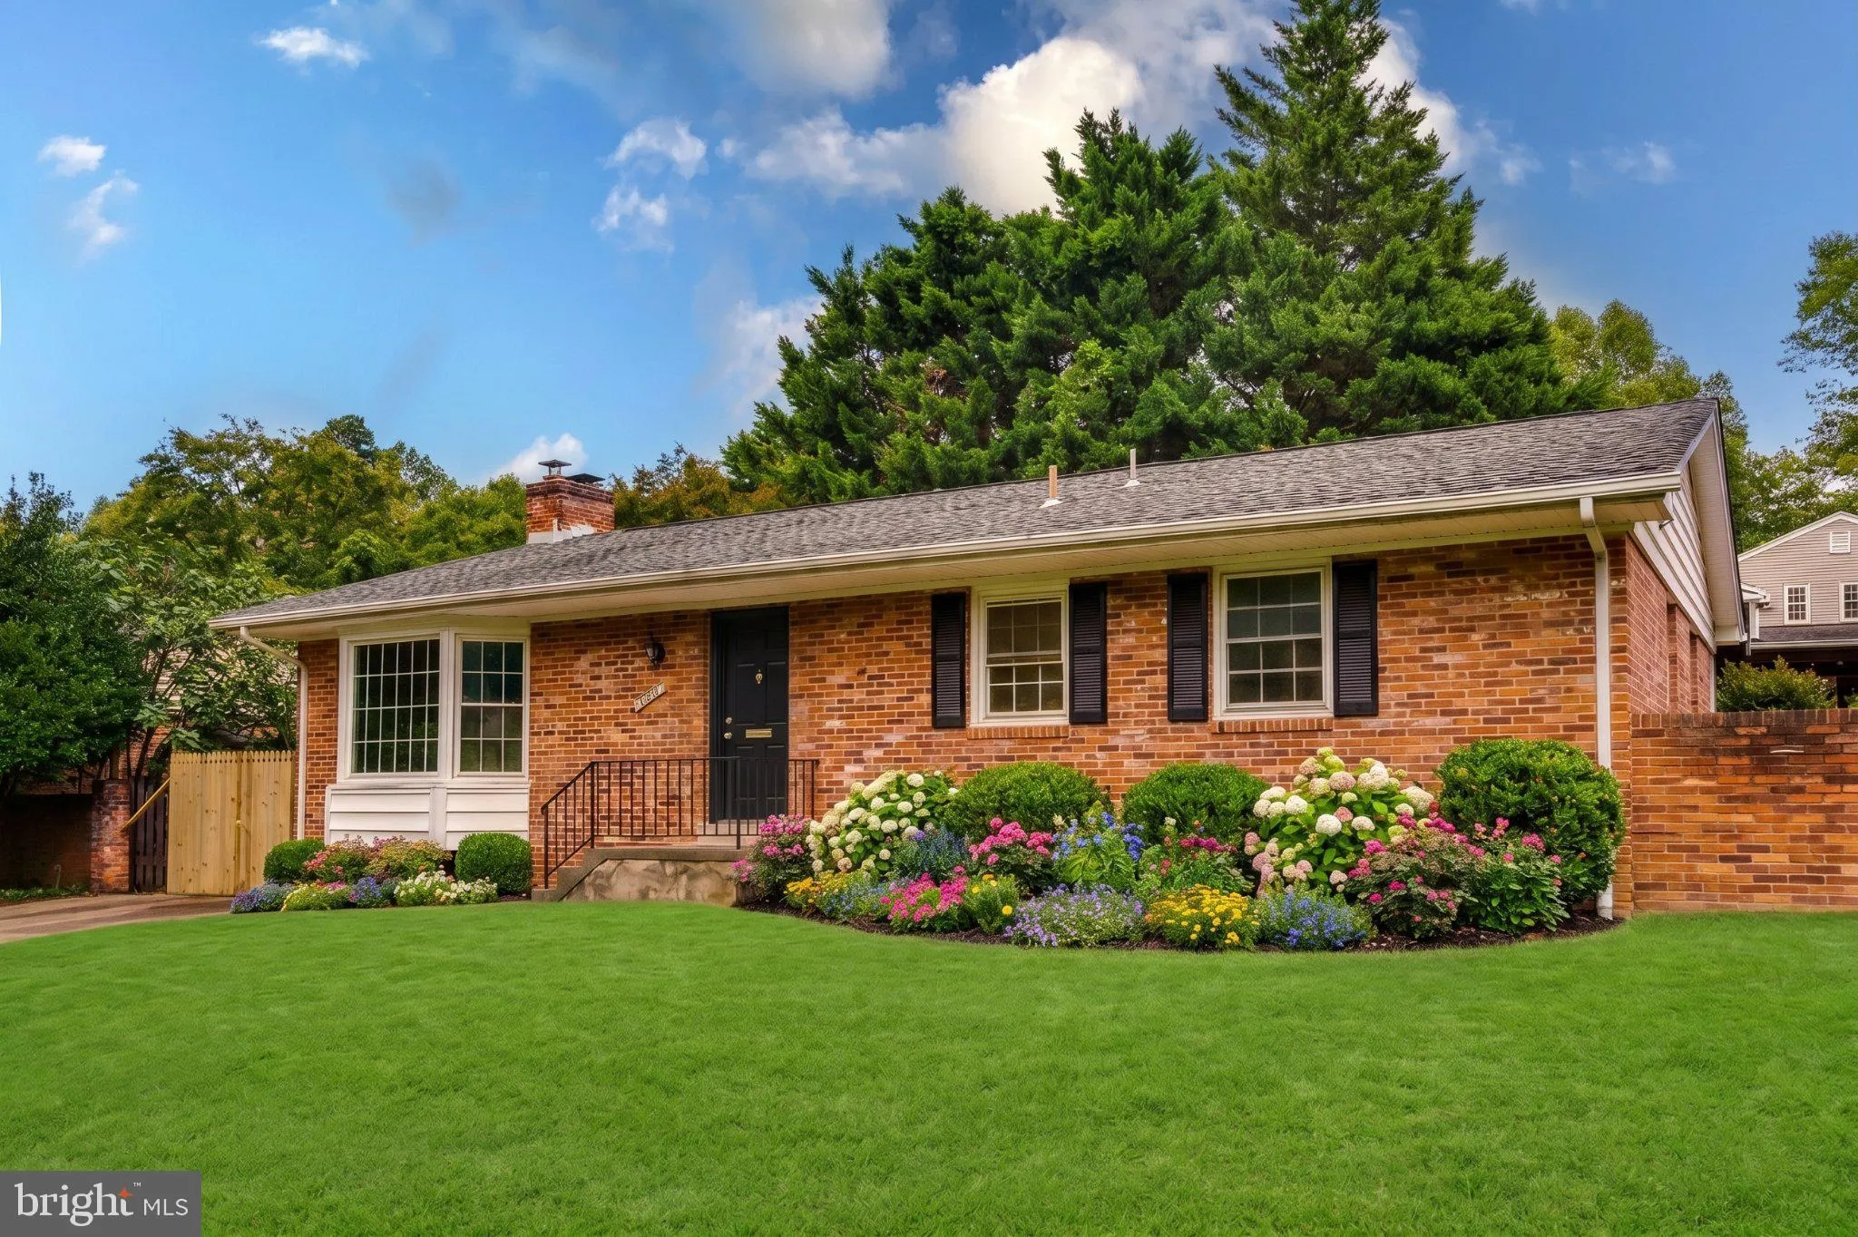
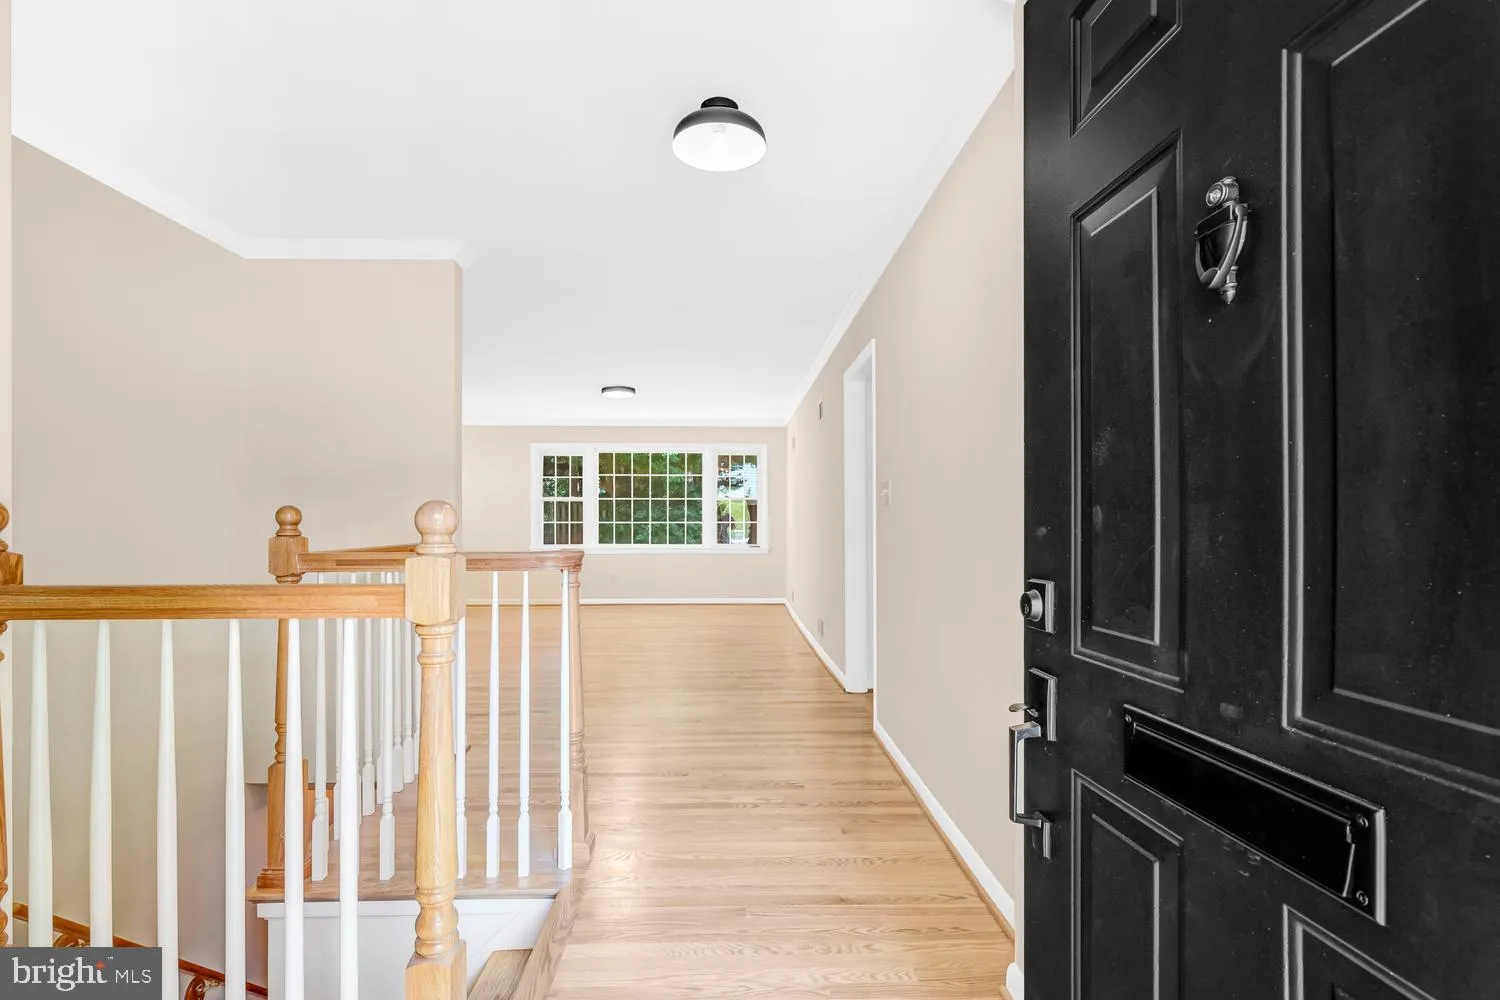
Solidly built in 1965 and loving cared for and updated by the same family over the last 50+ years, this well-located rambler is completely turnkey and ready for its new owners. The family has just completed an extensive update to prepare the home for the market to include: *Brand New Primary Bath *Updated Basement B...
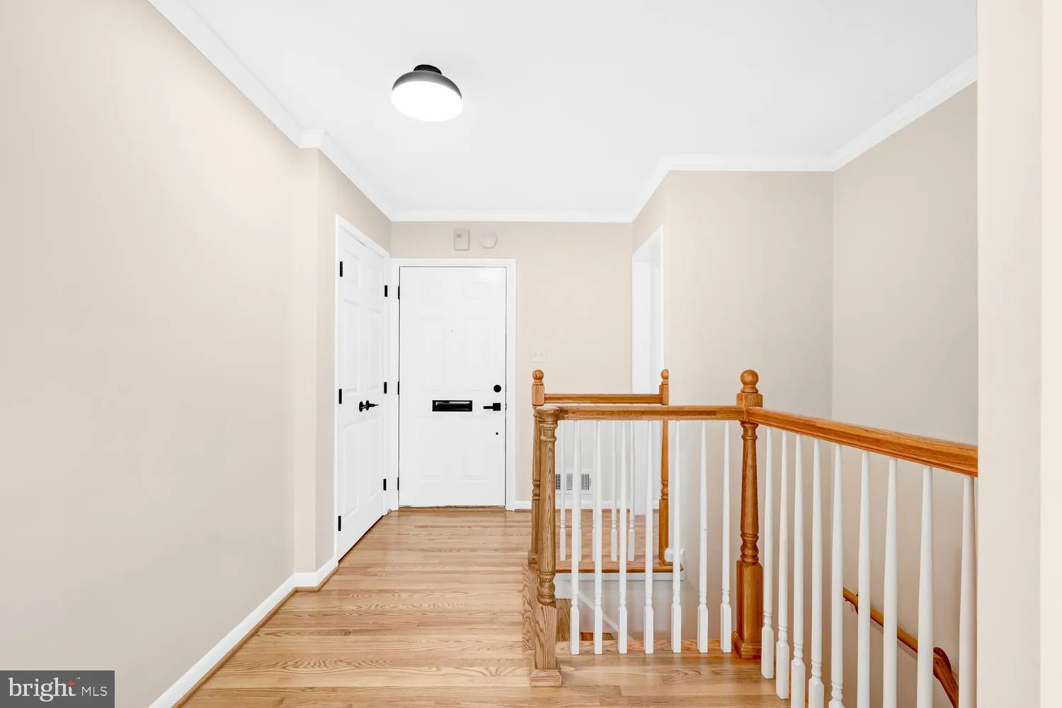
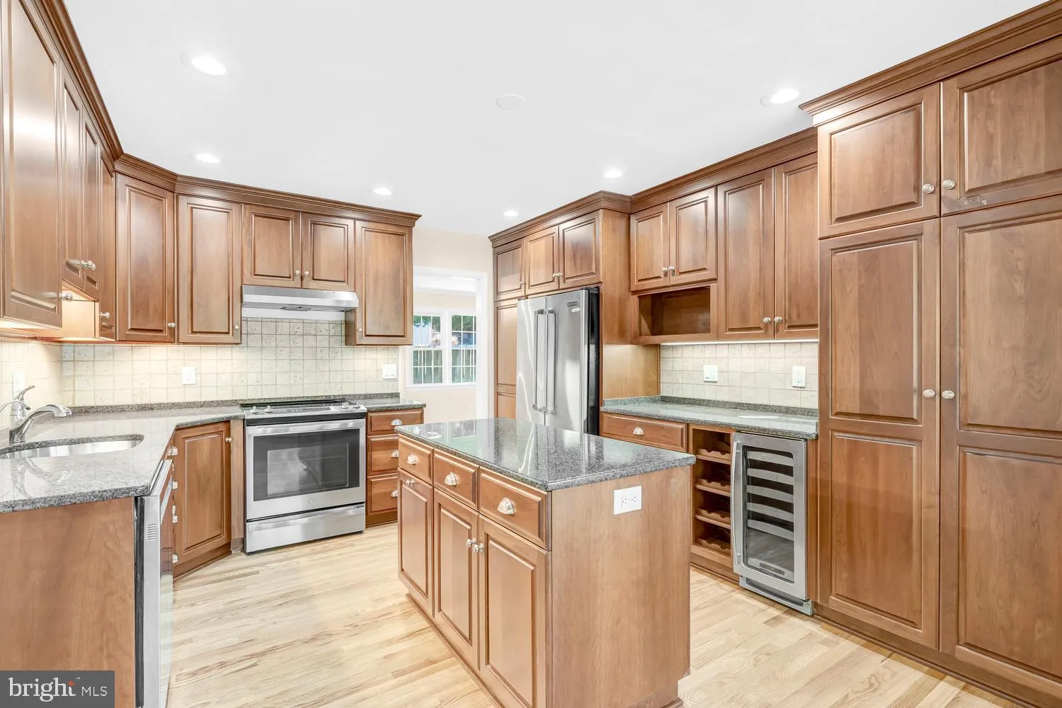
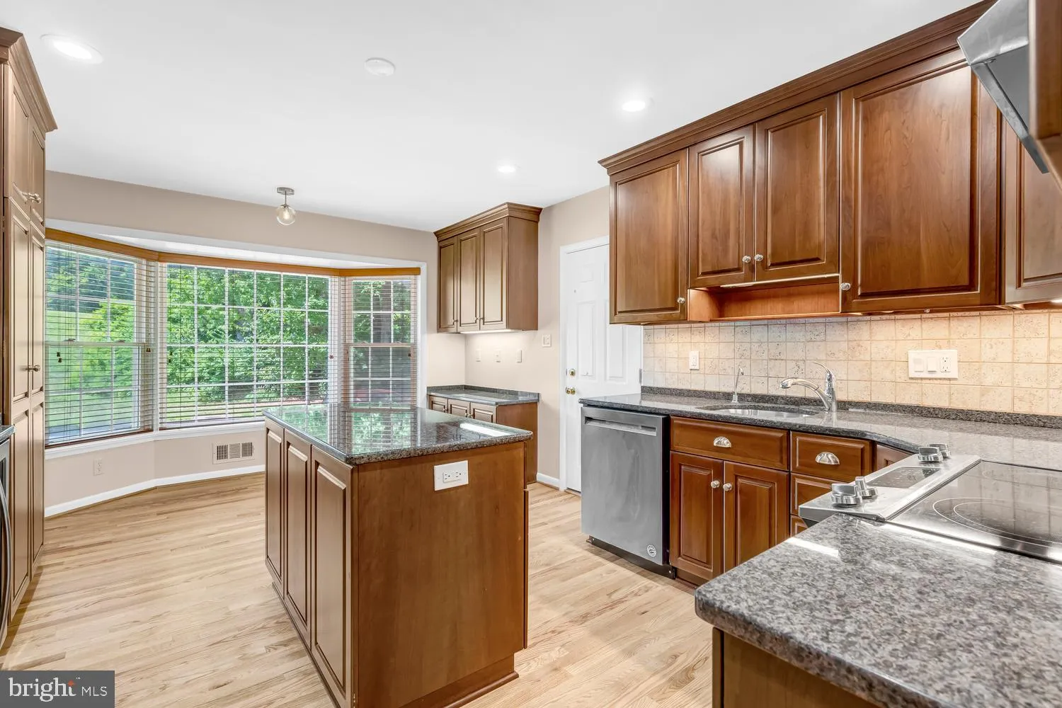
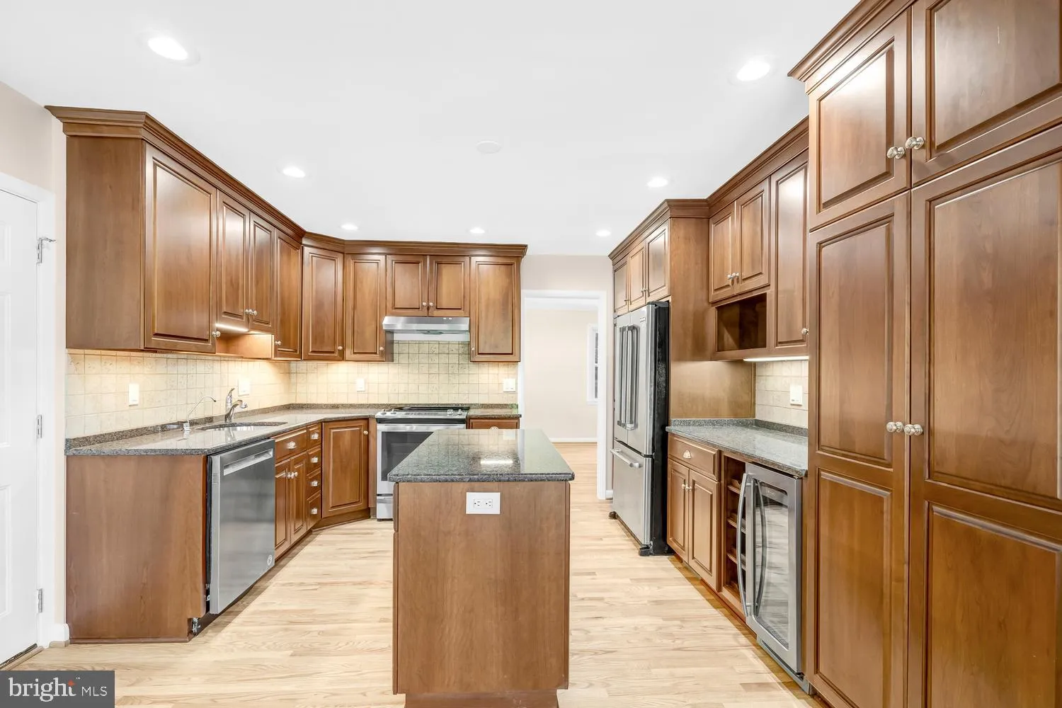
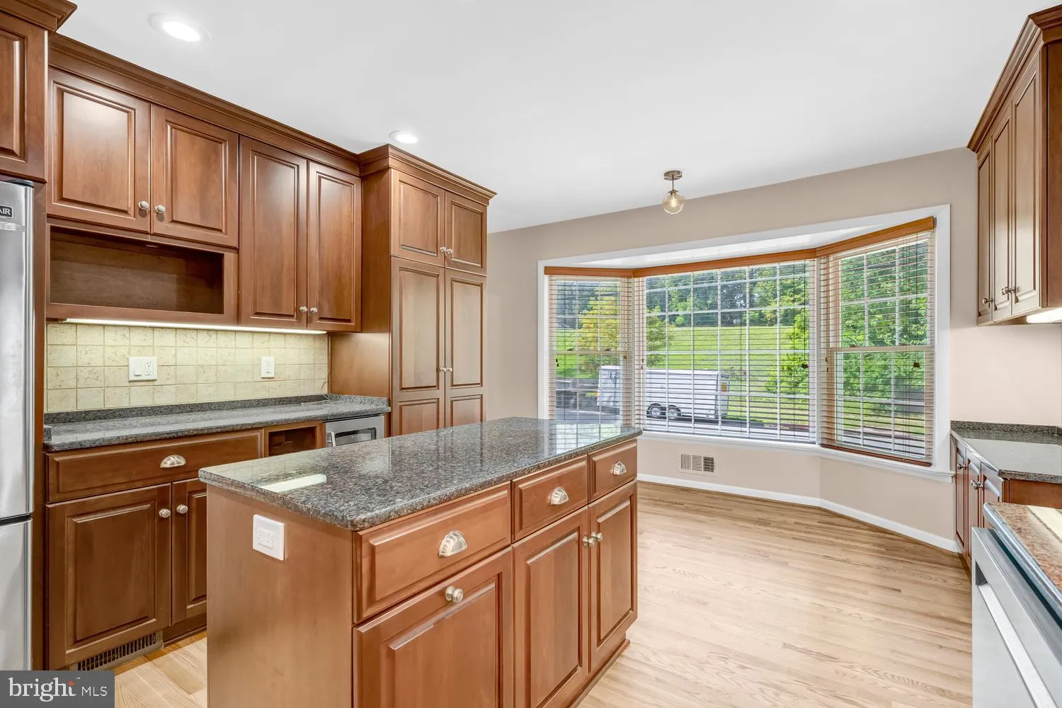
Solidly built in 1965 and loving cared for and updated by the same family over the last 50+ years, this well-located rambler is completely turnkey and ready for its new owners. The family has just completed an extensive update to prepare the home for the market to include: *Brand New Primary Bath *Updated Basement Bath *New Hardwood Flooring in Foyer & Kitchen *Refinished Hardwood Flooring *New LVP Flooring In Basement *New Lighting *New Door Hardware *Some New Windows *Extensive Landscaping The owners updated the kitchen some years back and it has a very modern layout, stone counters and backsplash, and updated appliances including a wine fridge. Everything makes sense in this home! **Zoned for Ashburton Elementary, North Bethesda Middle, Walter Johnson High School per MCPS website.
 Features & Appliances
 Ask Agent A Question
 Address Map
 Neighborhood
 MLS Addon
 Additional Information
 Financial
Listing Information
Financial
Listing Information
 Rob Spicer Broker, GRI
Spicer Real Estate
Rob Spicer Broker, GRI
Spicer Real Estate
7201 Wisconsin Avenue
 RobSpicer@SpicerRealEstate.com
 2403881030
 2403881030
 7201 Wisconsin Avenue


