
 Share
Share
 435 UPSHIRE CIRCLE, Gaithersburg, MD 20878
 3,503 Sqft SQFT
 4
4
 4
4
 Basic Details
The market spoke and we listened! PRICE IMPROVEMENT! An incredible opportunity to get into Washingtonian Woods for under $1 million! Welcome to 435 Upshire Circle, where a thoughtfully designed floor plan, peaceful setting and incredible convenience come together! Located in one of the most sought after neighborhood...
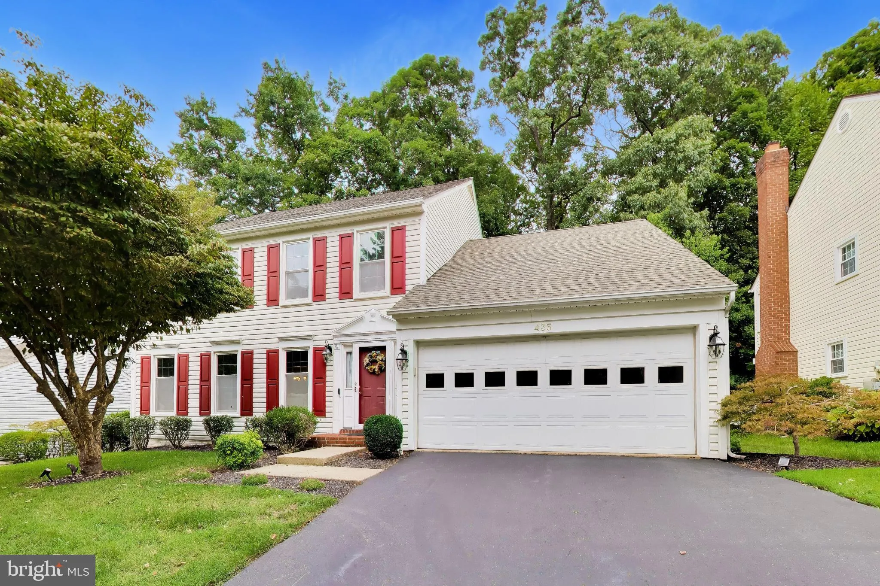
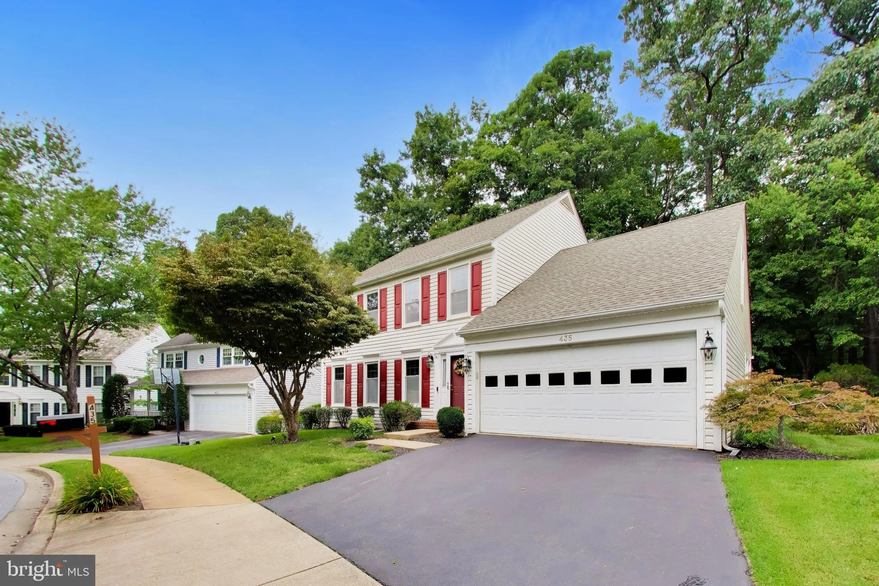
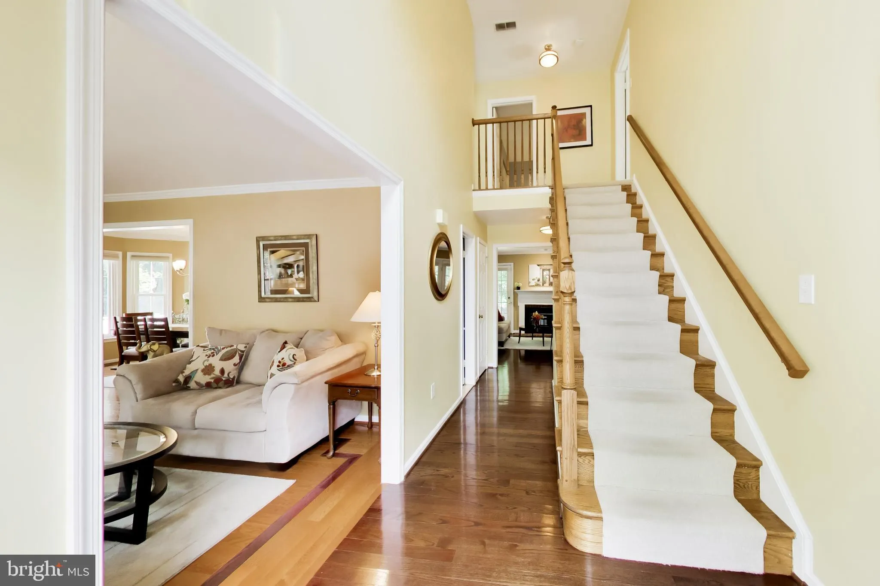
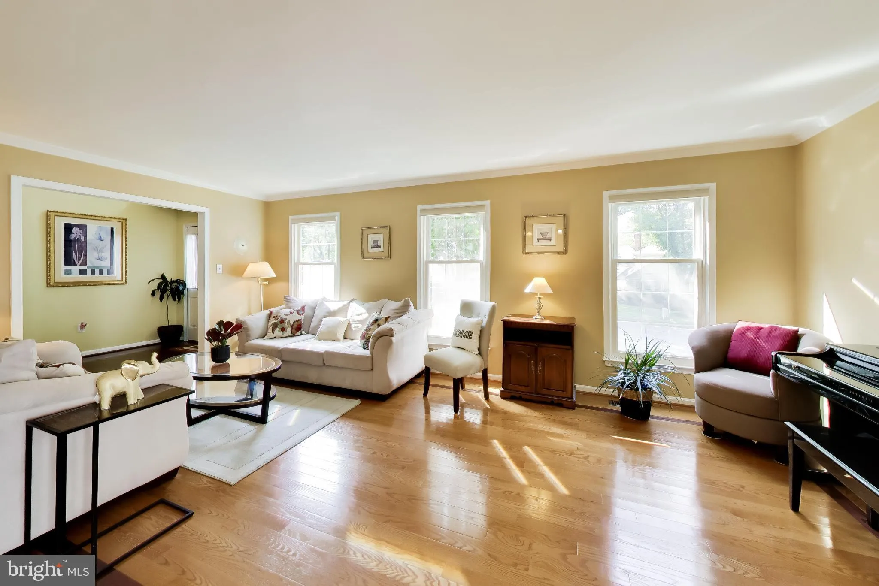
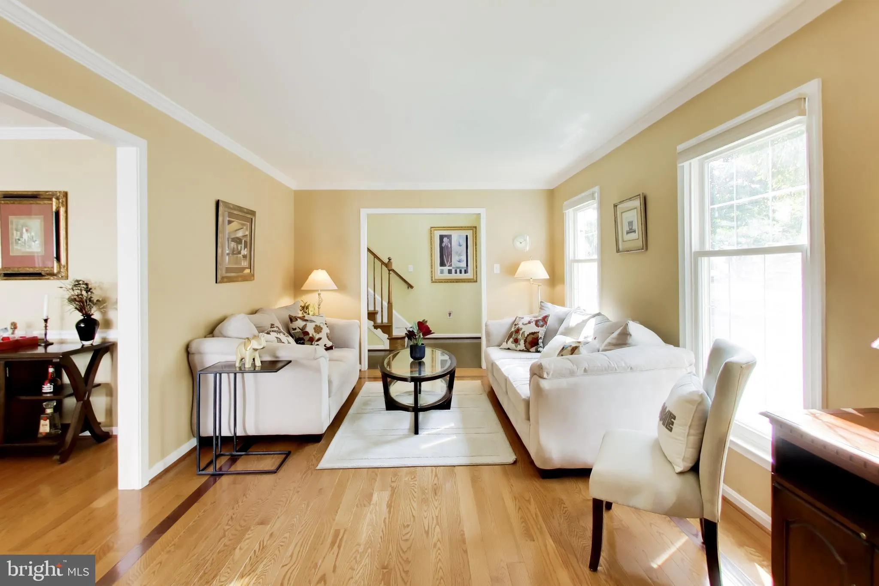
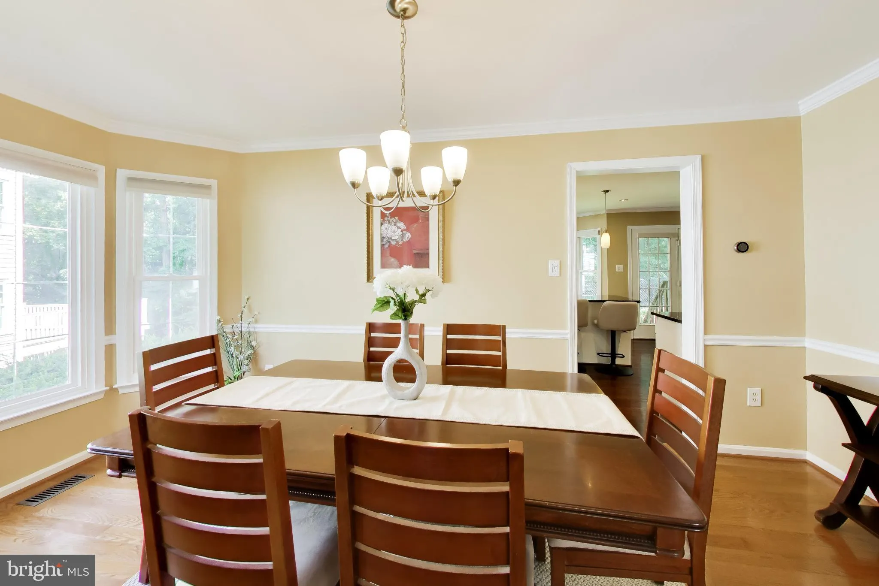
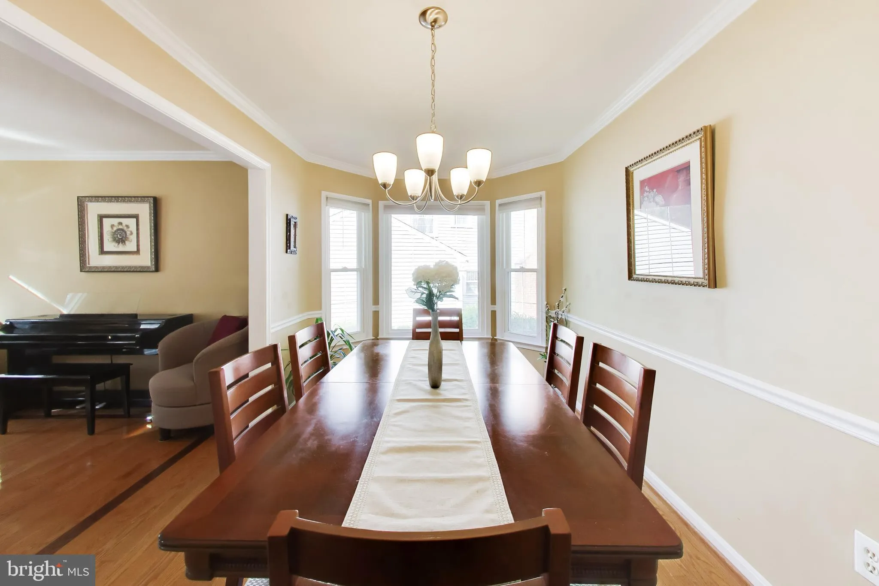
The market spoke and we listened! PRICE IMPROVEMENT! An incredible opportunity to get into Washingtonian Woods for under $1 million! Welcome to 435 Upshire Circle, where a thoughtfully designed floor plan, peaceful setting and incredible convenience come together! Located in one of the most sought after neighborhoods on the Western side of Gaithersburg, this gorgeous Colonial home is an amazing opportunity to get into a great neighborhood at a price that’s within reach – just in time to see the stunning Fall leaves start to turn! Beautifully maintained and clearly cared for, this home offers a smart, traditional layout with comfortable spaces that make everyday living easy. On the main level you’ll find a smart traditional floor plan with hardwood flooring throughout. At the heart of the home, the open kitchen is designed for gathering, with a center granite island that naturally becomes the hub for morning coffee, casual meals, entertaining or simply catching up at the end of the day. The surrounding living spaces offer the perfect balance of openness and definition, creating a home that feels connected without sacrificing functionality. Don’t miss the light-filled sunroom off to the right that makes a perfect home office, play room or additional living space. Upstairs you will find four generously sized bedrooms, including a primary with en suite bath with dual vanities, an oversized garden tub, a separate shower and a walk-through closet. Two of the other bedrooms share a Jack & Jill bath. On the lower level, you have a fully finished bonus rec space with another full bathroom – works great for a game room, theater room or could even create additional bedroom space. One of the property’s best features is waiting out back. Backing to woods, the rear yard offers wonderful privacy and a peaceful backdrop for relaxing, entertaining or enjoying time outdoors. It’s an unexpected sense of retreat in a location this convenient. Tucked into a quiet, established community, you can enjoy a slower pace at home without giving up easy access to everything around you. Washingtonian Woods has a fabulous neighborhood pool and this home is just down the circle from the 22-acre Washingtonian Woods Recreational Park! The park has basketball courts, tennis/pickleball courts, 1 mile of walking/hiking trail and an expansive playground space. Kentlands, Downtown Crown and Rio are all just minutes away, putting an incredible selection of restaurants, shopping, entertainment and everyday conveniences within easy reach. Easy access to major commuter routes such as I-370, ICC, and I-270, but in a quiet peaceful setting! Comfortable, exceptionally well maintained and perfectly positioned, 435 Upshire Circle offers the kind of home and location that simply makes everyday life easier. Note: According to Montgomery County Public Schools Website – this home is included in Crown/Damascus boundary study. MS reassigned from Ridgeview MS to Frost MS starting fall 2027 for grades 6 and 7. HS reassigned from Quince Orchard HS to Wootton HS starting fall 2027 for grades 9 and 10.
 Features & Appliances
 Ask Agent A Question
 Address Map
 Neighborhood
 MLS Addon
 Additional Information
 Financial
Listing Information
Financial
Listing Information
 Rob Spicer Broker, GRI
Spicer Real Estate
Rob Spicer Broker, GRI
Spicer Real Estate
7201 Wisconsin Avenue
 RobSpicer@SpicerRealEstate.com
 2403881030
 2403881030
 7201 Wisconsin Avenue


