
 Share
Share
 1021 ARLINGTON BOULEVARD, Arlington, VA 22209
 716 Sqft SQFT
 1
1
 1
1
 Basic Details
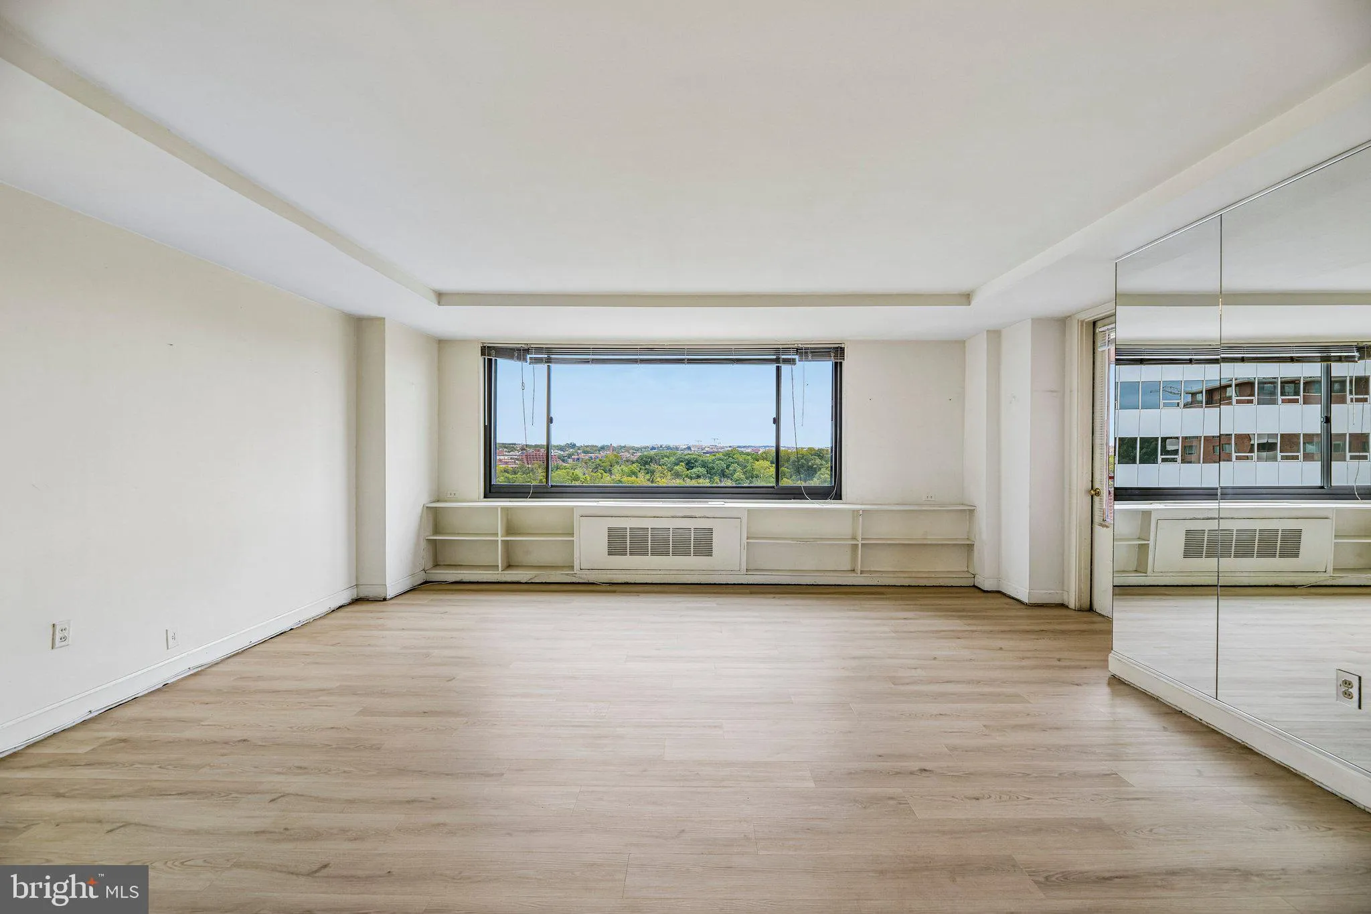
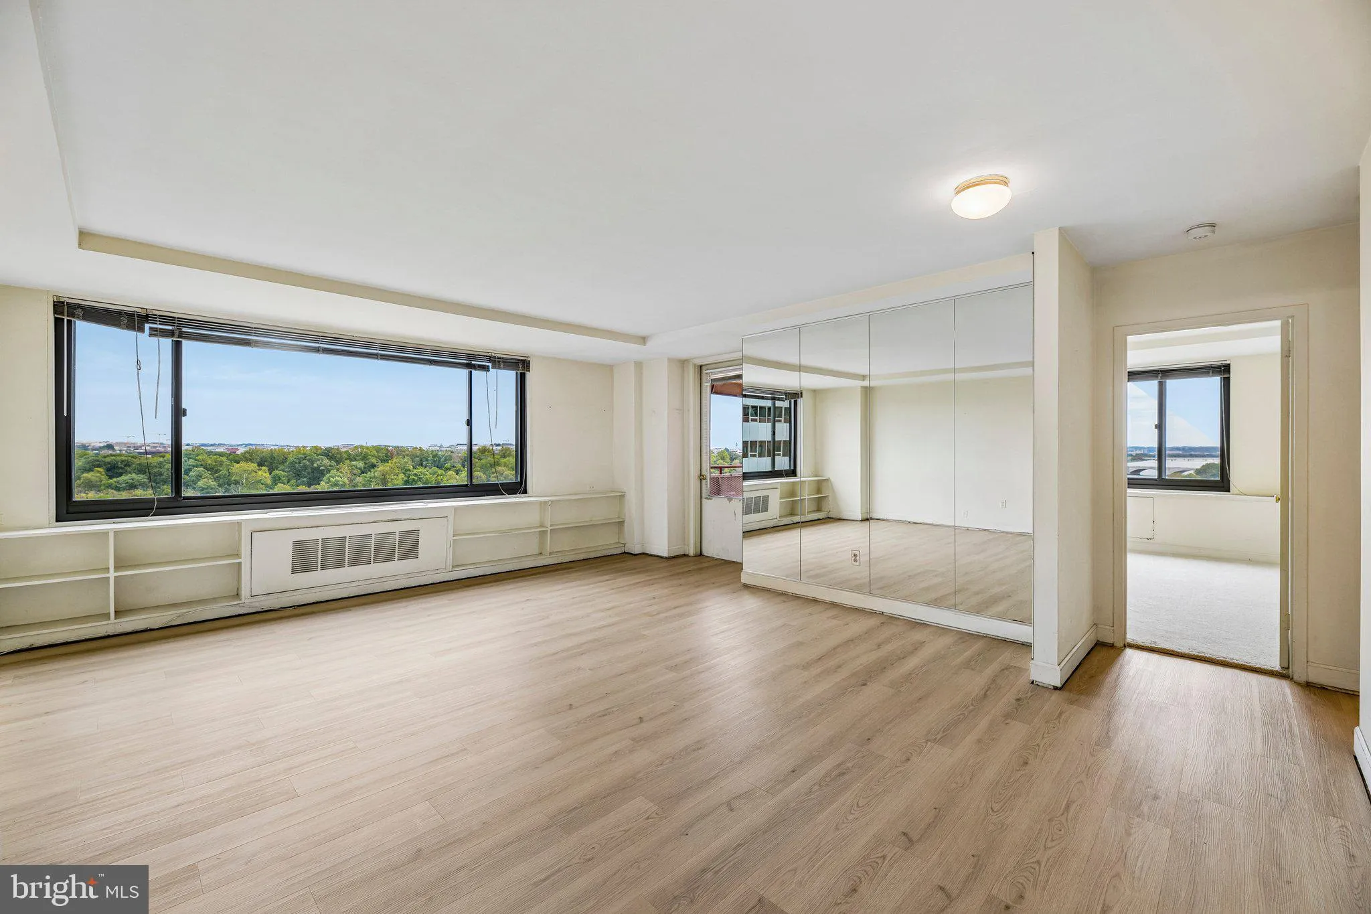
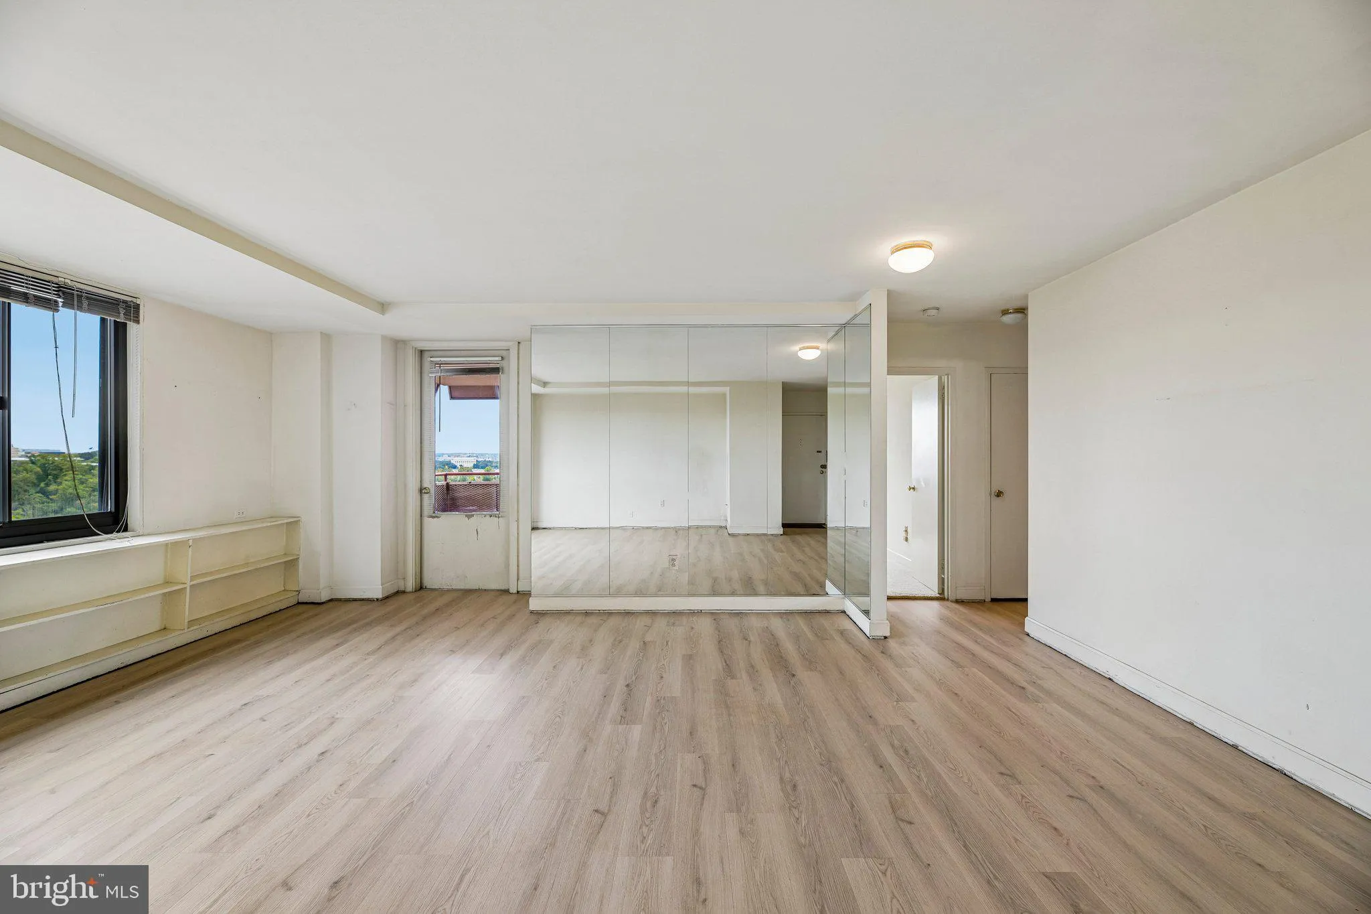
Nestled in the charming River Place East community, this delightful one-bedroom, one-bathroom unit offers a perfect blend of comfort and convenience. Built in 1955, this well-maintained hi-rise apartment boasts a warm and inviting atmosphere, enhanced by its thoughtful design and desirable features. Step inside to d...
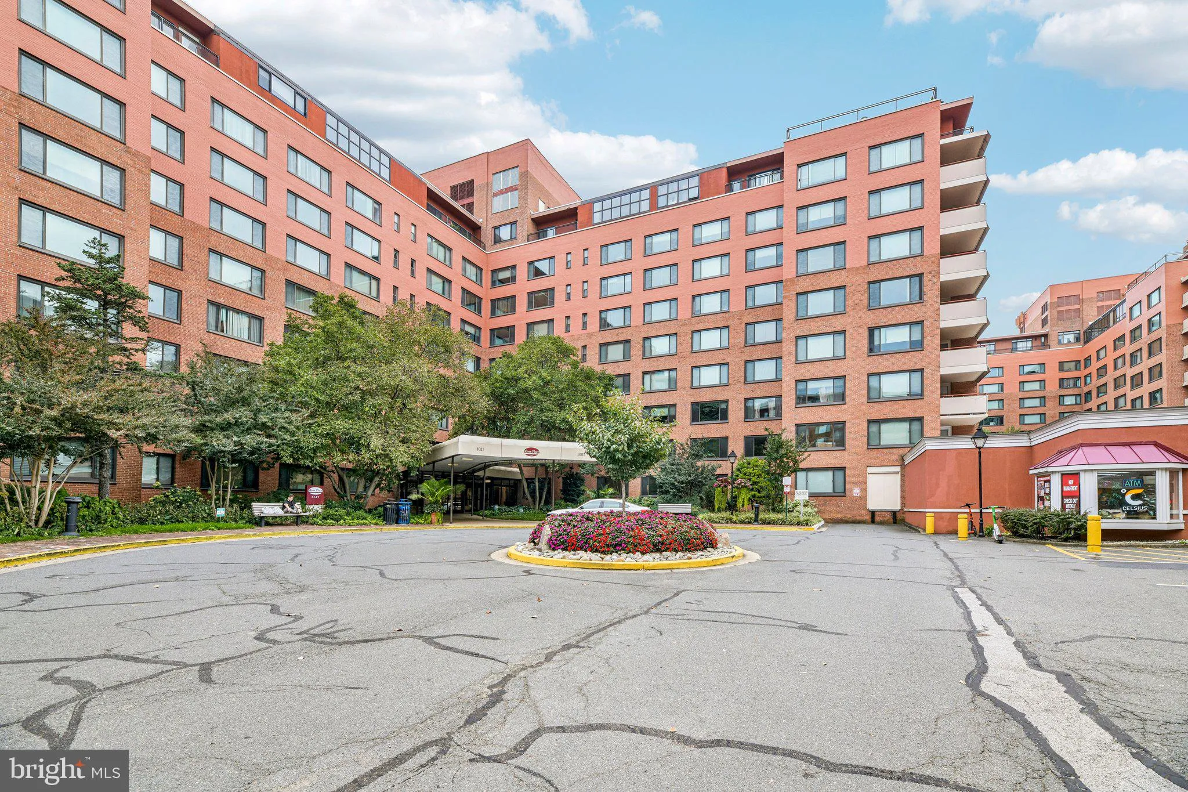
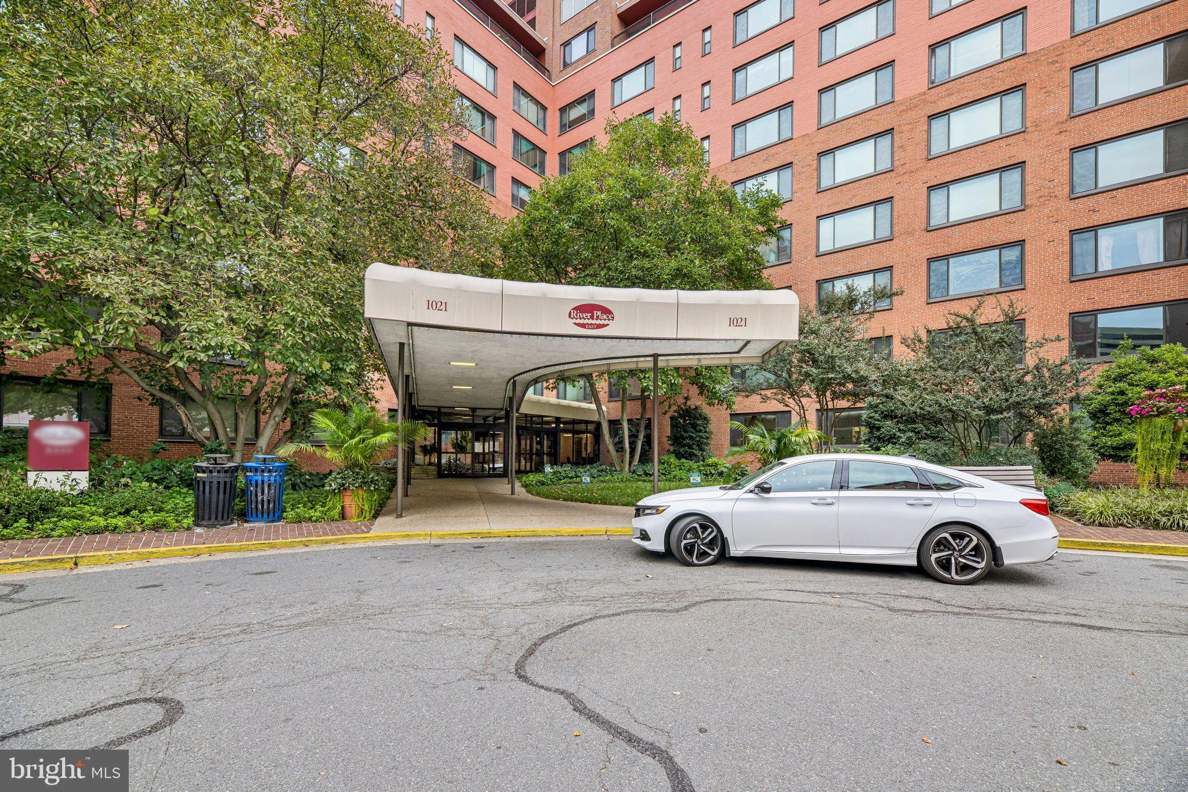
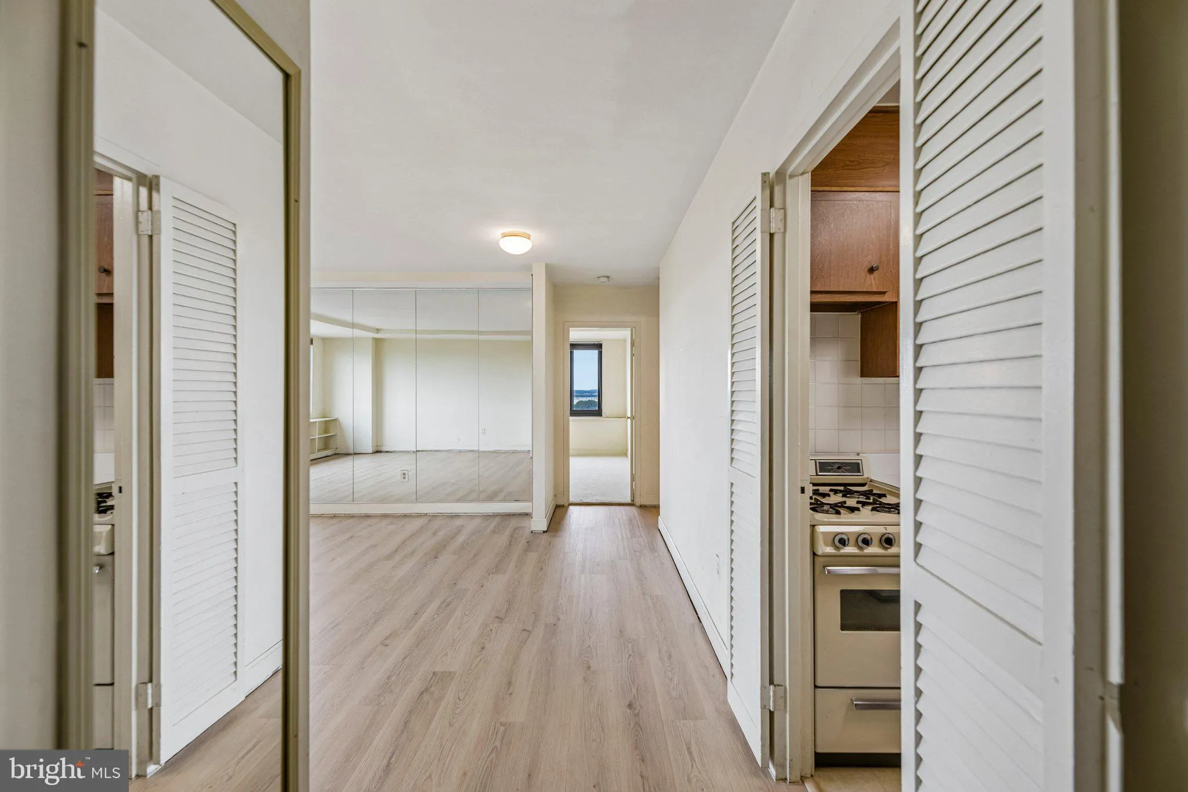
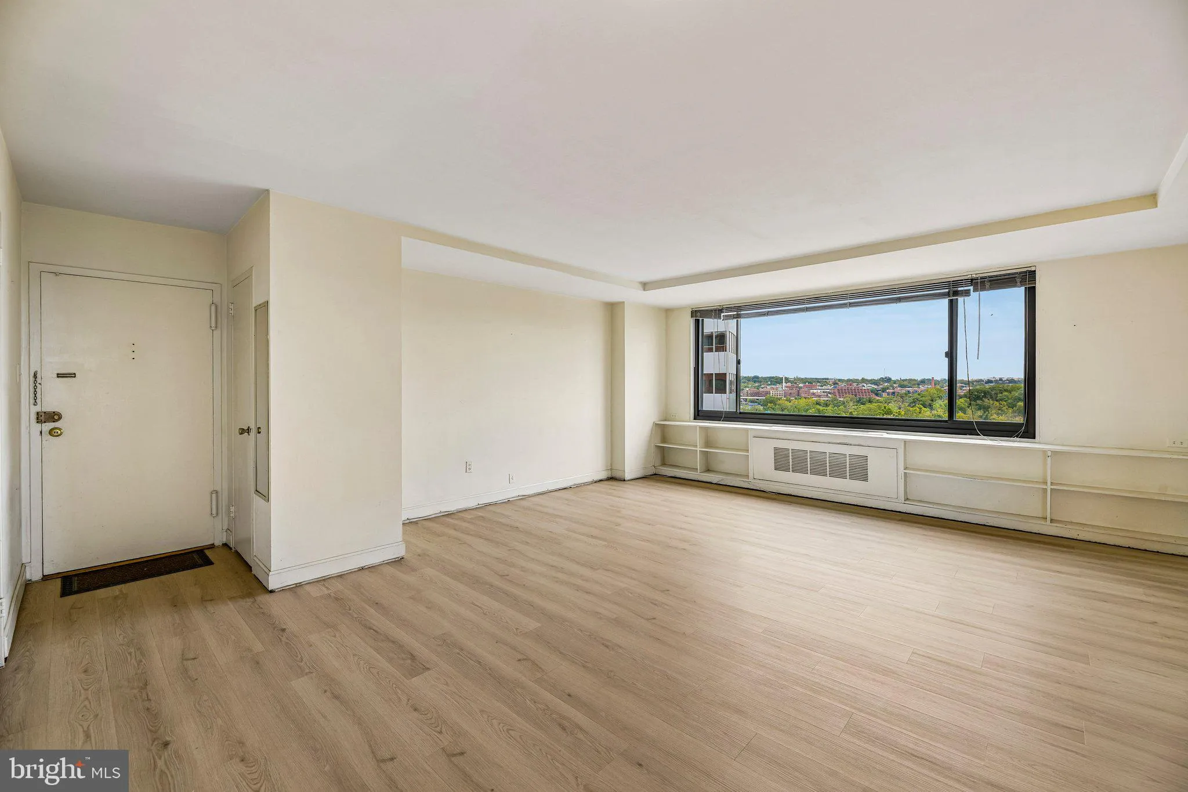
Nestled in the charming River Place East community, this delightful one-bedroom, one-bathroom unit offers a perfect blend of comfort and convenience. Built in 1955, this well-maintained hi-rise apartment boasts a warm and inviting atmosphere, enhanced by its thoughtful design and desirable features. Step inside to discover a cozy living space adorned with elegant LVT floors, creating a welcoming ambiance throughout. Enjoy your morning coffee or unwind in the evening on your private balcony, where you can take in stunning views of the Potomac River and Washington DC city skyline to include Georgetown, The Capital and the Washington, Jefferson and Lincoln Monuments. The community amenities are truly exceptional, providing a lifestyle that prioritizes both leisure and convenience. Residents can take advantage of a sparkling outdoor pool, a well-equipped fitness center, and a recreational center that hosts various activities. The community center and picnic area are perfect for gatherings, while the tot lots and playground ensure that everyone has a space to enjoy the outdoors. River Place East is not just about the home; it’s about the vibrant community that surrounds it. The neighborhood is rich with local parks, offering green spaces for leisurely strolls, picnics, or simply enjoying nature. With a variety of shops and dining options nearby, you’ll find everything you need just a short distance away. The convenience store within the community adds an extra layer of ease to daily living. Education is a priority in this area, with access to reputable schools that cater to a range of educational needs. The community is well-served by public services, ensuring that residents enjoy a high quality of life. With an association fee that covers essential utilities and maintenance, including gas, electricity, and water, you can enjoy a hassle-free lifestyle. The gated community provides an added sense of security, allowing you to relax and truly feel at home. This charming unit in River Place East is more than just a place to live; it’s a gateway to a fulfilling lifestyle in a welcoming community. Experience the perfect blend of comfort, convenience, and community spirit in this inviting home.
 Features & Appliances
 Ask Agent A Question
 Address Map
 Neighborhood
 MLS Addon
 Additional Information
 Financial
Listing Information
Financial
Listing Information
 Rob Spicer Broker, GRI
Spicer Real Estate
Rob Spicer Broker, GRI
Spicer Real Estate
7201 Wisconsin Avenue
 RobSpicer@SpicerRealEstate.com
 2403881030
 2403881030
 7201 Wisconsin Avenue


