
 Share
Share
 13006 MARGOT DRIVE, Rockville, MD 20853
 1,611 Sqft SQFT
 4
4
 3
3
 Basic Details
OPEN HOUSE SATURDAY OCTOBER 10th (1-3pm) – On a quiet street lined with mature oak trees in lovely Aspen Hill Park sits your new home, 13006 Margot Drive! Drawn by its immediate curb appeal and warmth, buyers will also appreciate an impressive amount of care and updating that this property has enjoyed! A welco...
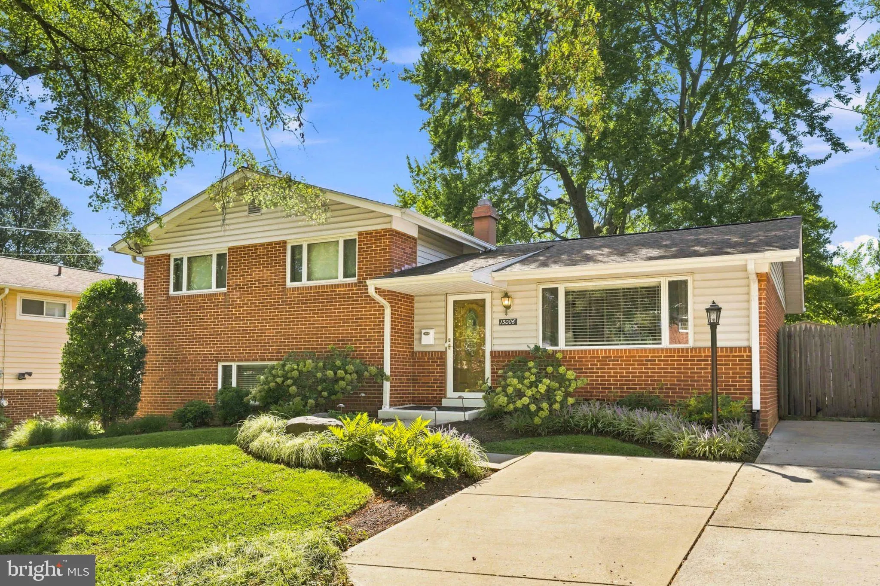
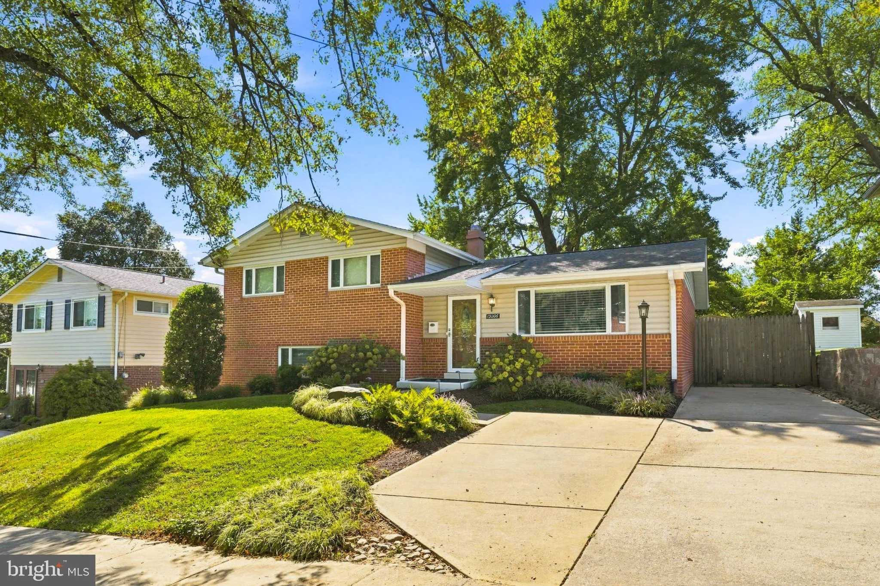
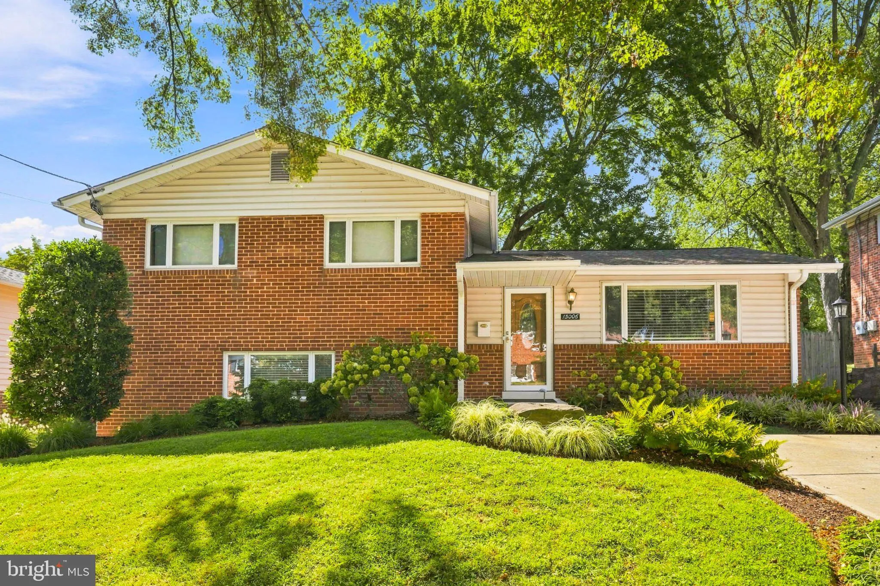
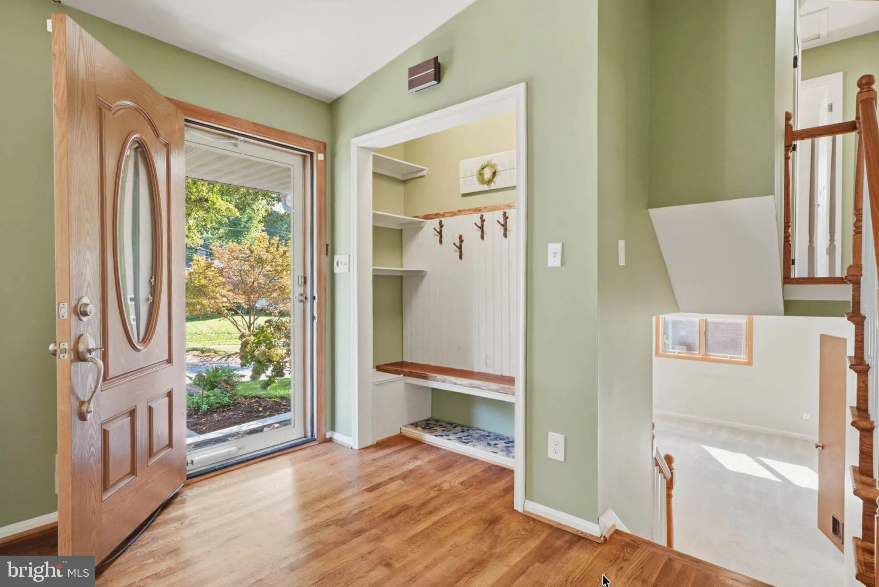
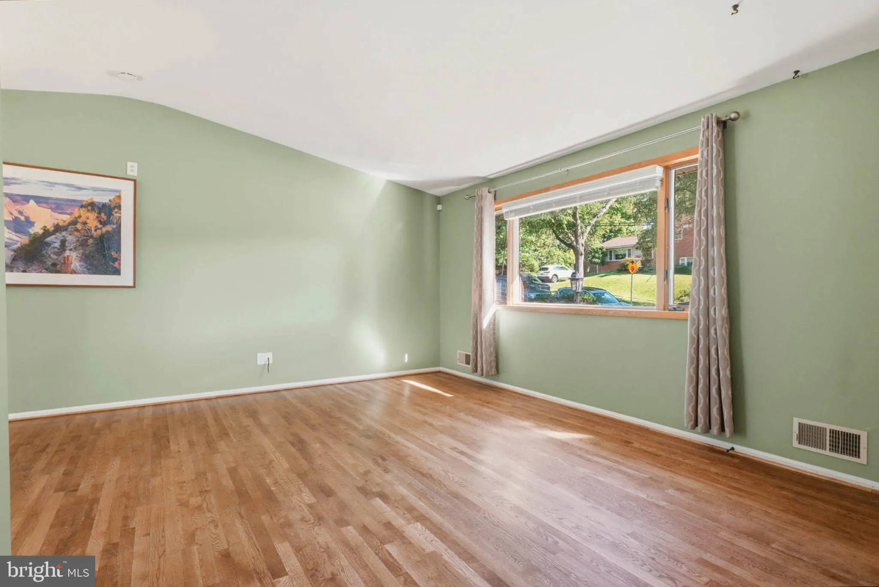
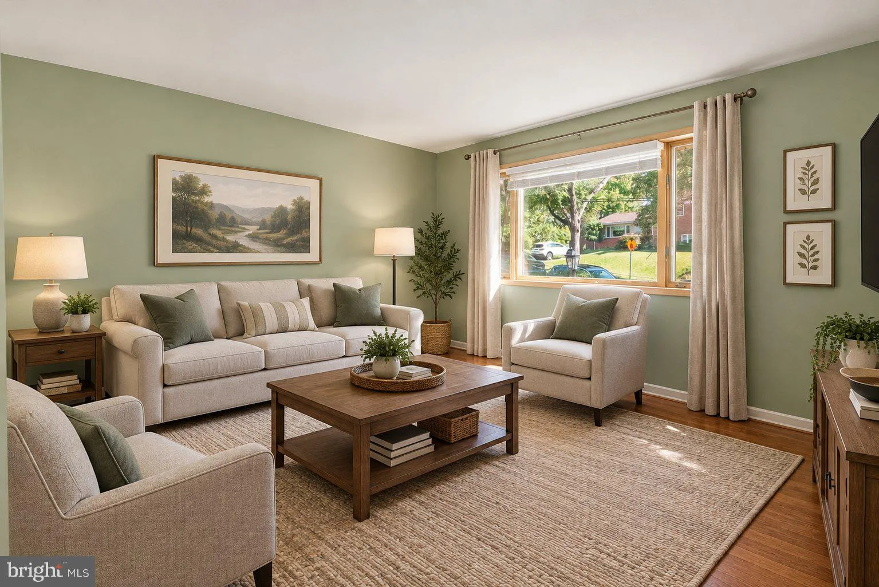
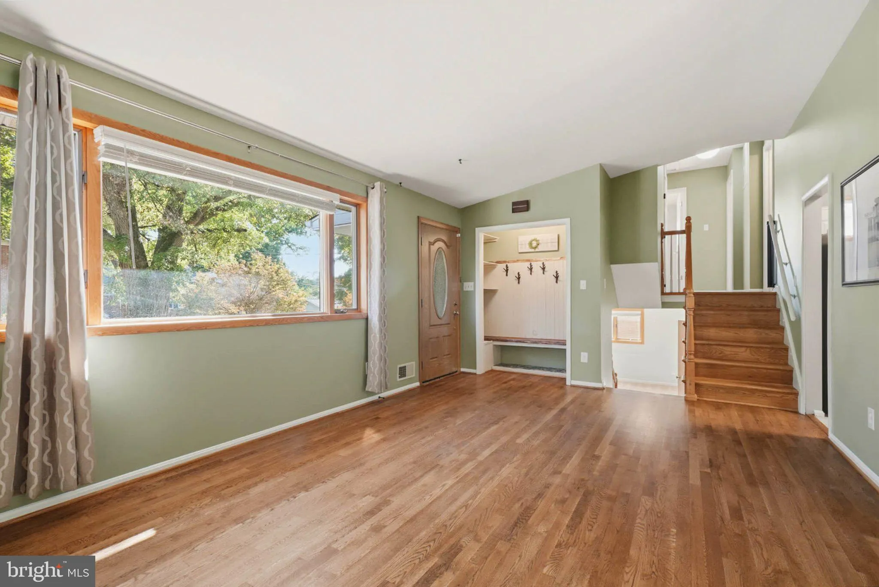
OPEN HOUSE SATURDAY OCTOBER 10th (1-3pm) – On a quiet street lined with mature oak trees in lovely Aspen Hill Park sits your new home, 13006 Margot Drive! Drawn by its immediate curb appeal and warmth, buyers will also appreciate an impressive amount of care and updating that this property has enjoyed! A welcoming main level features a custom-built coat closet, a spacious, eat-in kitchen, a dining room with vaulted ceilings and door to backyard patio, and a living room with vaulted ceilings and picture window! Recently refinished and gleaming hardwood floors shine on the main level! A sizable upper level holds two large guest bedrooms, a full bathroom, and a primary bedroom complete with en-suite bathroom and ample closet space! A finished lower level includes a relaxing family room, an additional full bathroom, a fourth bedroom/office with walk-out to exterior, and a convenient laundry room! A well-maintained crawlspace is the perfect spot for storage needs! The backyard is pure perfection! Fully fenced and holding a storage shed, entertainment patio, and plenty of green space for recreation or at home gardening! This exceptional Rockville location provides quick access to Red Line Metro, area schools, local shopping, and Rock Creek Park! Come quickly!
 Features & Appliances
 Ask Agent A Question
 Address Map
 MLS Addon
 Additional Information
 Financial
Listing Information
Financial
Listing Information
 Rob Spicer Broker, GRI
Spicer Real Estate
Rob Spicer Broker, GRI
Spicer Real Estate
7201 Wisconsin Avenue
 RobSpicer@SpicerRealEstate.com
 2403881030
 2403881030
 7201 Wisconsin Avenue


