
 Share
Share
 2053 GOLF COURSE DRIVE, Reston, VA 20191
 2,072 Sqft SQFT
 3
3
 4
4
 Basic Details
Backing to mature trees and the third green of Reston National Golf Course, this 3-bedroom, 3.5-bath townhome offers a quiet, private setting in a well-established, neighborly community. Large windows fill the home with natural light, and the rear deck is an ideal spot for morning coffee, with views of the changing ...
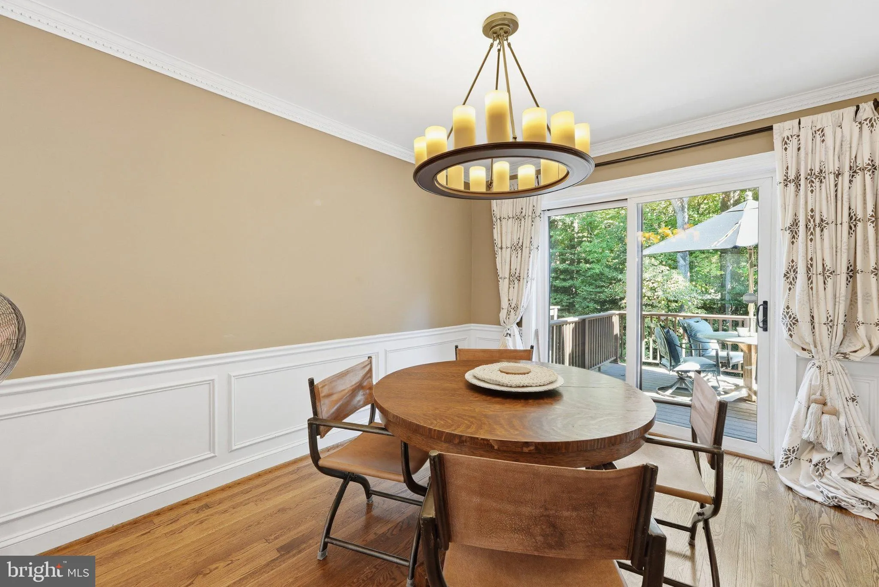
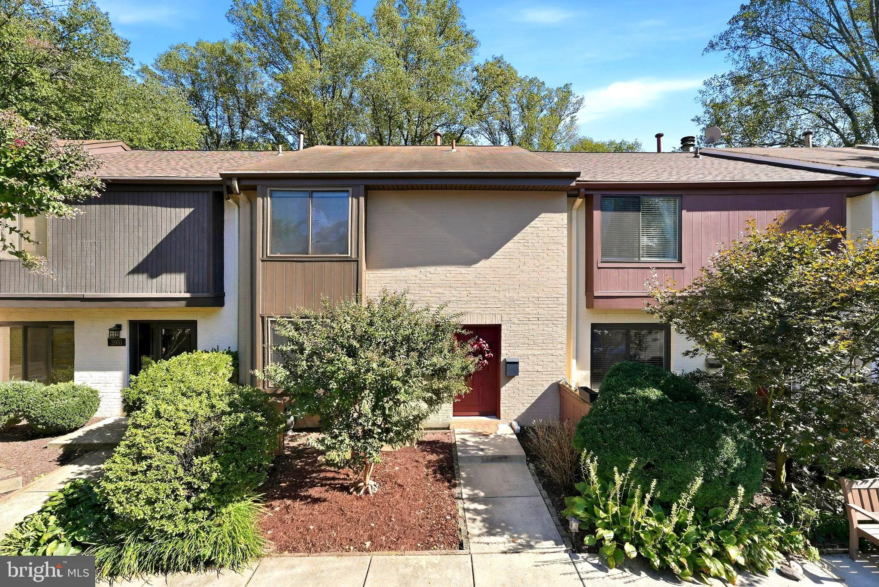
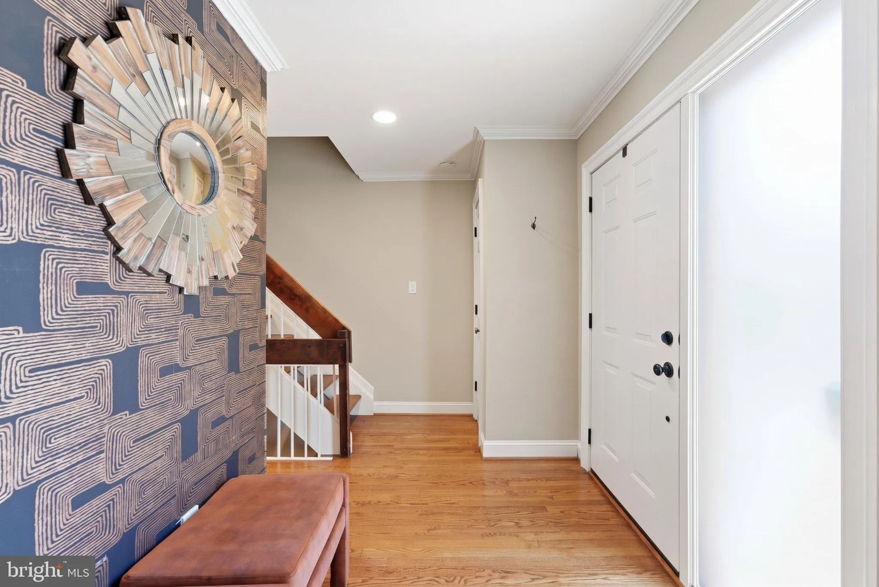
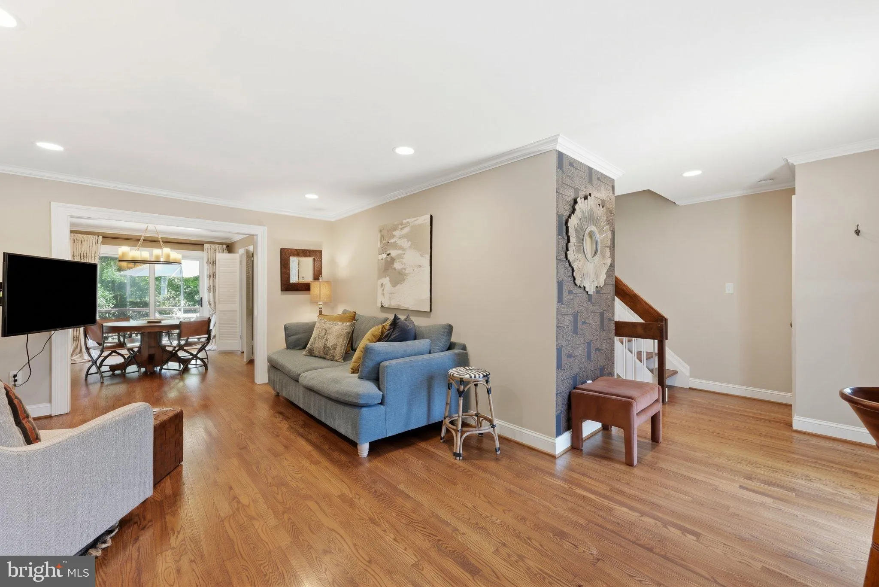
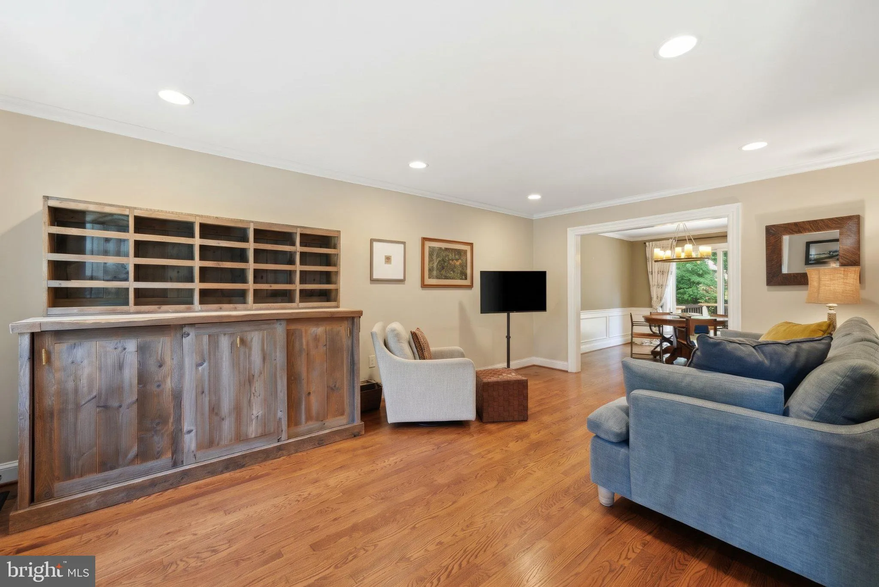
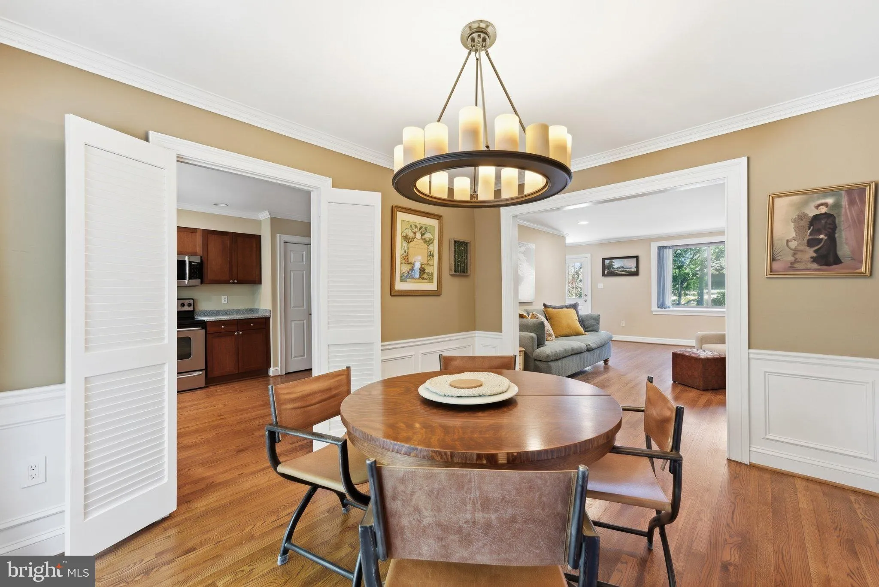
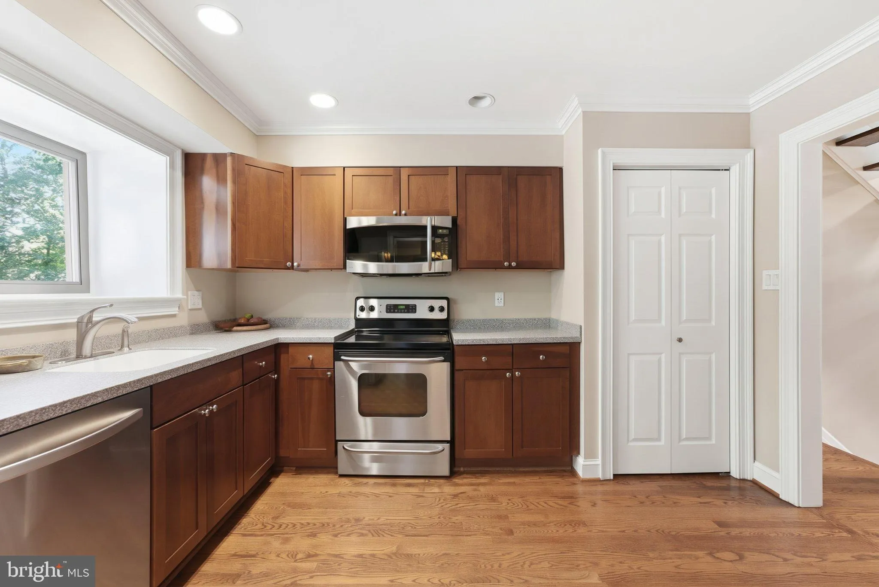
Backing to mature trees and the third green of Reston National Golf Course, this 3-bedroom, 3.5-bath townhome offers a quiet, private setting in a well-established, neighborly community. Large windows fill the home with natural light, and the rear deck is an ideal spot for morning coffee, with views of the changing leaves and the wildlife that frequents the course. Hardwood floors run throughout the main and upper levels, and the kitchen and bathrooms are well maintained in a classic, neutral transitional style, ready for you to move in and add your own personal touches. The walkout lower level features luxury vinyl plank flooring and a gas fireplace. The location offers the best of Reston: wooded paths leading to pools, tennis courts, and the lakes, with Reston Association amenities including 15 pools, more than 55 miles of trails, and the Walker Nature Center. Everyday conveniences are close at hand, with South Lakes Village Center just down the road and both Reston Town Center and the Wiehle-Reston East Metro station a short drive away. Two assigned parking spaces (176 & 177) convey.
 Features & Appliances
 Ask Agent A Question
 Address Map
 MLS Addon
 Additional Information
 Financial
Listing Information
Financial
Listing Information
 Rob Spicer Broker, GRI
Spicer Real Estate
Rob Spicer Broker, GRI
Spicer Real Estate
7201 Wisconsin Avenue
 RobSpicer@SpicerRealEstate.com
 2403881030
 2403881030
 7201 Wisconsin Avenue


