
 Share
Share
 205 ALLEN LANE, Poolesville, MD 20837
 2,385 Sqft SQFT
 3
3
 4
4
 Basic Details
WHAT IF A 15–20-MINUTE DRIVE COULD SAVE YOU HUNDREDS OF THOUSANDS OF DOLLARS—and give you a brand-new luxury home with a two-car garage in one of Maryland’s highest-ranked public school districts? Welcome to Poolesville Crossing—it’s more than a home; it’s a hometown. Discover exceptional new-constru...
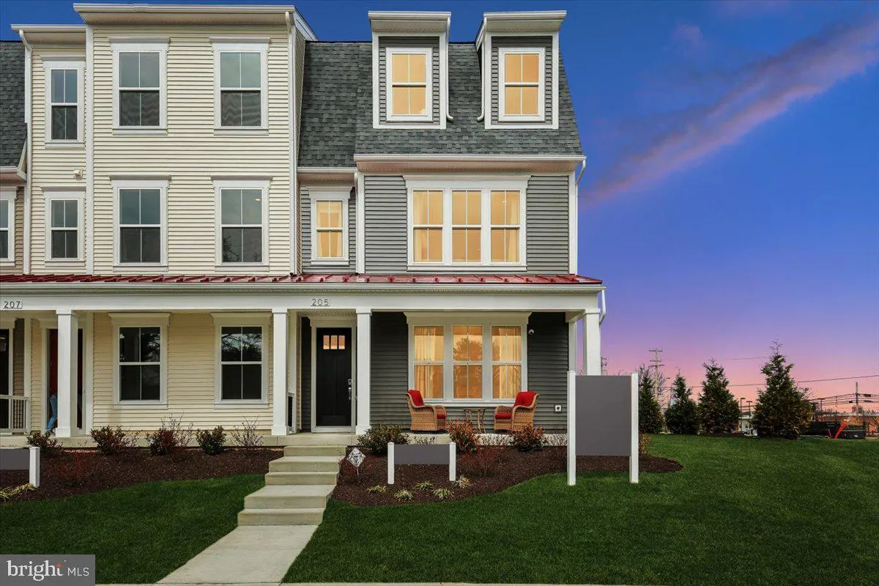
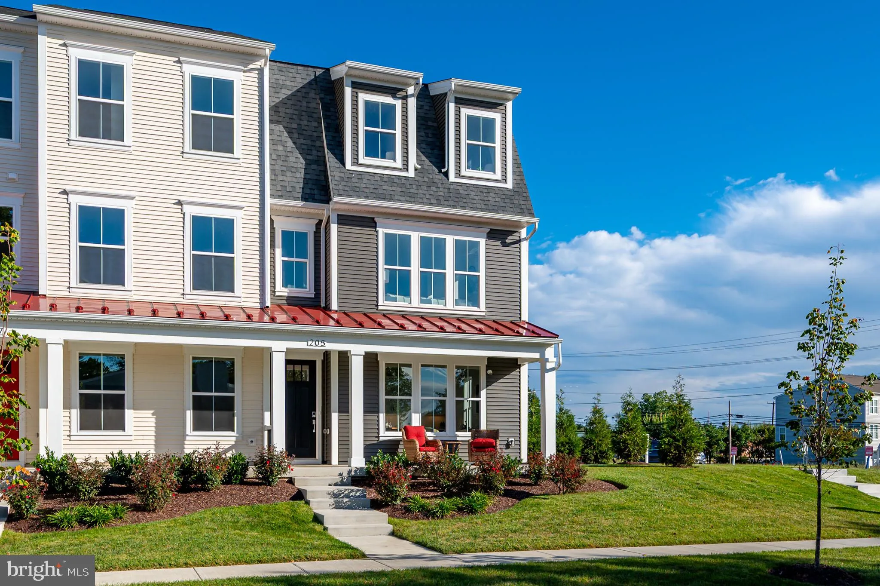
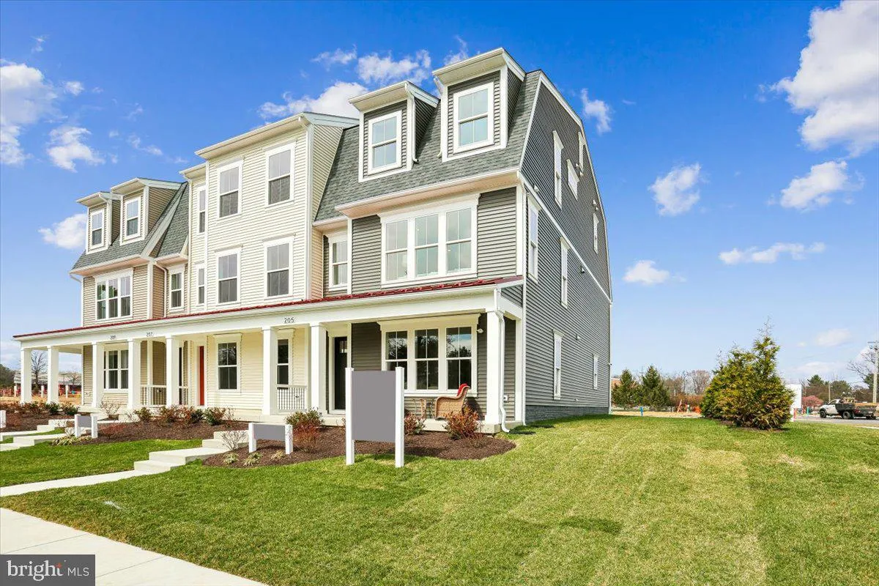
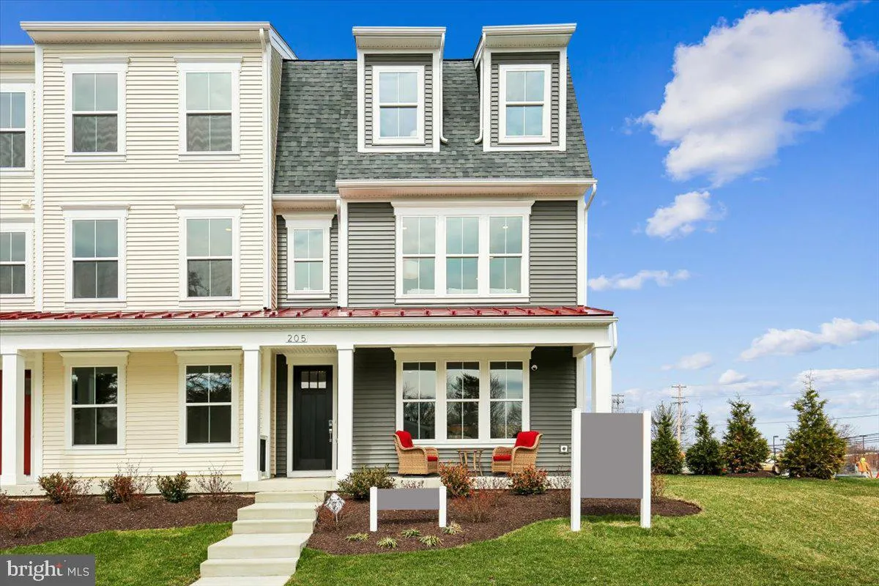
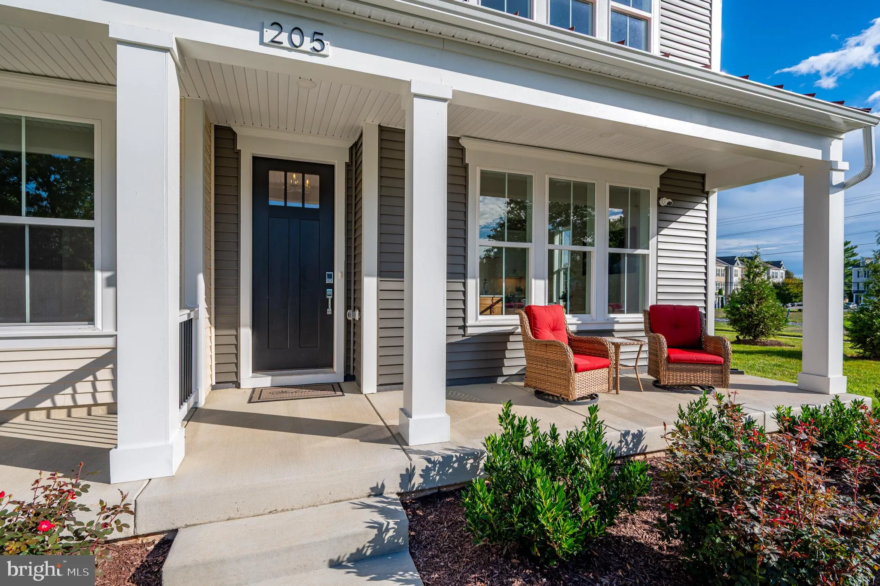
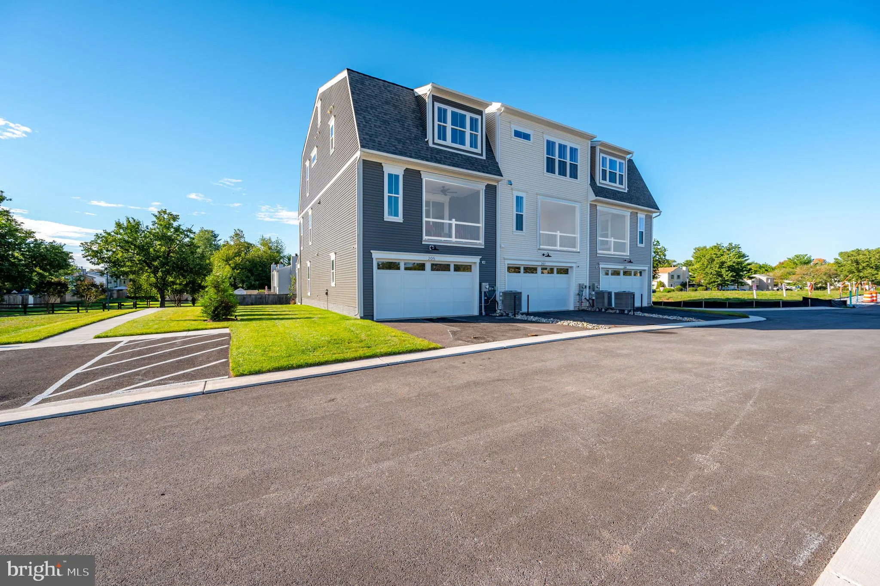
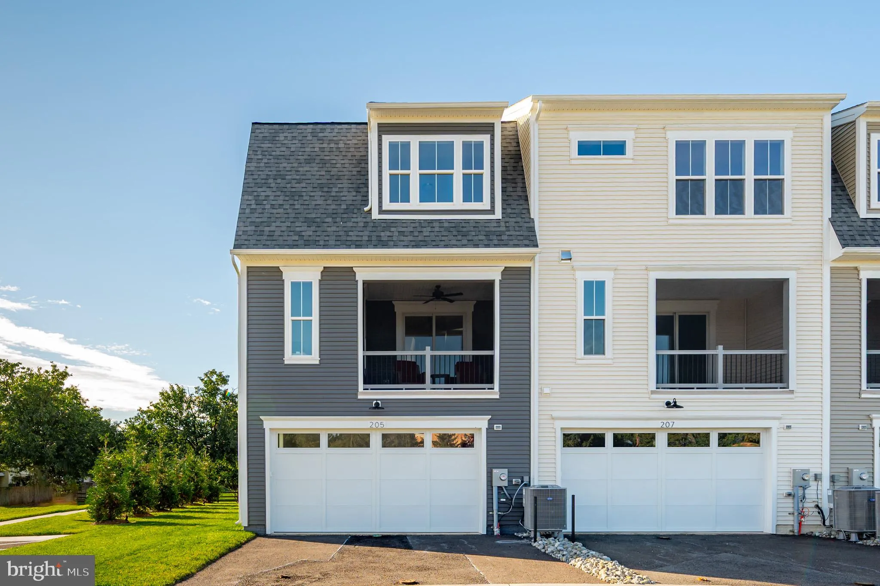
WHAT IF A 15–20-MINUTE DRIVE COULD SAVE YOU HUNDREDS OF THOUSANDS OF DOLLARS—and give you a brand-new luxury home with a two-car garage in one of Maryland’s highest-ranked public school districts? Welcome to Poolesville Crossing—it’s more than a home; it’s a hometown. Discover exceptional new-construction value in a charming small-town setting. Poolesville Crossing is the only new-construction townhome community with homes over 2, 300 square feet west of I-270 priced under $1 million—offering buyers significantly more home for their money.This beautifully designed Chesapeake floor plan is the current model home and includes all the bells and whistles at an incredible price. Three bedrooms, two full and two half baths, a first-floor home office, screened-in porch, and spacious front porch, where you can enjoy your morning coffee before starting your day! At just under 2, 200 finished square feet, this home is a true showstopper! The custom-designed open floor plan features a gourmet kitchen complete with a designer cabinet package, 10′ island, quartz countertops, luxury GE Cafe appliances, and a wine bar. Enjoy the built-in electric fireplace for those cool fall nights. The home is complete with an 8′ entry door, upgraded Craftsman-style trim and mouldings throughout, including decorative shiplap in the family room and primary bedroom! Low-maintenance luxury vinyl plank is included on all three levels. Laundry is a breeze with your convenient bedroom level laundry. This home truly lives like a single-family home! Afnan and Company, a local Montgomery County homebuilder, incorporates high-end architectural details as standard offerings, whereas other builders charge extra for them as upgrades. With only 38 homes, Poolesville Crossing offers something increasingly rare in Montgomery County: new construction on an intimate scale, combined with the character and sense of place of an established small town.WALKABLE SMALL-TOWN CONVENIENCES. Leave the car at home and walk to nearby local restaurants, coffee shops, the dog park, shopping and more. Poolesville Elementary School is directly across the street, while Poolesville High School is just a few blocks away. Niche ranked Poolesville High School the No. 1 public high school in Maryland, giving residents access to one of the state’s most highly regarded public high schools.Beyond town, enjoy easy access to golf courses, wineries, breweries, the Riverworks Arts Center, the Potomac River and miles of Montgomery County countryside. Commuters can access employment centers throughout Montgomery County, Washington, D.C., and Northern Virginia via River Road, I-270 and I-495. MODEL OPEN SATURDAYS, SUNDAYS AND MONDAYS FROM 12–5, with a warm and welcoming sales team available by appointment outside those hours. The builder is offering $10, 000 in closing-cost assistance and a washer and dryer with the use of the builder’s preferred lender. Drive a little farther. Get a lot more. Come discover Poolesville Crossing—and live where people know your name.
 Features & Appliances
 Ask Agent A Question
 Address Map
 Neighborhood
 MLS Addon
 Additional Information
 Financial
Listing Information
Financial
Listing Information
 Rob Spicer Broker, GRI
Spicer Real Estate
Rob Spicer Broker, GRI
Spicer Real Estate
7201 Wisconsin Avenue
 RobSpicer@SpicerRealEstate.com
 2403881030
 2403881030
 7201 Wisconsin Avenue


