
 Share
 6941 WINTERBERRY LANE, Bethesda, MD 20817
 6,240 Sqft SQFT
 5
 6
 Basic Details
Set in Bethesda’s Burning Tree neighborhood, this 5BD, 4 Full & 2 Half BA home features a 3-level elevator, an all-Viking chef’s kitchen, and more than $200, 000 in owner upgrades. Built in 2016 and meticulously maintained by its original owners, this rare offering stands apart from the moment you step insi...
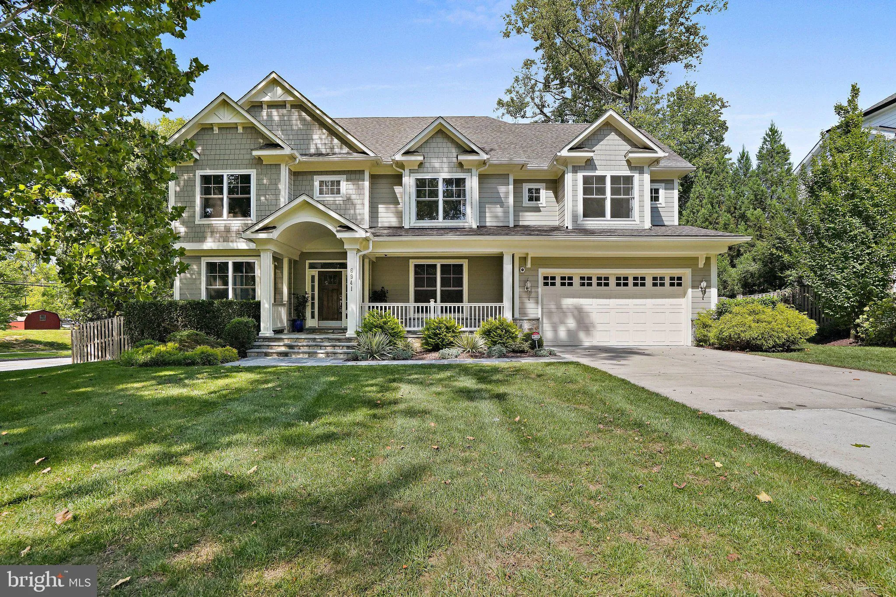
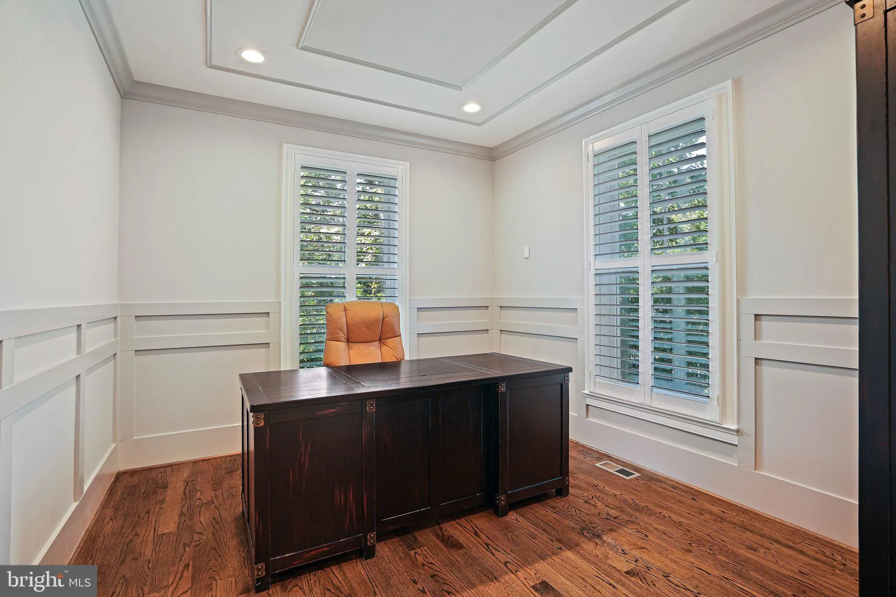
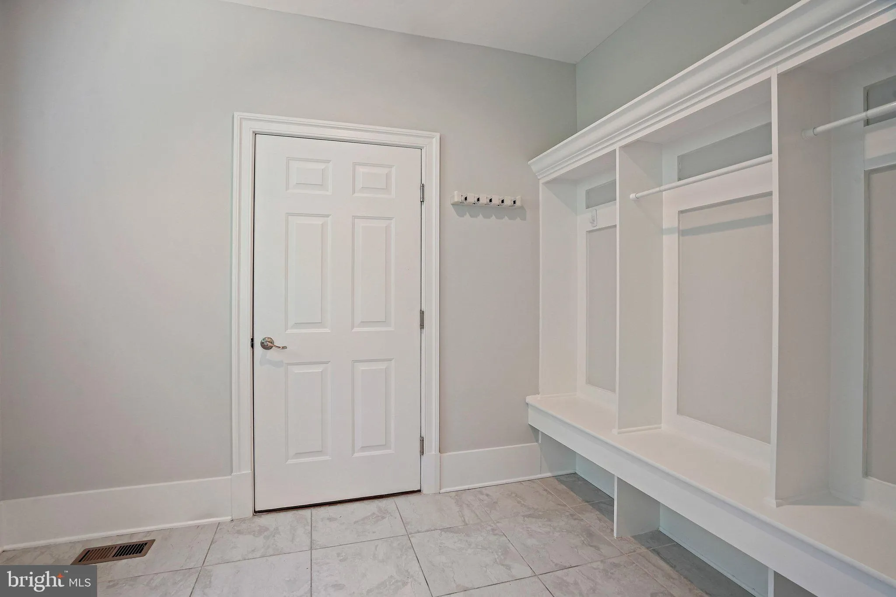
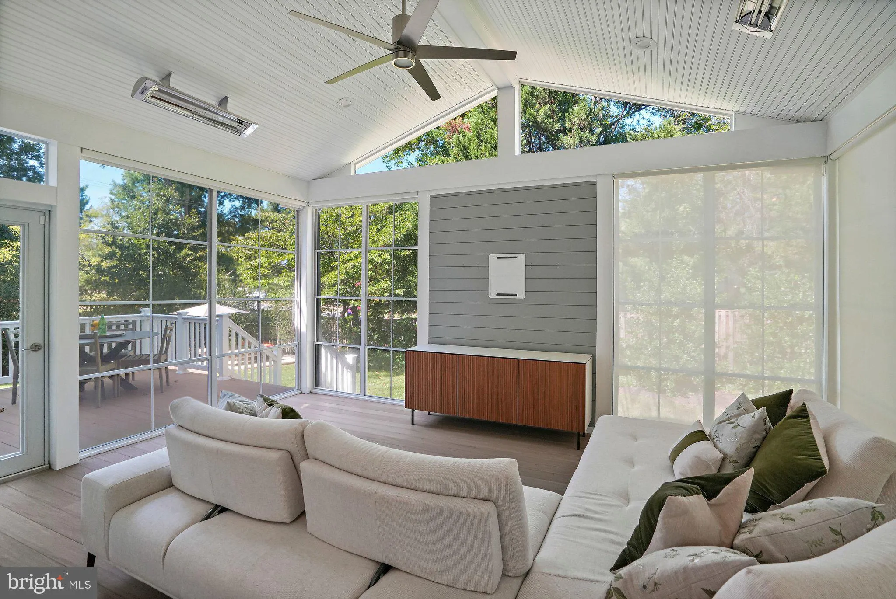
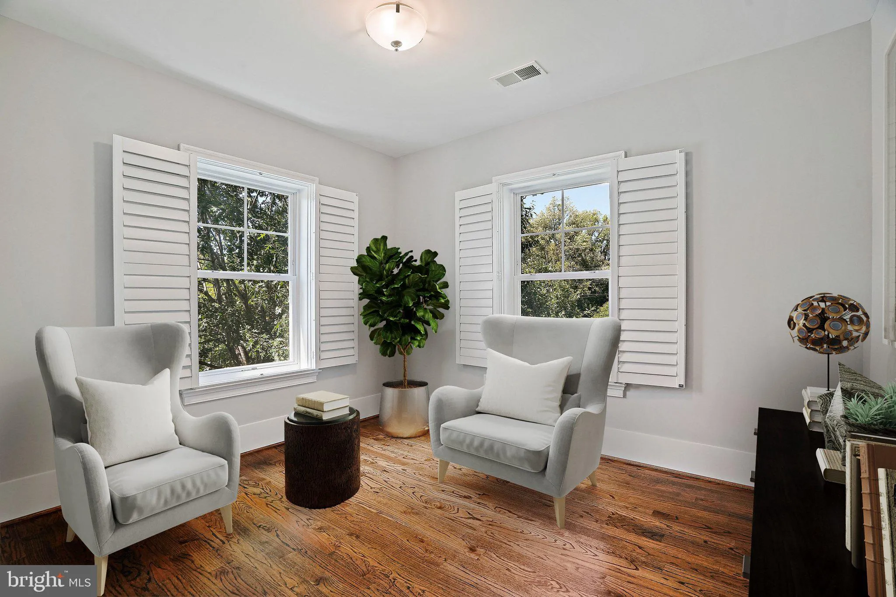
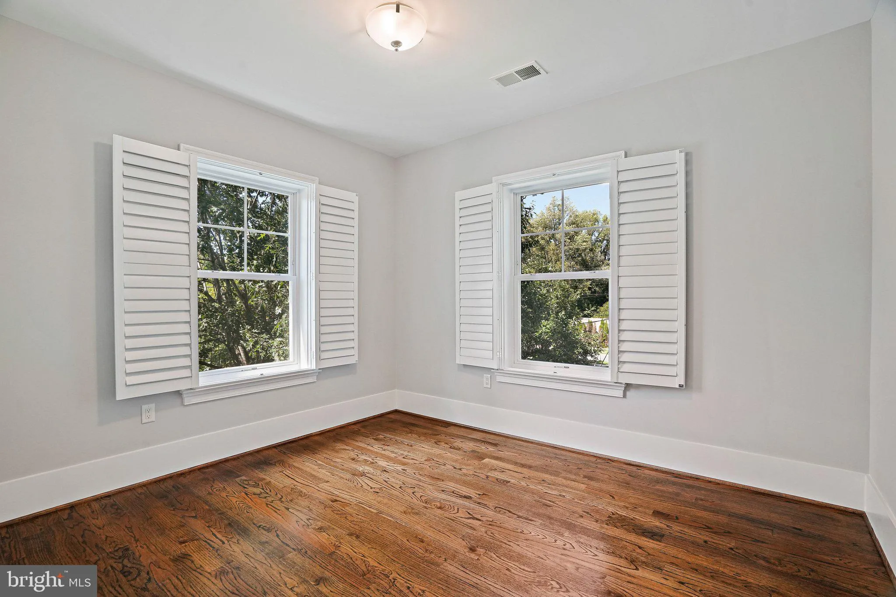
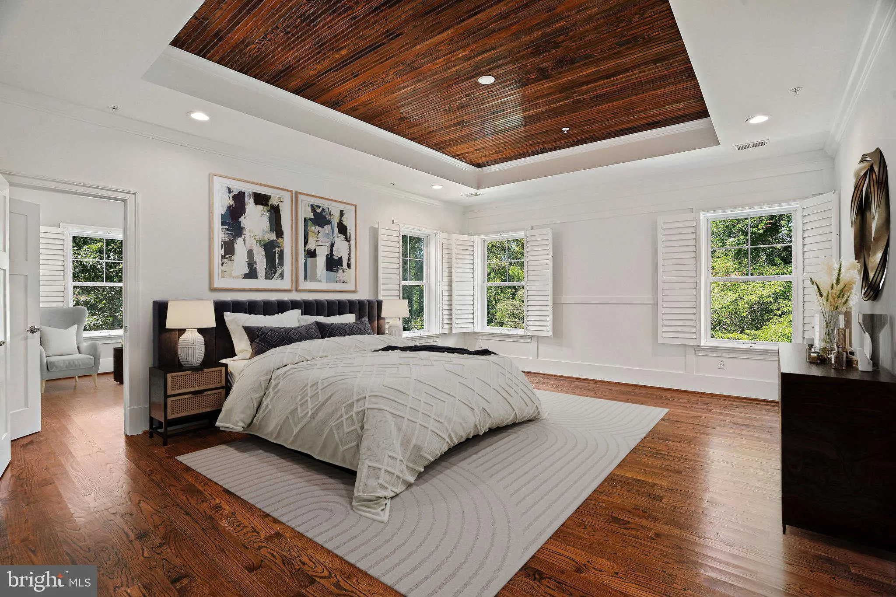
Set in Bethesda’s Burning Tree neighborhood, this 5BD, 4 Full & 2 Half BA home features a 3-level elevator, an all-Viking chef’s kitchen, and more than $200, 000 in owner upgrades. Built in 2016 and meticulously maintained by its original owners, this rare offering stands apart from the moment you step inside, where soaring coffered ceilings, custom wall trim, and 10-inch baseboards set a handsome, elevated tone. The eat-in gourmet kitchen is outfitted entirely in Viking appliances: a six-burner gas range, panel-front refrigerator with ice maker, wall oven, and wall microwave. It also has a large center island, quartz countertops, a tile wall backsplash, a walk-in pantry, and a butler’s pantry with wine refrigerator. The adjoining great room features a gas fireplace, and a formal dining room and living room add more space to gather. A private main-level home office with two large windows overlooking the side and back yard, plus a spacious mudroom with custom built-ins off the garage, complete the main level. Rich, deep-toned hardwood floors run throughout the main and upper levels. Upstairs, the primary suite offers two walk-in closets and a spa-like primary bath with dual vanities, a walk-in shower with rainfall showerhead, and a soaking tub. An adjoining sitting room with its own door works as a private lounge or second office. Three additional bedrooms, one with a private en-suite and two sharing a Jack-and-Jill bath, complete the upper level, along with a bedroom-level laundry room with front-load washer and dryer. The finished basement adds a fifth bedroom with full en-suite bath, ideal as a guest suite. It also has a powder room, a spacious recreation room with wet bar, and generous storage. Just off the kitchen, a screened porch with heater, ceiling fan, and automated roller shades extends outdoor living nearly year-round. Additional highlights include custom white wood shutters, Capital Closets by Korby Design, an automated irrigation system, a whole-house Generac generator, a fire sprinkler system, two-zone HVAC, and a security system continually upgraded since 2017. Located in a quiet, walkable neighborhood, this is a standout opportunity in one of Bethesda’s most sought-after enclaves.
 Features & Appliances
 Ask Agent A Question
 Address Map
 Neighborhood
 MLS Addon
 Additional Information
 Financial
Listing Information
 Rob Spicer Broker, GRI
Spicer Real Estate
7201 Wisconsin Avenue
 RobSpicer@SpicerRealEstate.com
 2403881030
 2403881030
 7201 Wisconsin Avenue


