Spicer Real Estate
  • Share
$190,000
Coming Soon Coming Soon
MD,Bethesda

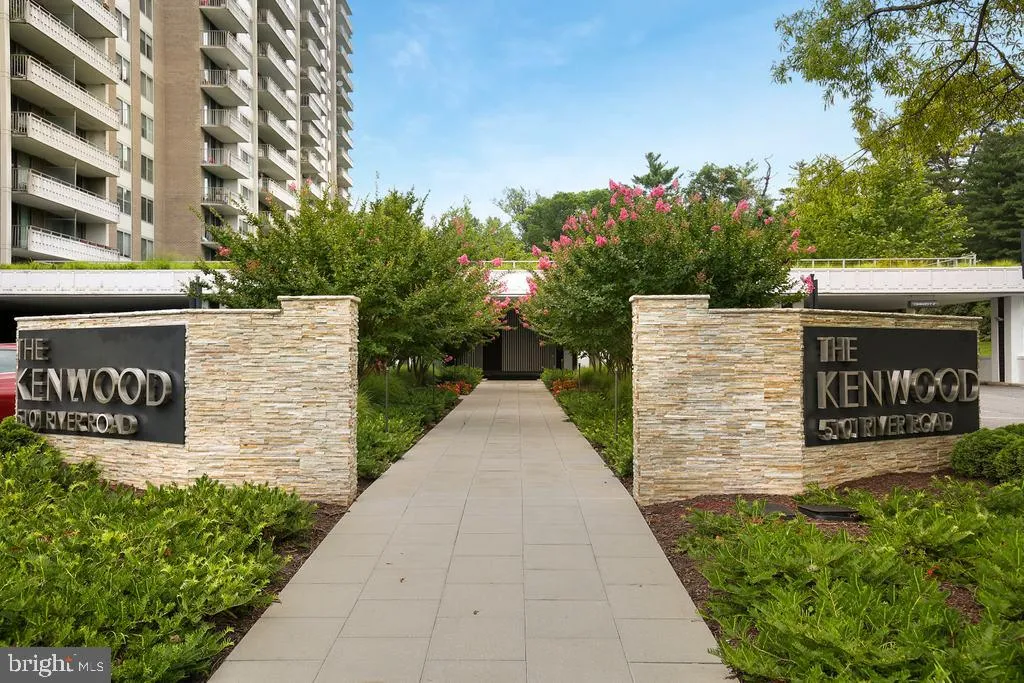
Location 5101 RIVER ROAD, Bethesda, MD 20816

  • Sqft 1,040 Sqft SQFT
  • Bed 1
  • Bath 1
Basic Details Basic Details
Description

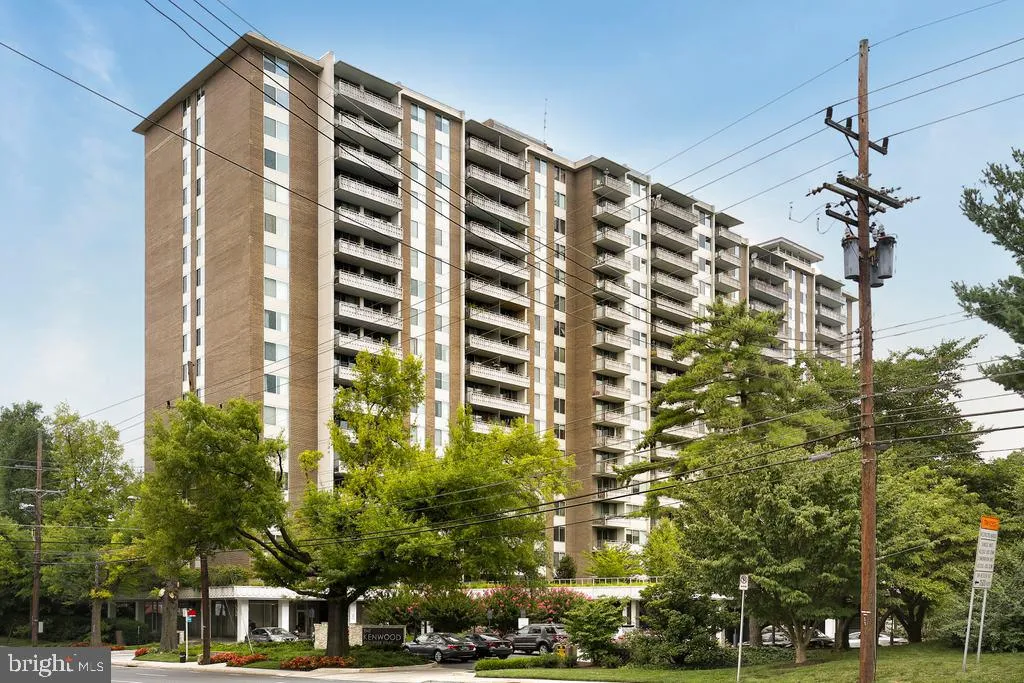
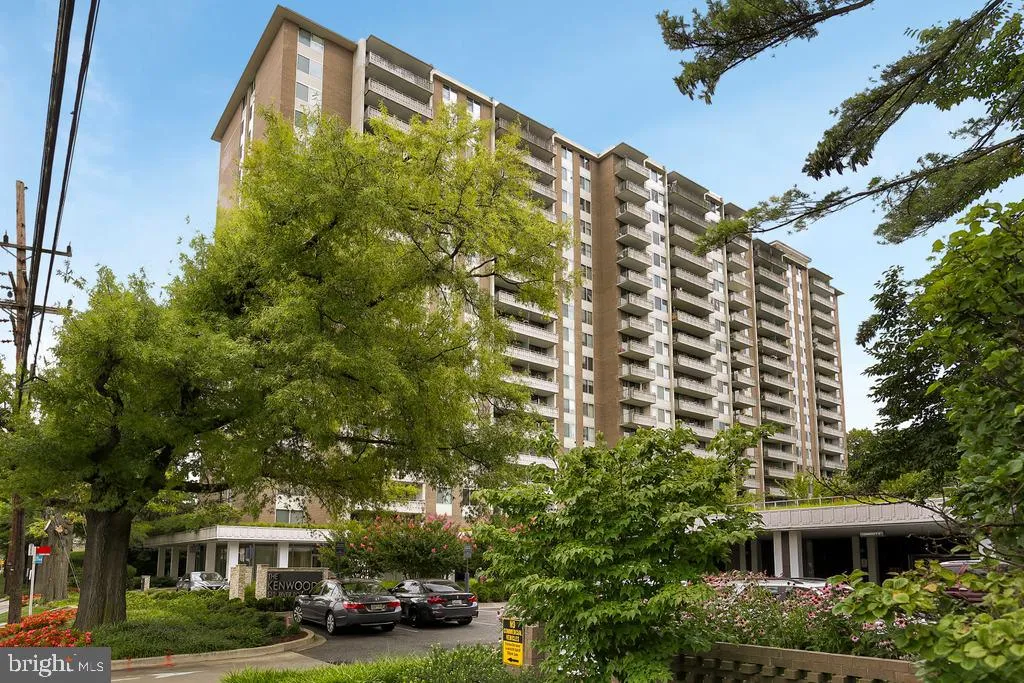
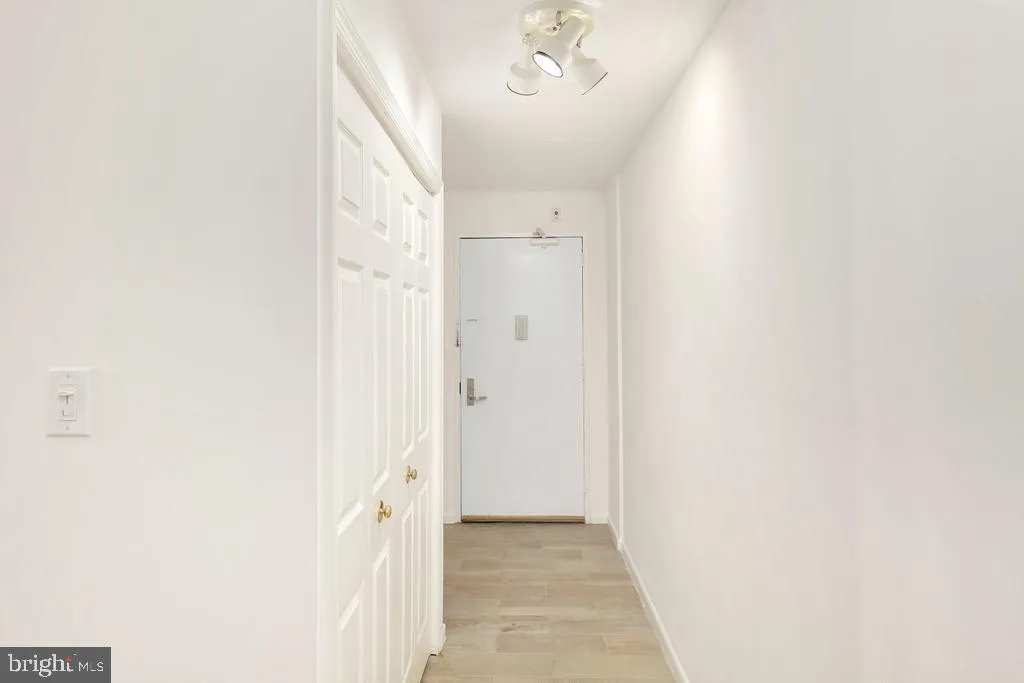
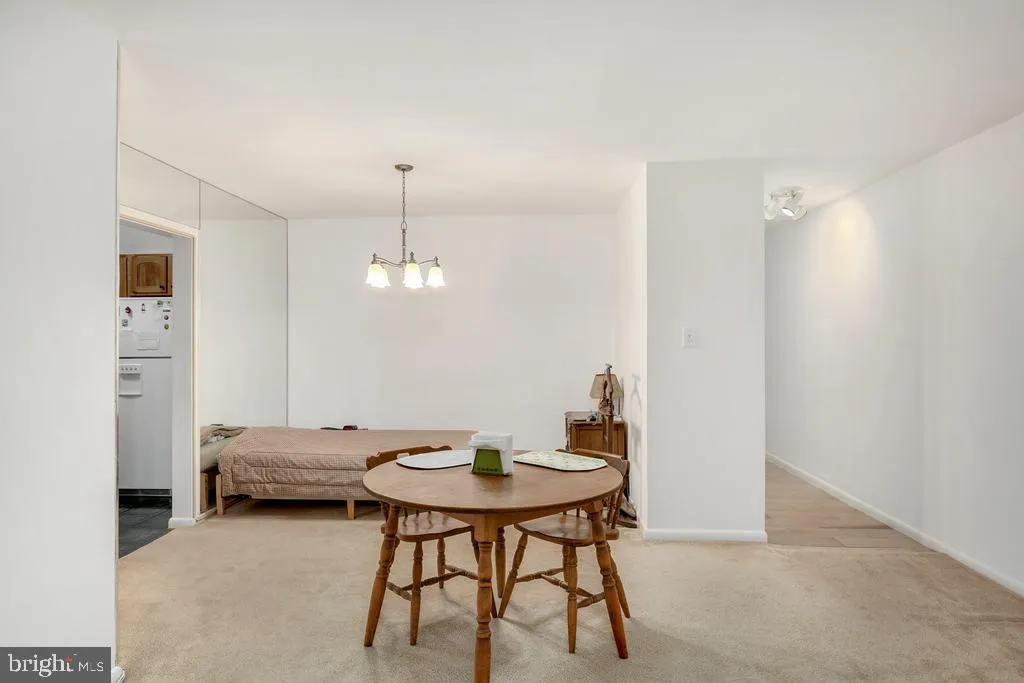
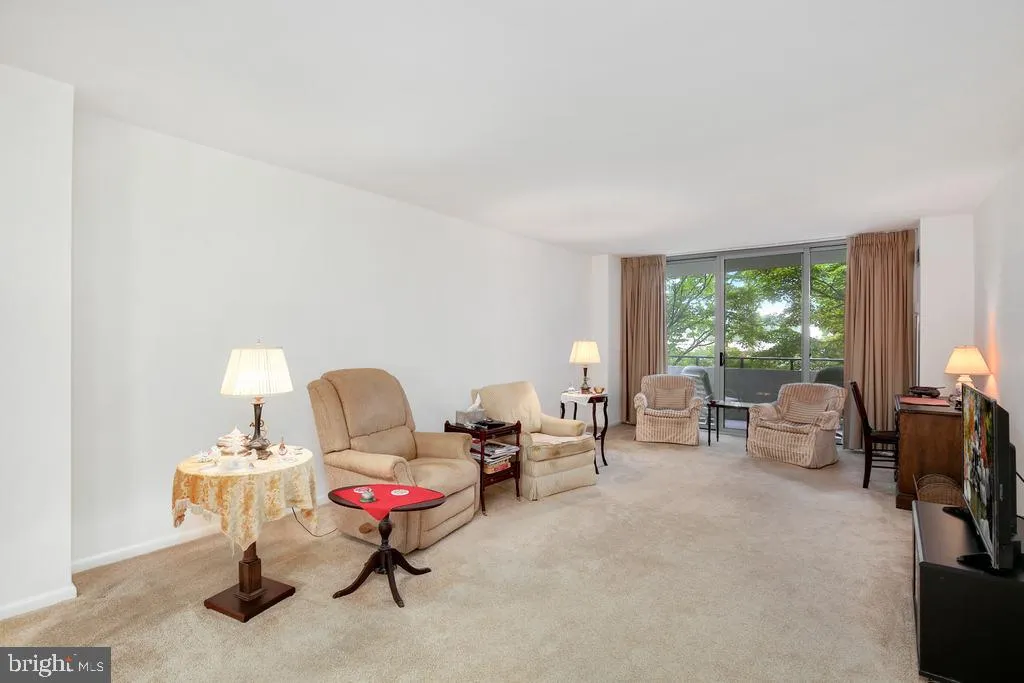
Welcome to this light and bright unit at The Kenwood! This spacious 1 bedroom and 1 full bath unit feels as spacious as most 2 BR units! The large living and dining room is light filled, spacious and opens to a large balcony. A 1 car garage private parking and storage area conveys with this home. The Kenwood is an a...

Welcome to this light and bright unit at The Kenwood! This spacious 1 bedroom and 1 full bath unit feels as spacious as most 2 BR units! The large living and dining room is light filled, spacious and opens to a large balcony. A 1 car garage private parking and storage area conveys with this home. The Kenwood is an amenity-rich building and offers events for residents, swimming pool, fitness room, laundry on every floor, and ample guest parking. Resort style living with luxurious lobby, common areas and 24 hour security/concierge. Condo fee includes all utilities and a separately deeded garage parking space fee. Location! Close walk to Capital Crescent trail, Whole Foods, recreation and entertainment options! Commuters delight! Metro access.

Read More
Basic Details
  • Property Type: Residential
  • Listing Type: Coming Soon
  • Listing ID: MDMC2257114
  • Price: $190,000
  • Bedrooms: 1
  • Bathrooms: 1
  • Sqft: 1,040 Sqft
  • Year Built: 1969
  • Location: US, MD, MONTGOMERY-MD, Bethesda, THE KENWOOD, 20816
  • Structure Type: Unit/Flat/Apartment
  • Heating System: 90% Forced Air
  • Cooling System: Central A/C
  • Parking: Assigned
  • Full Bathrooms: 1
  • Listing Status: Coming Soon
Features & Appliances
Features
  • Architectural Style: Contemporary
  • Flooring: Carpet, CeramicTile
  • Interior Features: Combination Dining/Living, Dining Area, Flat
  • Sewer: Public Sewer
Ask Agent A Question Ask Agent A Question

Address Map Address Map
Neighborhood Neighborhood
  • Elementary School: WESTBROOK
  • High School: BETHESDA-CHEVY CHASE
  • Middle School: WESTLAND
MLS Addon MLS Addon
  • Office Name: Redfin Corp
  • Agent Name: Mandy Kaur
Additional Information Additional Information
  • Water Source: Public
  • Accessibility Features: Other
  • Association Amenities: Common Grounds, Elevator, Exercise Room, Extra Storage, FitnessCenter, Laundry Facilities, Meeting Room, Party Room, Pool - Outdoor, Reserved/Assigned Parking, Security, Swimming Pool
  • Construction Materials: Brick, Concrete
  • Entry Level: 3
  • Levels: 1
  • Number Of Units Total: 1
  • On Market Date: 2026-10-06
Financial Financial
  • Tax Annual Amount: 2350.0
  • Association Fee Includes: Lawn Care Front, Lawn Care Rear, Lawn Care Side, Lawn Maintenance, Management, Parking Fee, Pool(s), Road Maintenance, Sewer, Snow Removal, Trash, Water
Listing Information Listing Information
  • Originating System Name: Bright
  • List Agent Mls Id: 85186
  • List Office Mls Id: REFC2
  • MLS Status: COMING SOON-BRIGHT
  • Modification Timestamp: 2026-10-06T17:06:15Z
  • Status Change Timestamp: 2026-10-06T04:00:00Z
Rob Spicer Broker, GRI Rob Spicer Broker, GRI Spicer Real Estate

7201 Wisconsin Avenue

Mortgage Calculator
$
$ %
Years
%
$ %Per Year
$ % Per Year

$
