Sell
Buy
Search Listings
Search MLS
Spicer Listings
Property Management
Learn More
Home Value Estimator
About Spicer
Our Agents
Our Reviews
Market Statistics
Utility Companies
Become An Agent
Sell
Buy
Search Listings
Search MLS
Spicer Listings
Property Management
Learn More
Home Value Estimator
About Spicer
Our Agents
Our Reviews
Market Statistics
Utility Companies
Become An Agent
Contact US
Contact US
Where you would like to share the listing?
Properties
Share
Favorite
Favorite
Basic Details
Ask Agent
Address Map
Neighborhood
Financial
Similar Properties
$1,375,000
Coming Soon
Coming Soon
MD,Ellicott City
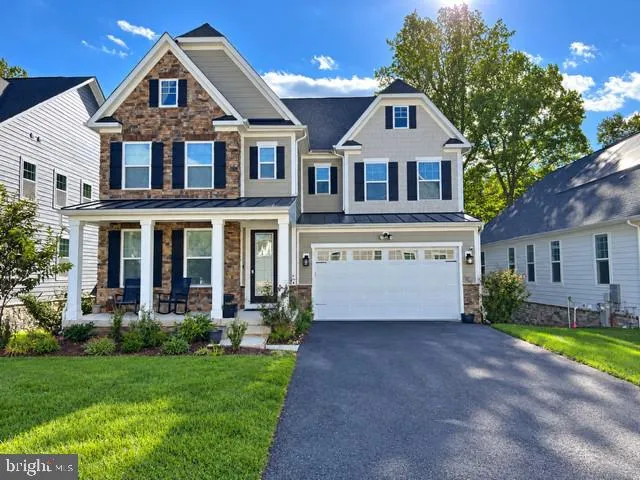
10432 PUCCINI LANE, Ellicott City, MD 21042
5,055 Sqft
SQFT
5
5
Basic Details
Description
Coming soon!
Basic Details
Property Type:
Residential
Listing Type:
Coming Soon
Listing ID:
MDHW2074918
Price:
$1,375,000
View:
Garden/Lawn, Trees/Woods
Bedrooms:
5
Bathrooms:
5
Half Bathrooms:
1
Sqft:
5,055 Sqft
Year Built:
2021
Lot Area:
0.18 Acre
Location:
US, MD, HOWARD-MD, Ellicott City, TURF VALLEY OVERLOOK, 21042
Structure Type:
Detached
Heating System:
Forced Air
Cooling System:
Central A/C, Ceiling Fan(s)
Basement:
Daylight, Partial, Combination, Connecting Stairway, Fully Finished, Heated, Improved, Interior Access, Walkout Level, Windows
Fireplace:
Gas/Propane, Mantel(s)
Patio:
Deck, Patio, Porch, Screened
Parking:
Asphalt Driveway
Full Bathrooms:
4
Listing Status:
Coming Soon
Roof:
Shingle
Features & Appliances
Features
Window Features:
Double Hung, DoublePaneWindows, Screens, Vinyl Clad
Architectural Style:
Craftsman, Transitional
Exterior Features:
Exterior Lighting
Fireplaces Total:
1
Flooring:
Carpet, CeramicTile, Luxury Vinyl Plank
Interior Features:
Carpet, Ceiling Fan(s), Combination Kitchen/Living, Crown Moldings, Entry Level Bedroom, Family Room Off Kitchen, Formal/Separate Dining Room, Kitchen - Eat-In, Kitchen - Gourmet, Kitchen - Island, Kitchen - Table Space, Pantry, Primary Bath(s), Recessed Lighting, Bathroom - Soaking Tub, Bathroom - Stall Shower, Bathroom - Tub Shower, Upgraded Countertops, Walk-in Closet(s)
Sewer:
Public Sewer
Appliances
Appliances:
Built-In Microwave, Cooktop, Dishwasher, Dryer, Exhaust Fan, Freezer, Icemaker, Oven - Double, Oven - Self Cleaning, Oven - Single, Oven - Wall, Refrigerator, Stainless Steel Appliances, Washer, Water Dispenser, WaterHeater
Ask Agent A Question
Call
301-622-2222
Address Map
Neighborhood
Elementary School:
MANOR WOODS
High School:
MARRIOTTS RIDGE
Middle School:
MOUNT VIEW
MLS Addon
Office Name:
Northrop Realty
Agent Name:
Creig E Northrop III
Additional Information
Water Source:
Public
Accessibility Features:
None
Construction Materials:
Stone, HardiPlank Type
Foundation Details:
Other
Garage:
2.0
Levels:
3
Lot Features:
Backs to Trees, Cul-de-sac, Landscaping, Trees/Wooded
On Market Date:
2026-10-05
Financial
Tax Annual Amount:
16651.0
Association Fee:
600.0
Association Fee Frequency:
Quarterly
Association Yn:
1
Listing Information
Originating System Name:
Bright
List Agent Mls Id:
25257
List Office Mls Id:
NRP1
MLS Status:
COMING SOON-BRIGHT
Modification Timestamp:
2026-10-06T19:32:20Z
Status Change Timestamp:
2026-10-05T04:00:00Z
Rob Spicer Broker, GRI
Spicer Real Estate
7201 Wisconsin Avenue
Contact Details
RobSpicer@SpicerRealEstate.com
2403881030
2403881030
7201 Wisconsin Avenue
Mortgage Calculator
Total Price
$
Down Payment
$
%
Loan Term
Years
Interest Rate
%
Tax
$
%Per Year
Insurance
$
% Per Year
Monthly Payment
$
