
 Share
Share
 2848 GUNARETTE WAY, Silver Spring, MD 20906
 2,672 Sqft SQFT
 4
4
 4
4
 Basic Details
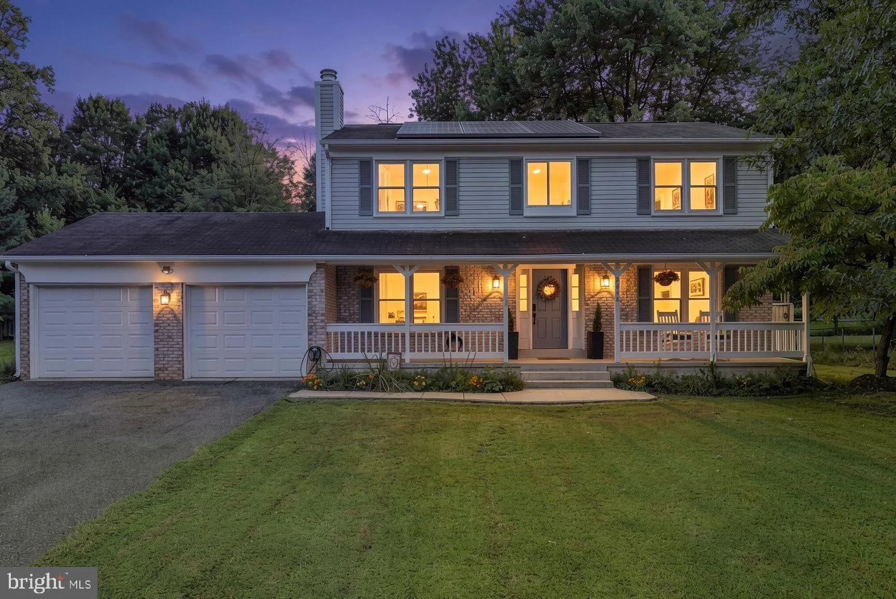
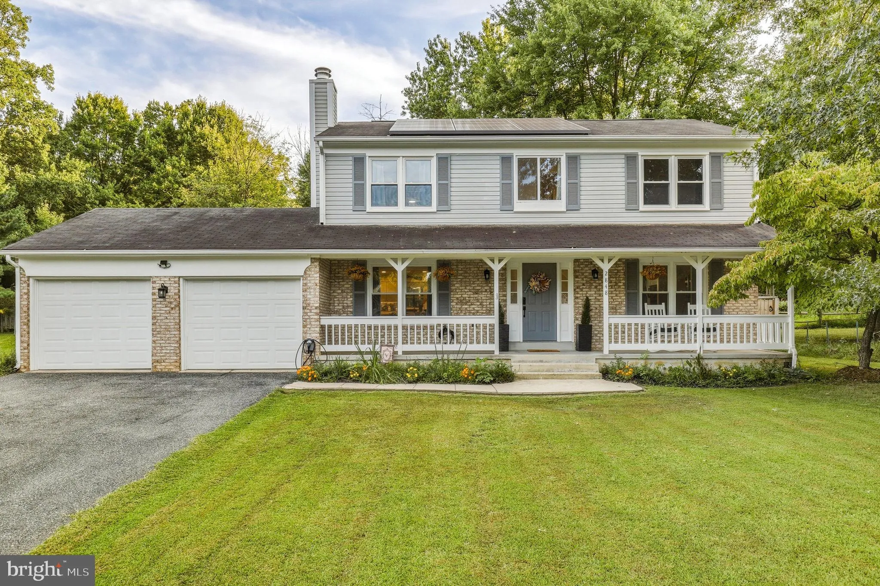
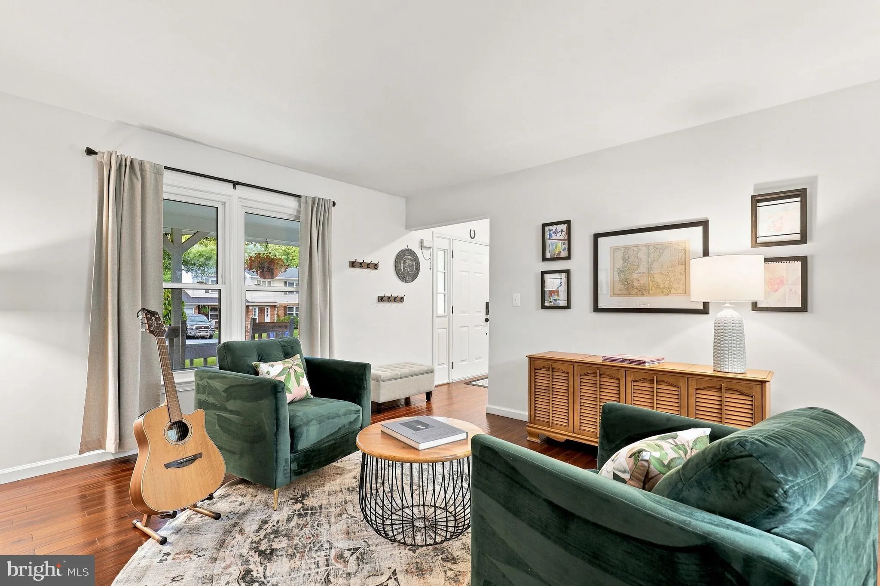
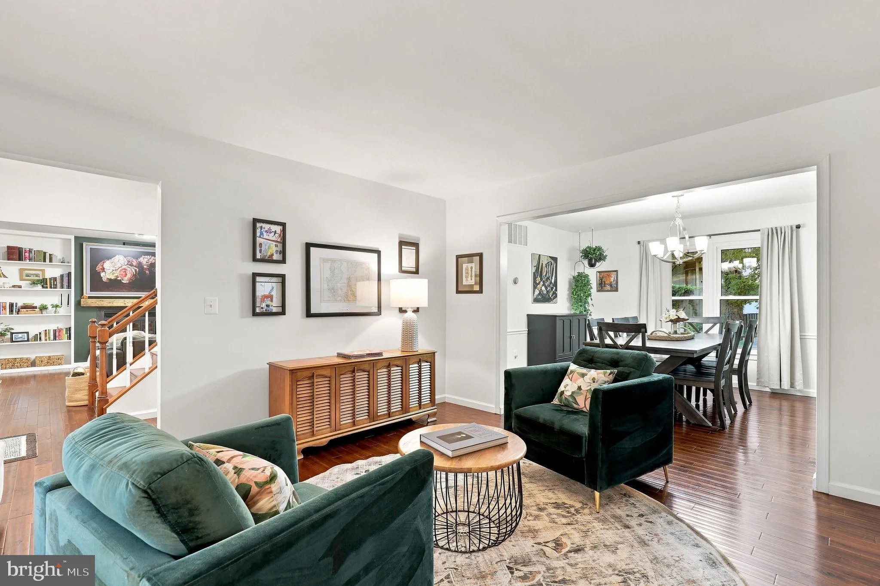
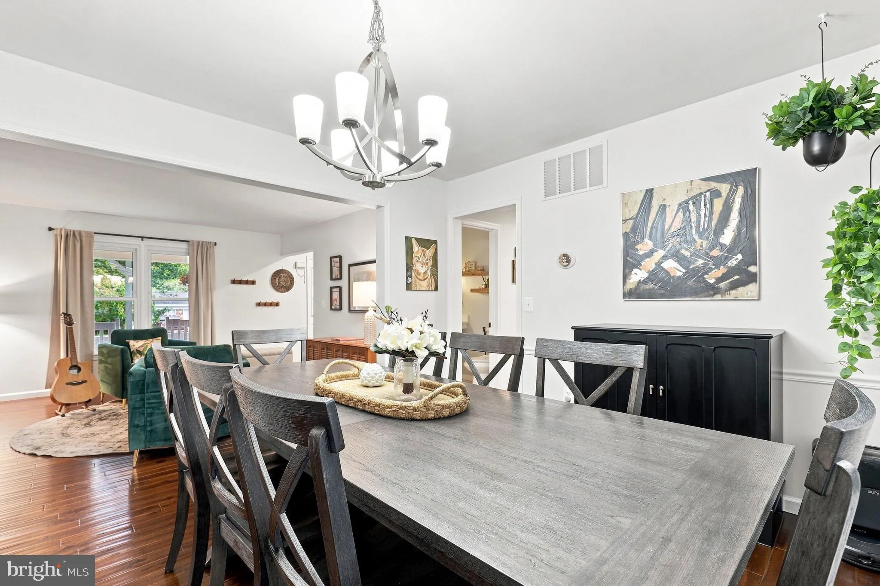
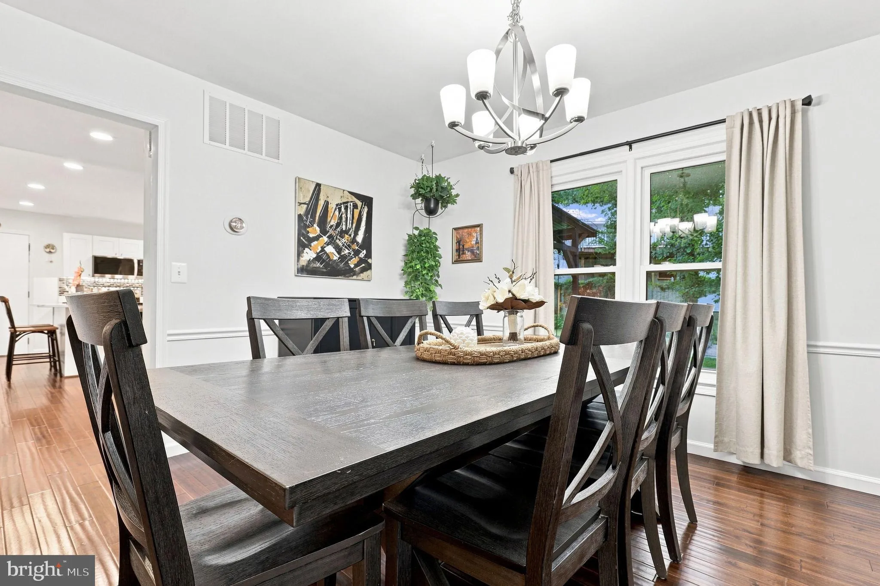
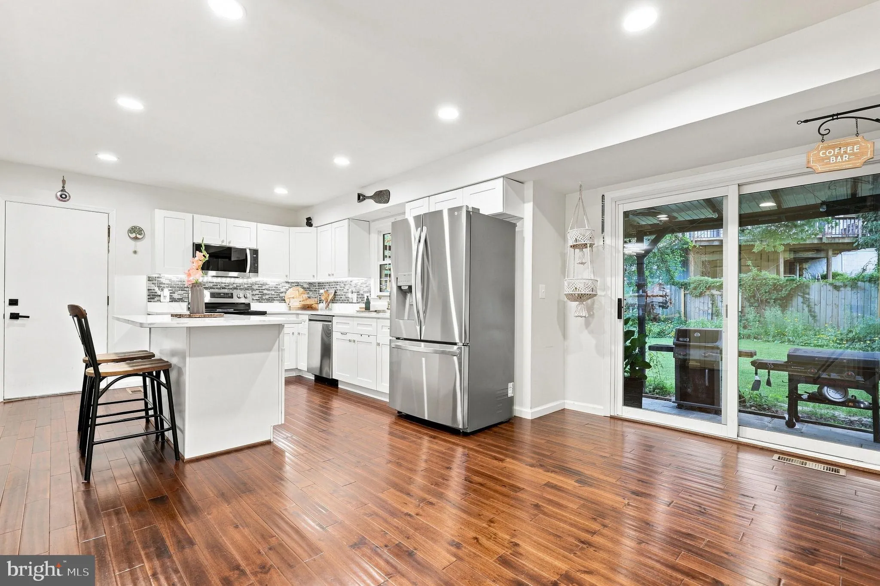
Welcome to this beautifully updated colonial featuring spacious rooms, modern finishes, and excellent outdoor space. The main level offers hardwood floors, recessed lighting, and an updated kitchen with quartz countertops, stainless steel appliances, and a large center island. Upstairs features three large bedrooms ...
Welcome to this beautifully updated colonial featuring spacious rooms, modern finishes, and excellent outdoor space. The main level offers hardwood floors, recessed lighting, and an updated kitchen with quartz countertops, stainless steel appliances, and a large center island. Upstairs features three large bedrooms plus a dedicated home office, while the finished lower level provides additional living space and a full bath. The expansive covered patio overlooks the backyard and provides plenty of space for outdoor dining and entertaining. A separate greenhouse is ready for gardening enthusiasts. An oversized two-car garage and long driveway provide ample parking and storage. Solar panels help reduce energy costs, and an electric vehicle charger adds convenience. Conveniently located near shopping, parks, schools, and commuter routes.
 Features & Appliances
 Ask Agent A Question
 Address Map
 Neighborhood
 MLS Addon
 Additional Information
 Financial
Listing Information
Financial
Listing Information
 Rob Spicer Broker, GRI
Spicer Real Estate
Rob Spicer Broker, GRI
Spicer Real Estate
7201 Wisconsin Avenue
 RobSpicer@SpicerRealEstate.com
 2403881030
 2403881030
 7201 Wisconsin Avenue


