
 Share
Share
 19907 WAXMYRTLE WAY, Gaithersburg, MD 20886
 2,272 Sqft SQFT
 4
4
 4
4
 Basic Details
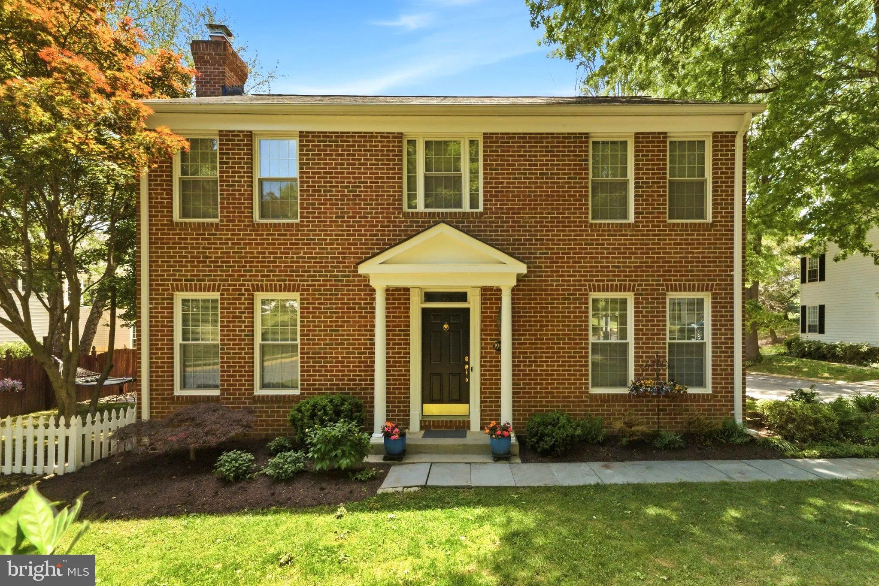
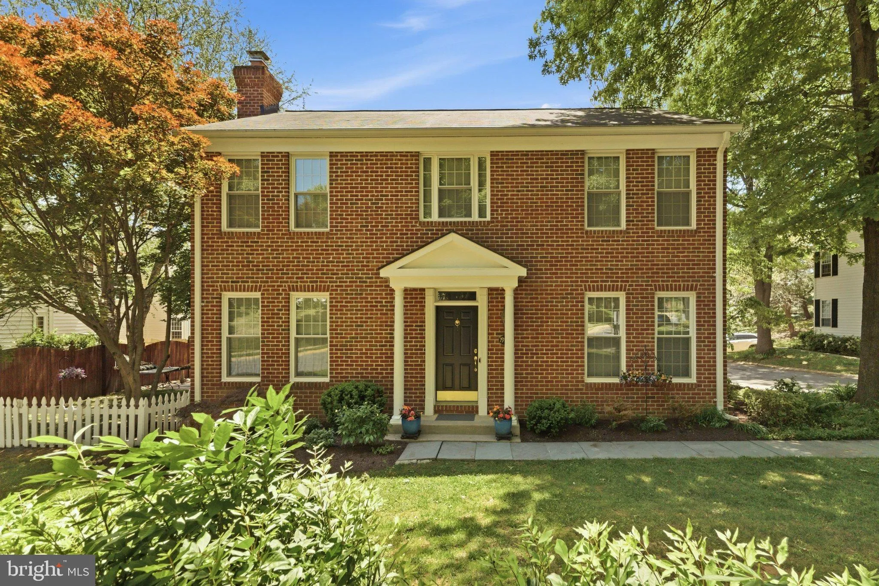
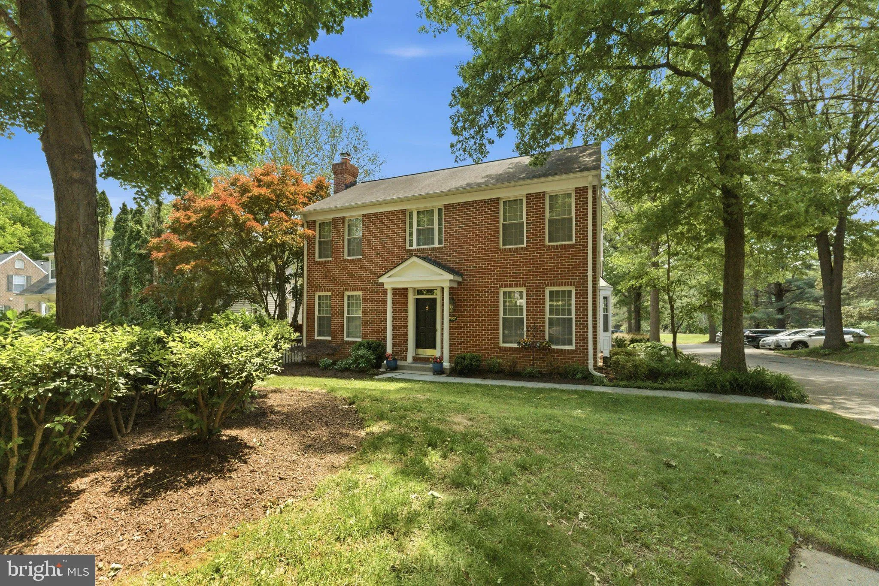
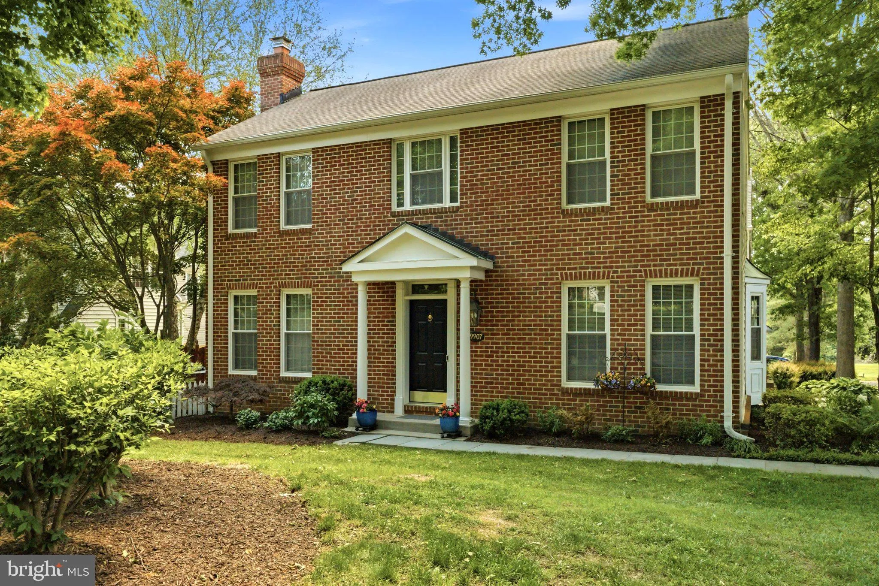
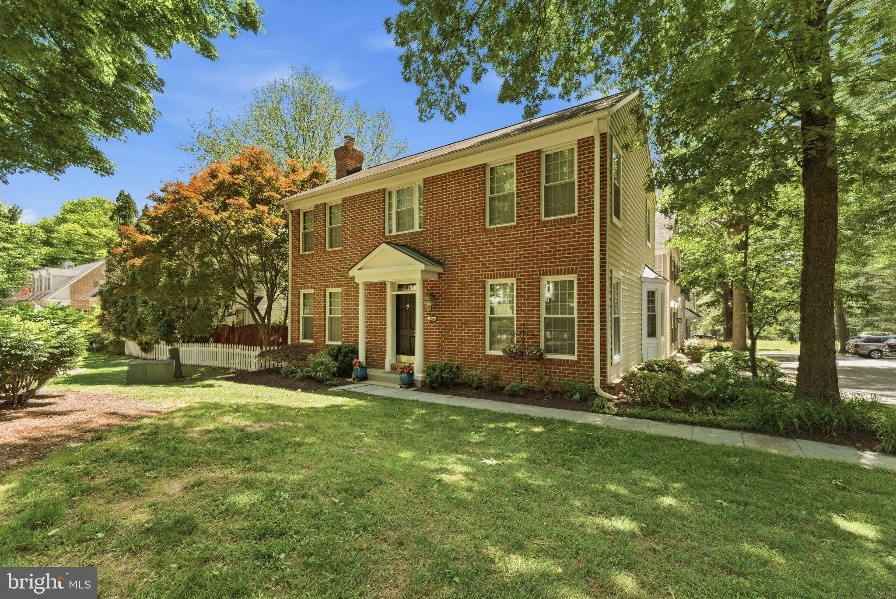
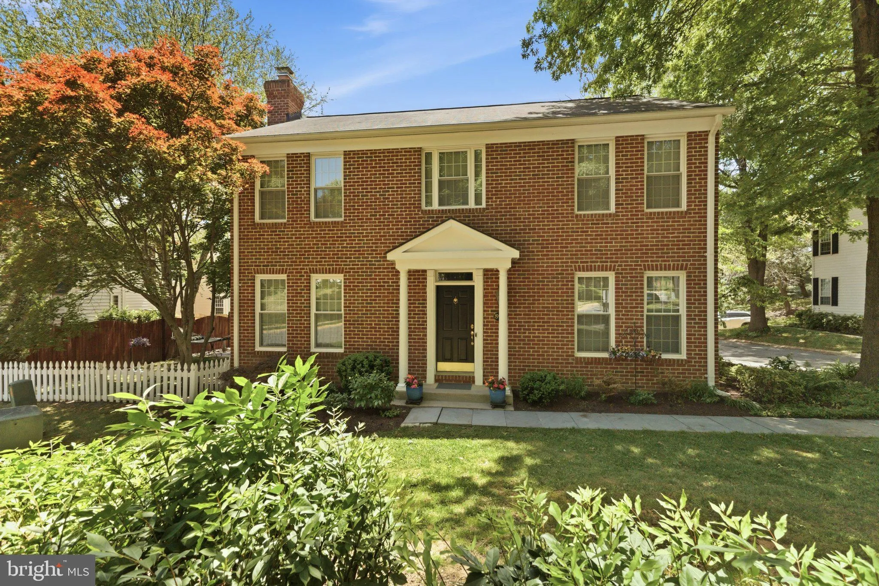
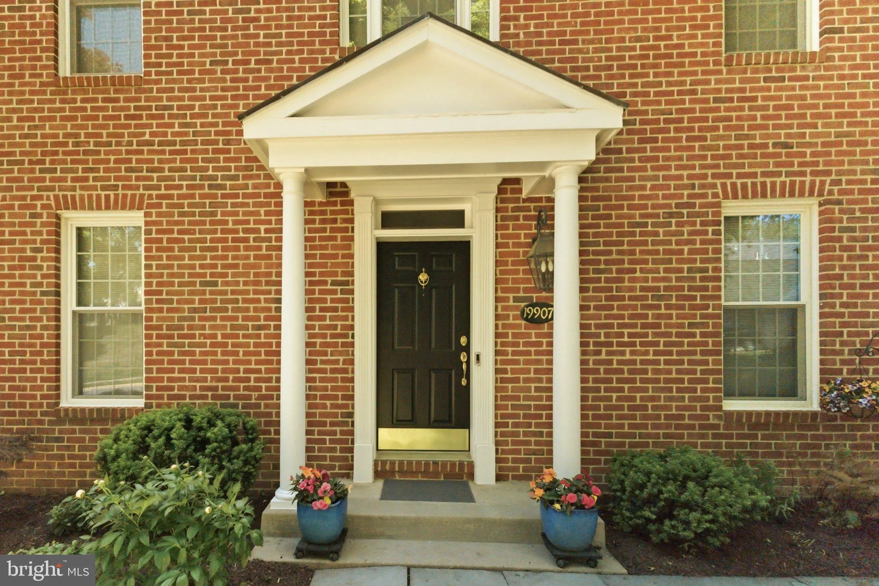
**Meticulously Maintained–Beautifully Updated!** Welcome to this beautifully maintained brick Colonial in East Village of Montgomery Village. Lovingly cared for and thoughtfully updated over the years, this 4-bedroom, 3.5-bath home offers timeless charm, generous living spaces, and a wonderful blend of comfort...
**Meticulously Maintained–Beautifully Updated!** Welcome to this beautifully maintained brick Colonial in East Village of Montgomery Village. Lovingly cared for and thoughtfully updated over the years, this 4-bedroom, 3.5-bath home offers timeless charm, generous living spaces, and a wonderful blend of comfort and functionality. Freshly painted from top to bottom, the main level features gleaming hardwood maple floors, a grand foyer, and a spacious living and dining room combination accented by a bright bay window. The inviting family room showcases a wood-burning, brick fireplace and opens to a custom-designed expansive patio, creating the perfect space for indoor/outdoor entertaining and everyday enjoyment. The kitchen reflects recent updates, including freshly painted lower cabinetry, a new refrigerator, and a new dishwasher. Upstairs, you’ll find newly carpeted staircase, a spacious primary suite featuring a well-designed walk-in closet, and an updated en-suite bath with new flooring. The additional three bedrooms offer large windows, generous closet space, and easy access to the hall bath and convenient hallway linen closet. The finished lower level expands the home’s living space with a large recreation room, bonus room, full bathroom and walk-in closet, providing flexibility for work, hobbies, exercise, or guests. The exceptionally large laundry and storage area features a durable epoxy floor for a clean and polished appearance. A one-car garage adds convenience, while the extensive list of updates throughout the home reflects years of attentive ownership and pride of maintenance. Enjoy all that Montgomery Village has to offer, including six outdoor community pools, multiple Community Centers, basketball, tennis, pickleball and beach volleyball courts, parks, playgrounds, lakes, dock access, miles of shady walking paths, and community events throughout the year. Montgomery Village offers hundreds of classes to its residents covering anything from yoga, pickleball, swimming, creative arts, dance, summer camps and teams. Ideally located near local bus routes, major commuter corridors, shopping, dining, and Metrorail access, this home combines neighborhood amenities with everyday convenience. Don’t miss this opportunity to own a gorgeous, turn-key ready home in a vibrant, mature tree-lined neighborhood! ON MARKET 10/9/26!
 Features & Appliances
 Ask Agent A Question
 Address Map
 Neighborhood
 MLS Addon
 Additional Information
 Financial
Listing Information
Financial
Listing Information
 Rob Spicer Broker, GRI
Spicer Real Estate
Rob Spicer Broker, GRI
Spicer Real Estate
7201 Wisconsin Avenue
 RobSpicer@SpicerRealEstate.com
 2403881030
 2403881030
 7201 Wisconsin Avenue


