
 Share
Share
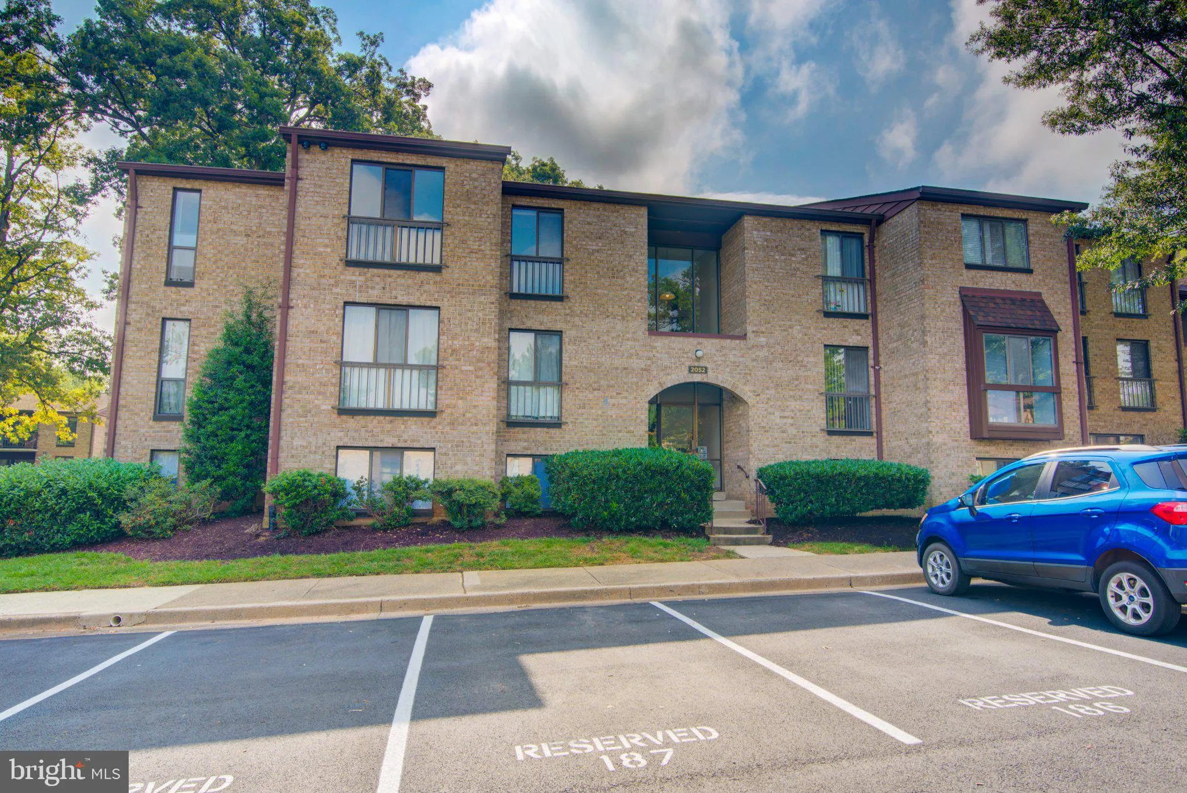
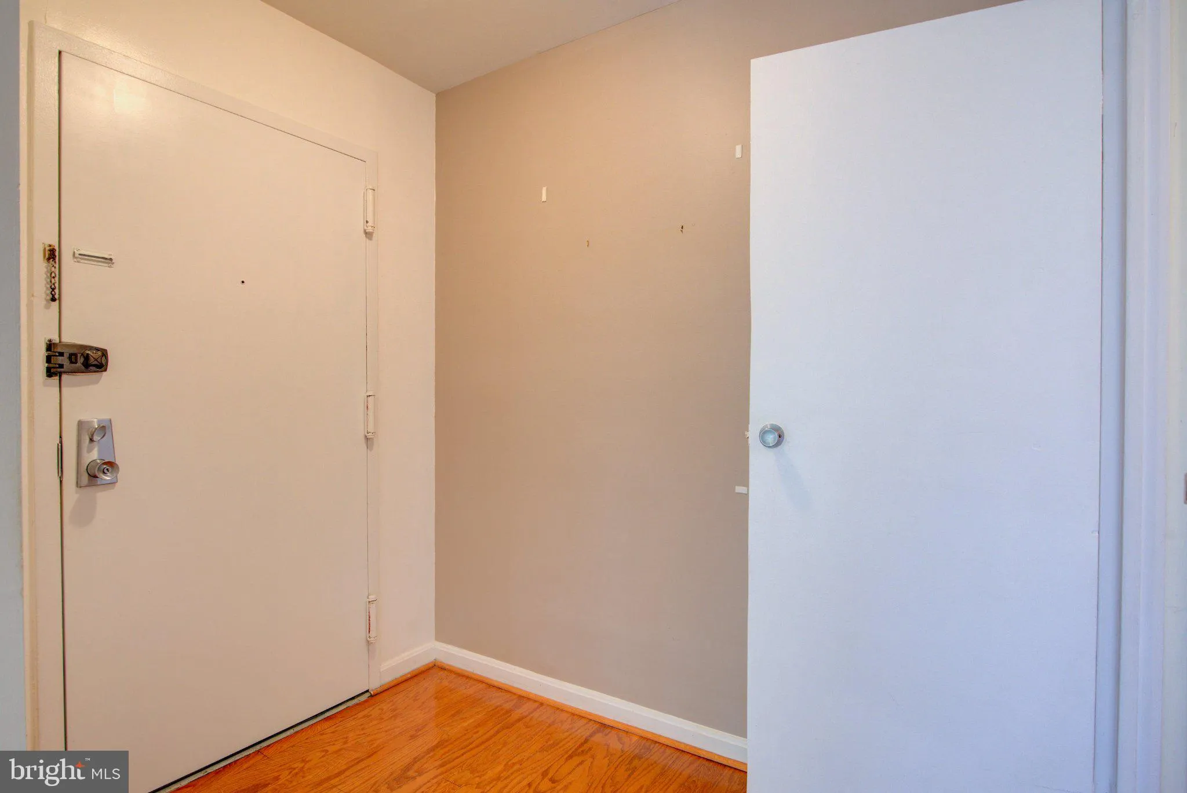
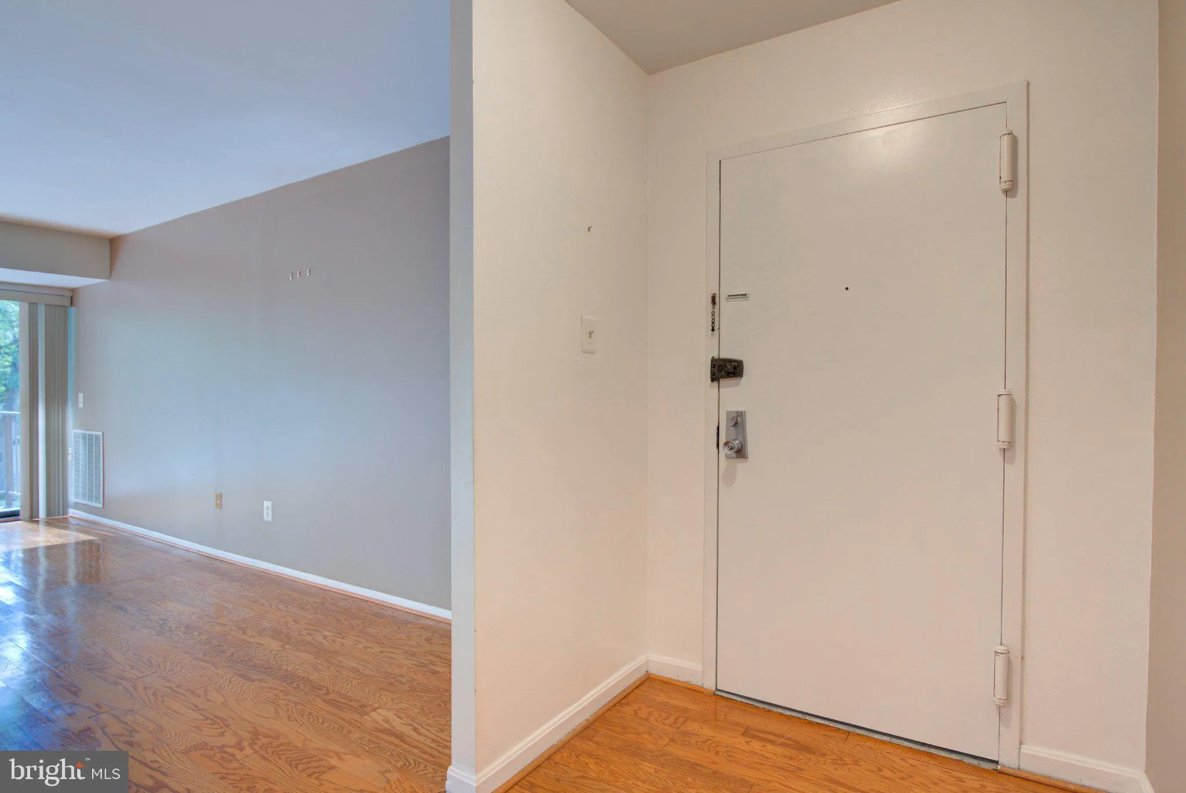
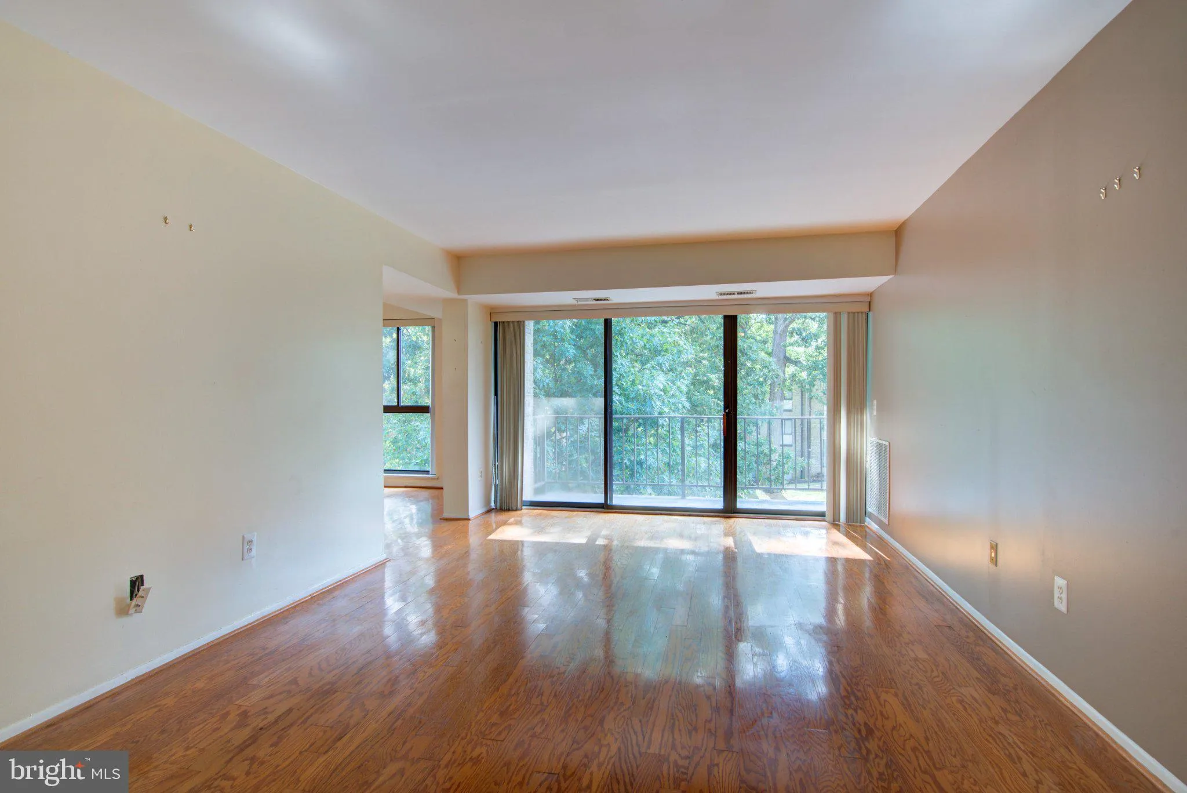
 2052 ROYAL FERN COURT, Reston, VA 20191
 1,313 Sqft SQFT
 3
3
 2
2
 Basic Details
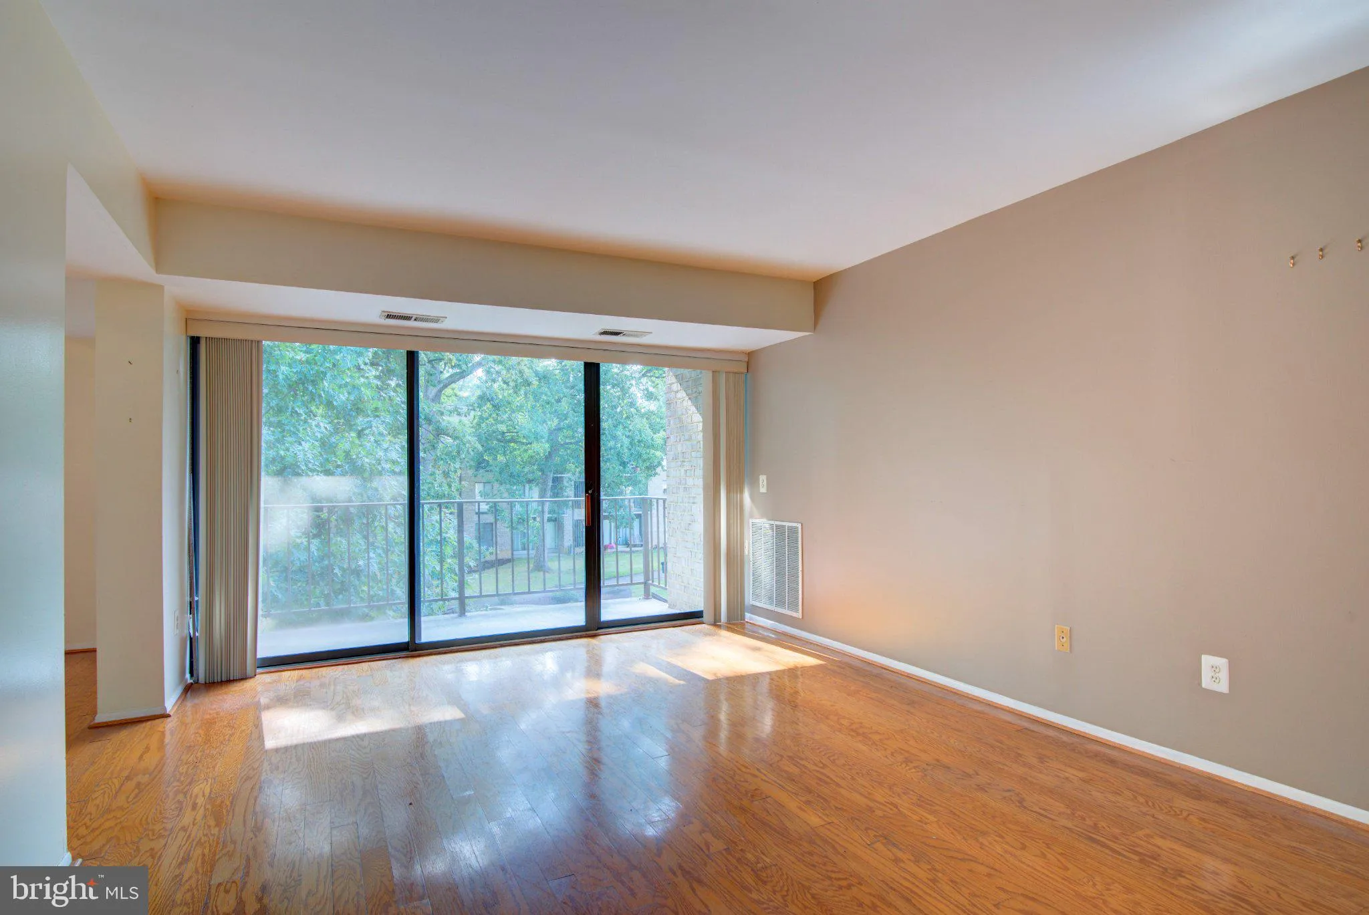
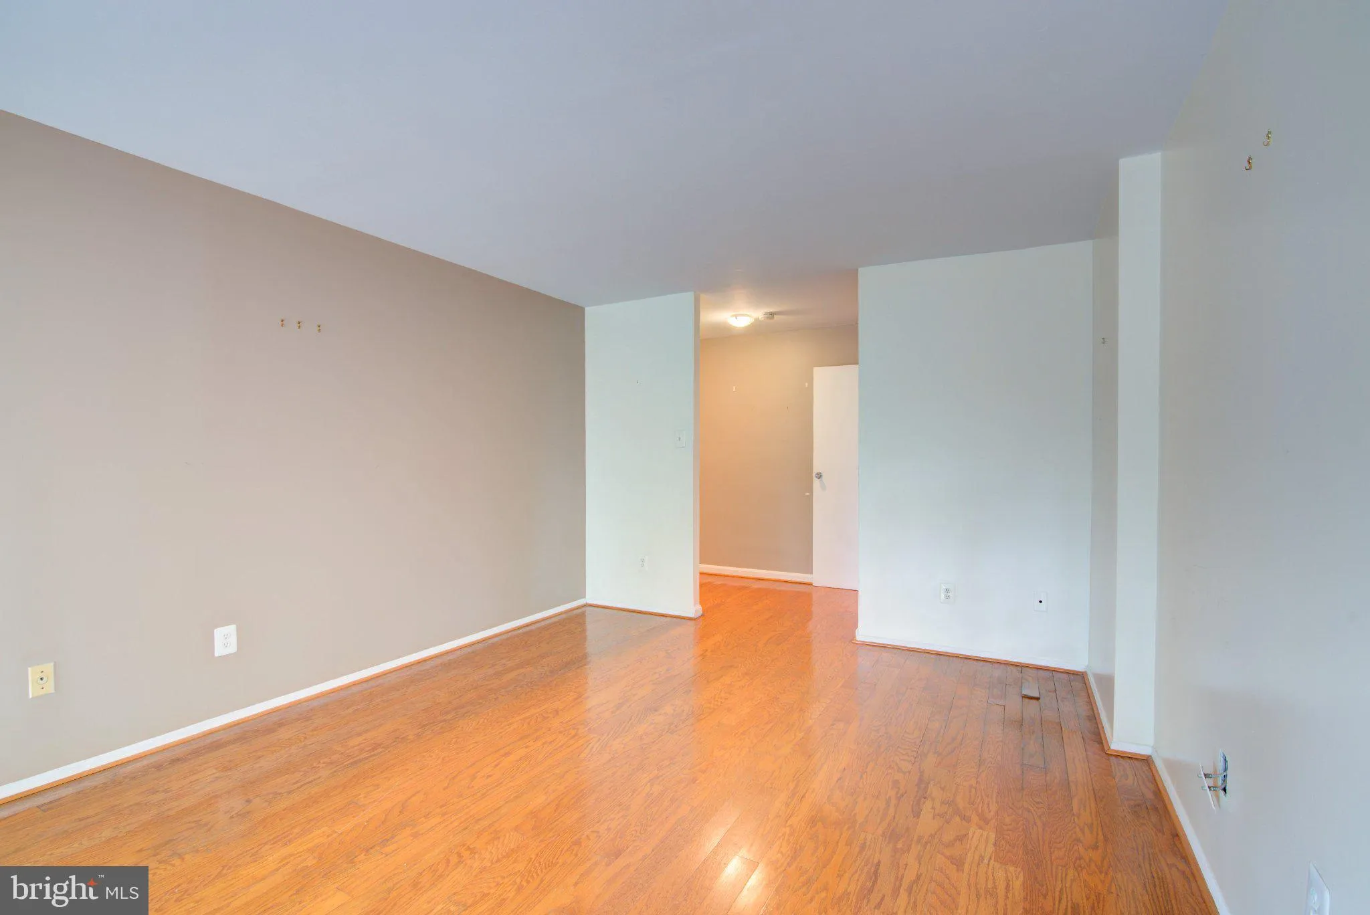
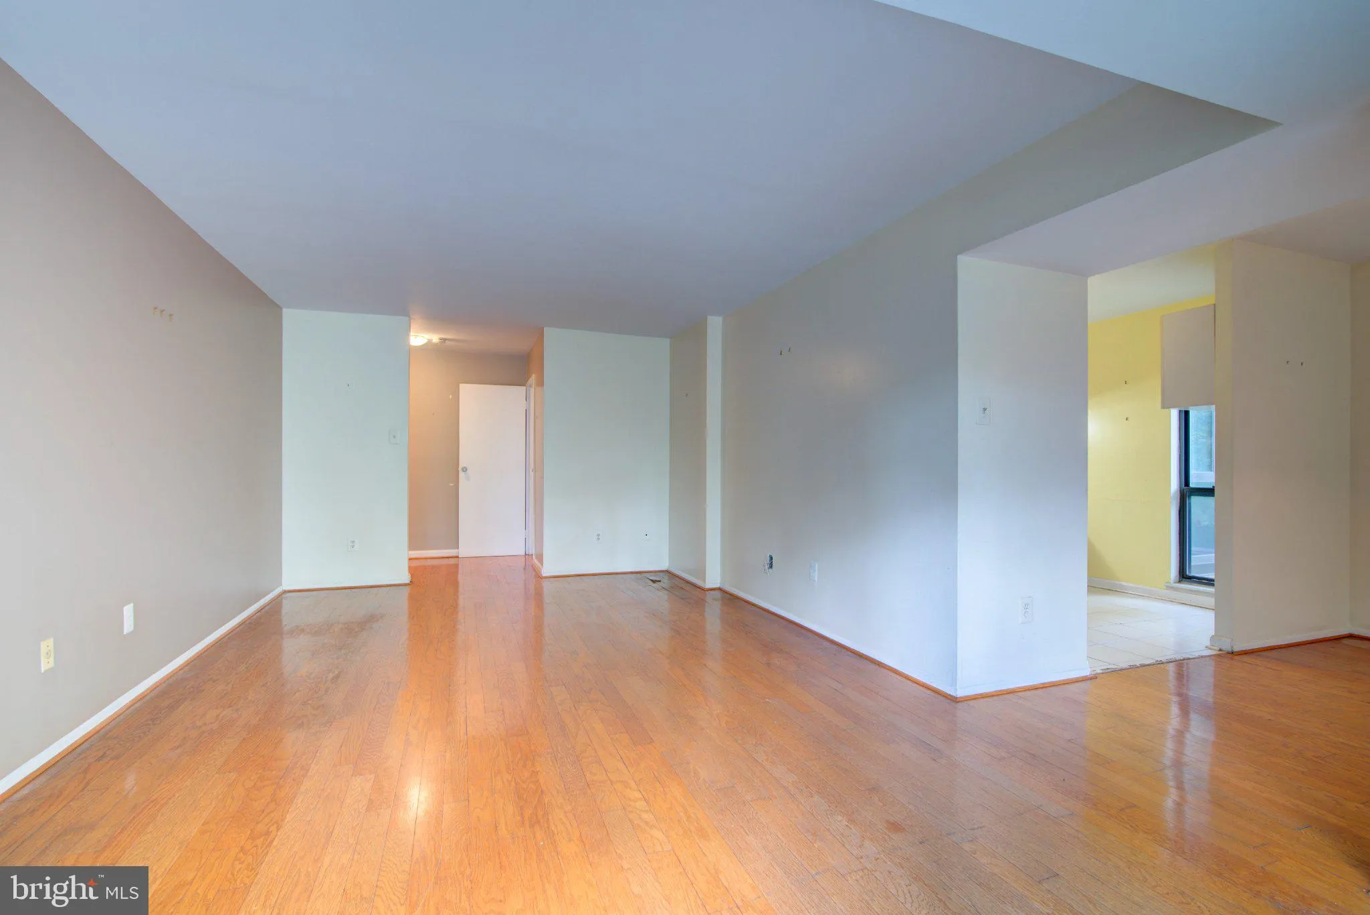
Don’t miss this opportunity to own a spacious top floor, three-bedroom, two-bath condo in the established Reston community of Southgate Condos. The unit offers generous size rooms, excellent closet space, dining room and there is an additional storage closet on the same floor. This top floor unit is filled wit...
Don’t miss this opportunity to own a spacious top floor, three-bedroom, two-bath condo in the established Reston community of Southgate Condos. The unit offers generous size rooms, excellent closet space, dining room and there is an additional storage closet on the same floor. This top floor unit is filled with natural light and offers a large balcony where you can relax and enjoy the surrounding nature. Ideally situated minutes from Reston Town Center, the Wiehle-Reston East Metro Station, Trader Joe’s, Whole Foods, Safeway, and scenic Reston Association trails and parks. Access to the Fairfax County Parkway and the Washington Dulles Airport is right at your fingertips as well. Condo fees include gas, water, trash and snow removal —providing excellent value and convenience. Bring your vision to life and make this bright, welcoming home yours today! The unit is being sold AS IS.
 Features & Appliances
 Ask Agent A Question
 Address Map
 Neighborhood
 MLS Addon
 Additional Information
 Financial
Listing Information
Financial
Listing Information
 Rob Spicer Broker, GRI
Spicer Real Estate
Rob Spicer Broker, GRI
Spicer Real Estate
7201 Wisconsin Avenue
 RobSpicer@SpicerRealEstate.com
 2403881030
 2403881030
 7201 Wisconsin Avenue


