
 Share
Share
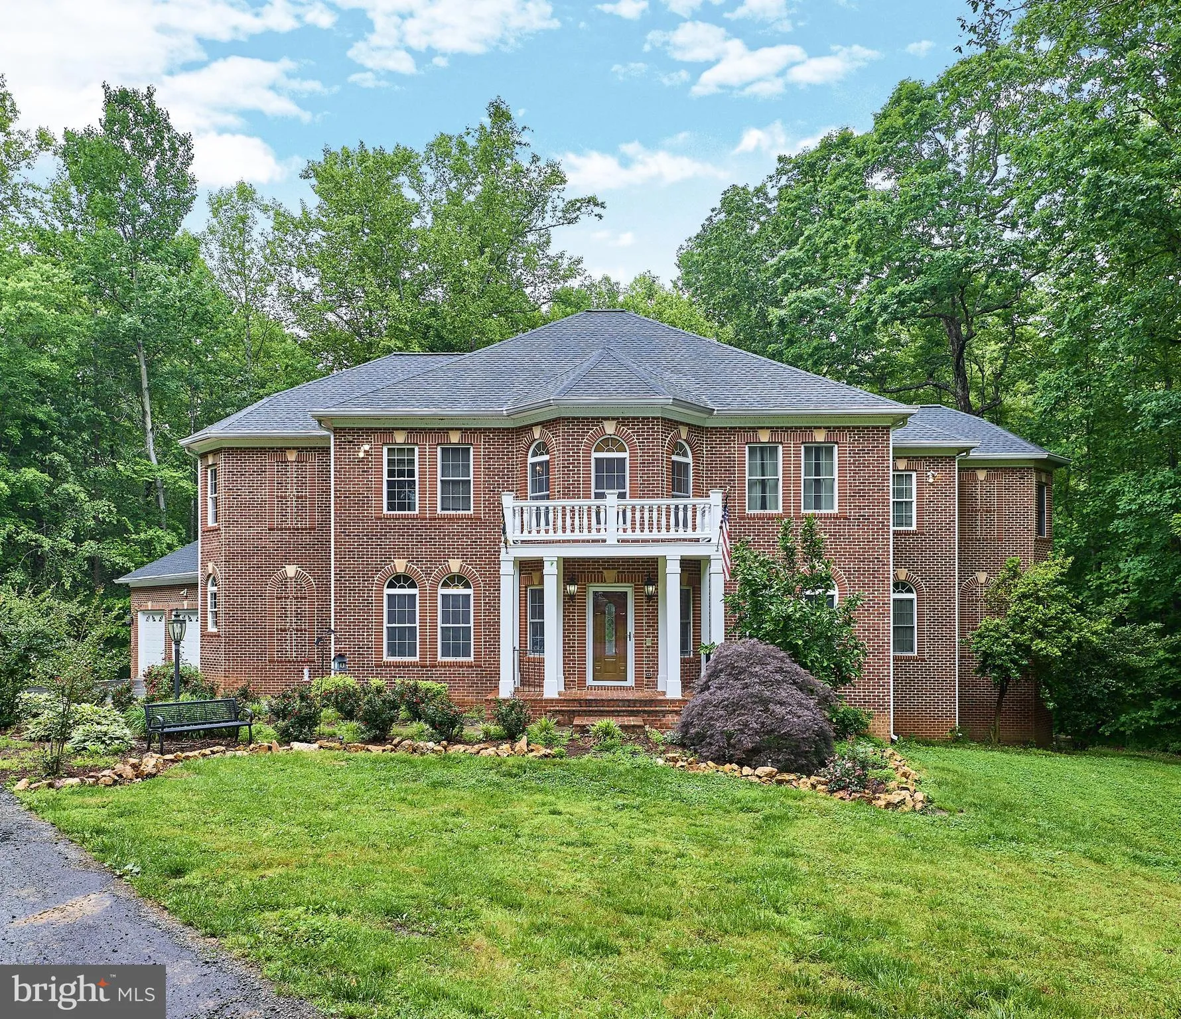
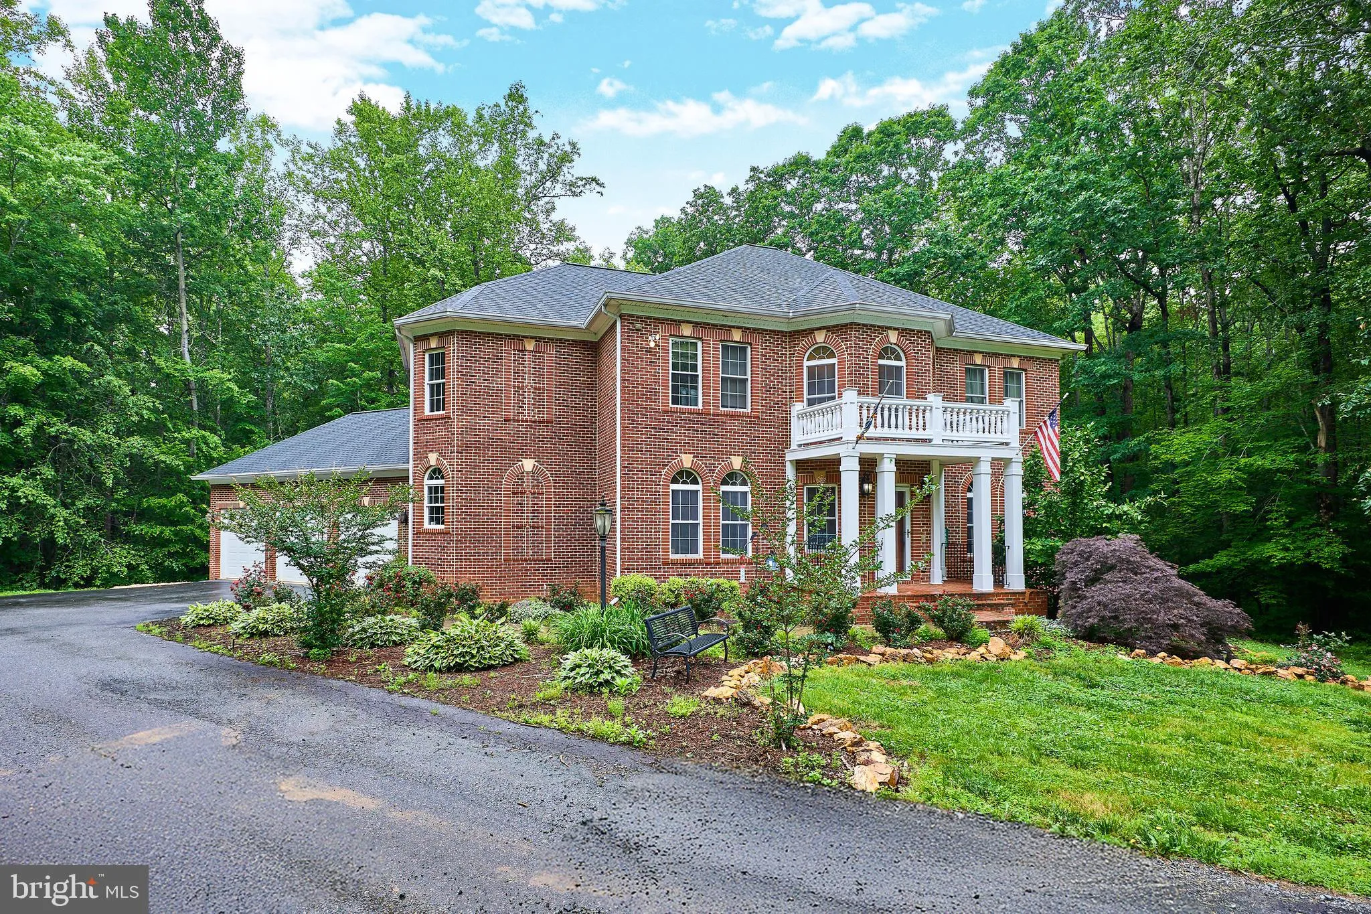
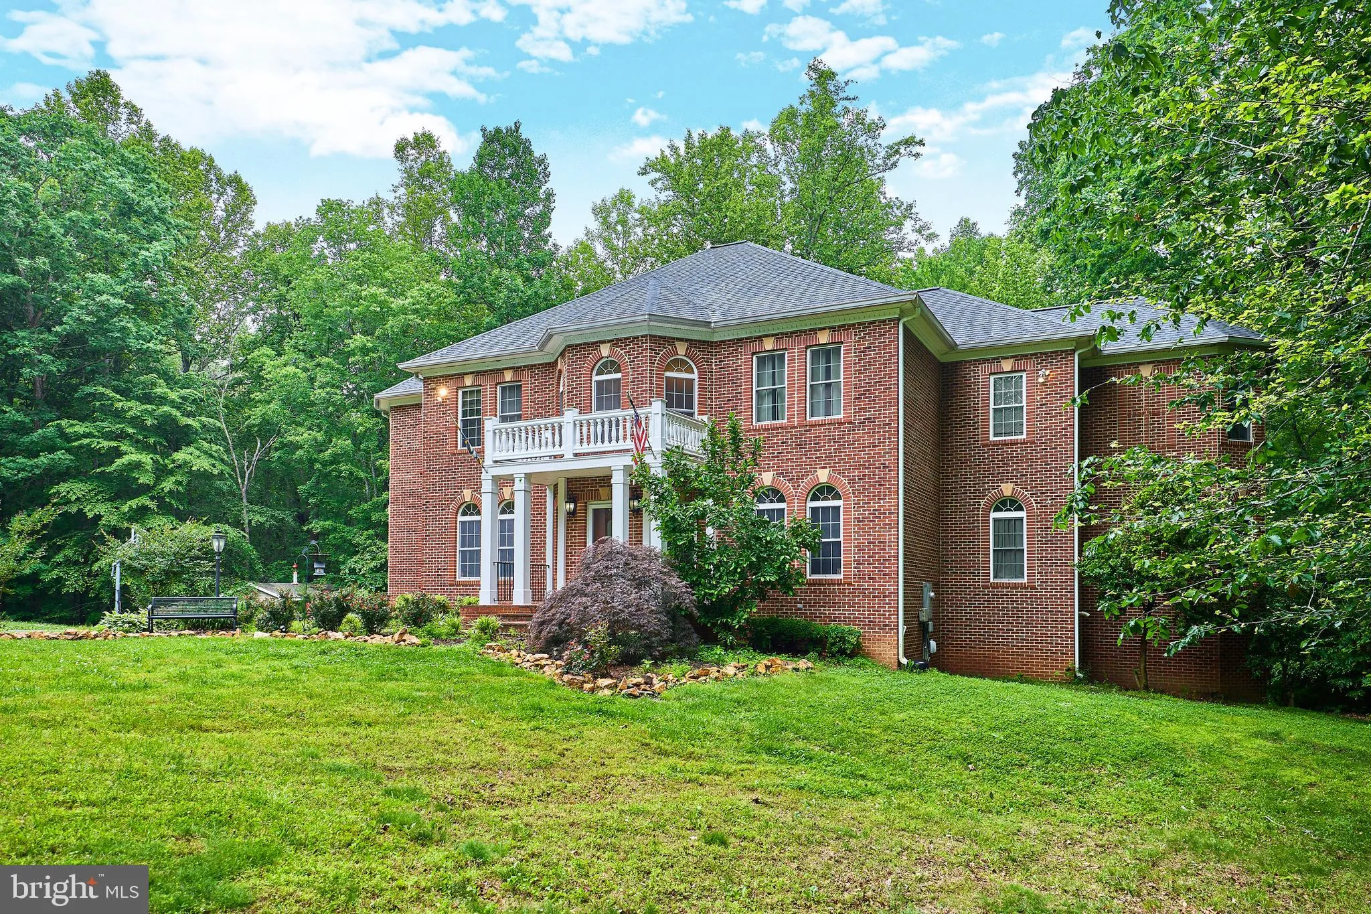
 14431 ADEN ROAD, Nokesville, VA 20181
 6,606 Sqft SQFT
 7
7
 7
7
 Basic Details
Nestled in the prestigious Liberty Oaks community, this exquisite 7-bedroom, 6.5-bathroom residence offers a harmonious blend of luxury and comfort. With a generous 6, 606 sq. ft. of thoughtfully designed living space, this traditional home is perfect for those who appreciate high-end finishes and an exclusive lifes...
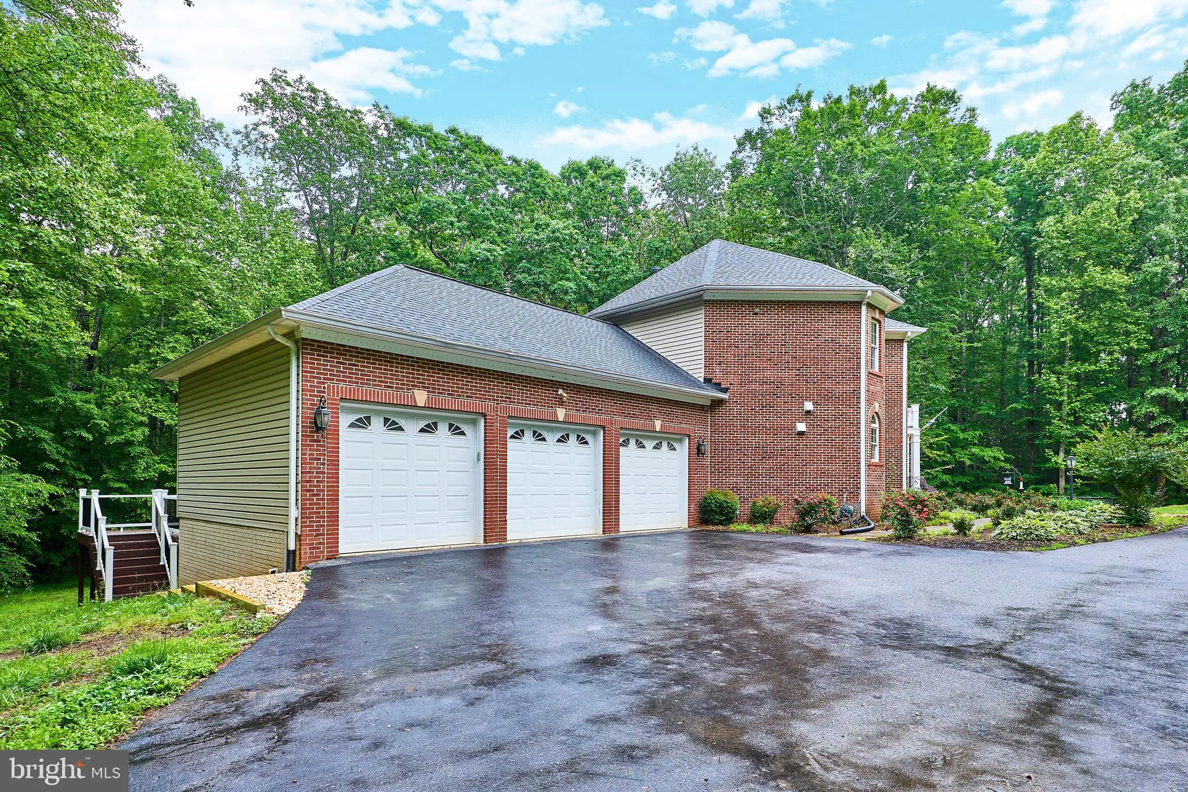
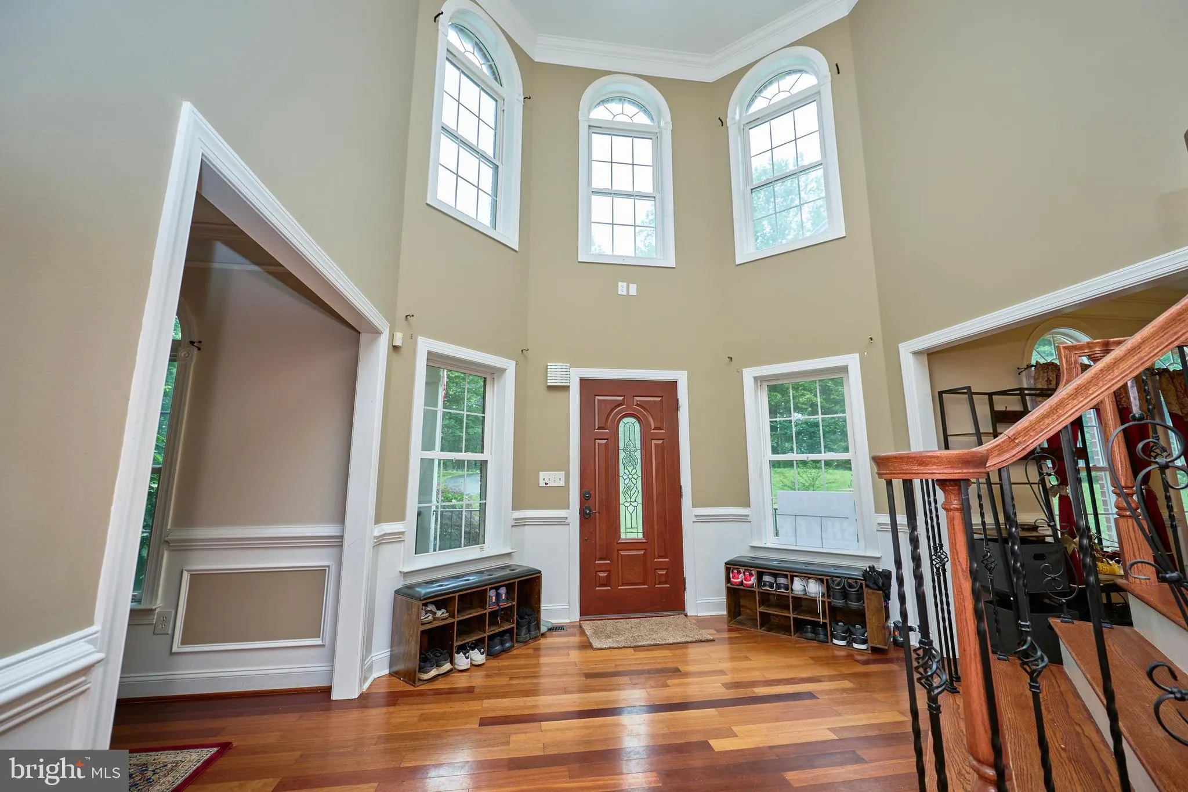
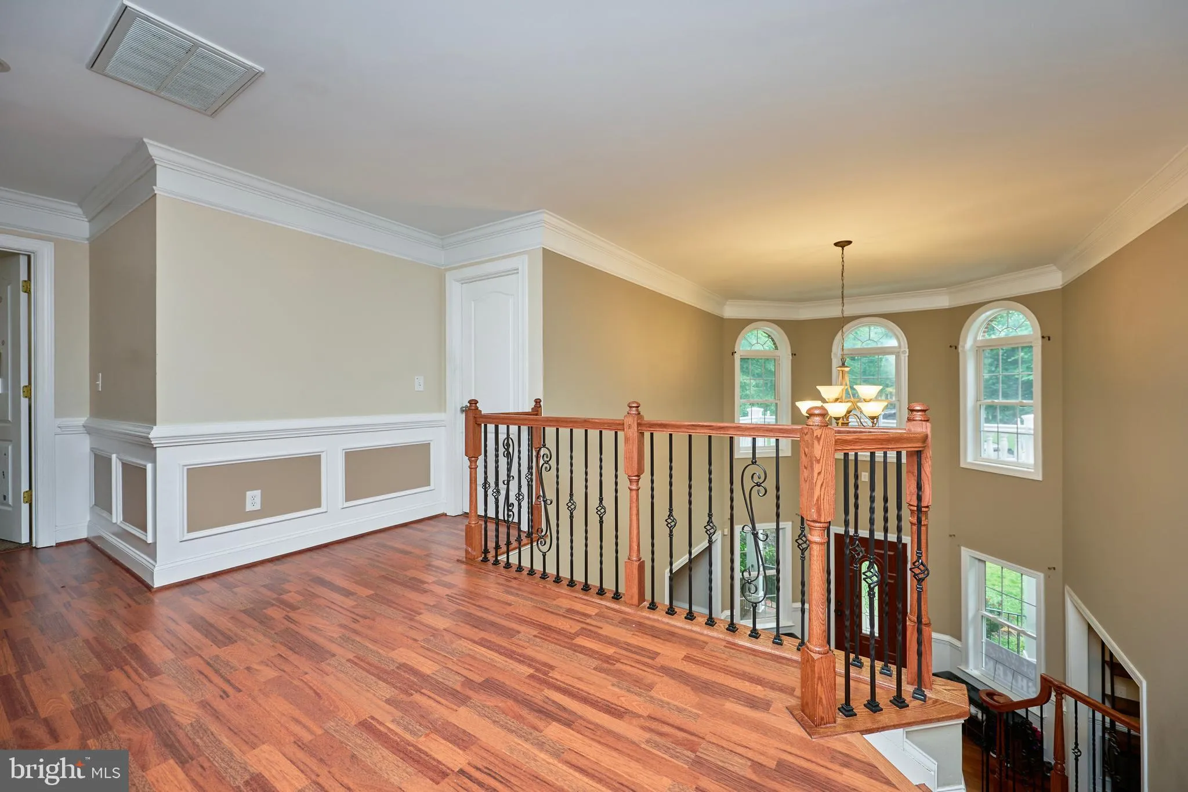
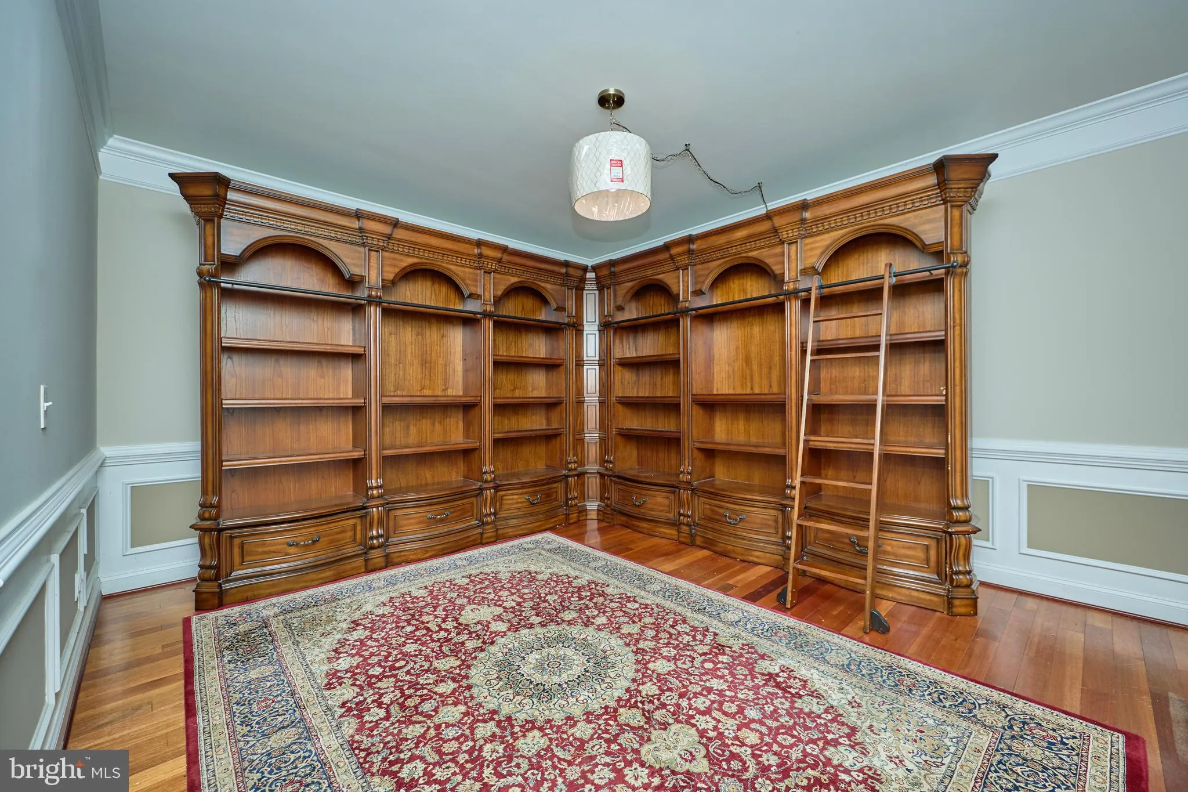
Nestled in the prestigious Liberty Oaks community, this exquisite 7-bedroom, 6.5-bathroom residence offers a harmonious blend of luxury and comfort. With a generous 6, 606 sq. ft. of thoughtfully designed living space, this traditional home is perfect for those who appreciate high-end finishes and an exclusive lifestyle. Step inside to discover a gourmet kitchen that will inspire your culinary adventures, featuring stainless steel appliances, a six-burner stove, and upgraded countertops. The inviting breakfast area and formal dining room provide ideal settings for both casual meals and elegant entertaining. Relax in the spacious living room, complete with a cozy gas fireplace, or retreat to the luxurious primary suite, which boasts a soaking tub and a walk-in shower. The home’s interior showcases a traditional floor plan with rich wood floors, plush carpeting, and recessed lighting, creating an atmosphere of warmth and sophistication. Outside, the 10-acre lot backs to serene wooded areas, providing a secluded oasis for relaxation and outdoor activities. Enjoy the expansive deck and patio, perfect for al fresco dining or simply soaking in the tranquility of nature. Recent updates include the spectacular kitchen (2025), new roof (2026), paver patio (2025), mudroom and pantry additions (2025), updated decks (2025), and a finished basement (2024). Perfect for multi-generational living, the home also features a main-level in-law suite that offers a bedroom, a spacious living room, a walk-in closet, and a full bath. Complete with a 3-car garage and ample parking, this home is a true sanctuary, offering both luxury and comfort in a picturesque setting. Experience the lifestyle you’ve always dreamed of in this remarkable residence.
 Features & Appliances
 Ask Agent A Question
 Address Map
 Neighborhood
 MLS Addon
 Additional Information
 Financial
Listing Information
Financial
Listing Information
 Rob Spicer Broker, GRI
Spicer Real Estate
Rob Spicer Broker, GRI
Spicer Real Estate
7201 Wisconsin Avenue
 RobSpicer@SpicerRealEstate.com
 2403881030
 2403881030
 7201 Wisconsin Avenue


