Spicer Real Estate
  • Share
$345,000
Active Active
VA,Arlington

Location 1301 ARLINGTON RIDGE ROAD, Arlington, VA 22202

  • Sqft 902 Sqft SQFT
  • Bed 1
  • Bath 1
Basic Details Basic Details
Description

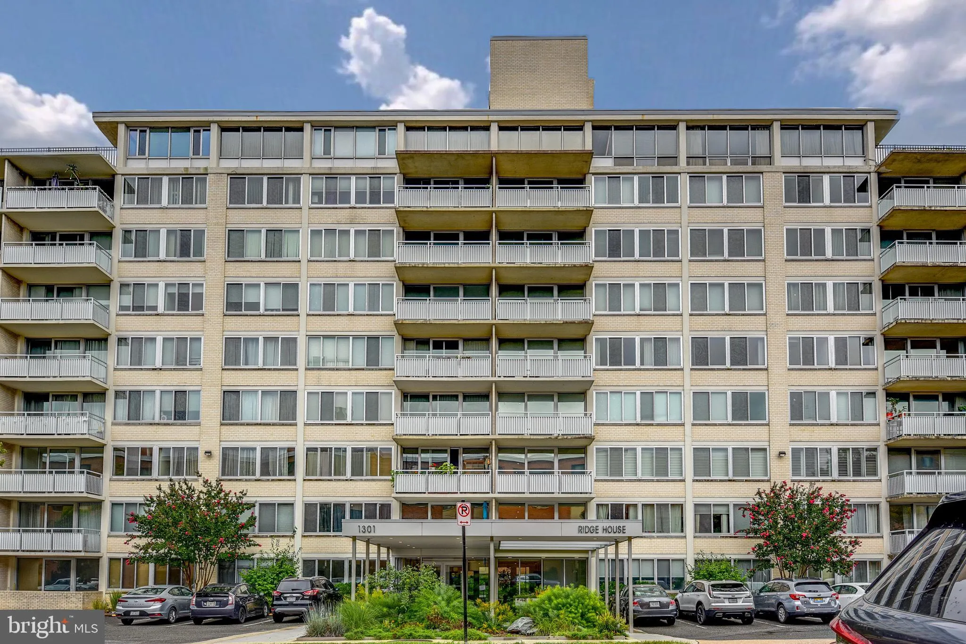
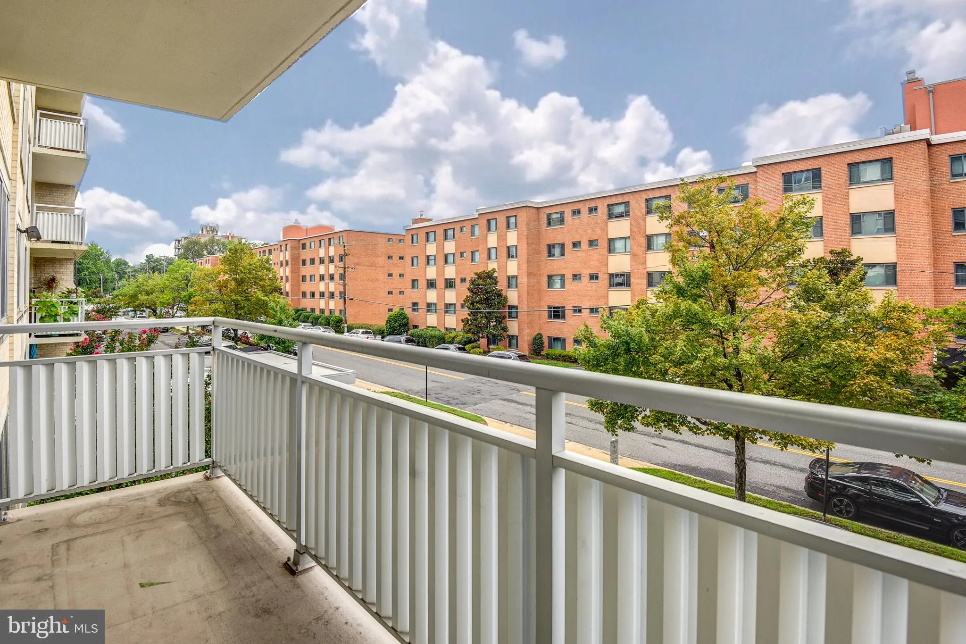
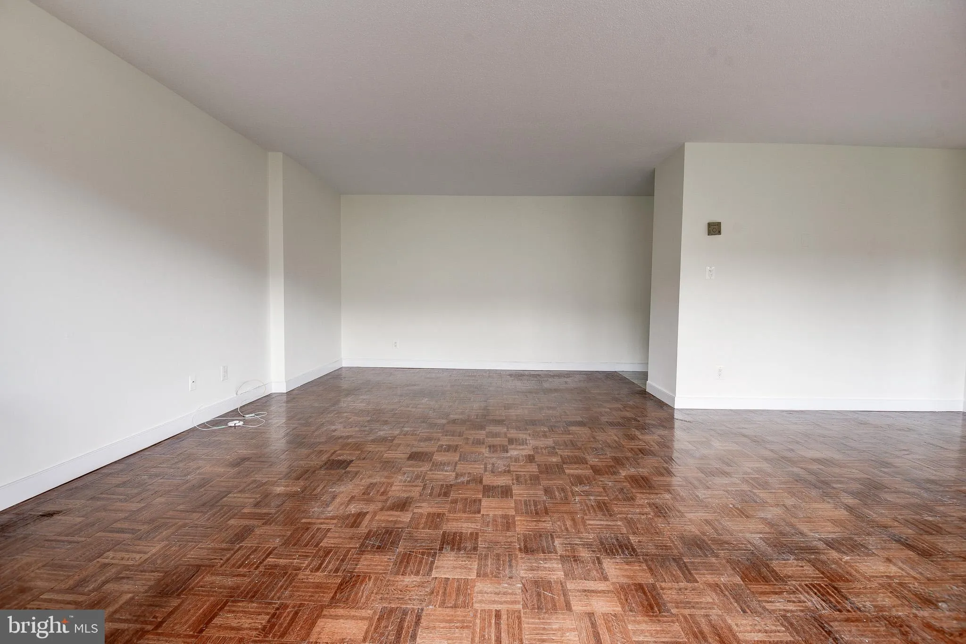
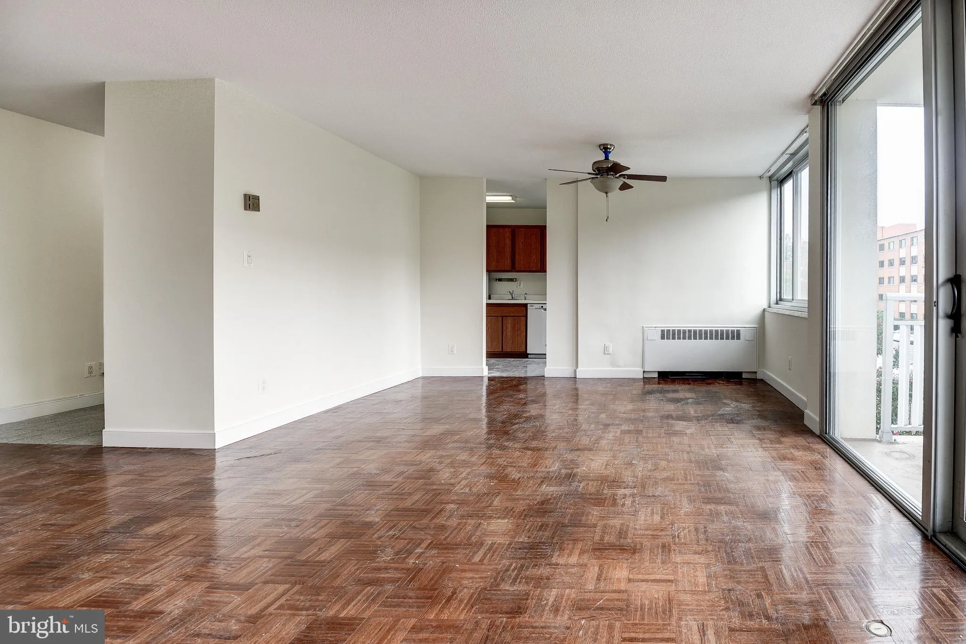
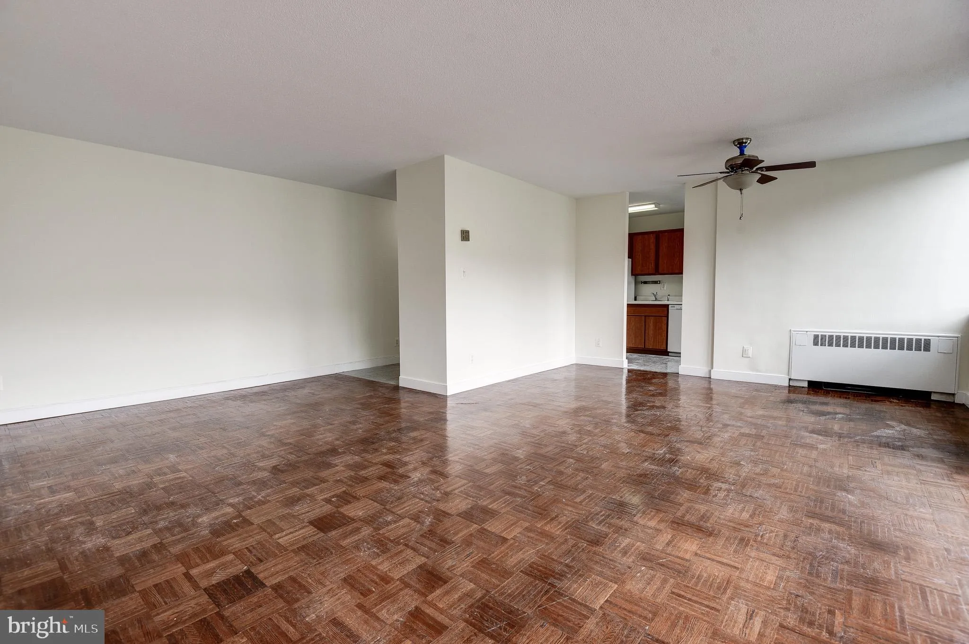
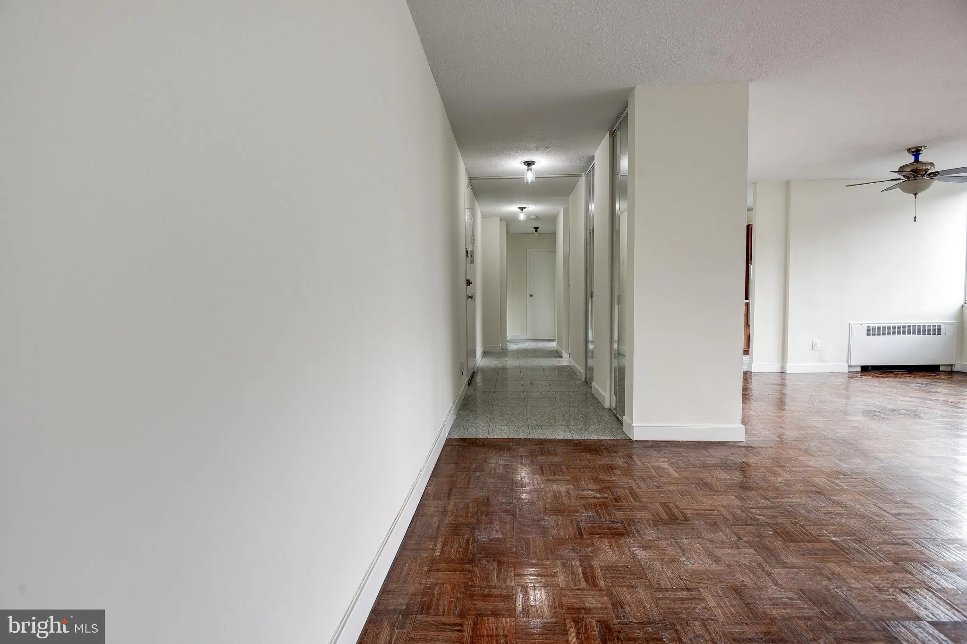
Welcome to Unit 310 at Arlington Ridge House, where comfort, style, and an exceptional Arlington location come together beautifully. This spacious, updated one-bedroom residence features brand-new flooring, contemporary light fixtures, and an inviting open living and dining area filled with natural light. Step outsi...

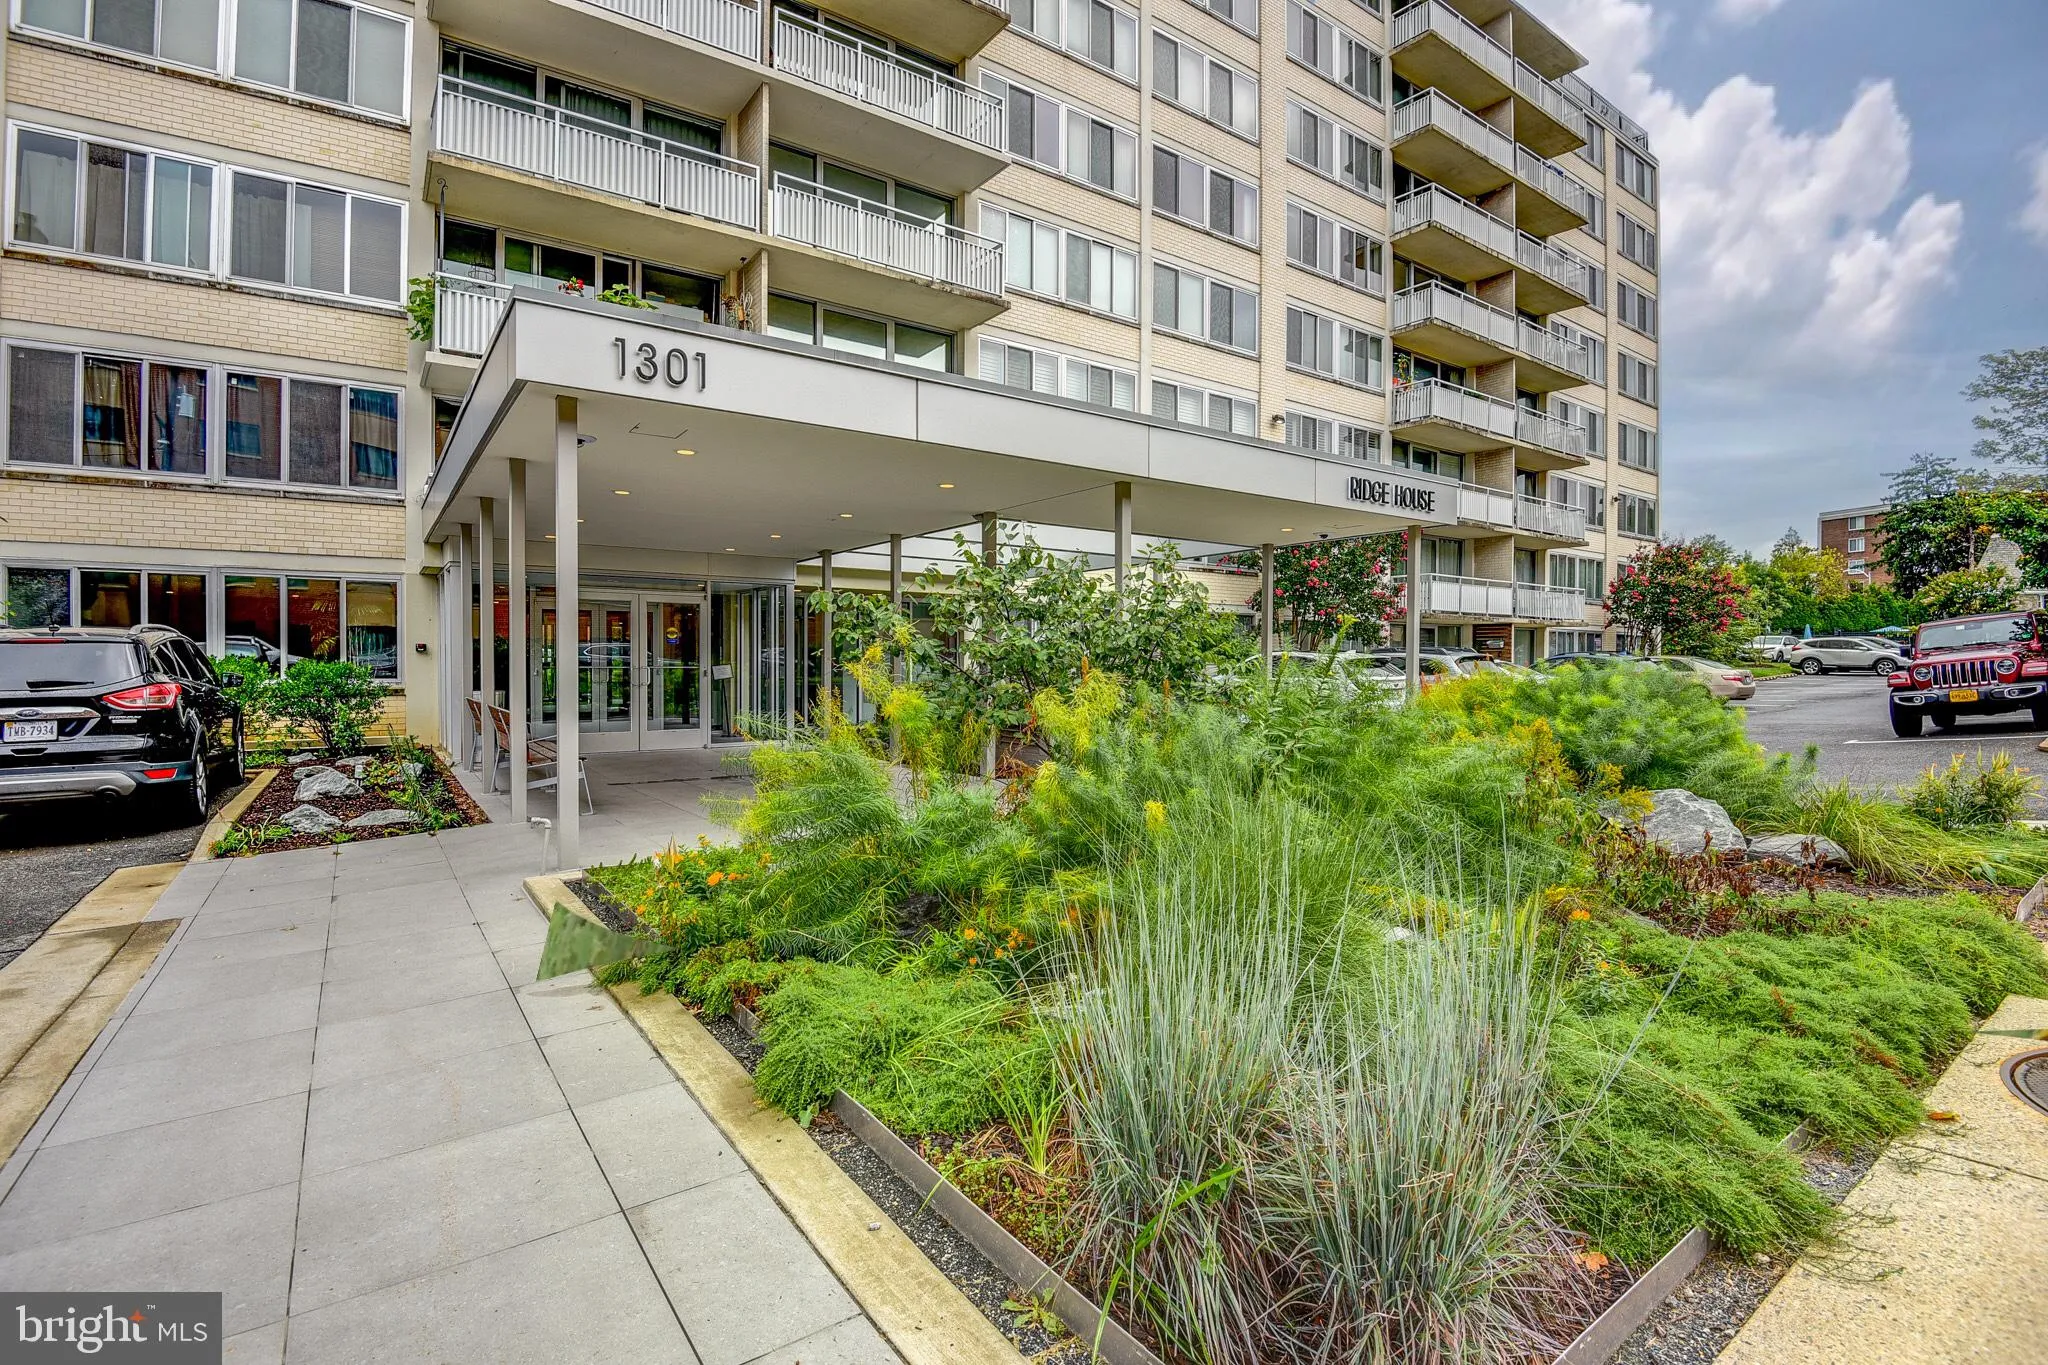
Welcome to Unit 310 at Arlington Ridge House, where comfort, style, and an exceptional Arlington location come together beautifully. This spacious, updated one-bedroom residence features brand-new flooring, contemporary light fixtures, and an inviting open living and dining area filled with natural light. Step outside onto the private balcony, an ideal setting for morning coffee, evening relaxation, or simply enjoying the view. Residents enjoy outstanding community amenities, including an outdoor swimming pool with sundeck, beautifully landscaped grounds, picnic and grilling areas, secure building entry, on-site management, private parking, laundry facilities, and additional storage. Ideally located near the Pentagon City Metro, Fashion Centre at Pentagon City, Pentagon Row, National Airport, and Washington, D.C., this updated residence offers the perfect combination of the neighborhood tranquility and urban accessibility.

Read More
Basic Details
  • Property Type: Residential
  • Listing Type: Active
  • Listing ID: VAAR2079292
  • Price: $345,000
  • Bedrooms: 1
  • Bathrooms: 1
  • Sqft: 902 Sqft
  • Year Built: 1965
  • Location: US, VA, ARLINGTON-VA, Arlington, RIDGE HOUSE, 22202
  • Structure Type: Unit/Flat/Apartment
  • Heating System: Forced Air
  • Cooling System: Central A/C
  • Patio: Balcony
  • Parking: General Common Elements
  • Full Bathrooms: 1
  • Listing Status: Active
Features & Appliances
Features
  • Utilities: Cable TV Available
  • Window Features: Storm
  • Architectural Style: Other
  • Exterior Features: Other, Sidewalks
  • Interior Features: Carpet, Ceiling Fan(s), Combination Dining/Living, Dining Area, Elevator, Floor Plan - Traditional, Window Treatments, Wood Floors
  • Sewer: Public Sewer

Appliances
  • Appliances: Cooktop, Dishwasher, Disposal, Exhaust Fan, Oven - Wall, Oven/Range - Gas
Ask Agent A Question Ask Agent A Question

Address Map Address Map
Neighborhood Neighborhood
  • Elementary School: OAKRIDGE
  • High School: WAKEFIELD
  • Middle School: GUNSTON
MLS Addon MLS Addon
  • Office Name: Samson Properties
  • Agent Name: Lucia A Jason
Additional Information Additional Information
  • Water Source: Public
  • Accessibility Features: Elevator
  • Association Amenities: Basketball Courts, Beauty Salon, Elevator, Tennis Courts
  • Construction Materials: Brick
  • Entry Level: 3
  • Levels: 1
  • Number Of Units Total: 89
  • On Market Date: 2026-10-06
Financial Financial
  • Tax Annual Amount: 3537.0
  • Association Fee Includes: Custodial Services Maintenance, Ext Bldg Maint, Insurance, Laundry, Management, Pool(s), Reserve Funds, Snow Removal
Listing Information Listing Information
  • Originating System Name: Bright
  • List Agent Mls Id: 97847
  • List Office Mls Id: SAMP6
  • MLS Status: ACTIVE-BRIGHT
  • Modification Timestamp: 2026-10-09T17:47:36Z
  • Status Change Timestamp: 2026-10-06T04:00:00Z
Rob Spicer Broker, GRI Rob Spicer Broker, GRI Spicer Real Estate

7201 Wisconsin Avenue

Mortgage Calculator
$
$ %
Years
%
$ %Per Year
$ % Per Year

$
