
 Share
Share
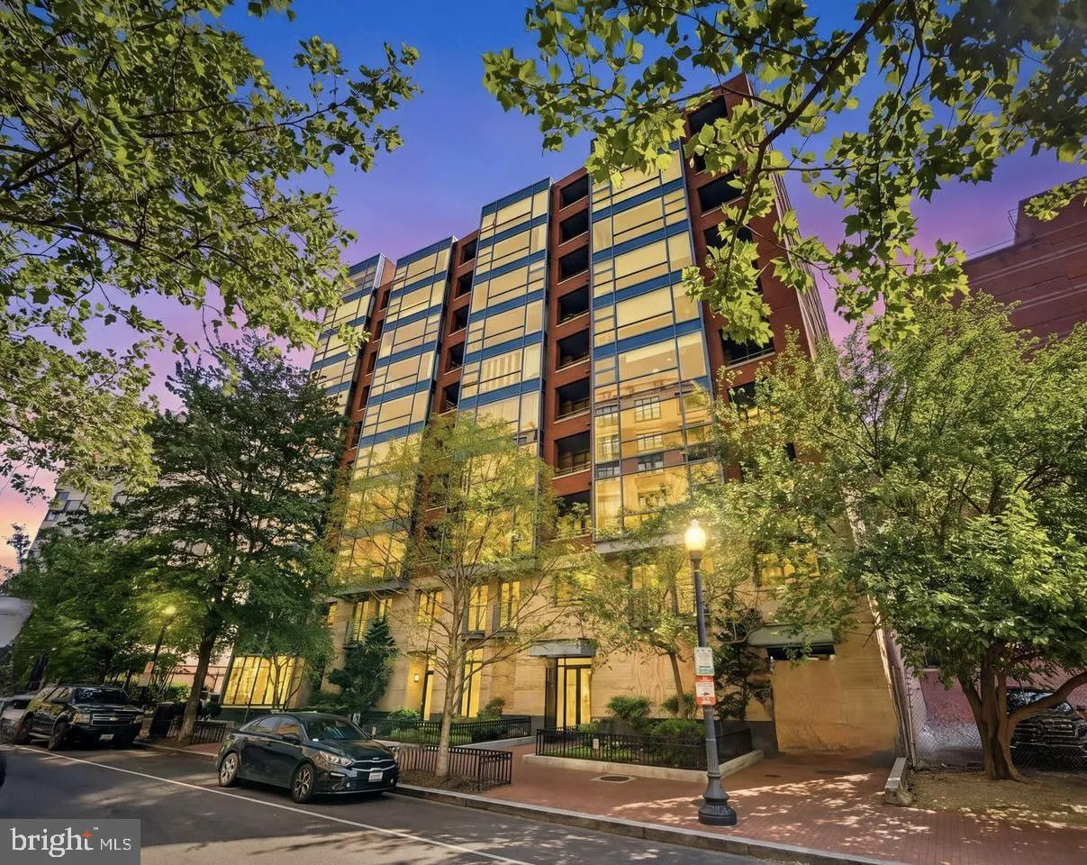
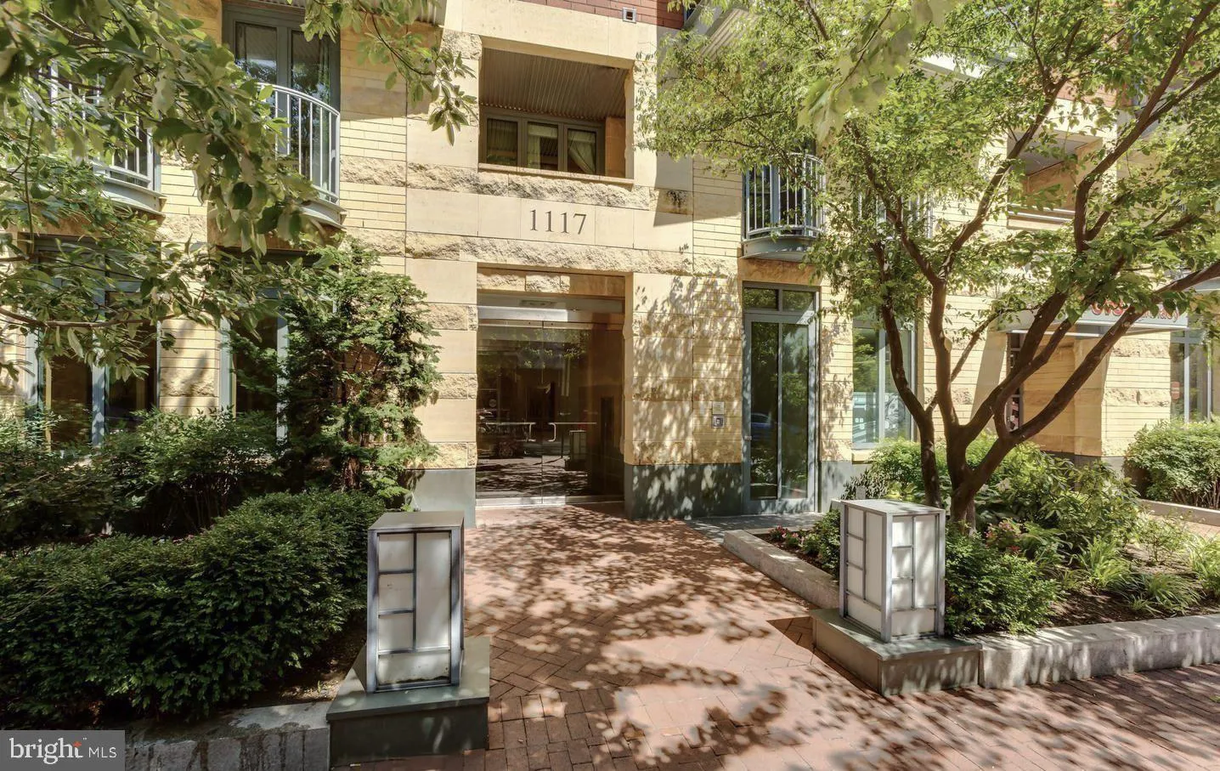
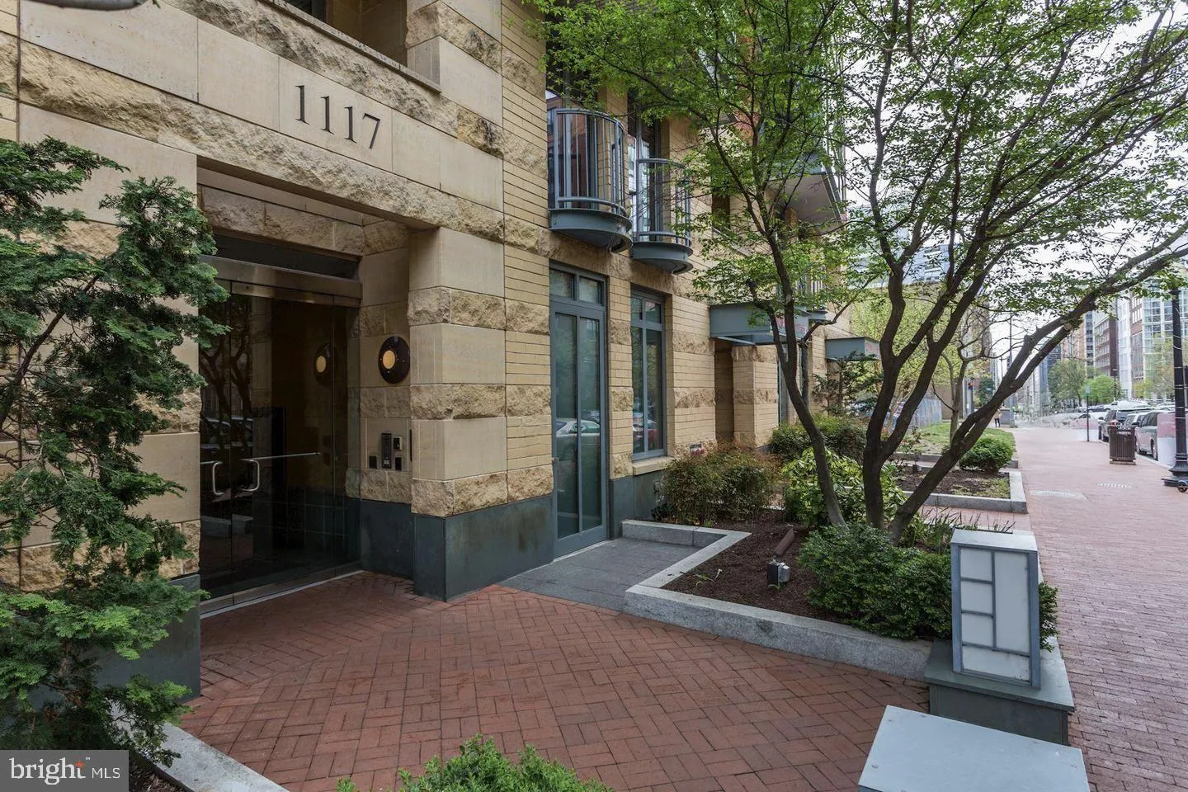
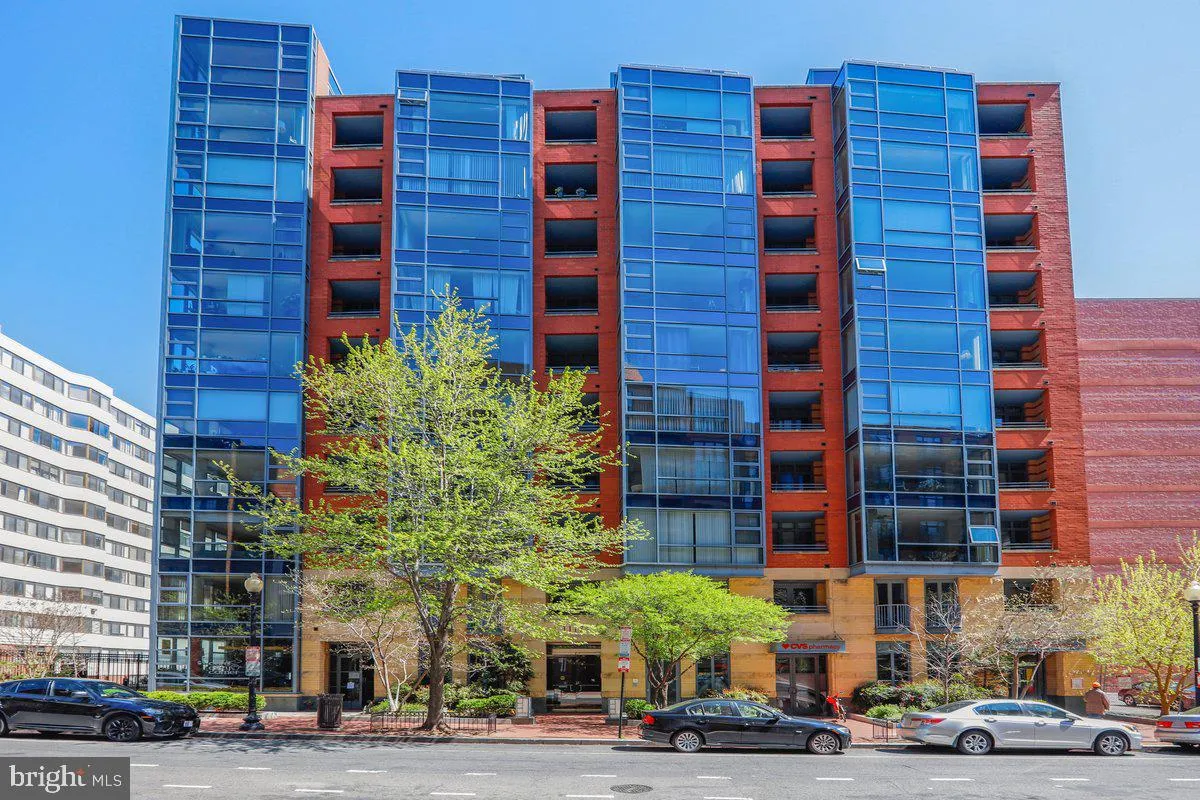
 1117 10TH STREET, Washington, DC 20001
 978 Sqft SQFT
 2
2
 1
1
 Basic Details
Welcome to the rarely available two bedroom corner unit on an upper level with walls of “floor to ceiling” windows and beautifully renovated open floor plan. This one has it all! The property has been completely renovated with amazing Restoration Hardware finishes. It is like no other! A perfect oasis in...
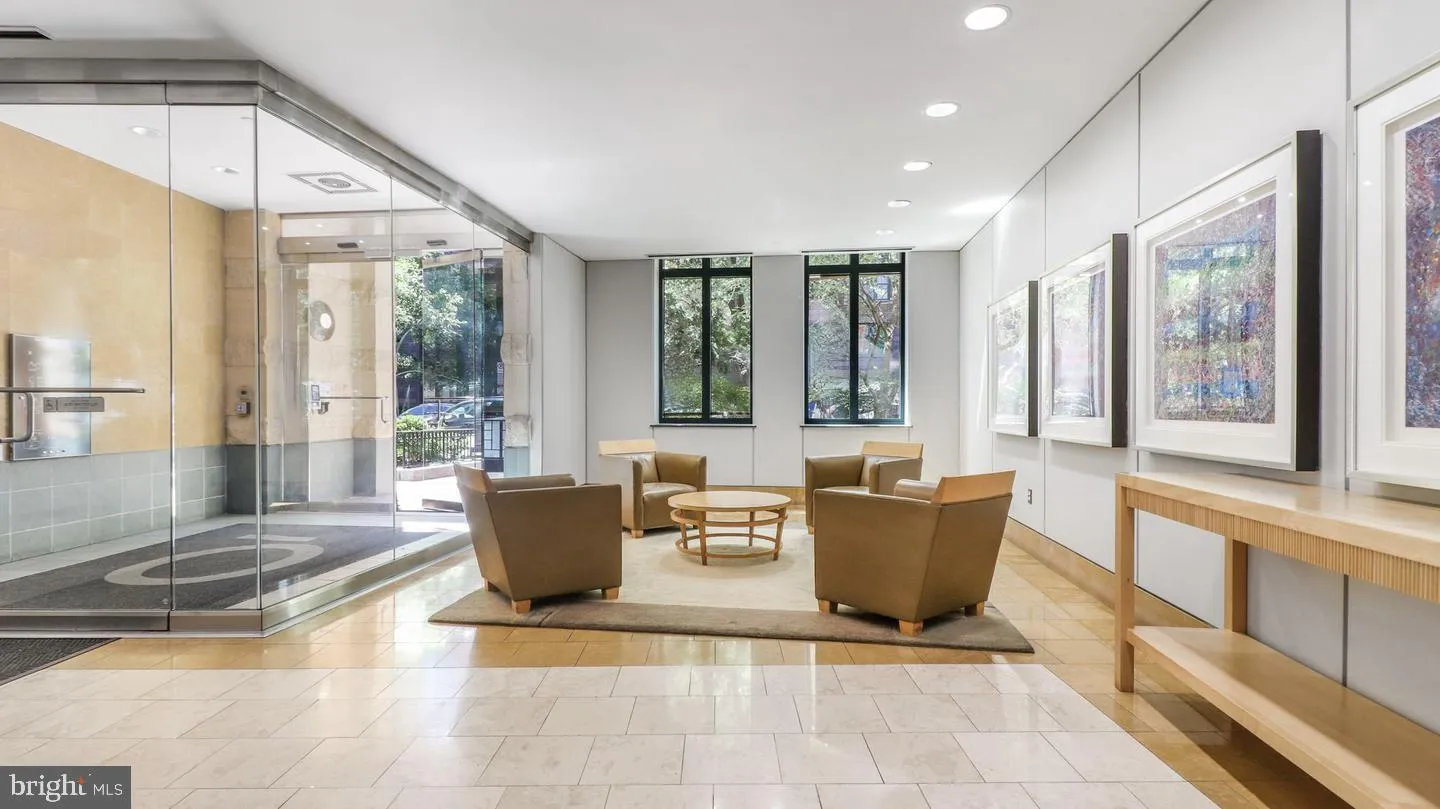
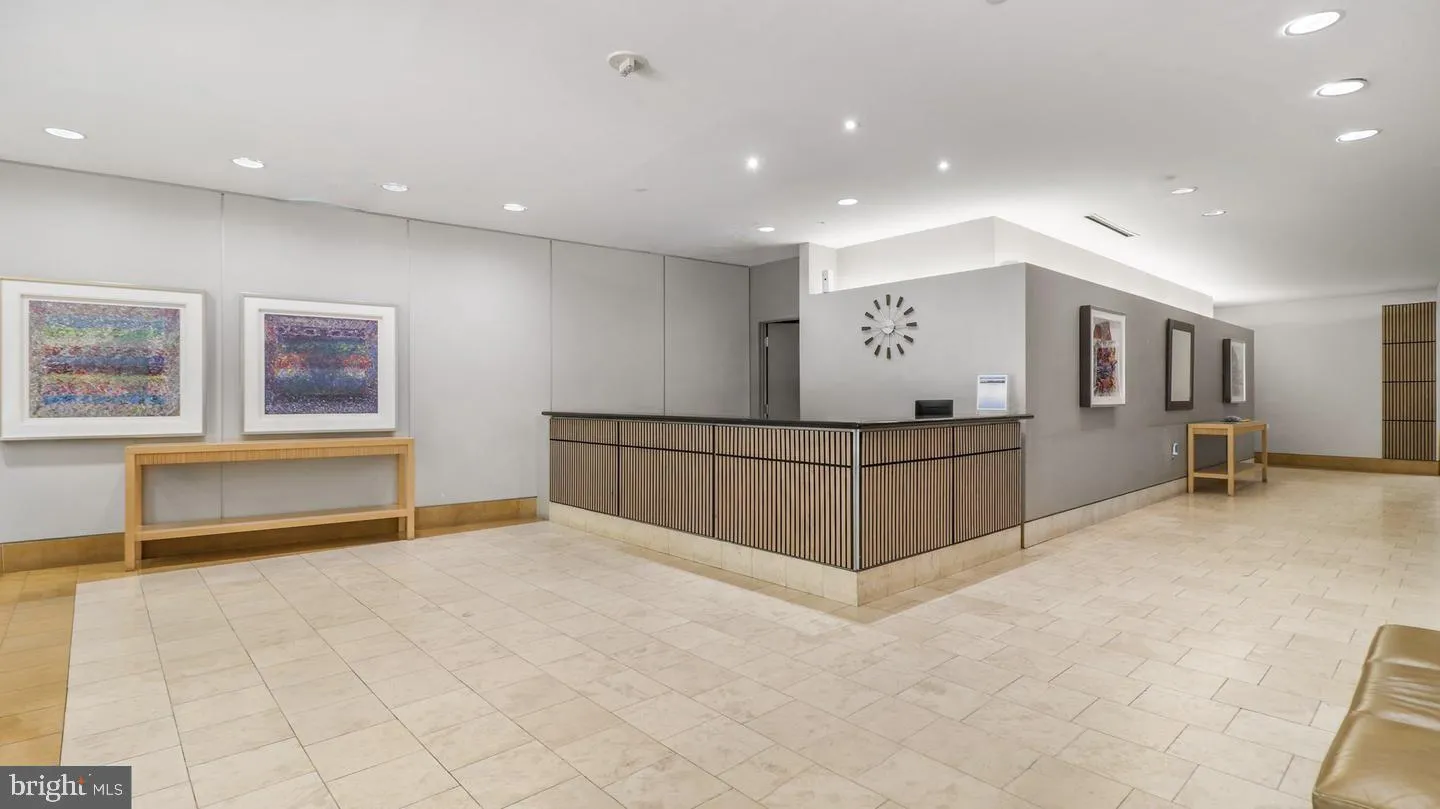
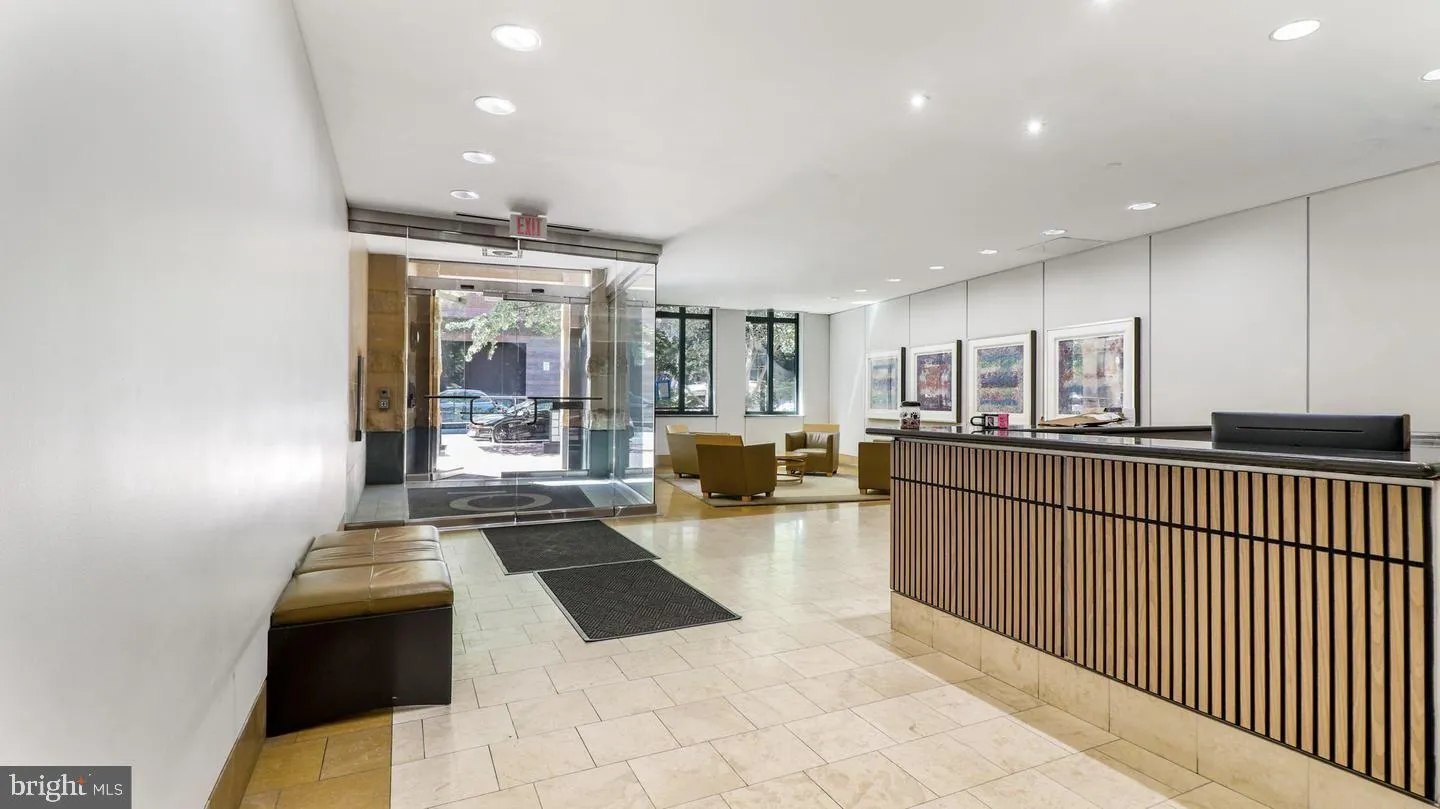
Welcome to the rarely available two bedroom corner unit on an upper level with walls of “floor to ceiling” windows and beautifully renovated open floor plan. This one has it all! The property has been completely renovated with amazing Restoration Hardware finishes. It is like no other! A perfect oasis in downtown Mount Vernon Square just two blocks to Metro and Convention Center boasting updated gourmet kitchen, spacious bedrooms, walk-in closet, hardwood floors, washer/dryer in unit, private balcony, garage parking space and storage unit. City living at its best! Enjoy a concierge, stunning roof top deck with grills and views, as well as Coffee Shop in building. All this and minutes to shopping and dining in Logan, Shaw, Chinatown, City Center and Mount Vernon Center. Professional Photos coming soon! Call for information! Easy to show.
 Features & Appliances
 Ask Agent A Question
 Address Map
 MLS Addon
 Additional Information
 Financial
Listing Information
Financial
Listing Information
 Rob Spicer Broker, GRI
Spicer Real Estate
Rob Spicer Broker, GRI
Spicer Real Estate
7201 Wisconsin Avenue
 RobSpicer@SpicerRealEstate.com
 2403881030
 2403881030
 7201 Wisconsin Avenue


