
 Share
Share
 120 AMBERLEIGH DRIVE, Silver Spring, MD 20905
 3,614 Sqft SQFT
 5
5
 4
4
 Basic Details
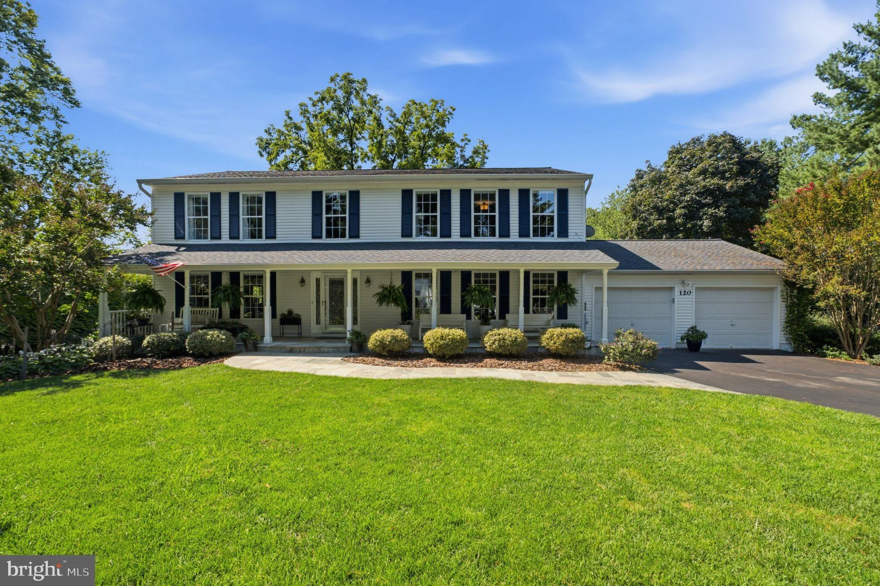
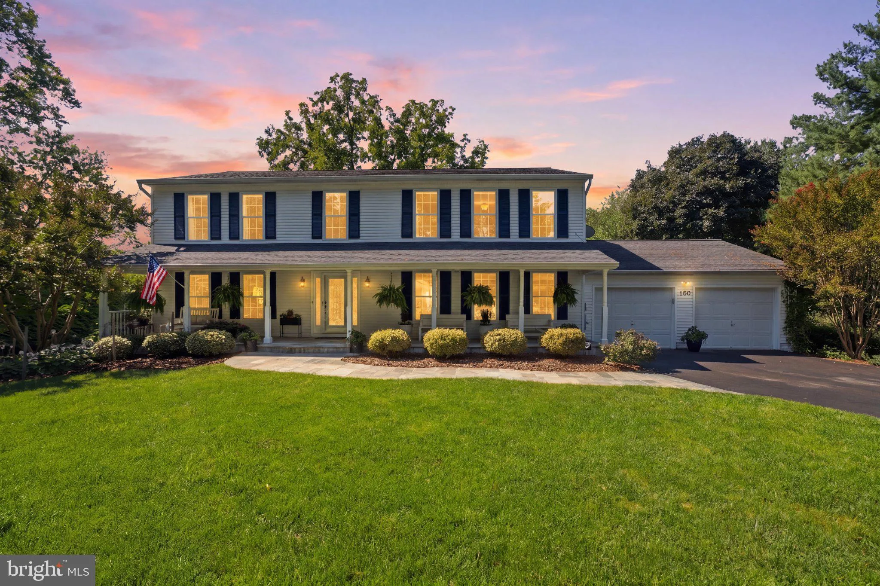
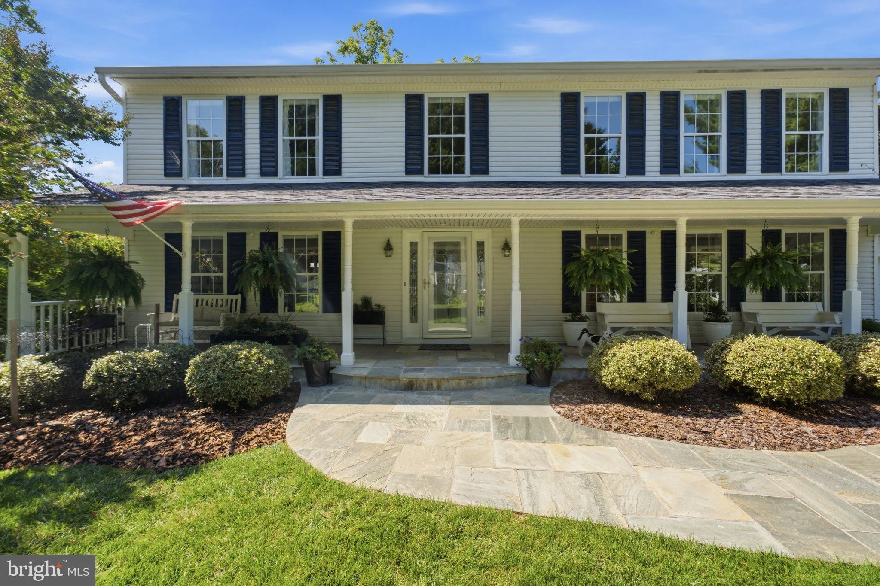
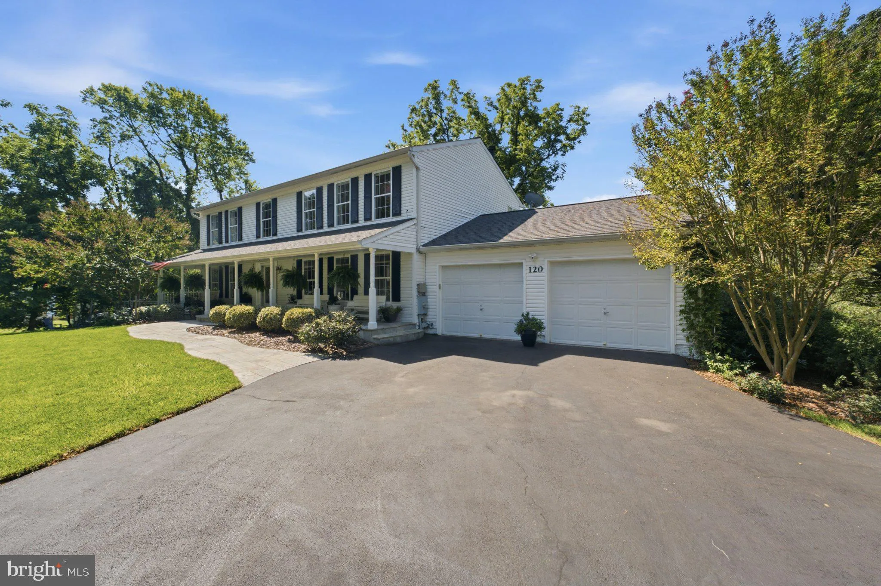
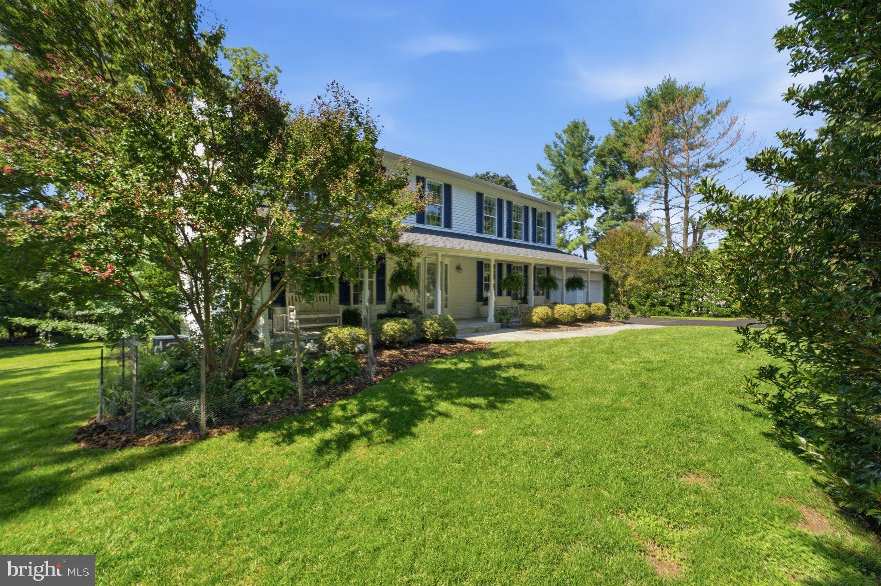
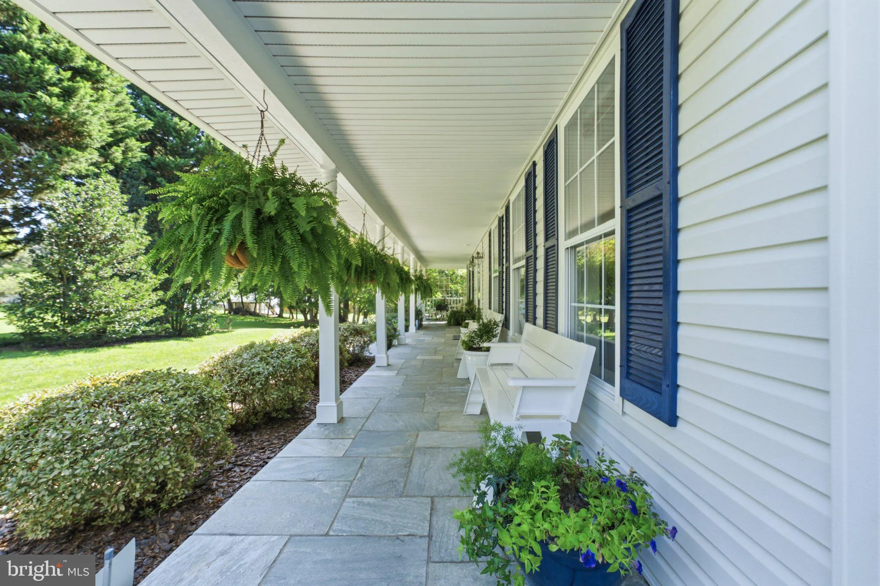
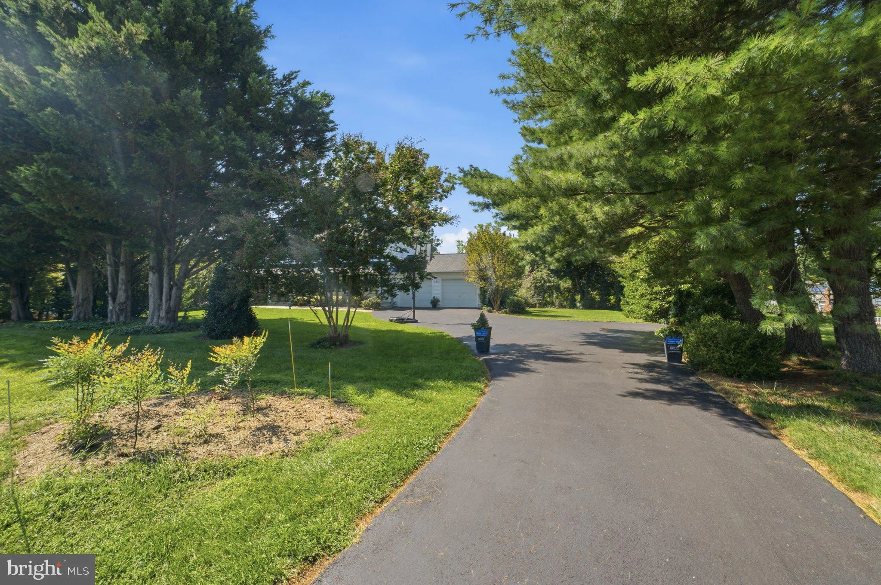
Beautifully presented and impeccably maintained, this inviting home is ideally situated on a gorgeous, private half-acre lot. An expansive flagstone front porch welcomes you and provides a wonderful spot to relax and enjoy the serene setting. Inside, formal living and dining rooms offer elegant spaces for entertaini...
Beautifully presented and impeccably maintained, this inviting home is ideally situated on a gorgeous, private half-acre lot. An expansive flagstone front porch welcomes you and provides a wonderful spot to relax and enjoy the serene setting. Inside, formal living and dining rooms offer elegant spaces for entertaining, while the delightful kitchen features quartz countertops and recessed lighting. The main-level family room, with its fireplace and mantel, provides a comfortable gathering space for everyday living. Upstairs, the spacious primary bedroom suite offers a true retreat, highlighted by a spa-like bath with a stand-up shower, separate soaking tub, and double-sink vanity. Three additional bedrooms and a full hall bath with double-sink vanity provide exceptional flexibility. The fully finished walk-out lower level extends the living space with a family room, kitchenette, bedroom, and full bath, along with a second laundry area. Outside, the level yard offers abundant space for seasonal entertaining, recreation, gardening, and outdoor enjoyment, including room for a vegetable garden. A two-car garage and additional off-street parking add everyday convenience. With its beautiful private setting, generous living spaces, and versatile three-level floor plan, this thoughtfully maintained home offers an appealing combination of comfort, functionality, and style. OFFER DEADLINE NOON ON TUESDAY, 09/15. SELLER RESERVES THE RIGHT TO ACCEPT AN OFFER PRIOR TO THE DEADLINE.
 Features & Appliances
 Ask Agent A Question
 Address Map
 Neighborhood
 MLS Addon
 Additional Information
 Financial
Listing Information
Financial
Listing Information
 Rob Spicer Broker, GRI
Spicer Real Estate
Rob Spicer Broker, GRI
Spicer Real Estate
7201 Wisconsin Avenue
 RobSpicer@SpicerRealEstate.com
 2403881030
 2403881030
 7201 Wisconsin Avenue


