
 Share
Share
 1510 12TH STREET, Arlington, VA 22209
 850 Sqft SQFT
 1
1
 1
1
 Basic Details
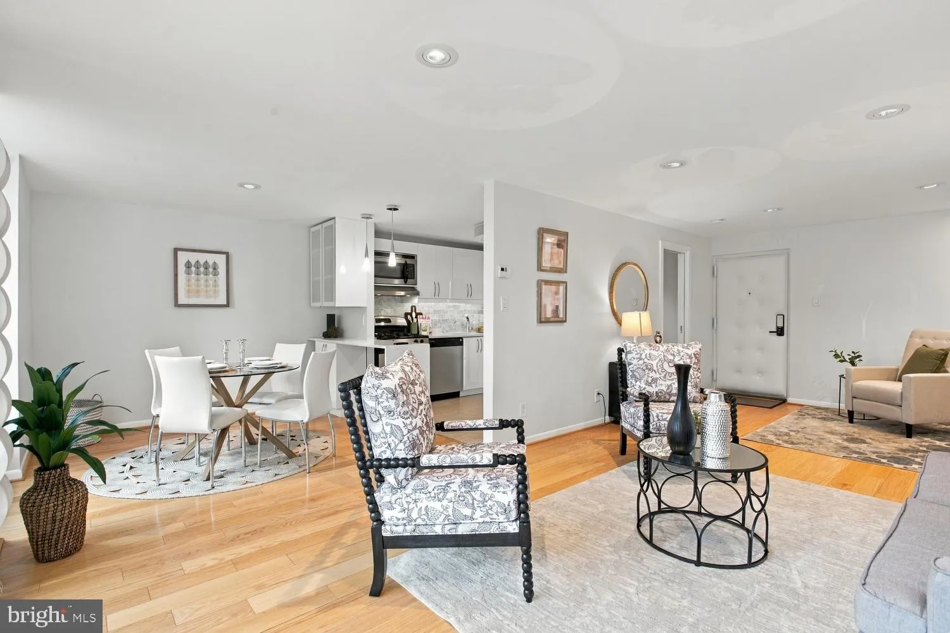
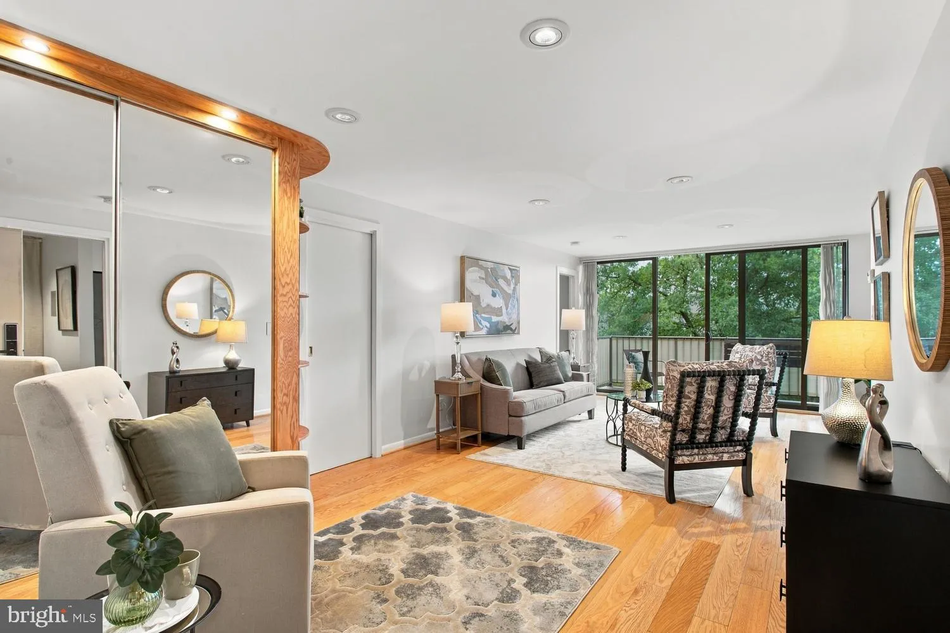
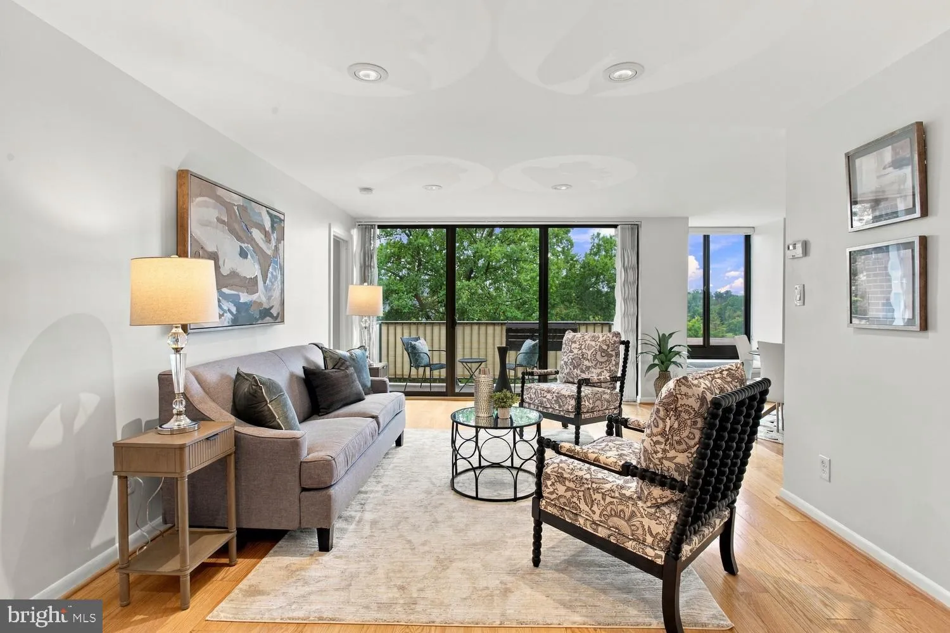
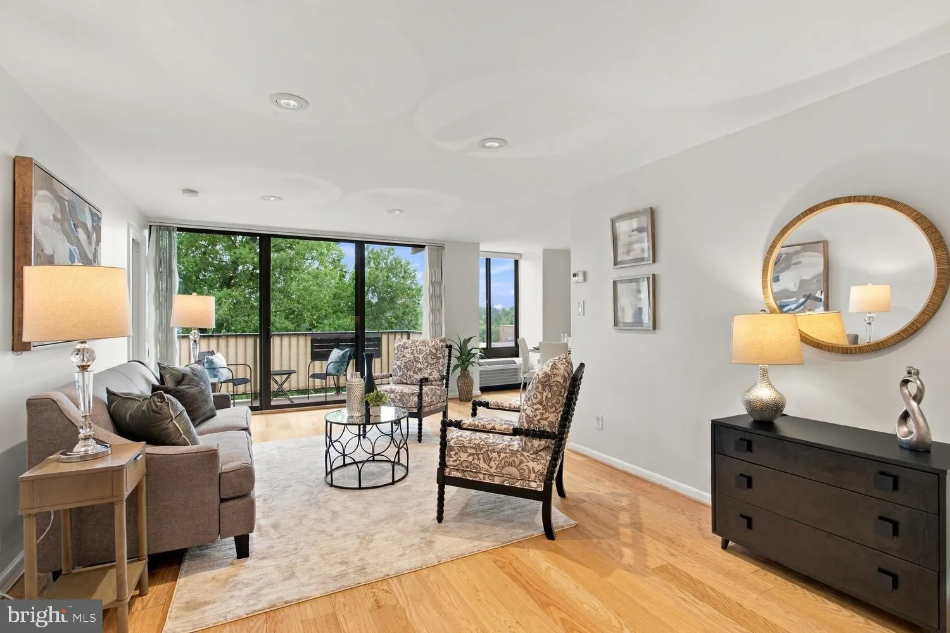
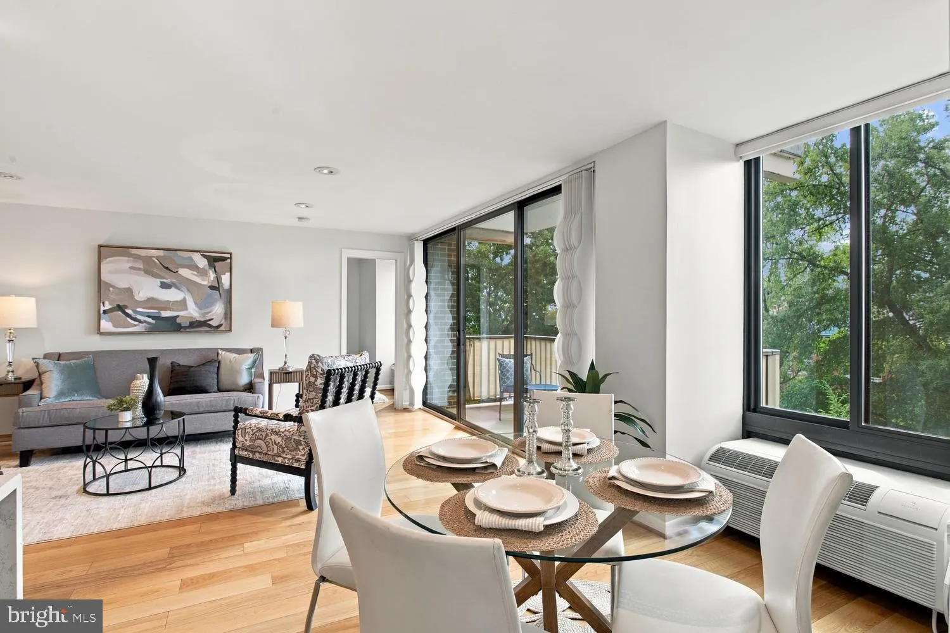
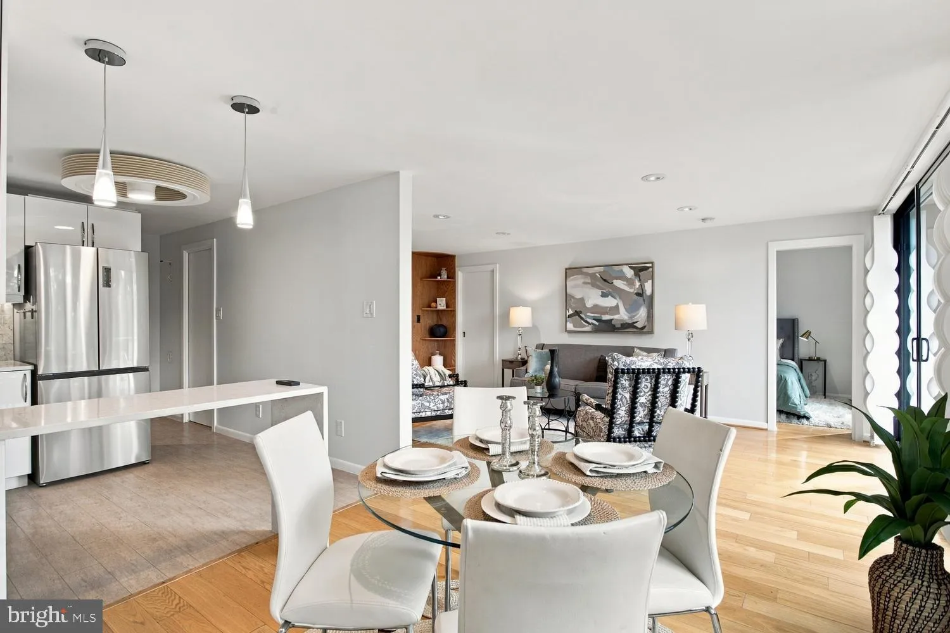
Enjoy sunlight, space and quiet in this gorgeously renovated 850-square-foot, one-bedroom condo in North Arlington. Floor-to-ceiling windows open to a private balcony overlooking mature trees and historic Old Post Chapel at Fort Myer. The updated kitchen features quartz countertops, stainless steel appliances and a ...
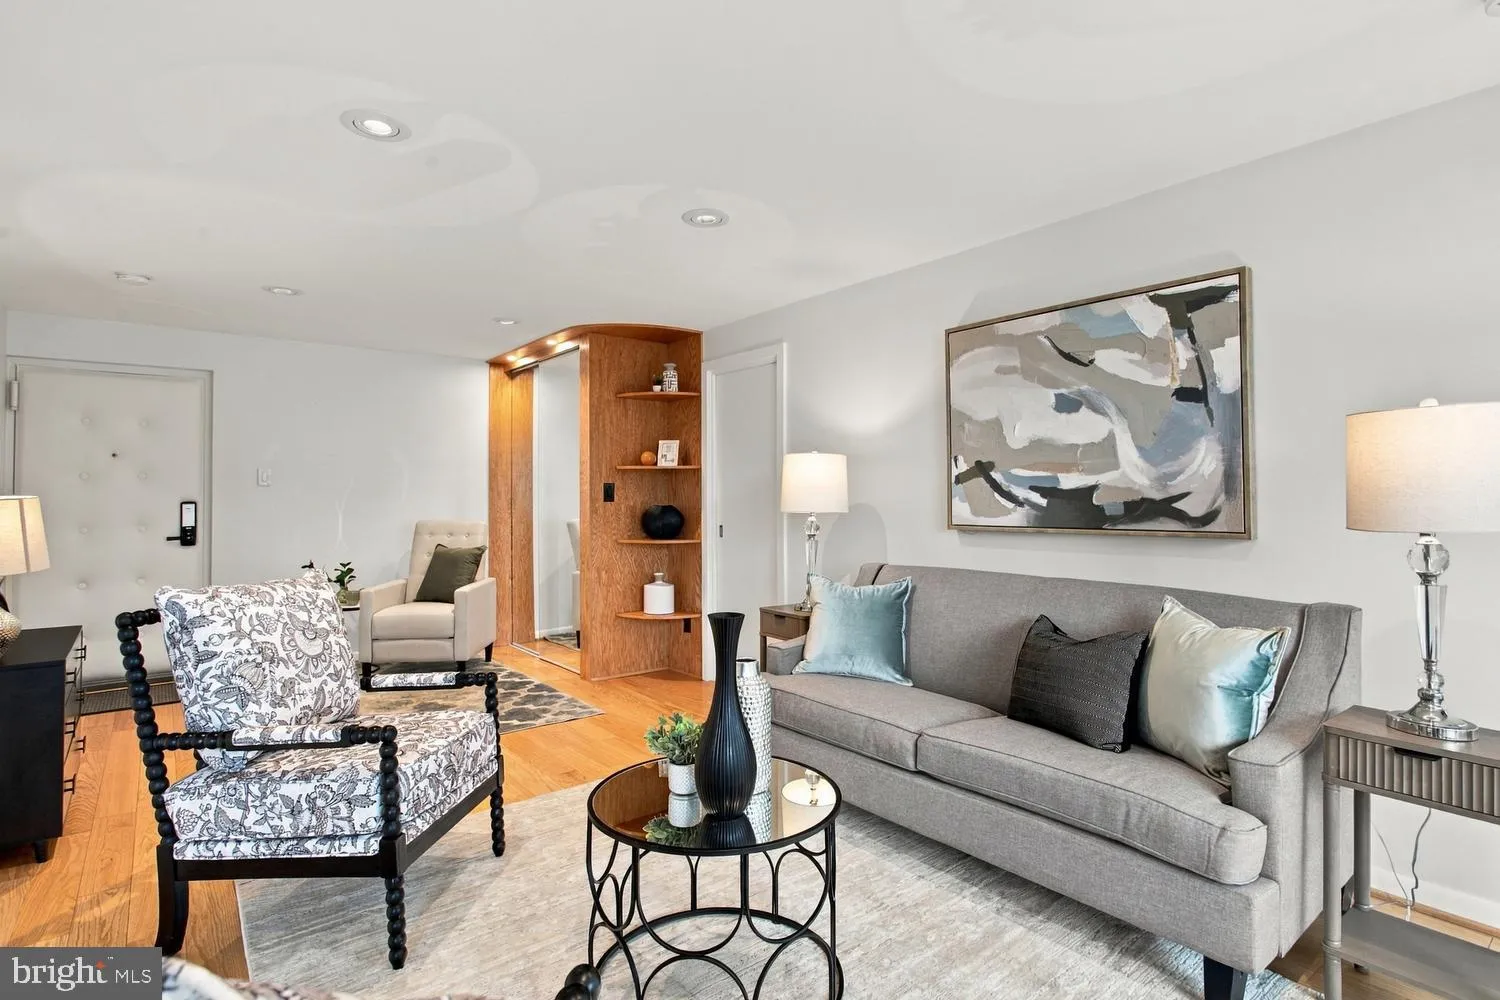
Enjoy sunlight, space and quiet in this gorgeously renovated 850-square-foot, one-bedroom condo in North Arlington. Floor-to-ceiling windows open to a private balcony overlooking mature trees and historic Old Post Chapel at Fort Myer. The updated kitchen features quartz countertops, stainless steel appliances and a distinctive Exhale bladeless ceiling fan. Additional features include recessed LED lighting, custom pocket doors, sound-insulated windows and balcony doors, added wall insulation, updated electrical, newer HVAC, a smart lock and an insulated entry door. The spacious bedroom offers a custom walk-in closet, and the large in-unit storage room provides flexible space. One parking space conveys. The secure, 40-unit elevator building has laundry on each floor, bicycle storage and a tree-lined courtyard with grilling area. Gas, water and parking are included in the condo fee. Convenient to Metro, parks, trails, restaurants, Reagan National Airport, the Pentagon, Joint Base Myer-Henderson Hall and Washington, DC.
 Features & Appliances
 Ask Agent A Question
 Address Map
 Neighborhood
 MLS Addon
 Additional Information
 Financial
Listing Information
Financial
Listing Information
 Rob Spicer Broker, GRI
Spicer Real Estate
Rob Spicer Broker, GRI
Spicer Real Estate
7201 Wisconsin Avenue
 RobSpicer@SpicerRealEstate.com
 2403881030
 2403881030
 7201 Wisconsin Avenue


