Spicer Real Estate
  • Share
$540,000
Active Active
MD,Fulton

Location 11243 CHASE STREET, Fulton, MD 20759

  • Sqft 2,180 Sqft SQFT
  • Bed 2
  • Bath 3
Basic Details Basic Details
Description

Welcome to 11243-1 Chase Street — a bright, beautifully refreshed condominium in the heart of the award-winning Maple Lawn community. Just steps from the acclaimed community center, pool, and gym, this inviting home features fresh paint and brand-new carpet throughout. Hardwood flooring, crown moulding, recessed l...

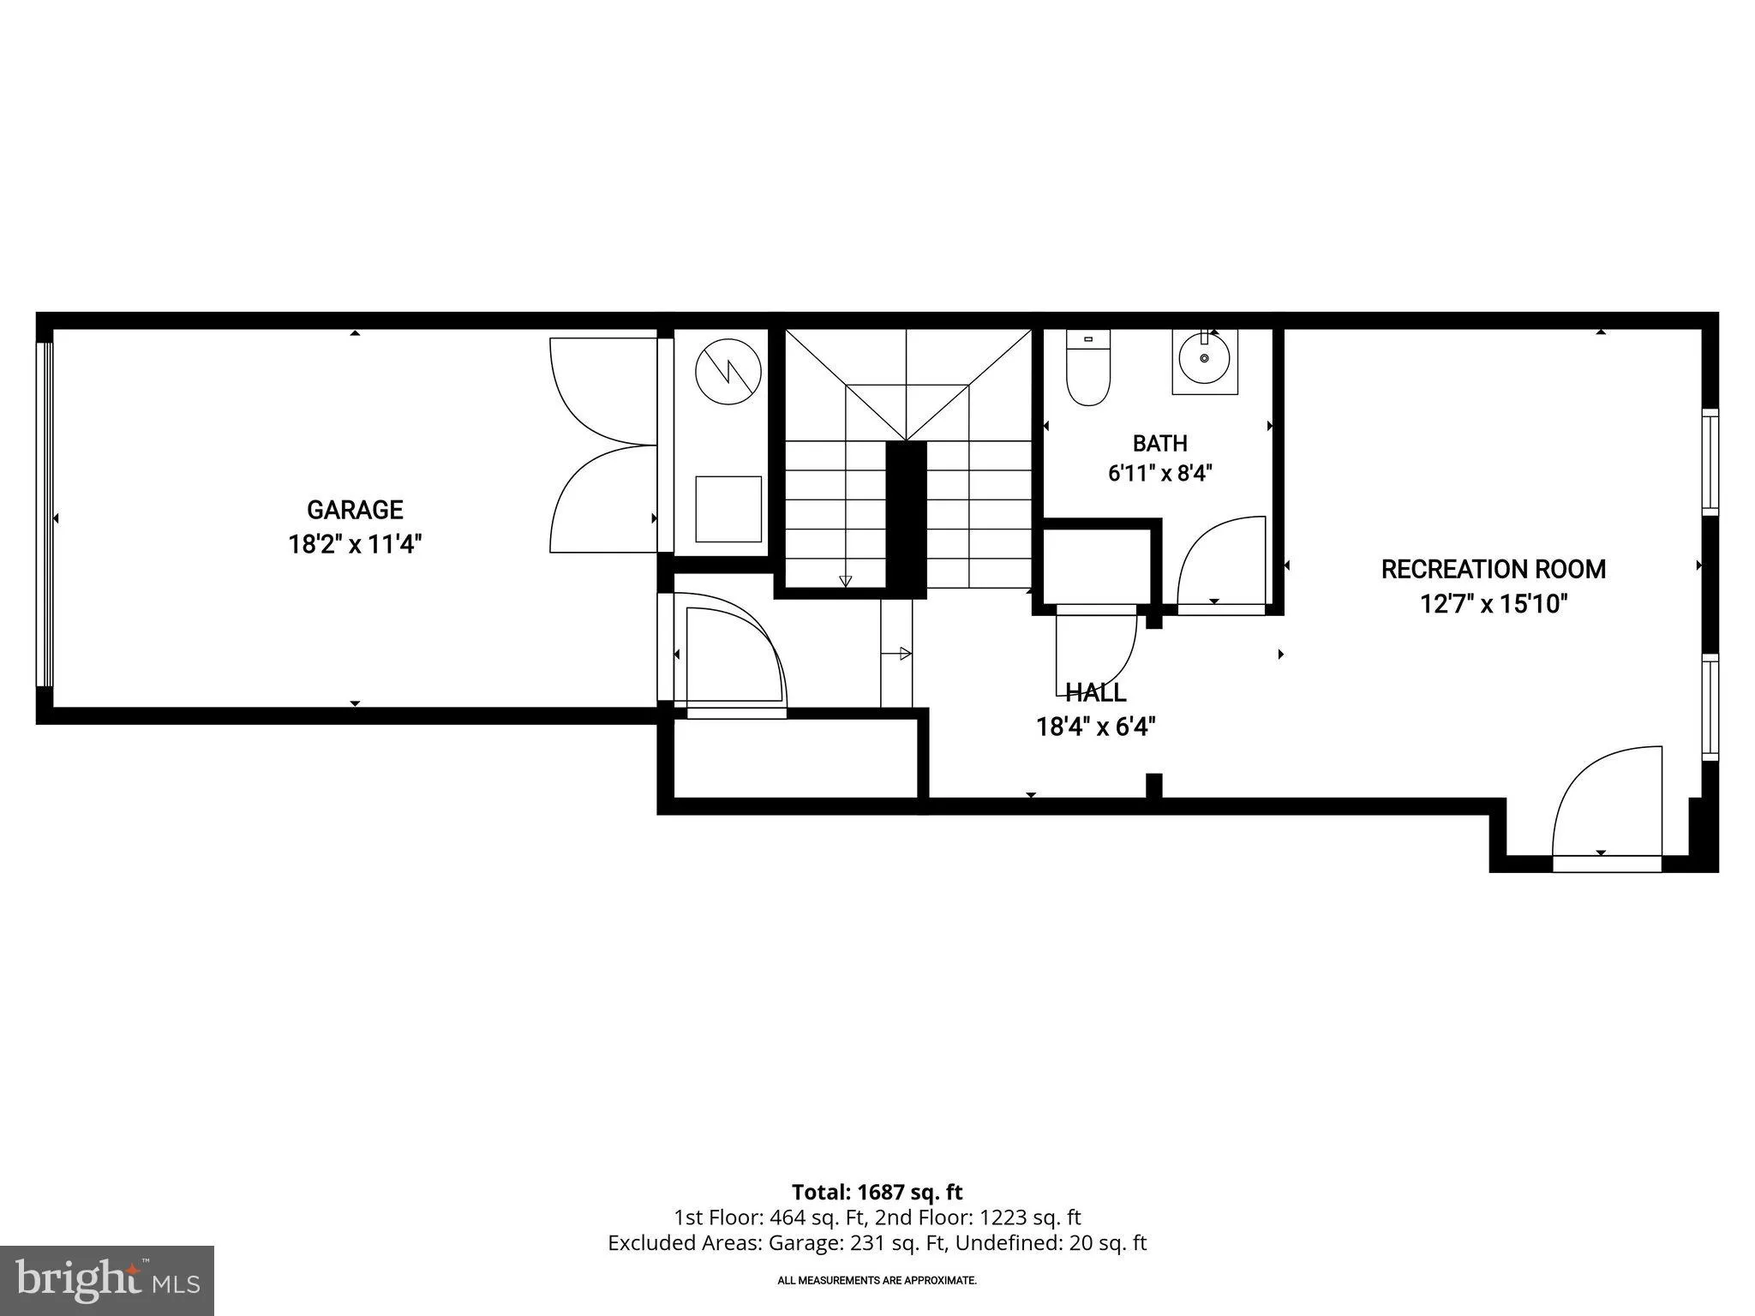
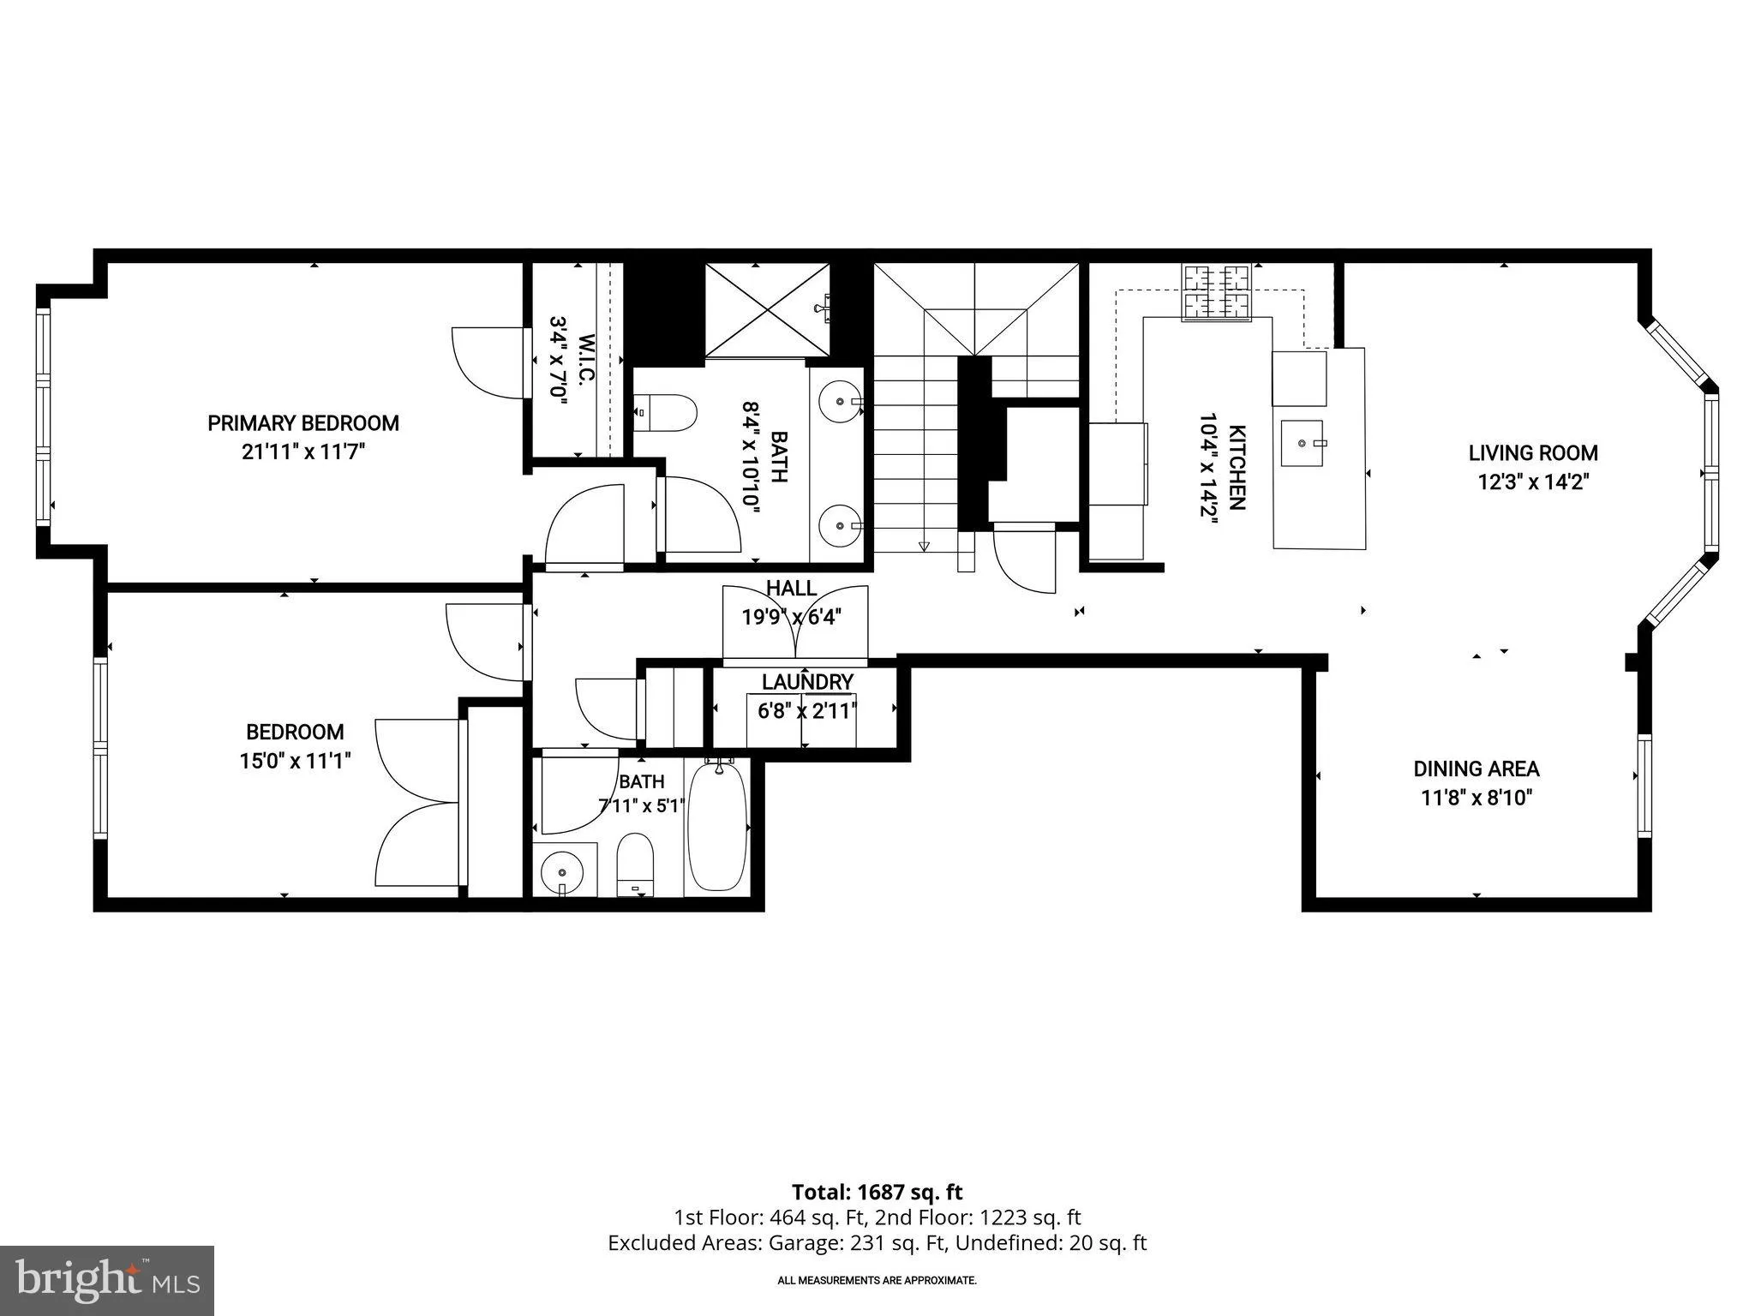
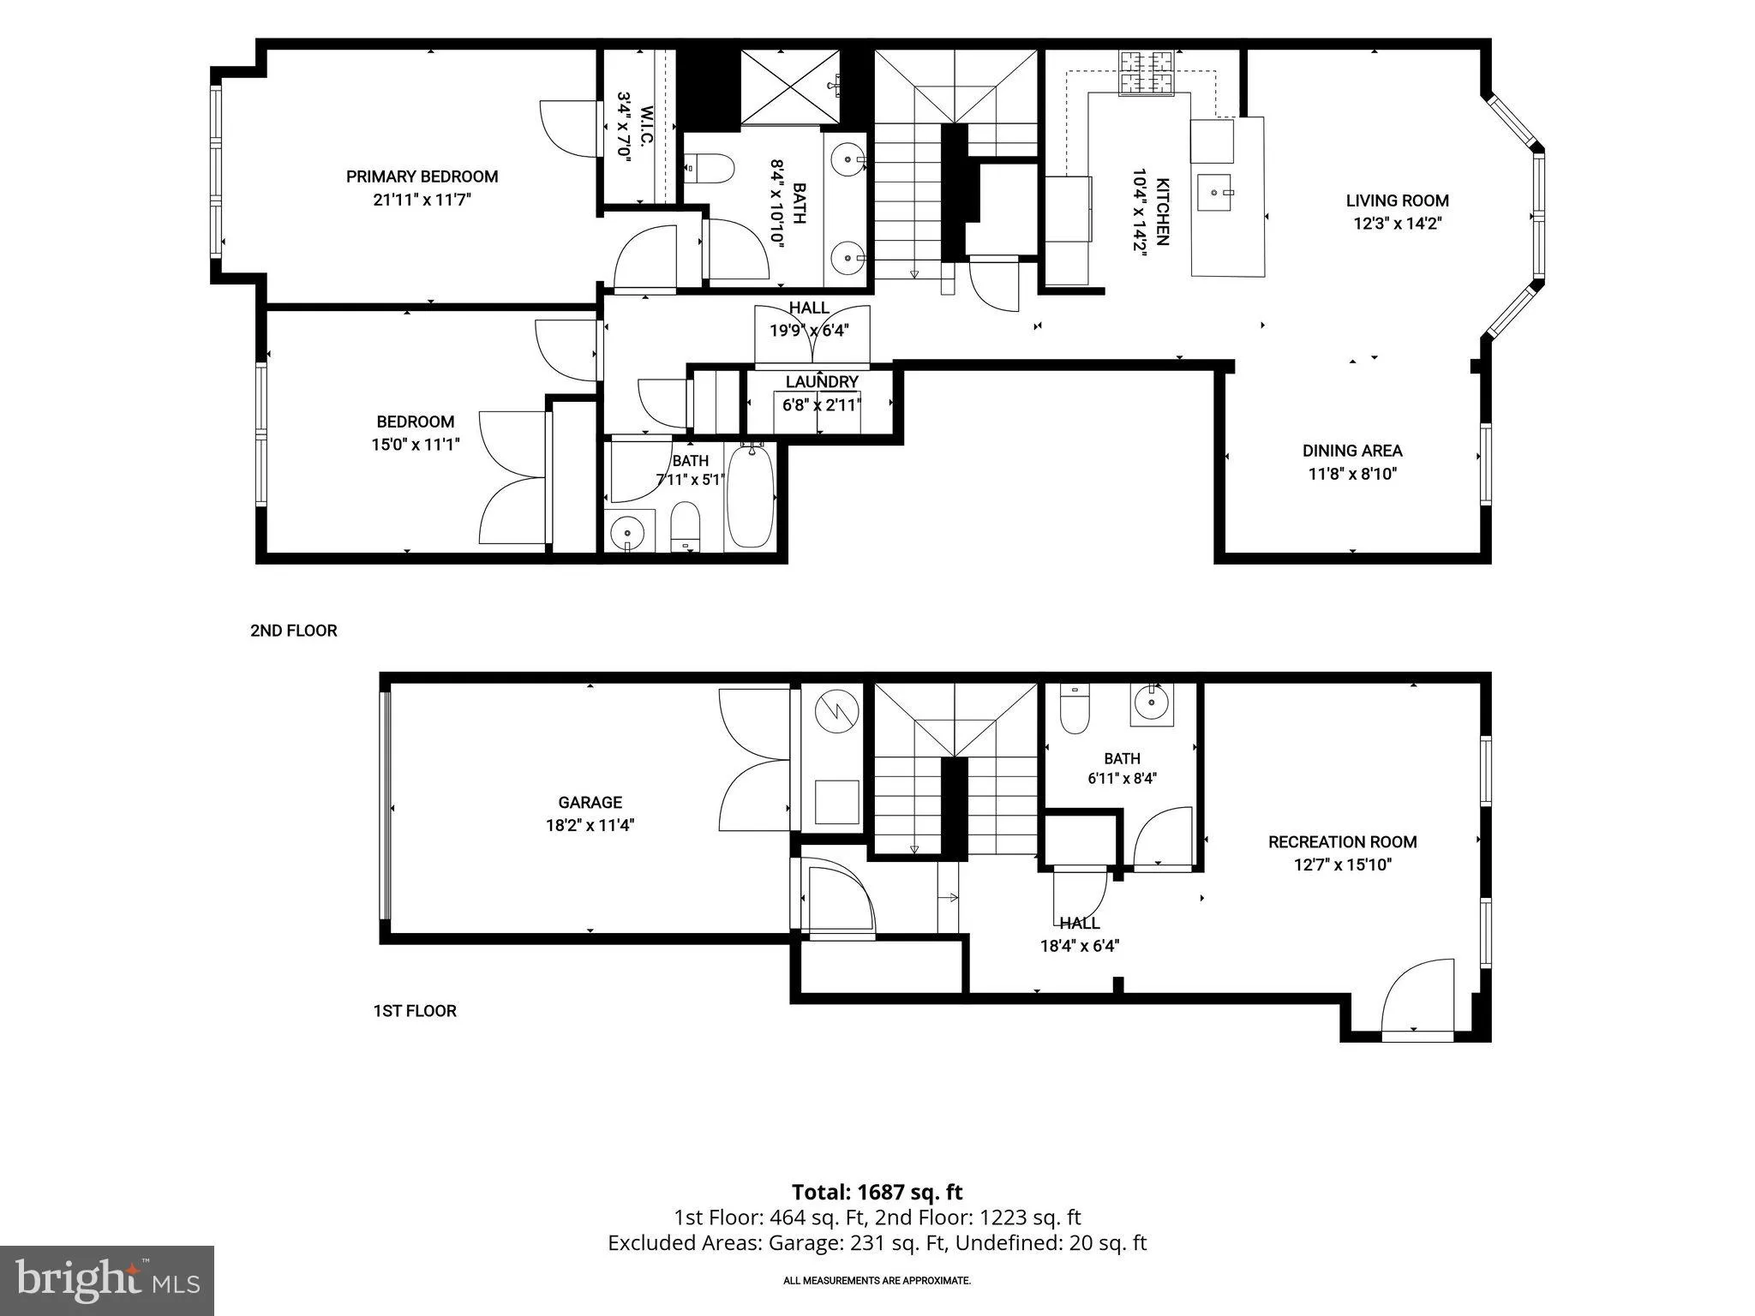
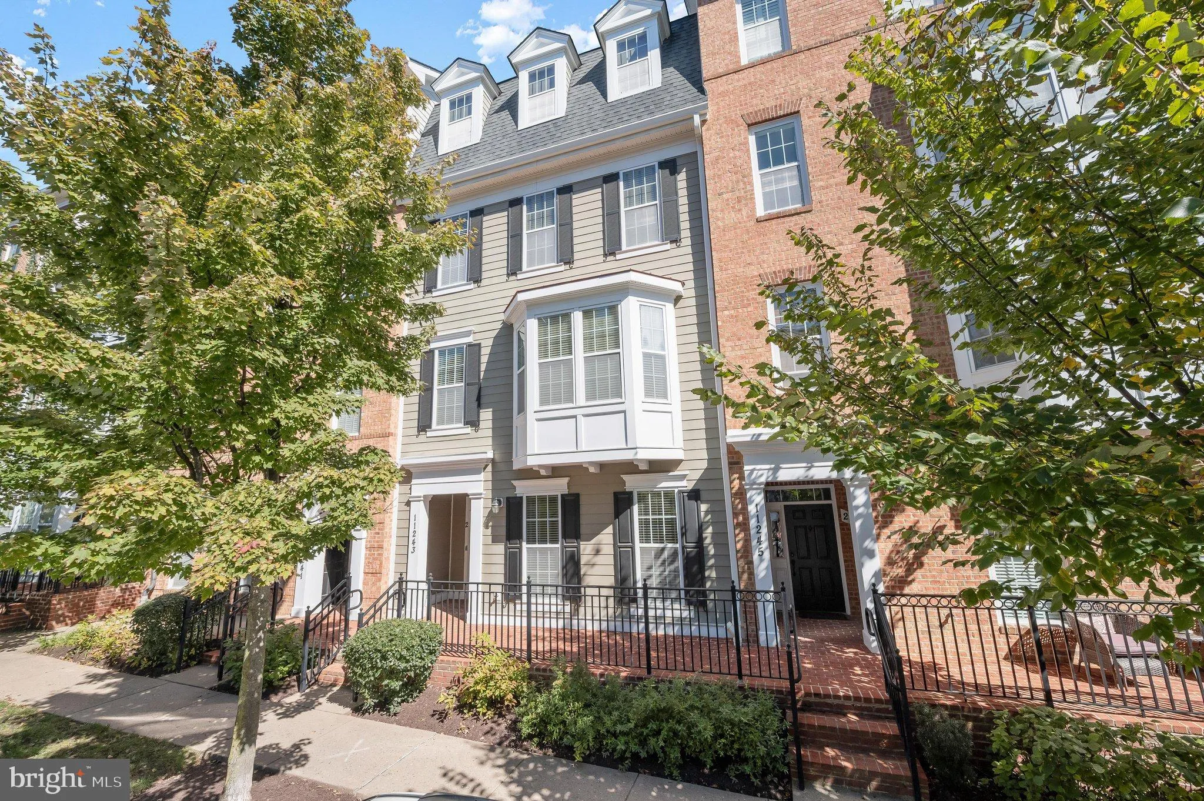
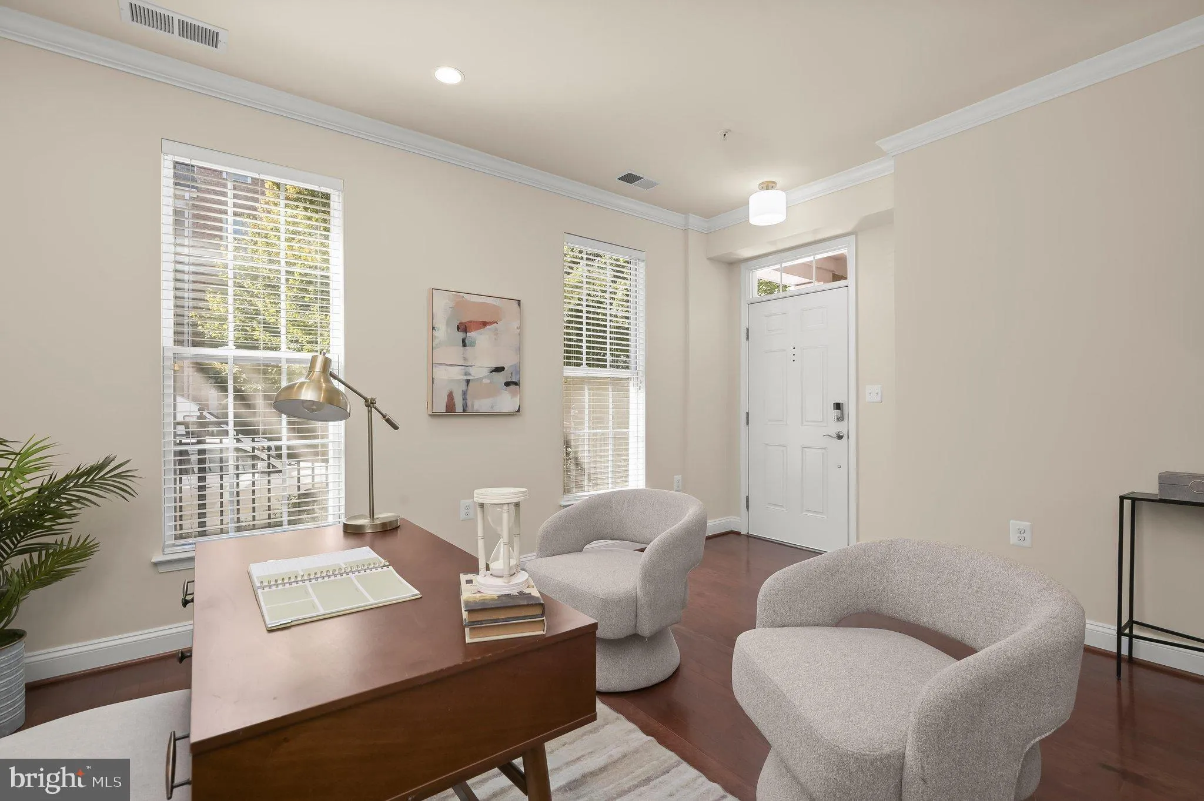
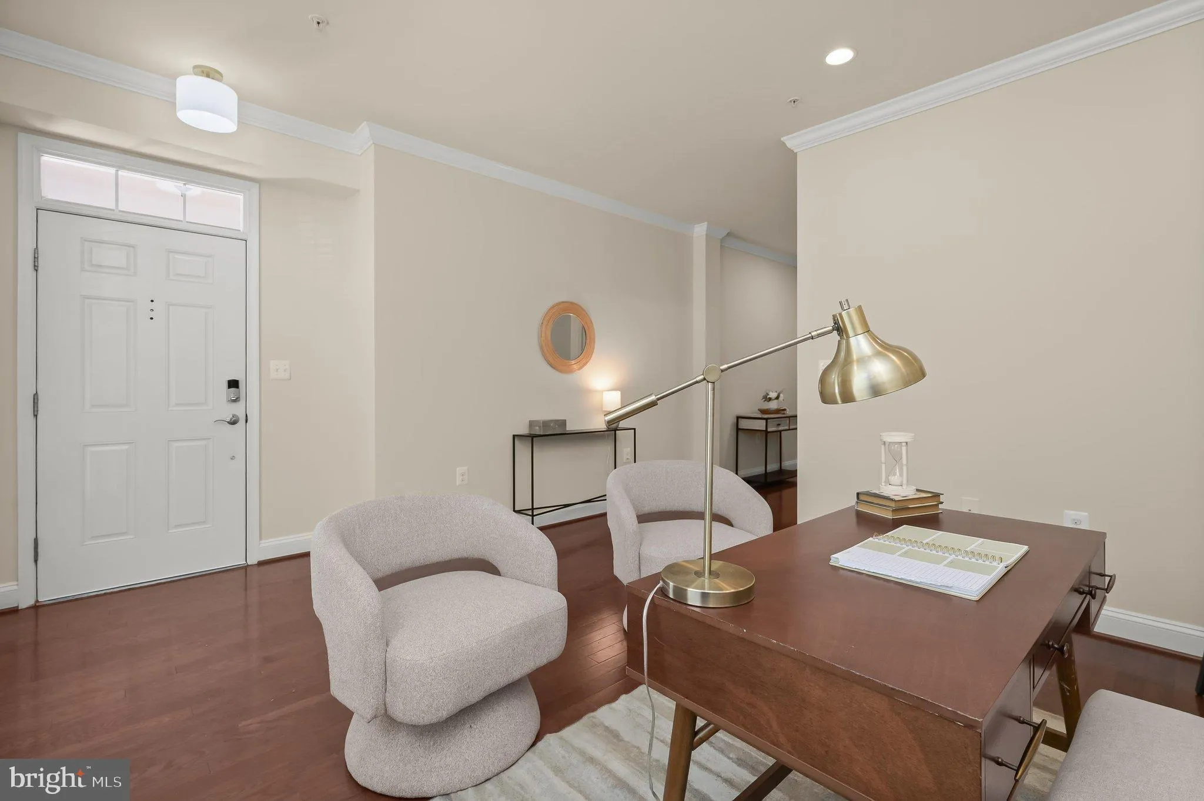
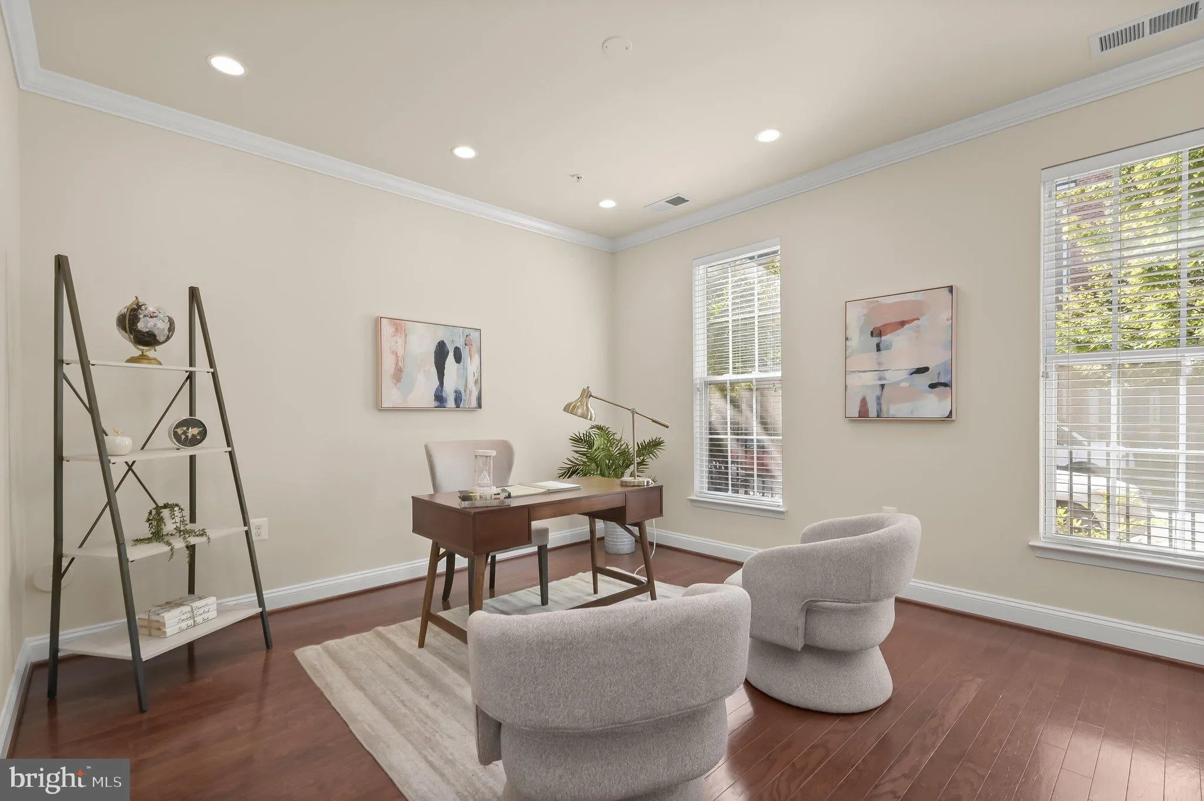
Welcome to 11243-1 Chase Street — a bright, beautifully refreshed condominium in the heart of the award-winning Maple Lawn community. Just steps from the acclaimed community center, pool, and gym, this inviting home features fresh paint and brand-new carpet throughout. Hardwood flooring, crown moulding, recessed lighting, and a bay window bump-out lend a polished, elevated feel. The entry level welcomes you into a warm and inviting family room, completed by a half bath, coat closet, and direct access to the one-car garage. Upstairs, the main living level impresses with a sun-drenched living room featuring a gracious bay window bump-out and crown moulding, an adjacent dining room equally appointed, and a well-equipped kitchen with 42″ oak cabinetry, granite countertops, and stainless steel appliances. The primary suite at the rear of the home offers a serene retreat with a wall of windows, a generous walk-in closet, and an en-suite bath with dual-sink vanity and an oversized shower stall. A secondary bedroom, shared bath, linen closet, and a conveniently tucked laundry closet round out the upper level. Low-maintenance, lifestyle-forward, and ideally positioned in one of Howard County’s most sought-after communities — this one is not to be missed.

Read More
Basic Details
  • Property Type: Residential
  • Listing Type: Active
  • Listing ID: MDHW2074014
  • Price: $540,000
  • Bedrooms: 2
  • Bathrooms: 3
  • Half Bathrooms: 1
  • Sqft: 2,180 Sqft
  • Year Built: 2011
  • Lot Area: 0.28 Acre
  • Location: US, MD, HOWARD-MD, Fulton, MAPLE LAWN, 20759
  • Structure Type: Interior Row/Townhouse
  • Heating System: Forced Air
  • Cooling System: Central A/C
  • Parking: Asphalt Driveway
  • Full Bathrooms: 2
  • Listing Status: Active
  • Roof: Architectural Shingle
Features & Appliances
Features
  • Utilities: Under Ground
  • Window Features: Screens, DoublePaneWindows
  • Architectural Style: Colonial
  • Flooring: Hardwood, CeramicTile, Carpet
  • Interior Features: Bathroom - Walk-In Shower, Carpet, Ceiling Fan(s), Crown Moldings, Dining Area, Primary Bath(s)
  • Sewer: Public Sewer

Appliances
  • Appliances: Stove, Microwave, Dishwasher, Refrigerator, Disposal, Washer, Dryer
Ask Agent A Question Ask Agent A Question

Address Map Address Map
Neighborhood Neighborhood
  • Elementary School: FULTON
  • High School: RESERVOIR
  • Middle School: LIME KILN
MLS Addon MLS Addon
  • Office Name: Long & Foster Real Estate, Inc.
  • Agent Name: Brian D Saver
Additional Information Additional Information
  • Water Source: Public
  • Accessibility Features: None
  • Association Amenities: Basketball Courts, Bike Trail, Club House, Common Grounds, Community Center, Dog Park, Exercise Room, FitnessCenter, Jog/Walk Path, Meeting Room, Party Room, Picnic Area, Pool - Outdoor, Swimming Pool, Tennis Courts, Tot Lots/Playground
  • Construction Materials: Brick, HardiPlank Type
  • Foundation Details: Slab
  • Garage: 1.0
  • Levels: 2
  • On Market Date: 2026-10-07
Financial Financial
  • Tax Annual Amount: 6106.0
  • Association Fee: 76.0
  • Association Fee Frequency: Monthly
  • Association Fee Includes: Common Area Maintenance, Ext Bldg Maint, Management, Pool(s), Reserve Funds, Sewer, Trash, Water
  • Association Yn: 1
Listing Information Listing Information
  • Originating System Name: Bright
  • List Agent Mls Id: 3099774
  • List Office Mls Id: LNG21
  • MLS Status: ACTIVE-BRIGHT
  • Modification Timestamp: 2026-10-08T14:38:10Z
  • Status Change Timestamp: 2026-10-07T04:00:00Z
Rob Spicer Broker, GRI Rob Spicer Broker, GRI Spicer Real Estate

7201 Wisconsin Avenue

Mortgage Calculator
$
$ %
Years
%
$ %Per Year
$ % Per Year

$
